584 Lower Montague Road, Lower Montague, Prince Edward Island C0A 1R0

Listed for:
$559,999
3 beds
2 baths
Listed 37 days ago
House for rent: 584 Lower Montague Road, Lower Montague, Prince Edward Island C0A 1R0

View all 48 photos

About

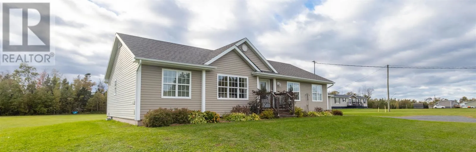
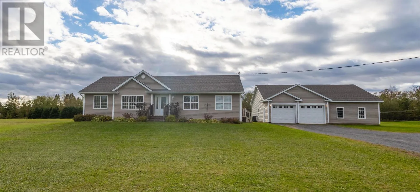
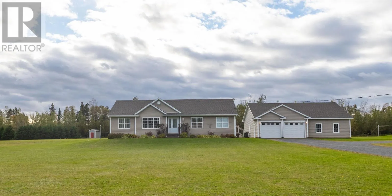
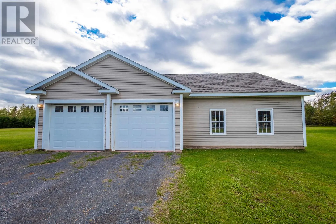
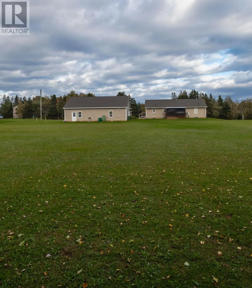
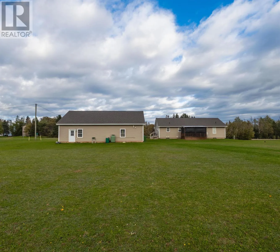
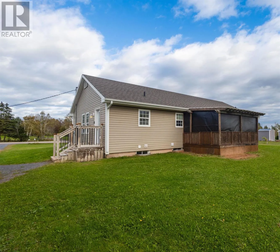
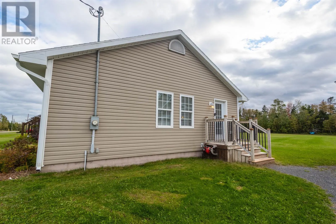
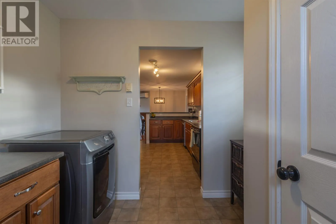
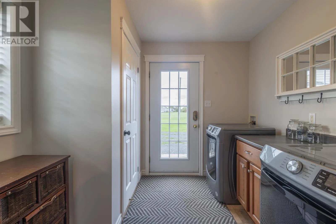
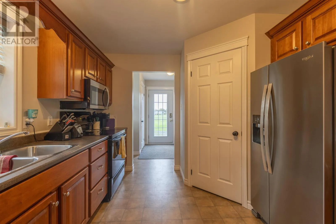
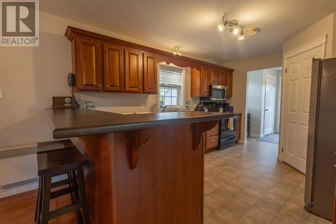
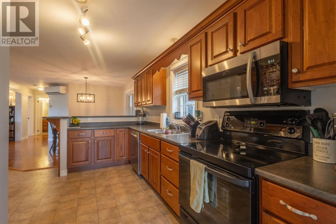
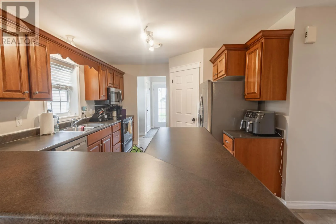
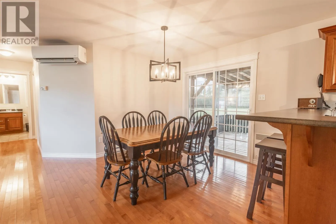
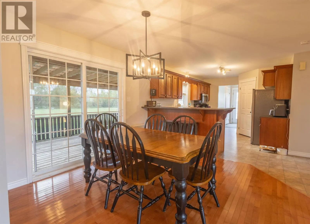
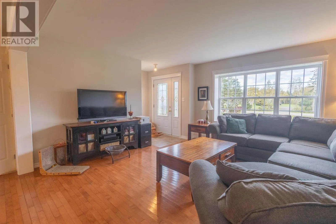
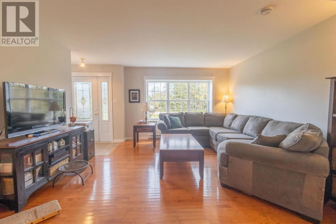
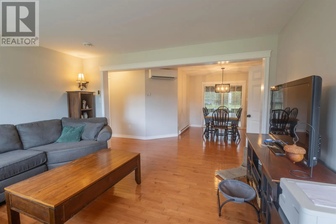
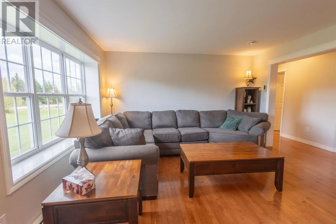
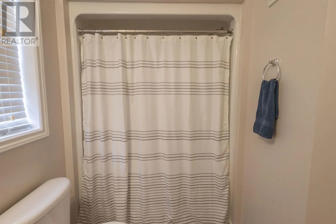
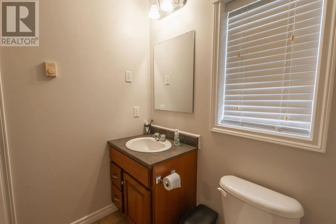
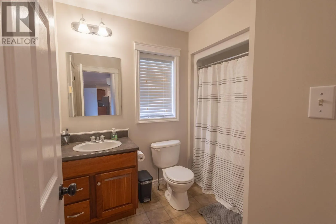
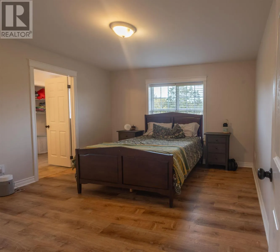
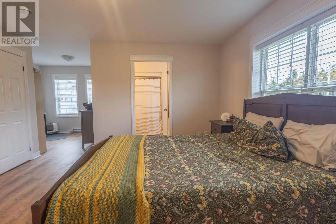
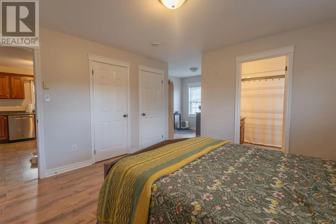
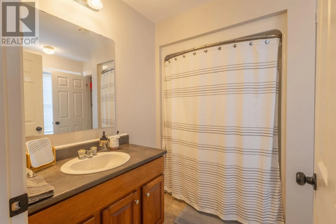
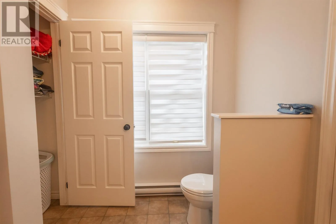
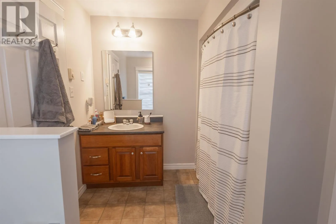
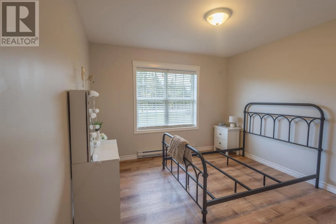
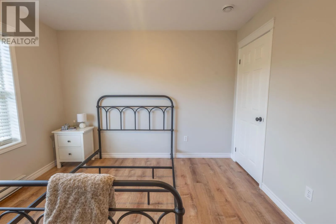
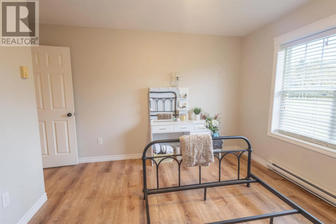
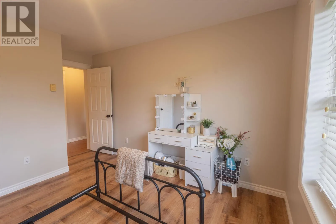
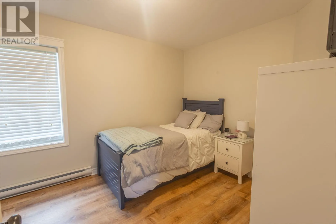
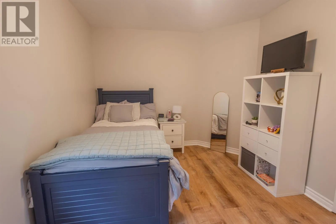
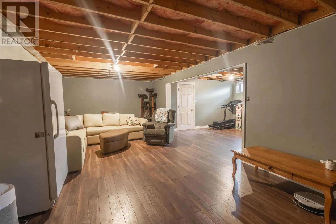
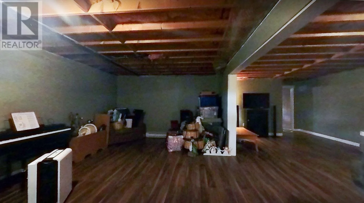
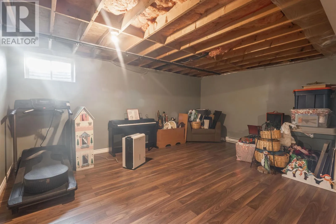
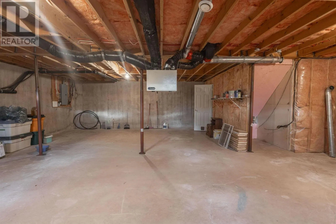
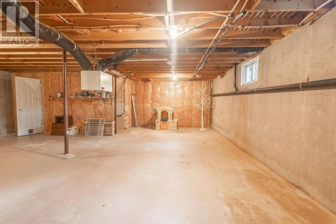
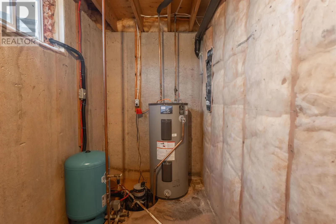
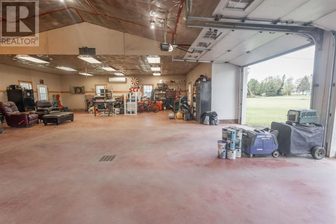
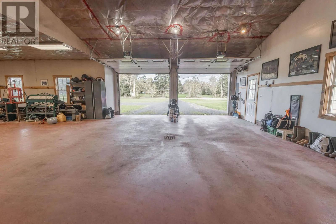
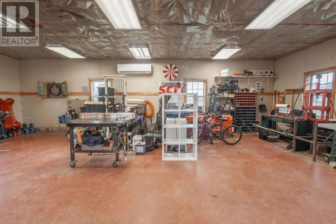
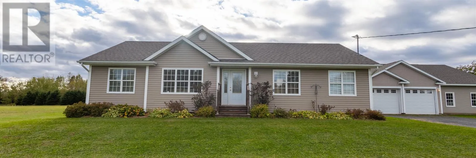
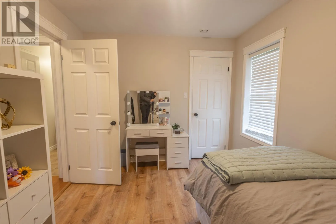
Looking for a great 3 bedroom, 2 bath home with an amazing garage/shop? 584 Lower Montague awaits all your toys! This custom-built pre-fab home was delivered in 2005, with all the bells & whistles: Family friendly entry/laundry on the main floor with a delightful open concept Kitchen/Dining & Living area. The beautiful kitchen offers a high-top island, gorgeous wood cupboards, excellent appliances & a pantry. The huge screened in deck is located off the dining area and the bright & cheery living room welcomes family & friends. The primary suite offers double closets, an ensuite bath and a great space to add your office or private sitting area. There are two more bedrooms on this level (one with a walk-in closet!) & a 2nd full bathroom. Downstairs is a massive finished area- perfect for a den or games room. There is also a utility room and another undeveloped space to do with as you please! This home is heated with electric baseboards, radiant heat & a heat pump. New roof shingles were installed on the home & garage in 2023 and the house had brand new vinyl siding installed in 2013. The massive garage, built in 2013, boasts in-floor heat, has a heat pump, is fully insulated and even has a 1/2 bath- this spot is ready for it's new family! (id:27476)

Property Highlights

MLS® Number
202625345
Type
Single Family
Community Name
Lower Montague
Ownership Type
Freehold
Land Size
1.2 ac|1 - 3 acres

Building

Building Type
House
Bathrooms Total
2
Bedrooms Above Ground
3
Bedrooms Total
3
Exterior Finish
Vinyl
Fireplace Present
No
Basement Type
Basement Features
Building Heating Type
Baseboard heaters, Wall Mounted Heat Pump, Radiant heat
Heating Fuel
Electric
Building Cooling Type
Air exchanger

Utilities

Water
Drilled Well
Utility Sewer
Septic System

Room Layout

Recreational, Games room
Basement
25x12.8 + 12.11x17
Living room
Main level
14.5 x 13.3
Laundry room
Main level
/Back entry 8.3 x 8.9
Eat in kitchen
Main level
24.6 x 13.3
Other
Main level
Pantry 4.9 x 4.3
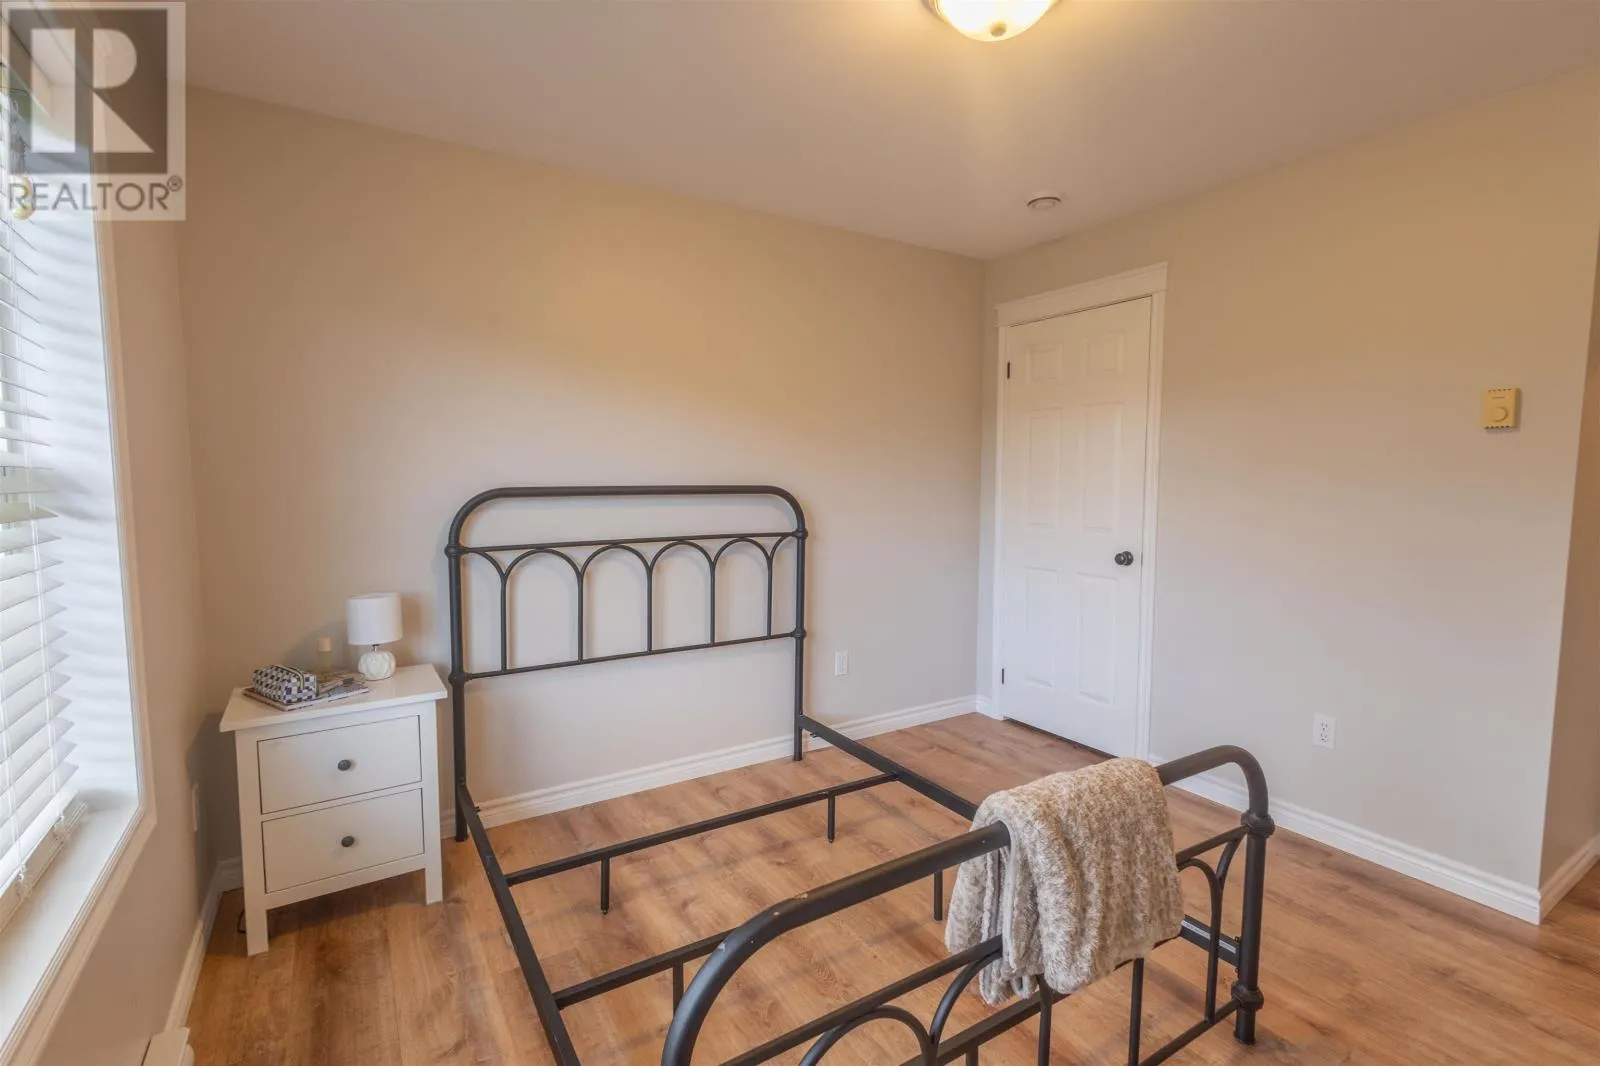
Primary Bedroom
Main level
12.8 x 13.3
Other
Main level
2 Closets 8.3 x 8.8
Ensuite (# pieces 2-6)
Main level
8.3 x 9.4
Bath (# pieces 1-6)
Main level
6.11 x 8.7
Bedroom
Main level
13.3 x 10.9
Bedroom
Main level
11.10 x 9.5
Foyer
Main level
6 x 4.3
Other
Main level
Screened in Back Dek 15.5 x 10

Location

Learn more about this property
Listing provided by:
COLDWELL BANKER/PARKER REALTY MONTAGUE
MLS® number:
202625345
Agent:
Sharon Riley
*Indicates required field
Name is required
Email is required
Please enter a valid phone number (e.g., 416-111-1111).