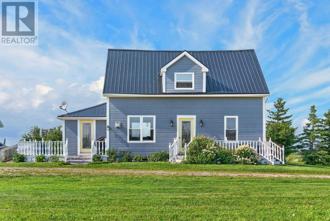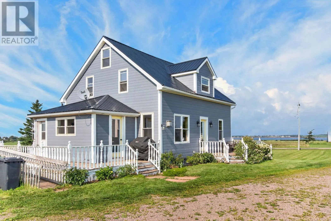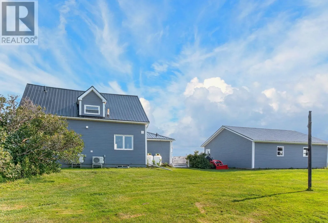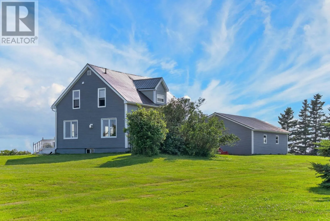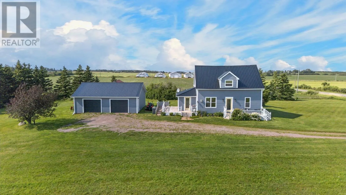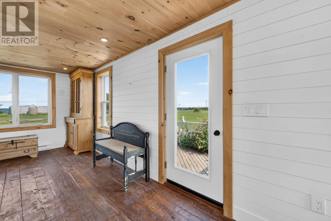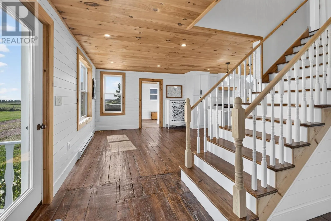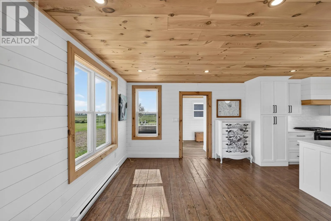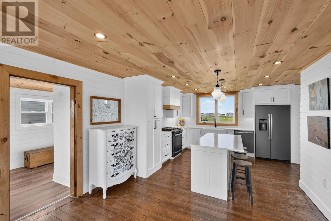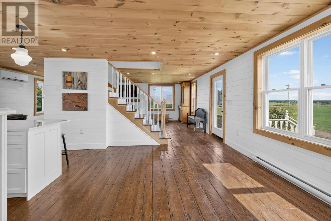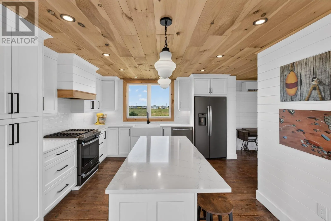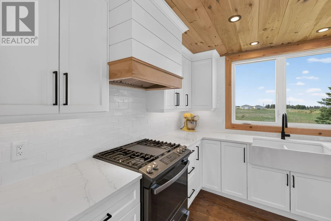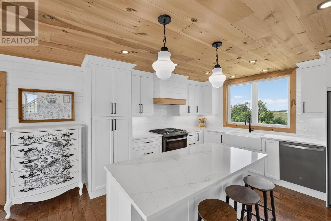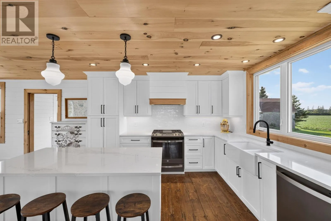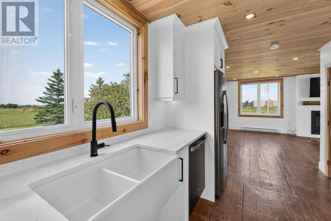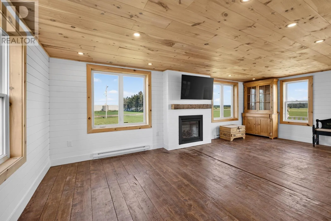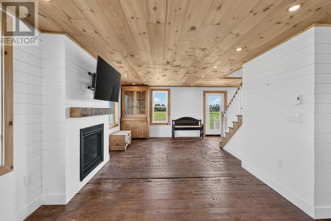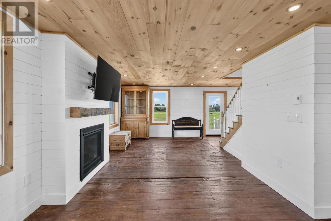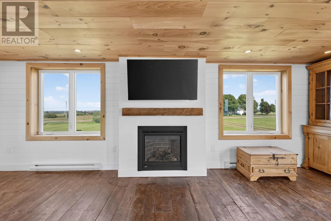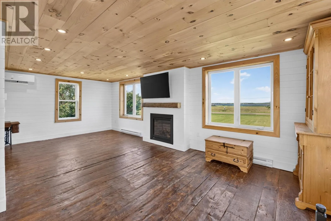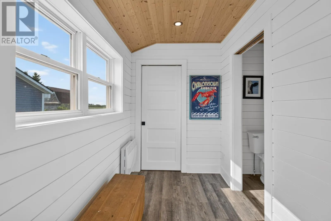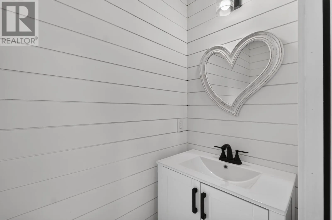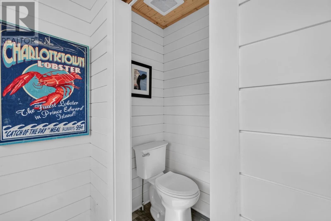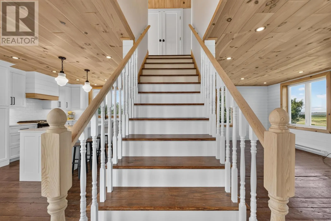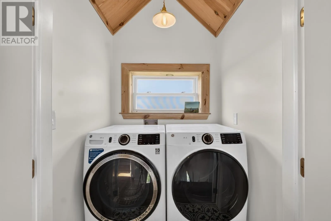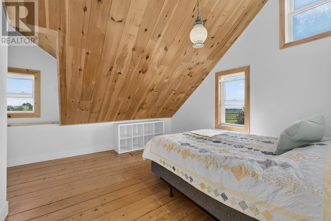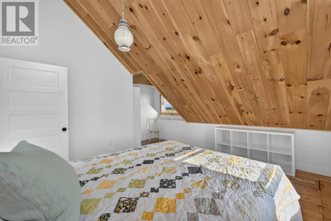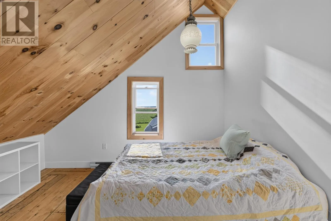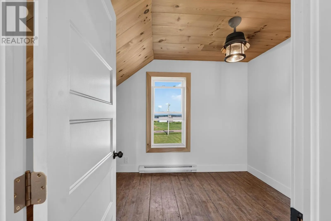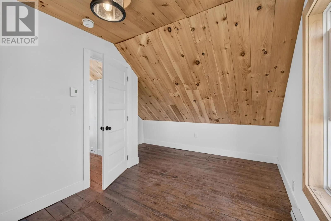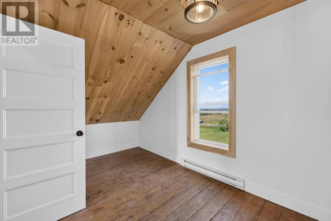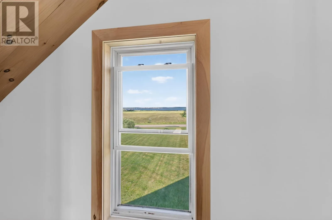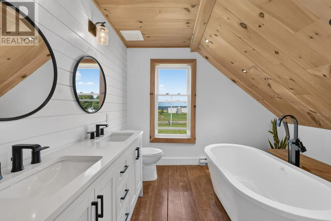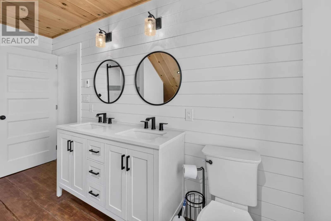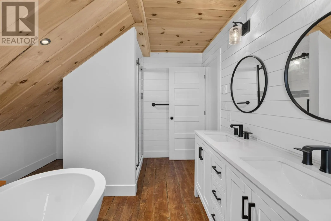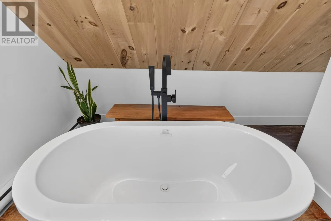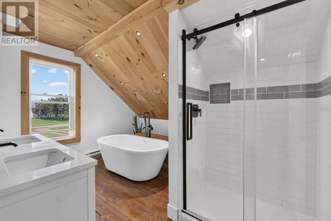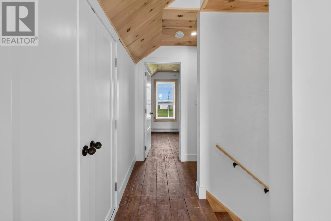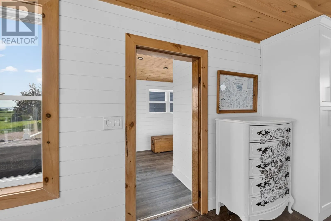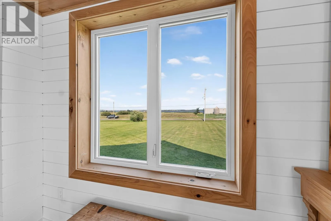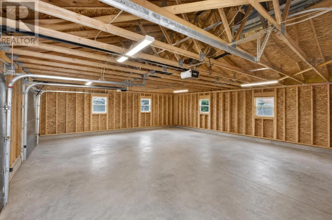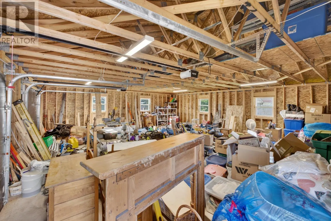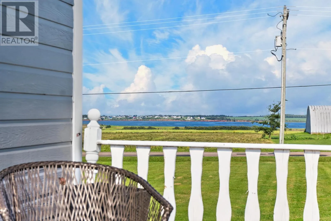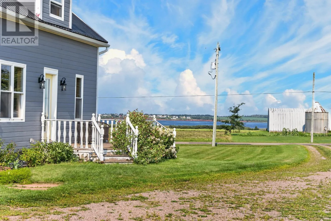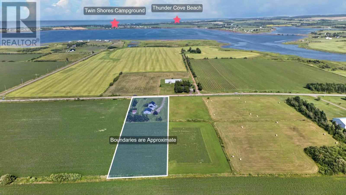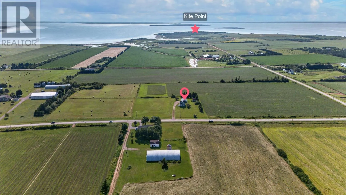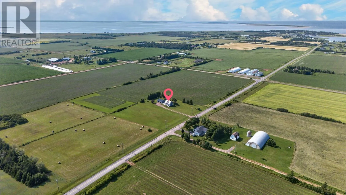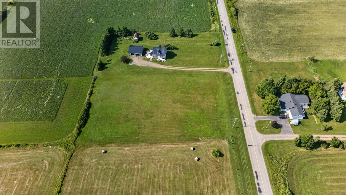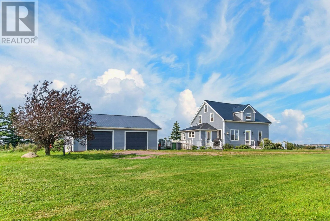
Welcome to 207 Malpeque Road, a stunning blend of historic character, top tier modern craftsmanship, and breathtaking ocean and bay views. Situated on a sprawling 2.58 acre lot on Prince Edward Islands coveted North Shore, this exceptional renovated older home offers panoramic vistas of the Gulf of St. Lawrence, famous Malpeque Bay, and Darnley Basin. Step inside to discover timeless charm featuring original softwood floors and exposed pine ceilings seamlessly paired with high end updates. The heart of the home boasts a custom kitchen with sleek quartz countertops, a gas stove, and a cozy propane fireplace, while the spa like bathrooms showcase all new fixtures, a soaking tub, and a double vanity. Every modern comfort has been thoughtfully addressed, including new heat pumps, a convection heater in the mudroom, newer windows, new doors, a 200 amp electrical service with a GenLink transfer switch, a durable new steel roof, and a newly built double garage. Minutes from Malpeque Harbour, Cabot Park, world class beaches, renowned seafood restaurants, and internationally famous Kite Point for kiteboarding, this property lets you watch fishermen head out daily and savor the ultimate coastal lifestyle. Character, quality, space, and an unmatched location, this is a truly unique coastal haven with endless potential for all your dreams. (id:27476)