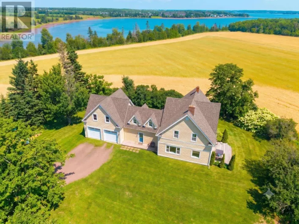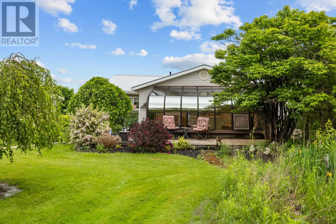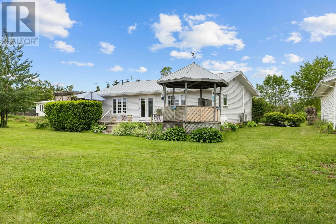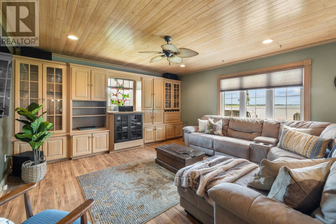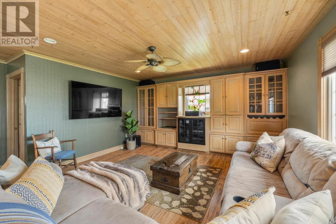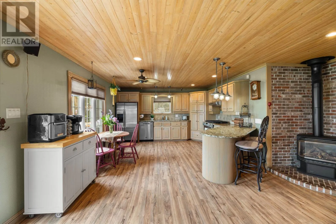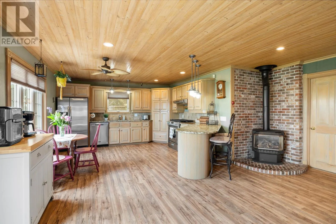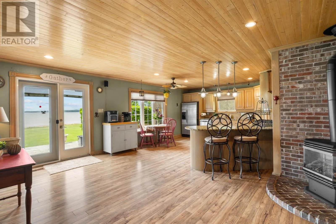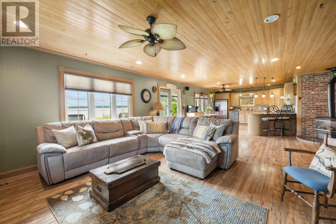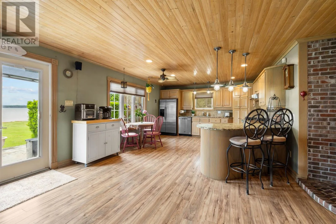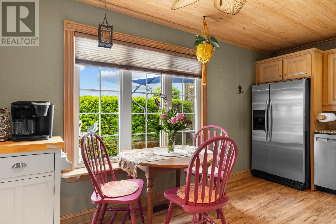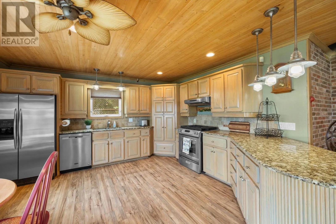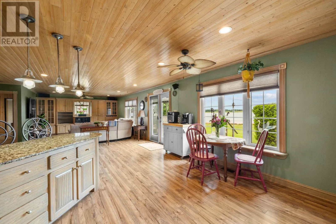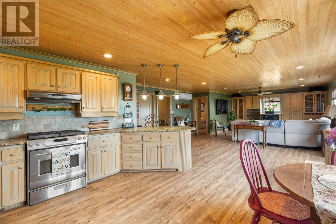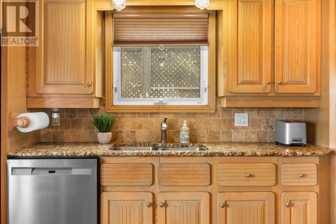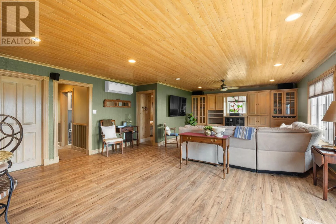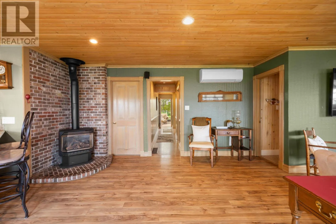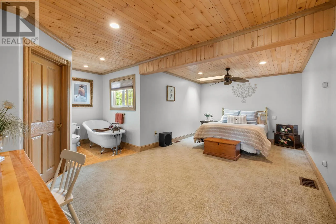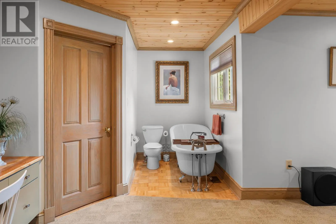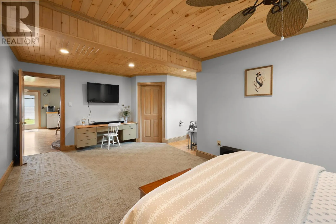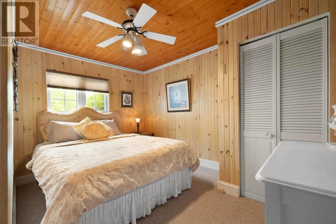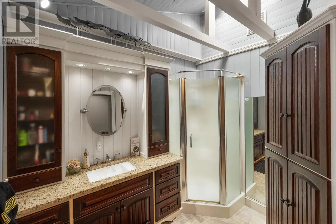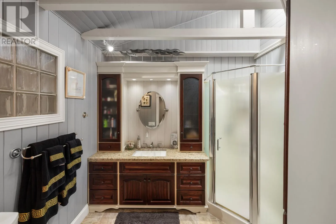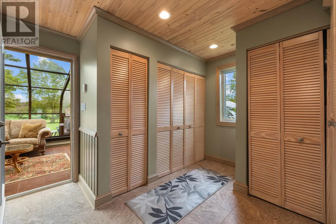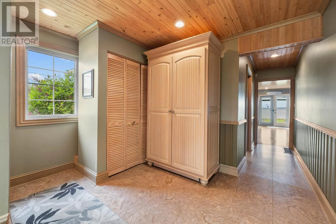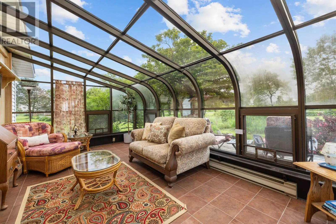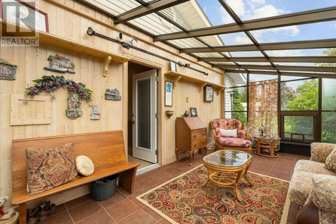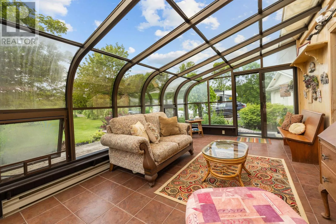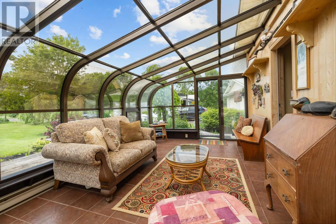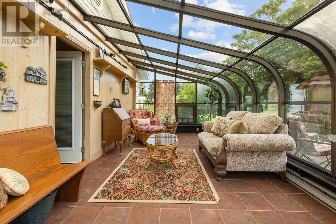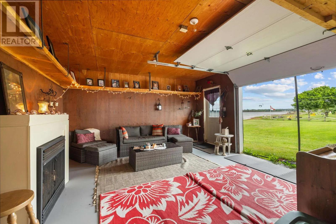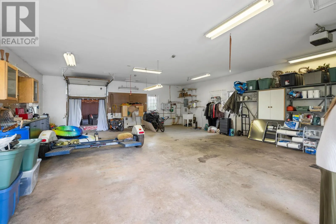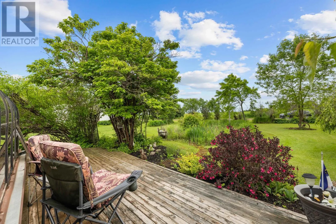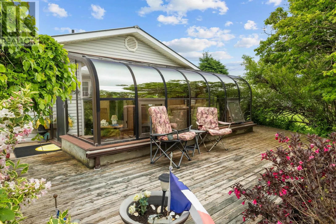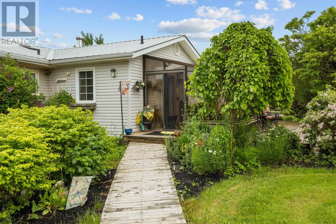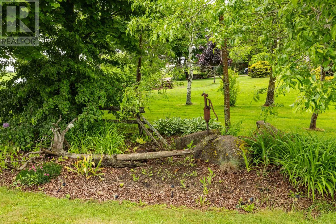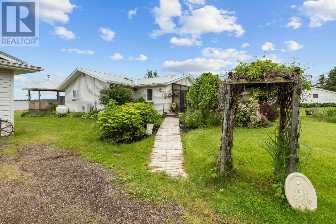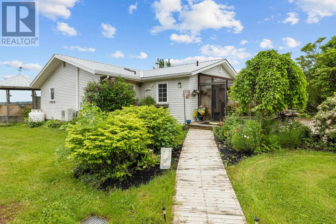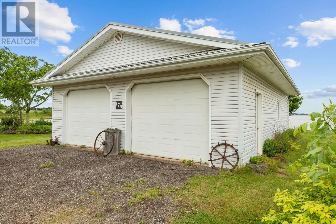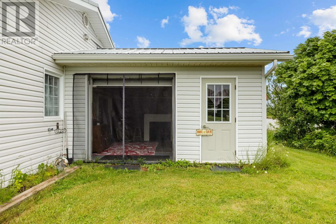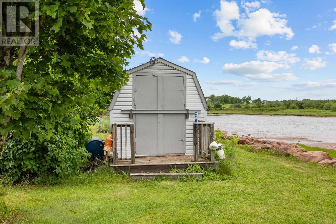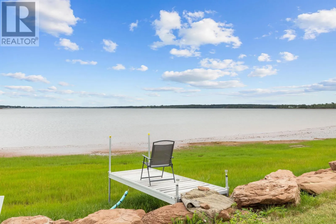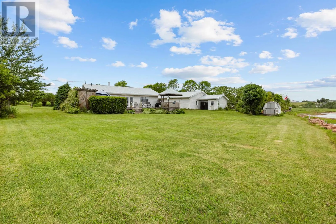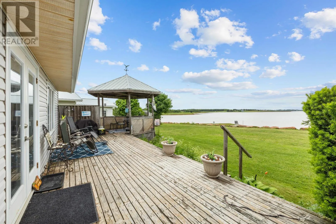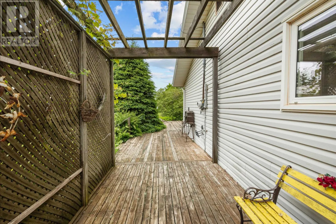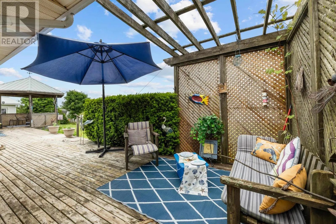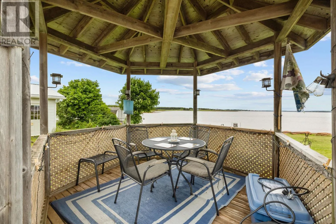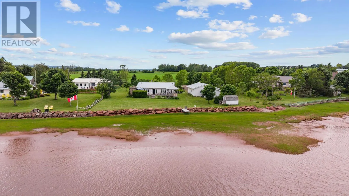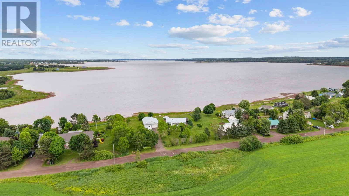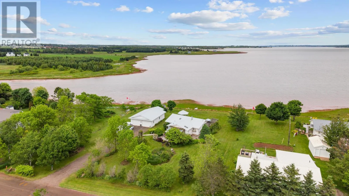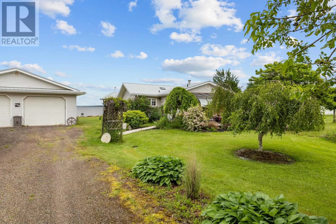
From RTE 19 turn onto Hyde Point Road, Blue Heron is located on the right and the house is on the left. Waterfront living in picturesque Meadowbank overlooking Hyde?s Cove. This charming two-bedroom home is fully winterized and accessible year-round, making it an ideal full-time residence, seasonal retreat, or cottage-style escape. A welcoming wraparound deck, bright sunroom, front garden, and beautiful river views create a peaceful setting from the moment you arrive. Inside, the open concept living room and eat-in kitchen are filled with natural light and positioned to capture the morning sun and water views. The primary bedroom features a walk-in closet, skylights, and an ensuite bath with a clawfoot tub. A second bedroom and full bathroom complete the interior. Outside, enjoy the deck, garden, and shoreline, with a retaining wall installed by Island Construction for added protection. The detached garage is a major bonus, offering three doors, wiring, room for up to four vehicles, and in-floor heat from an electric boiler. The home is heated primarily with propane, also used for cooking and the dryer, with a heat pump for added comfort. Road maintenance and snow removal are approximately $425 per year. (id:27476)