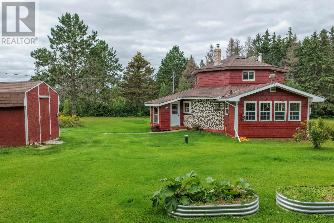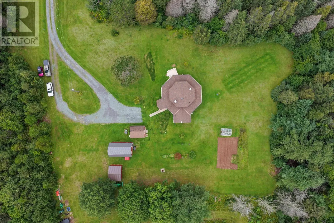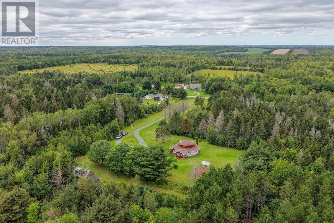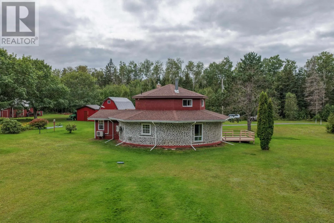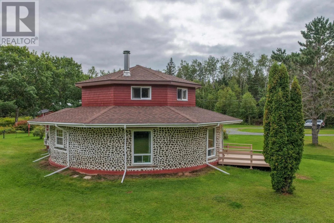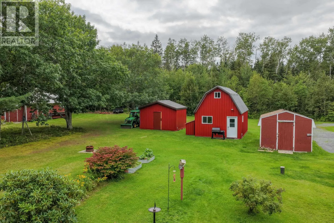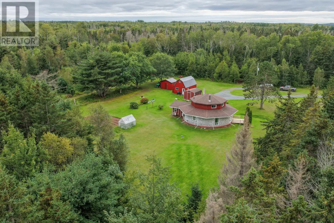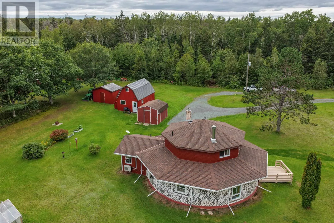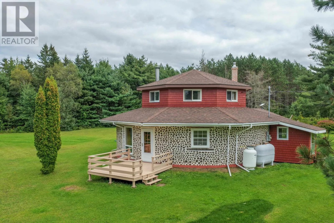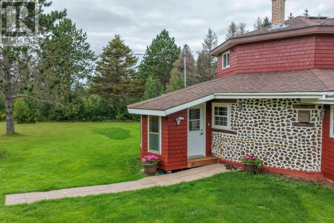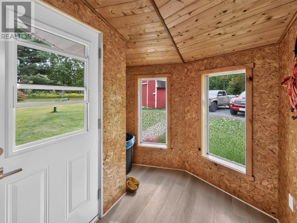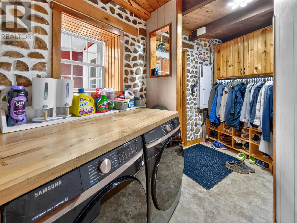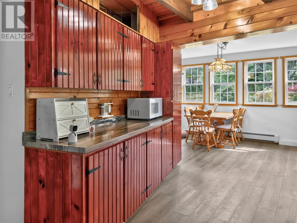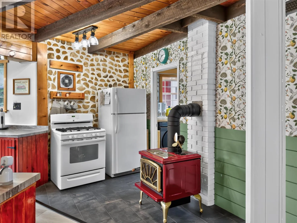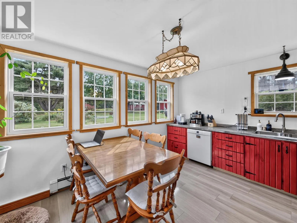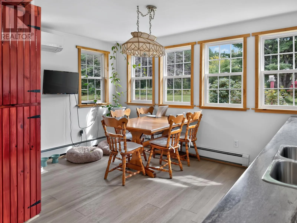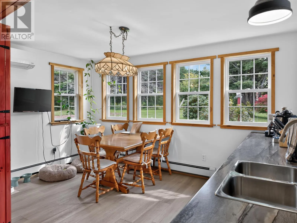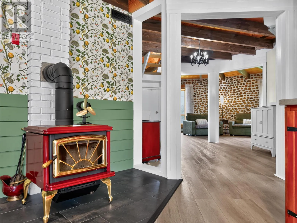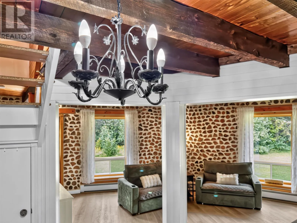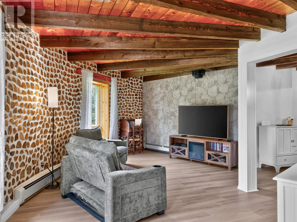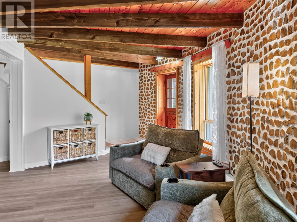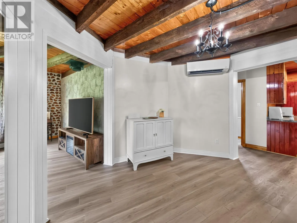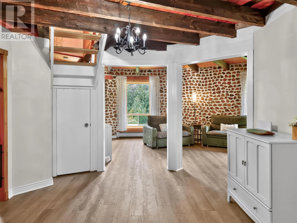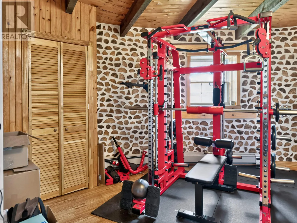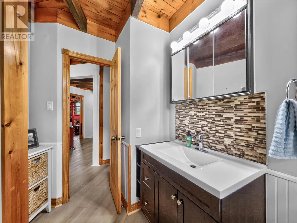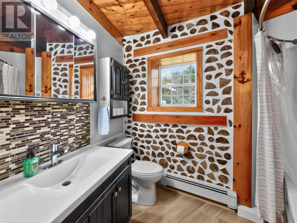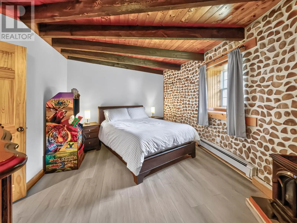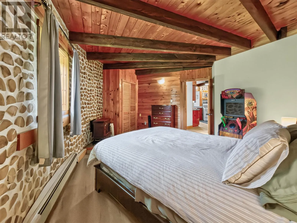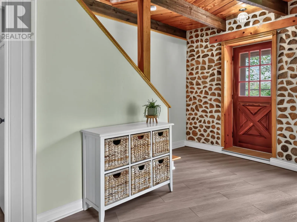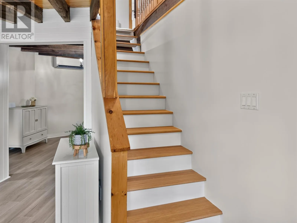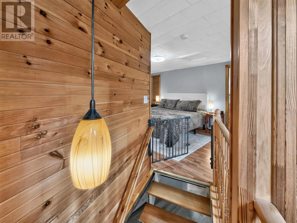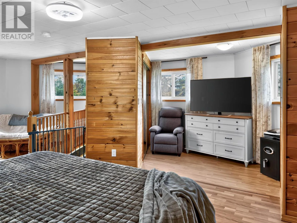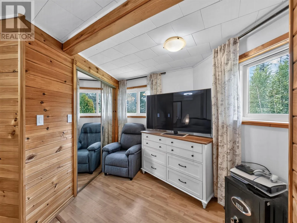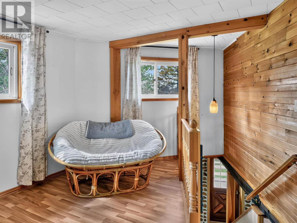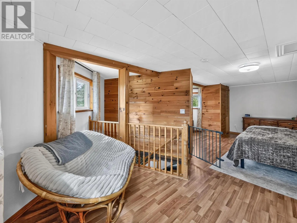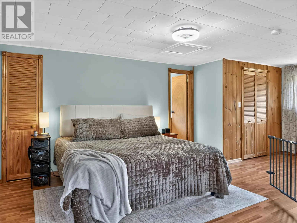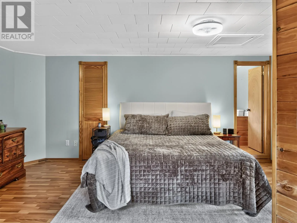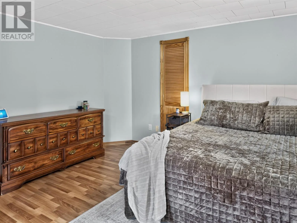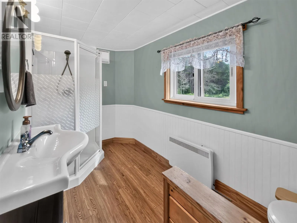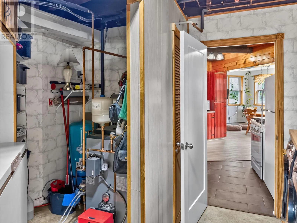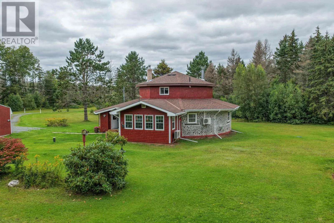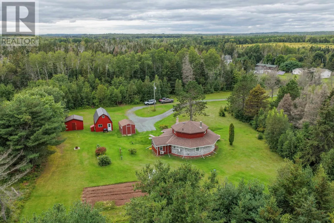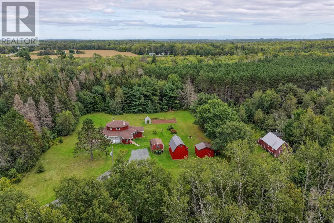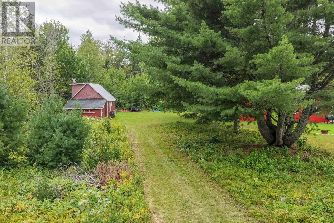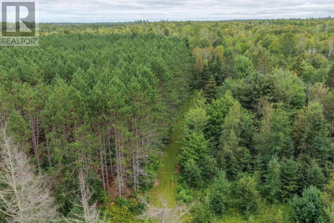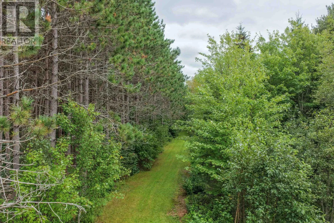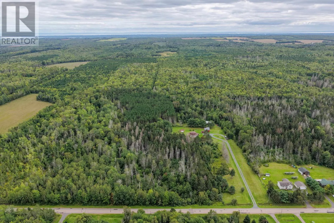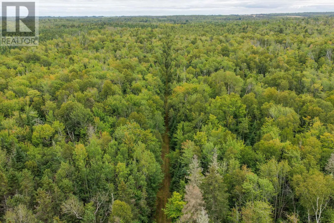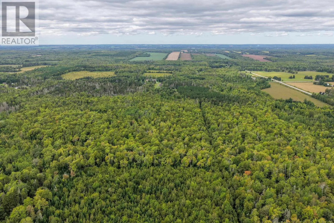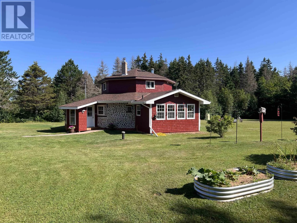
From Montague, turn down Brooklyn Rd - home is on the left. Privacy awaits at this unique, energy conscious (a stack-wall home with 16" outside walls!), 2 level octagon home, built on a slab & offers 3 beds, 2 baths & many updates! Enter the home through the porch, past a new laundry team, into the kitchen, where you will find a wood stove, custom built cabinets, propane range & a bright dining area. It offers one-level living as there are 2 beds & a full bath on this level- upstairs is a huge primary suite with a full bath & loads of storage. Updates include: new shingles in 2019, luxury vinyl plank floors, 200 amp panel, greenhouse, 2 heat pumps, oil tank, BOSCH dishwasher & MORE- Ask to see upgrade list! Home may be heated by wood, oil or electric to keep you cozy! Storage solutions are everywhere in this incredible property. This one of a kind home also offers lovely gardens, workshop (16x30+16x10), shed (12x16), new 2 storey shop in 2023 (16x24, on concrete, with 100 amp panel & welding plug) & is located on 75 acres, (mostly a mix of hardwood & softwood, including 17.5 acres of Red Pine, planted in the early 1980s), with a walkway & wood road to the back of the property. Included is a gas generator & hook up which powers entire home. (id:27476)