102 Rustico Road|rte 7, Miltonvale Park, Prince Edward Island C1E 0W9

Listed for:
$899,000
3 beds
4 baths
Listed 31 days ago
House for rent: 102 Rustico Road|rte 7, Miltonvale Park, Prince Edward Island C1E 0W9

View all 30 photos

About

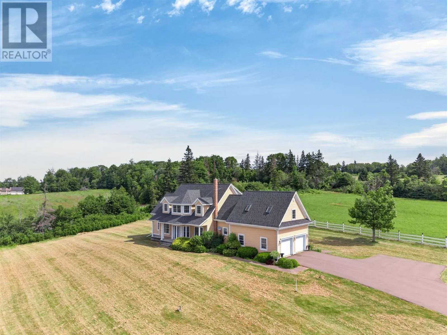
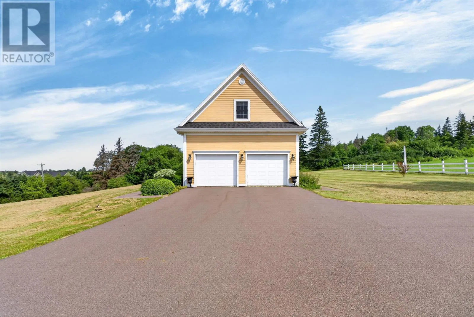
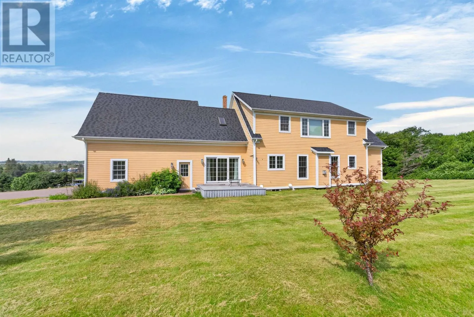
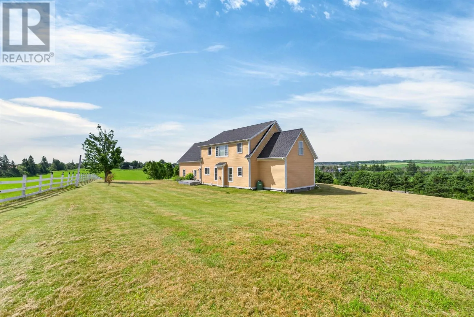
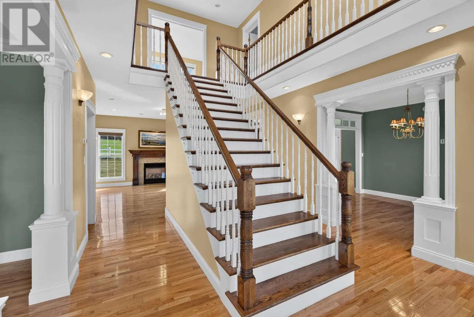
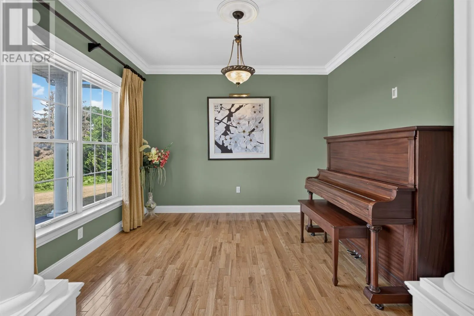
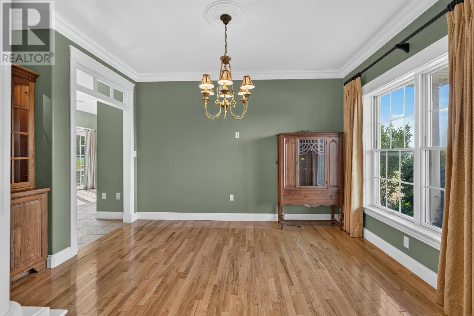
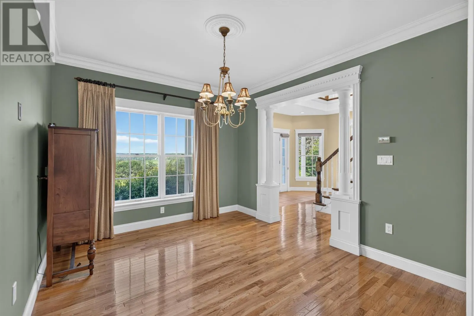
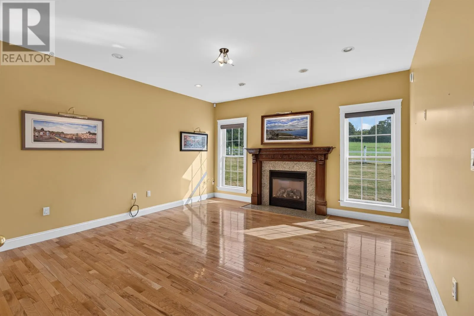
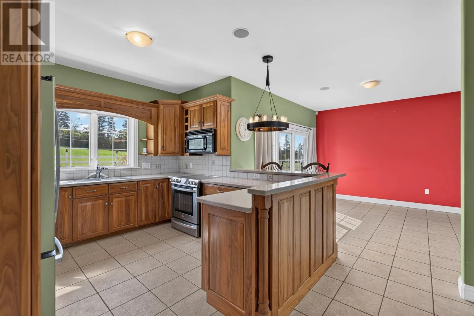
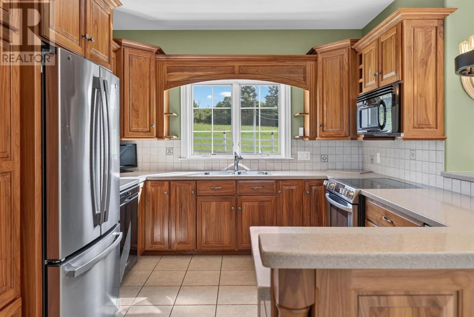
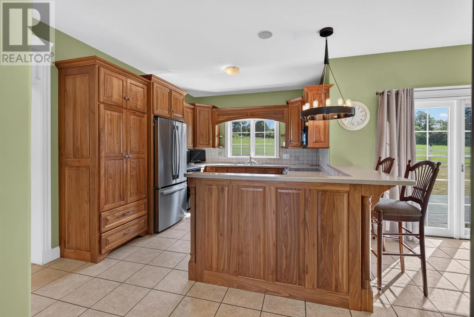
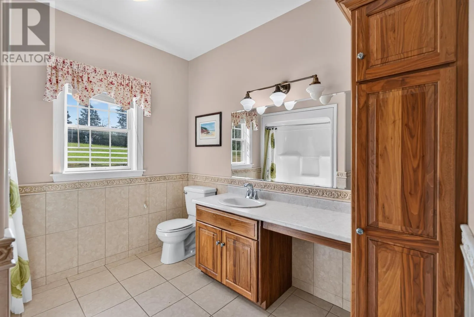
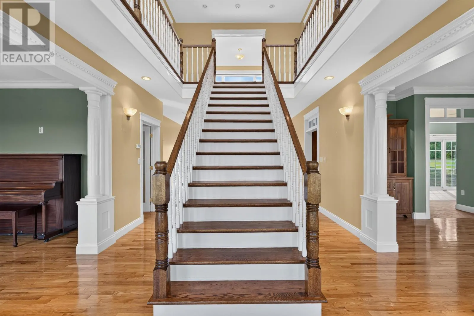
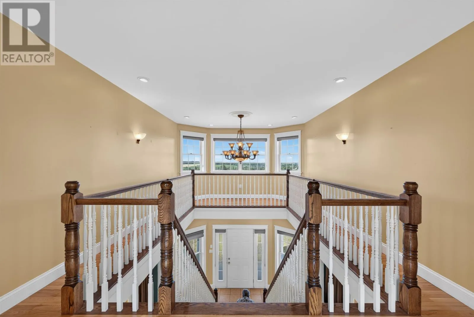
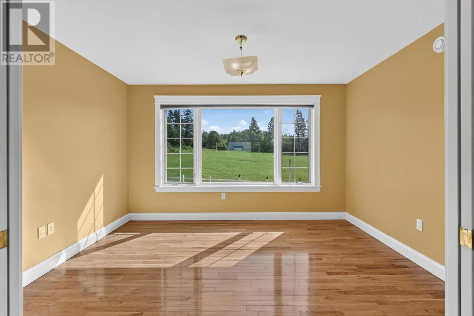
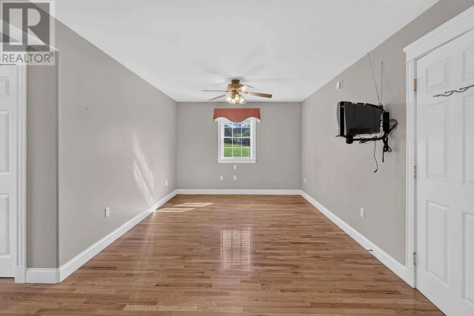
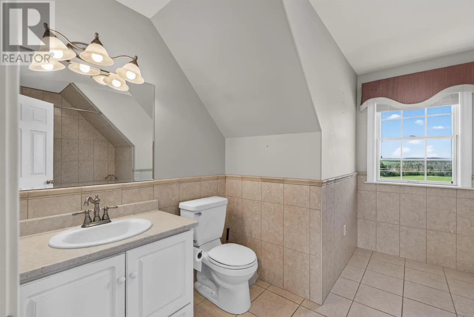
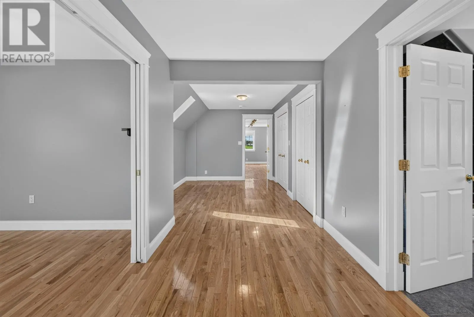
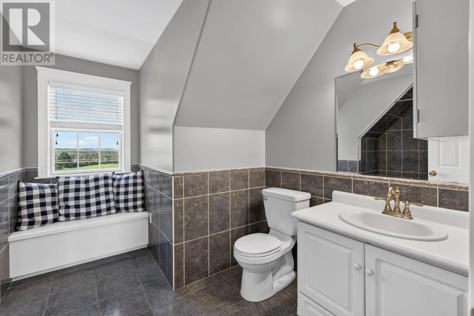
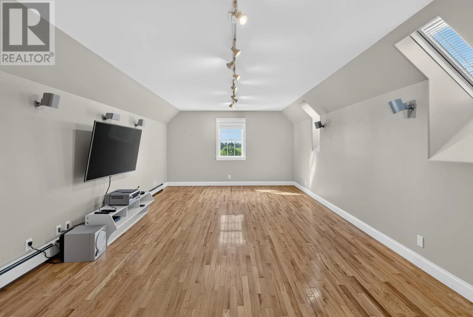
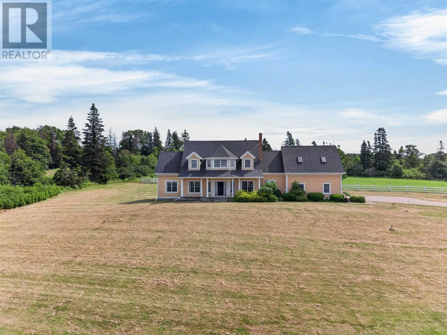
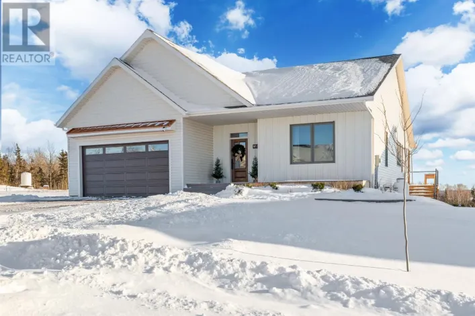
This elegant home is iconic to anyone who has driven out Route 7 towards New Glasgow or Rustico. Just a short drive after you turn onto Route 7 from Route 2, you will find this beautiful two story home with dormers. Up the long, paved driveway sits this stately home built by Seymour Hurry. This home is built for family living with a large kitchen and seating area and a formal dining room. It also boasts a sitting room and a formal living room with a propane fireplace. There is a huge main floor bedroom with large ensuite bath. Gracing the foyer you'll find an elegant stairway up to the second floor. You won't believe the size of the two bedrooms up there! They are actually more like suites! There is also a study that could easily be converted to a bedroom, and a huge bonus room. This is a perfect location just minutes from Charlottetown, and a hop-skip-jump to Route 2. Turn right at the bottom of the driveway and you are on your way to the National Park. From the front veranda there are expansive pastoral views towards Cornwall and Milton. You may have been waiting for this gem! ( The video includes scenes of Ai staging.). (id:27476)

Property Highlights

MLS® Number
202617740
Type
Single Family
Community Name
Miltonvale Park
Ownership Type
Freehold
Land Size
2.12 ac|1 - 3 acres

Building

Building Type
House
Storeys
2.00
Bathrooms Total
4
Bedrooms Above Ground
3
Bedrooms Total
3
Amenities
Golf Course, Park, Playground, Shopping
Exterior Finish
Wood siding
Fireplace Present
Yes
Basement Type
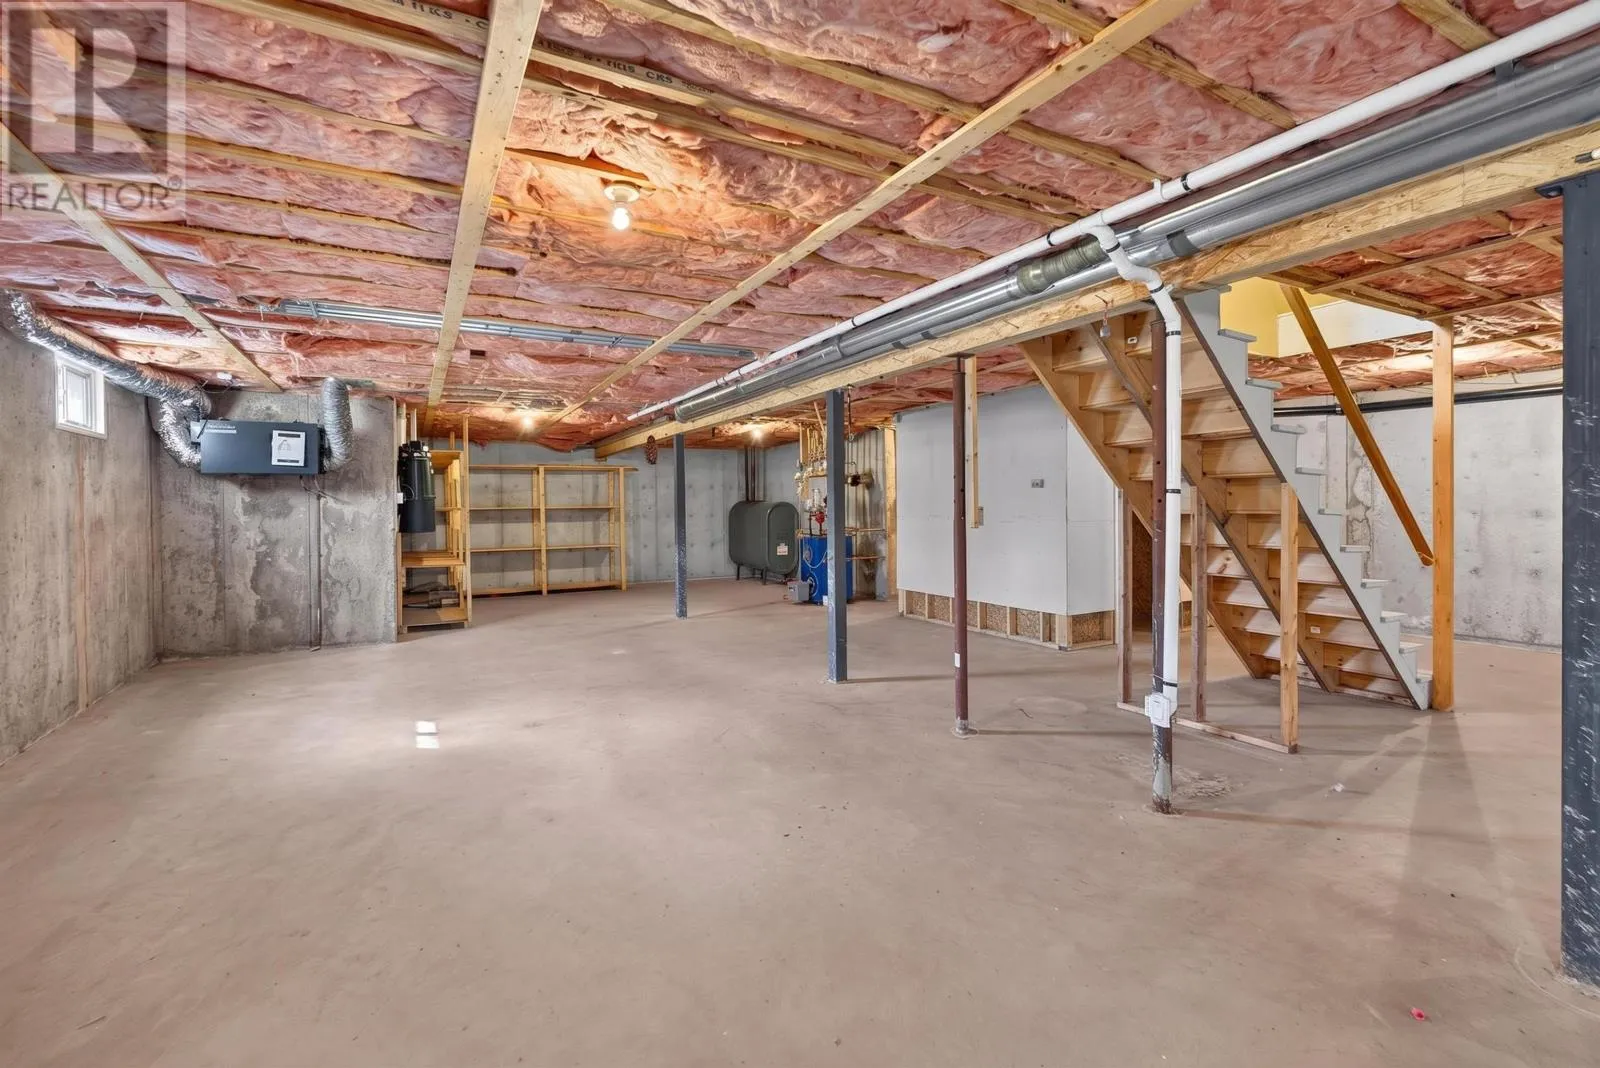
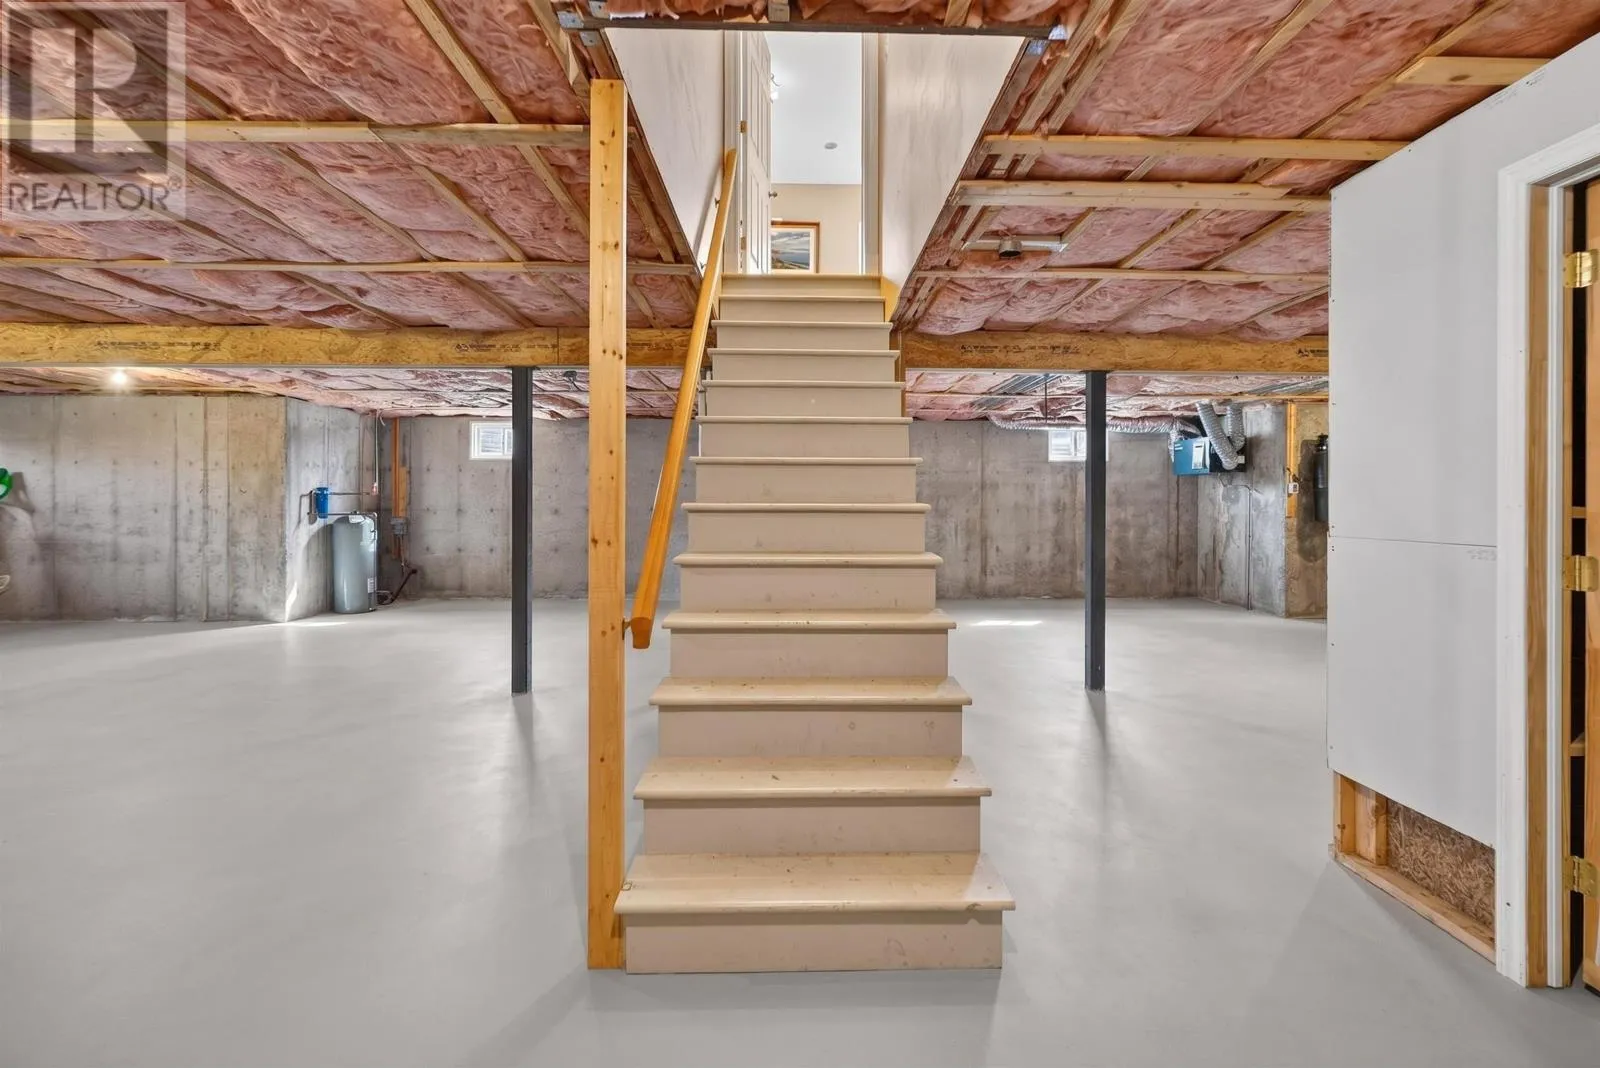
Full
Basement Features
Building Heating Type
Baseboard heaters, In Floor Heating
Heating Fuel
Oil
Building Cooling Type
Air exchanger

Utilities

Water
Drilled Well
Utility Sewer
Septic System

Room Layout

Den
Second level
9.5 x 12
Bedroom
Second level
13 x 9 / 10.5 x 11
Ensuite (# pieces 2-6)
Second level
8 x 10.5
Bedroom
Second level
10.5 x 10.5 / 12 x 9
Ensuite (# pieces 2-6)
Second level
9 x 7
Other
Second level
22.5 x 13.5
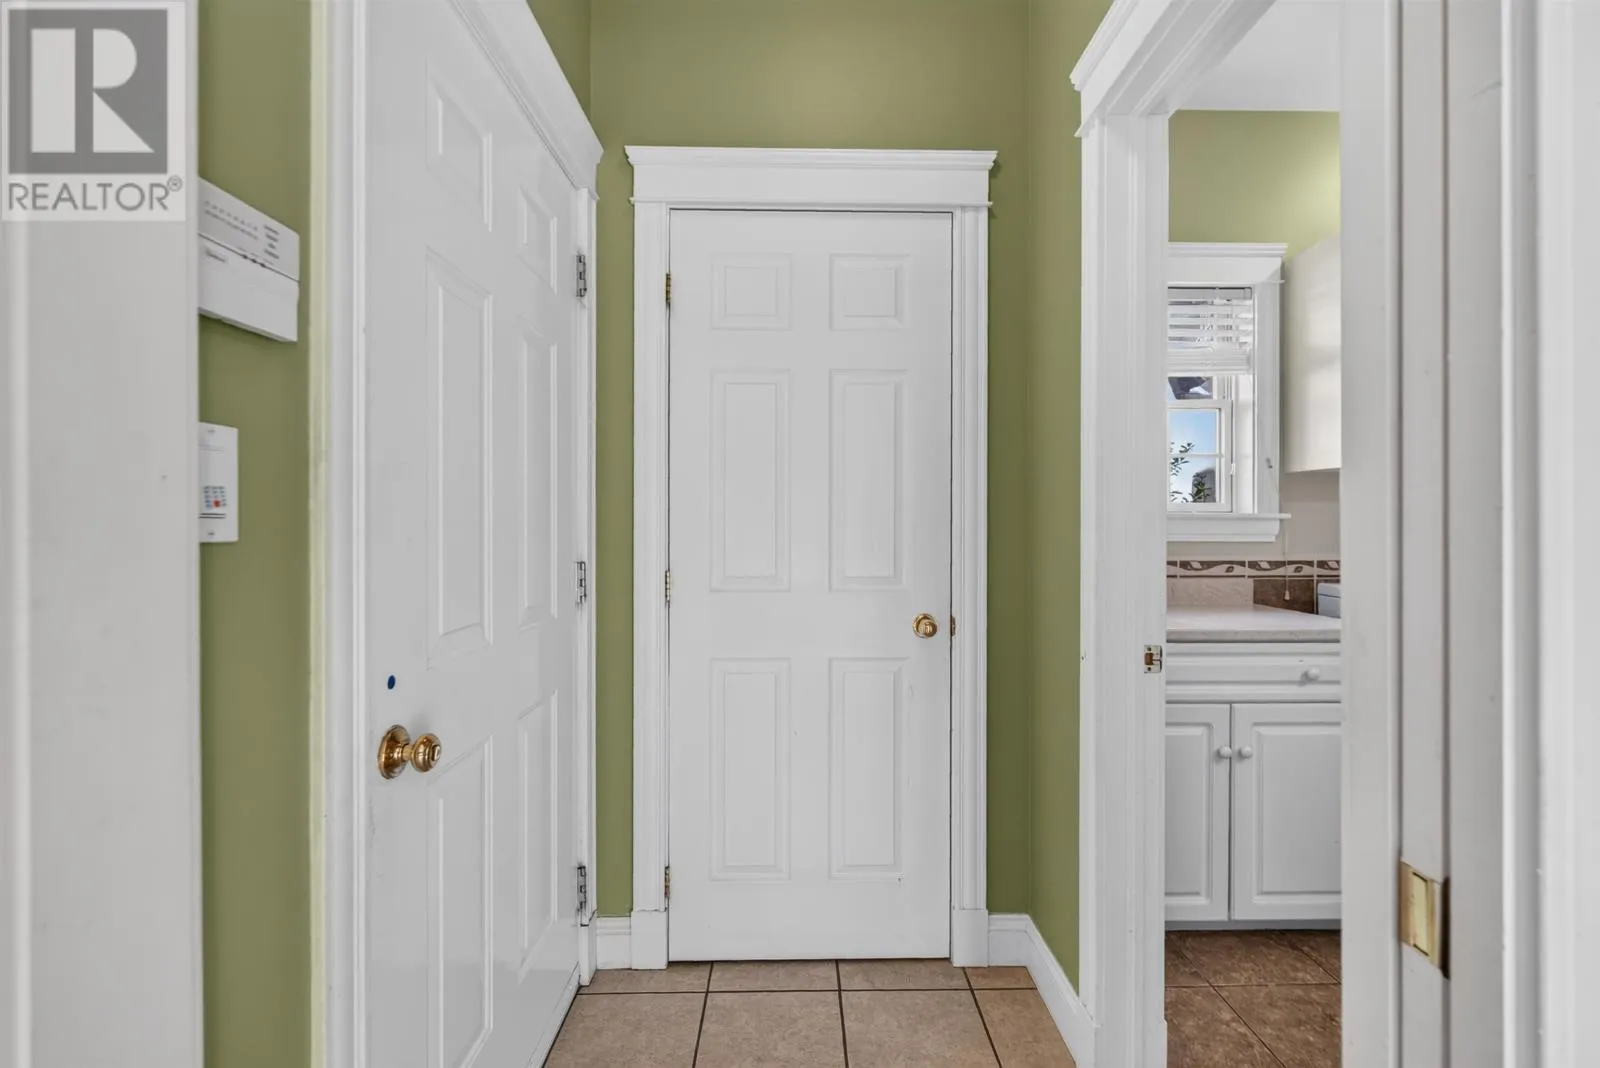
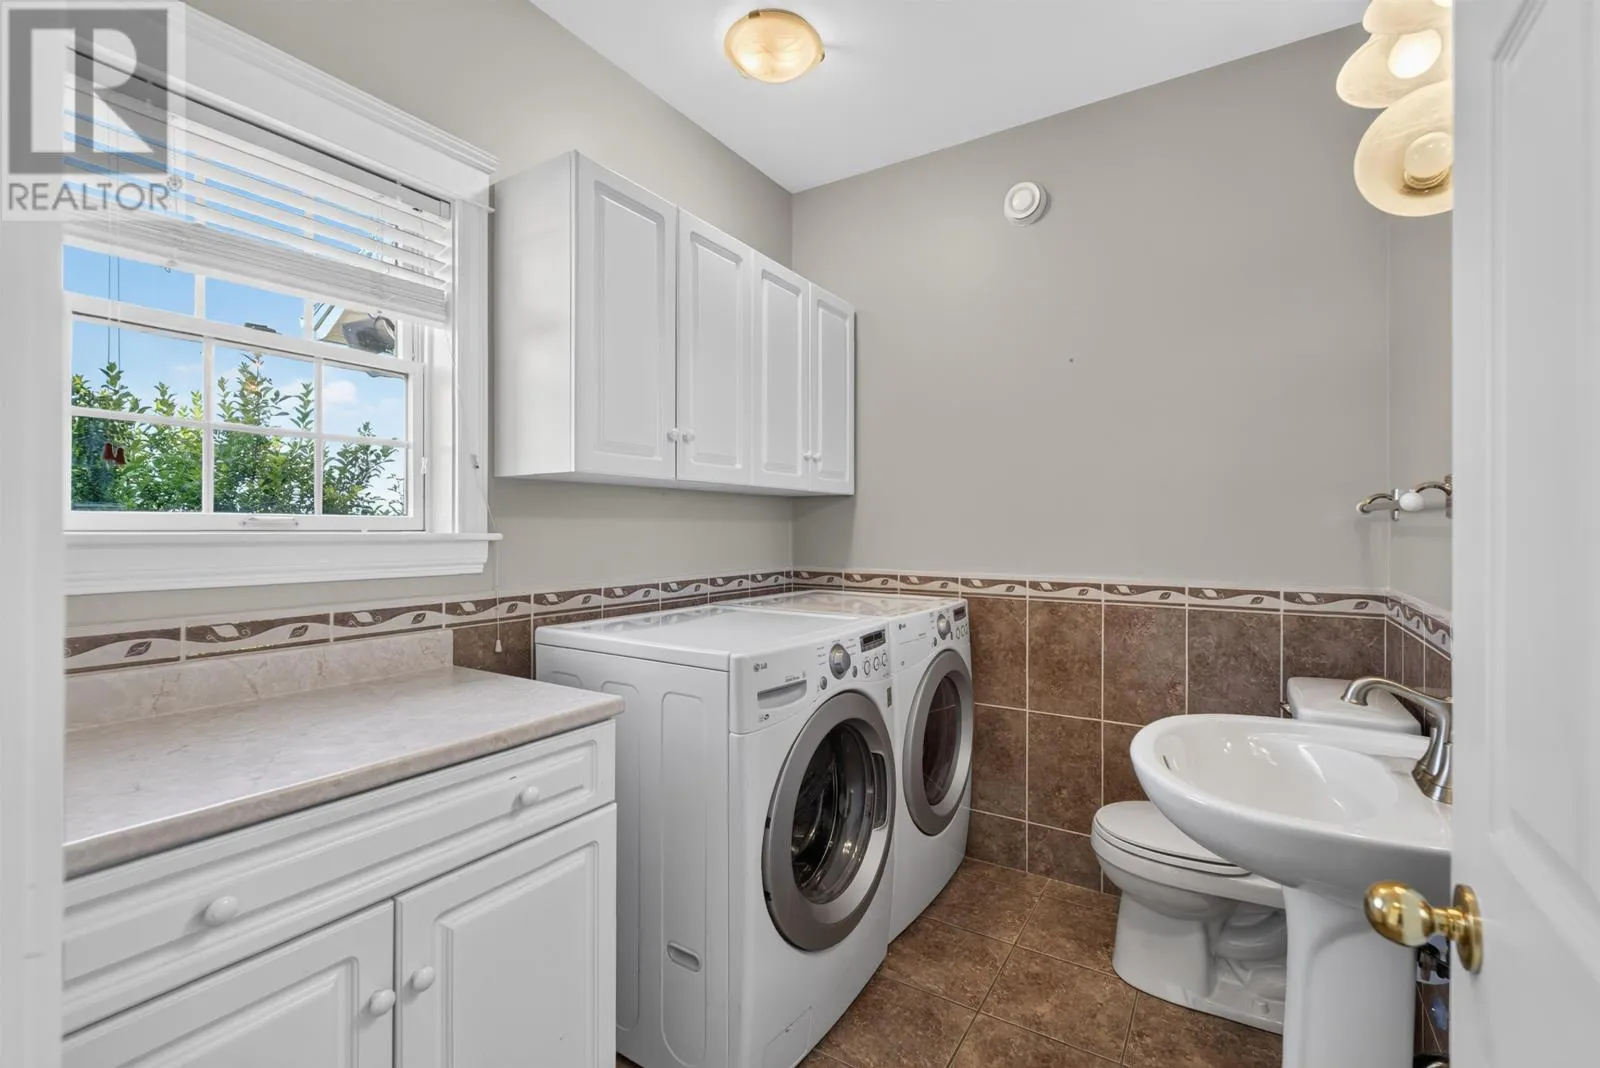
Laundry room
Main level
8 x 6.5
Kitchen
Main level
15 x 11
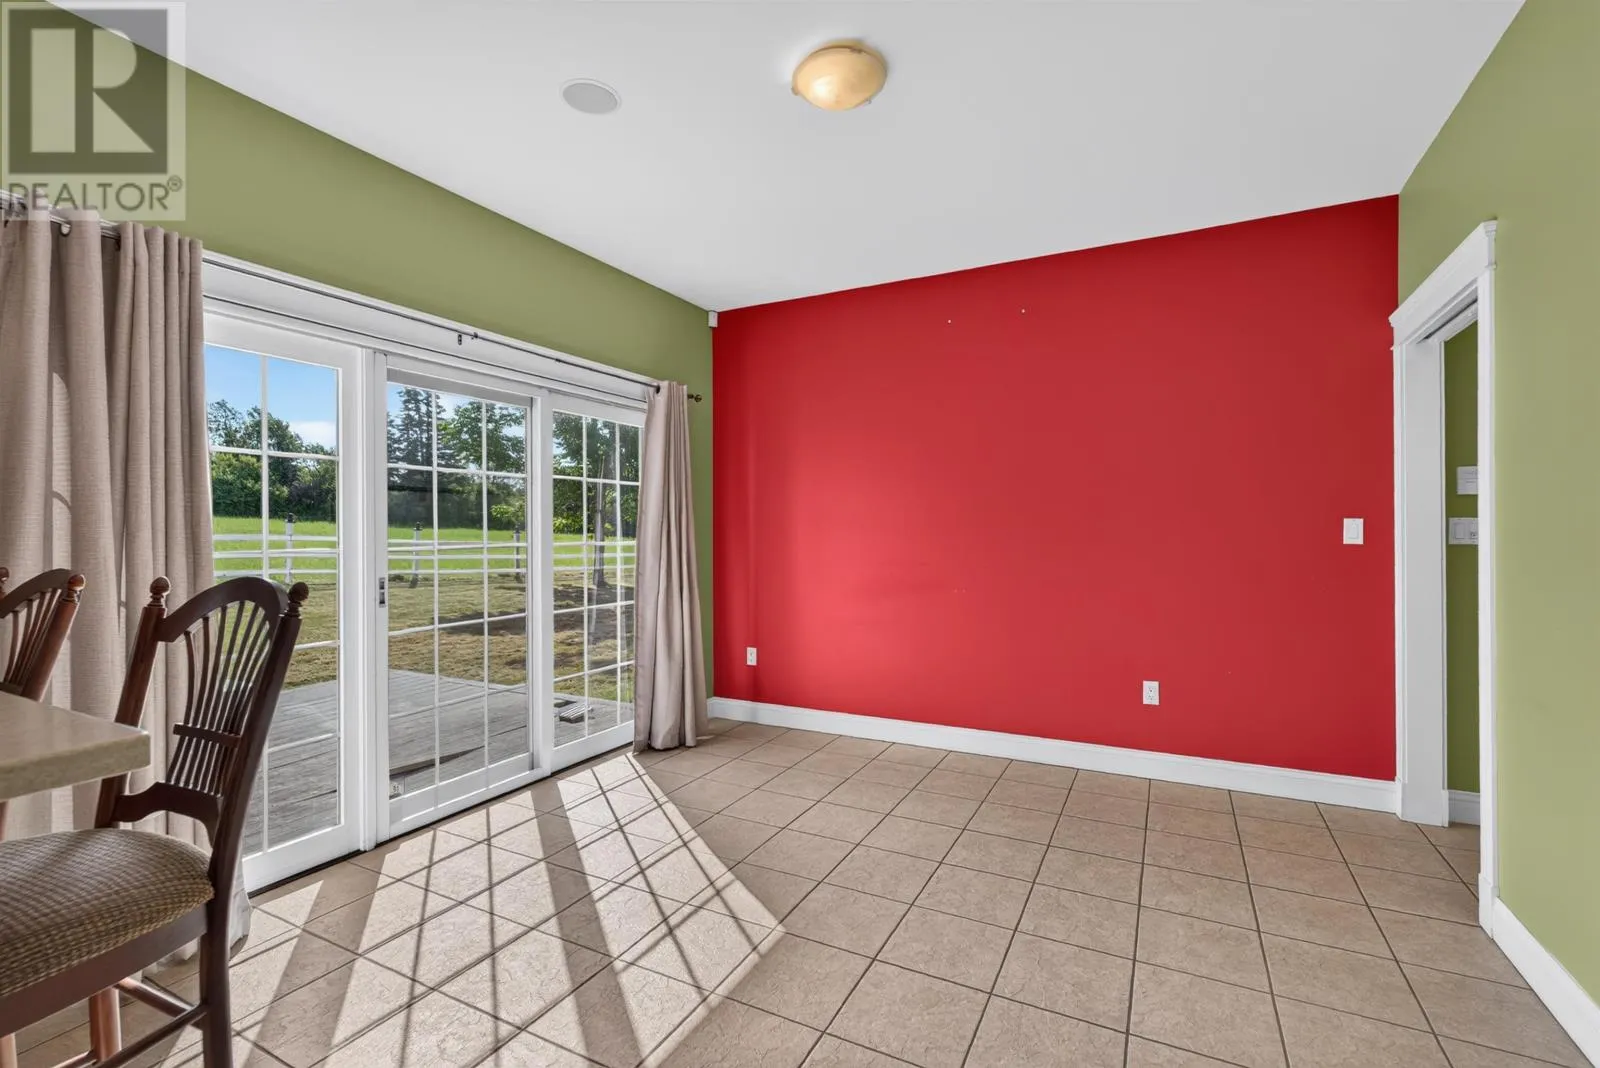
Dining nook
Main level
12 x 12
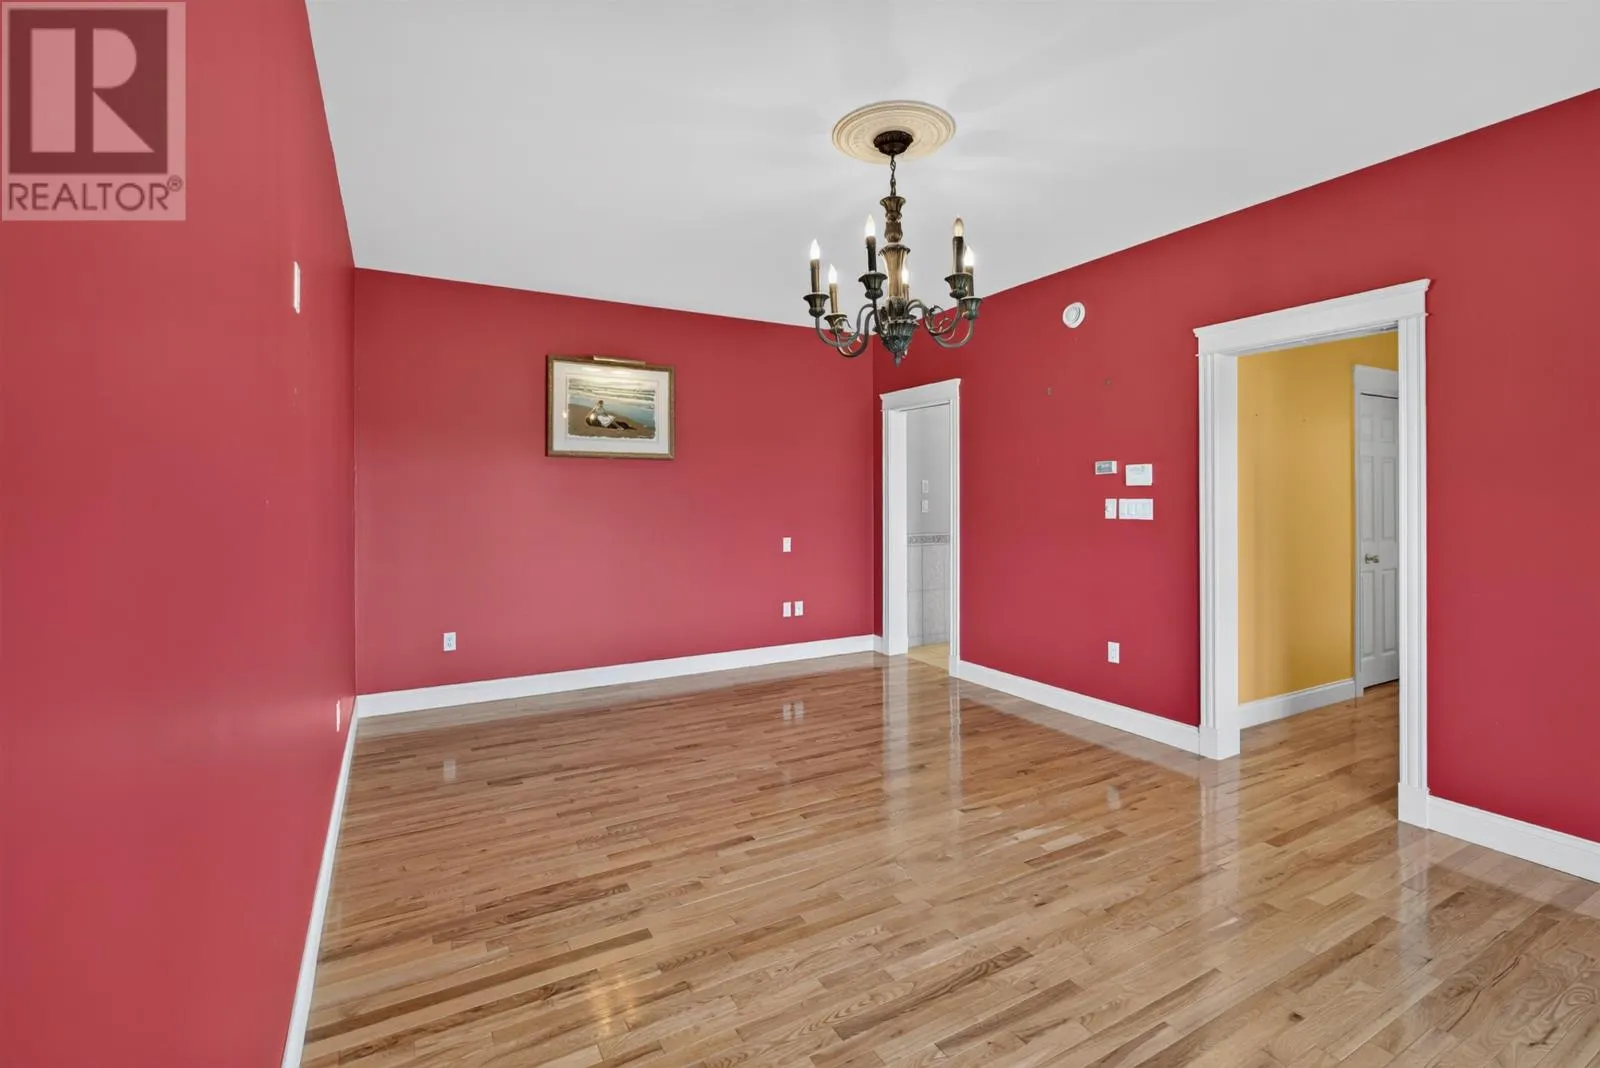
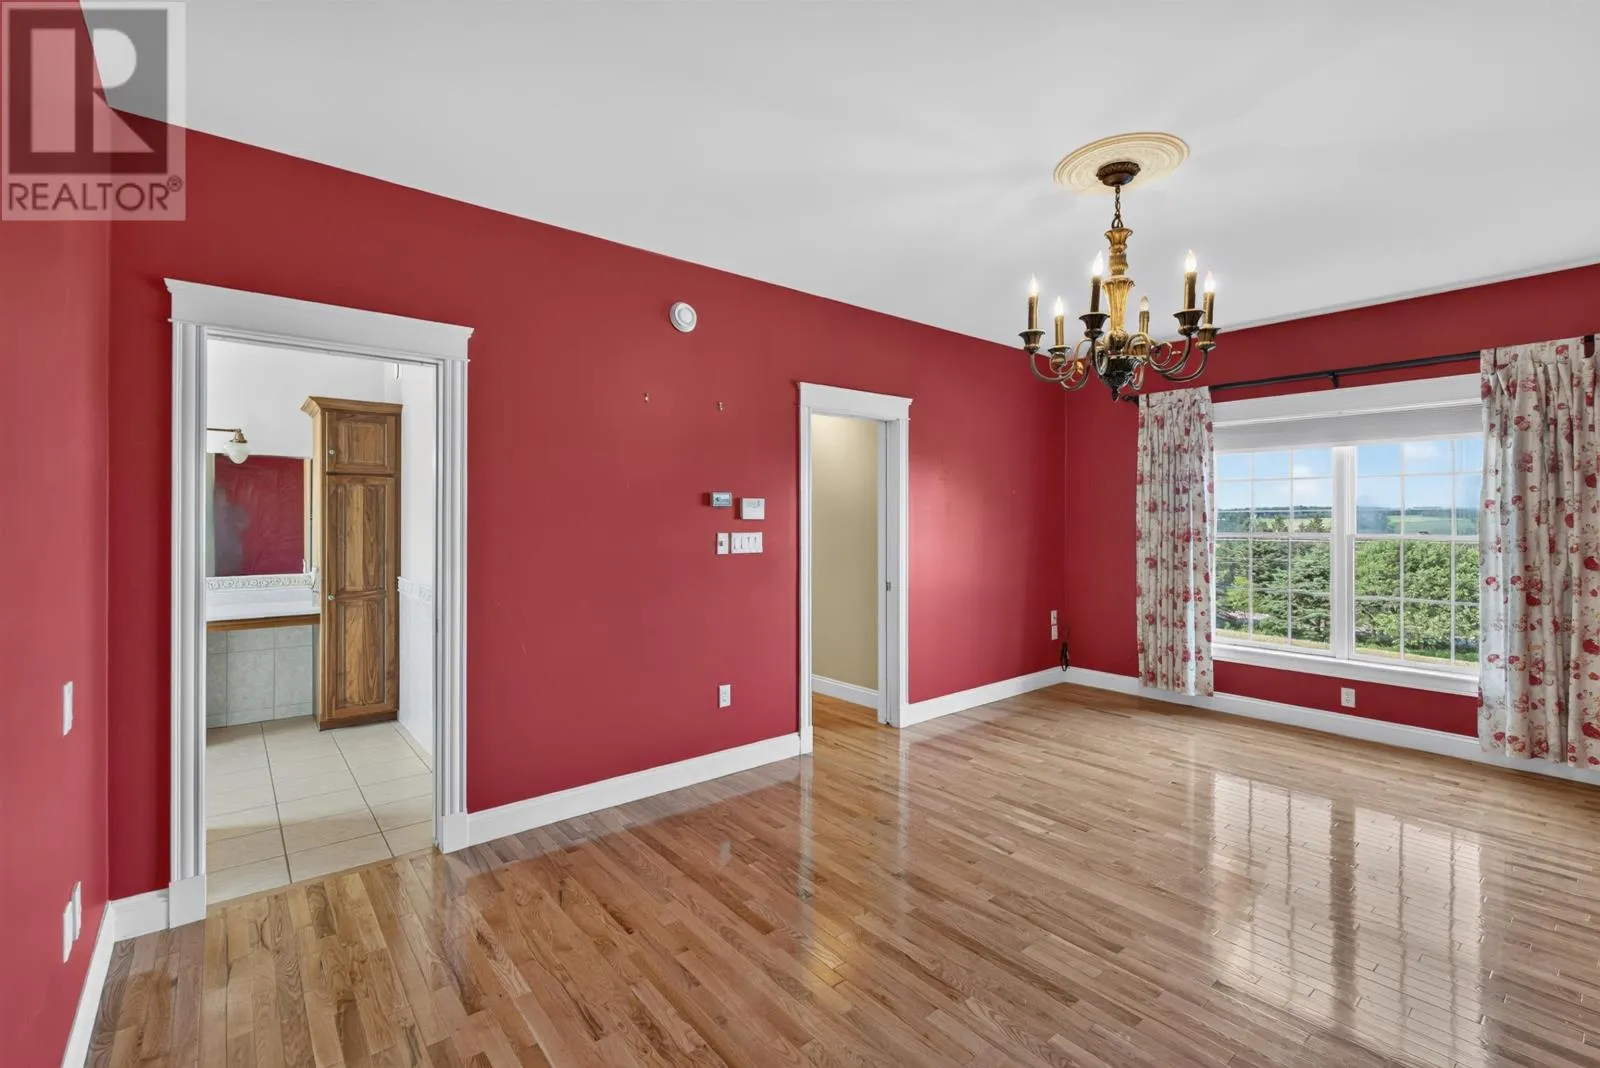
Dining room
Main level
12.5 x 10.5
Living room
Main level
14.5 x 14
Other
Main level
10.5 x 11 (Sitting Room)
Primary Bedroom
Main level
12.5 x 18.5
Ensuite (# pieces 2-6)
Main level
9.5 x 6

Location

Learn more about this property
Listing provided by:
CENTURY 21 COLONIAL REALTY INC
MLS® number:
202617740
Agent:
Rosemary Wall
*Indicates required field
Name is required
Email is required
Please enter a valid phone number (e.g., 416-111-1111).

Community Spotlight: Homes For sale in Your Neighborhood