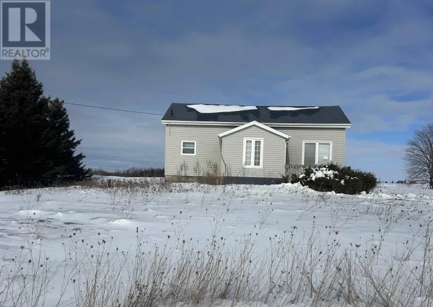
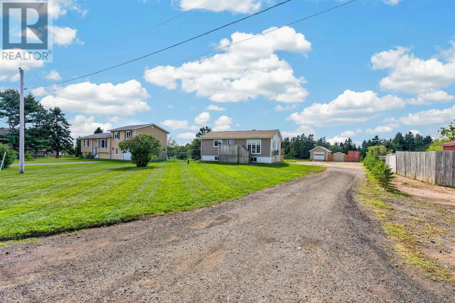
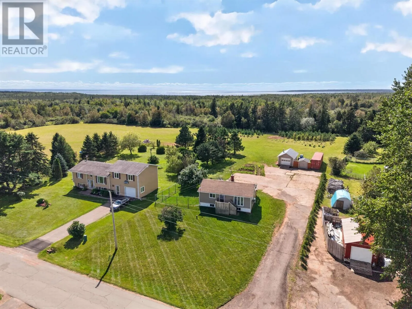
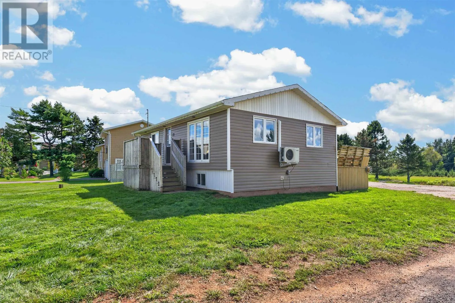
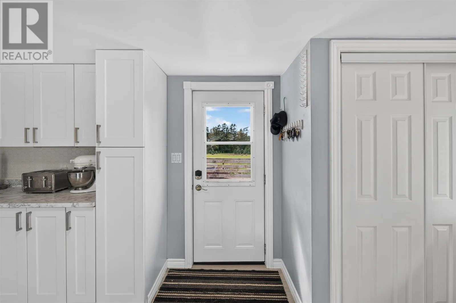
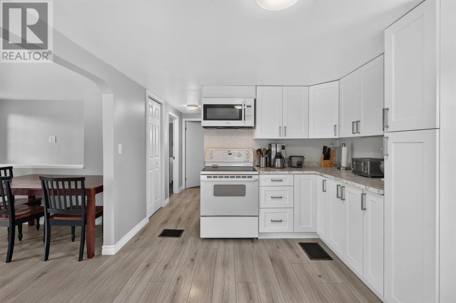
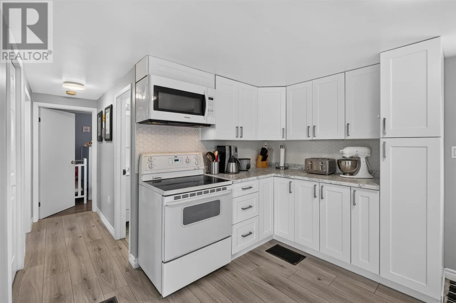
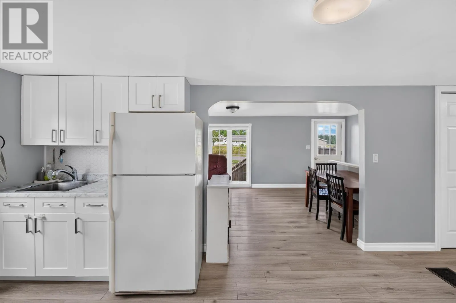
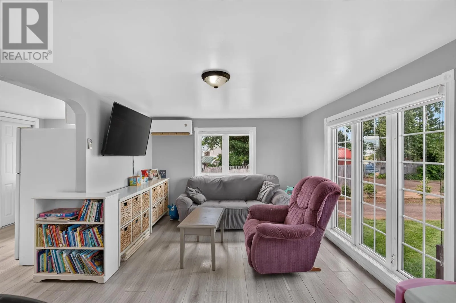
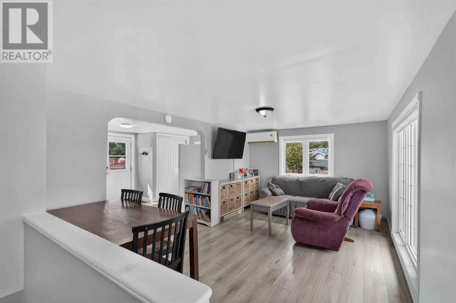
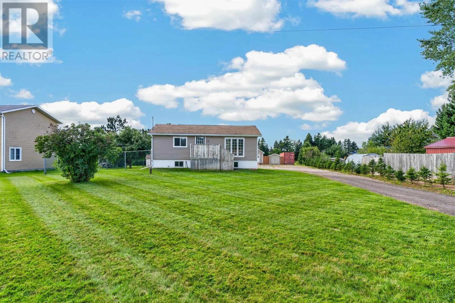
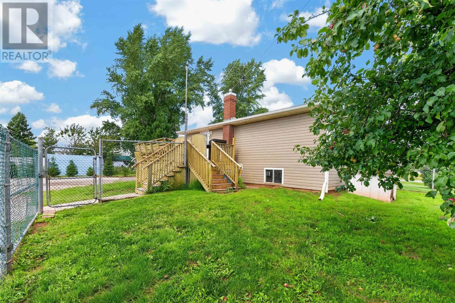
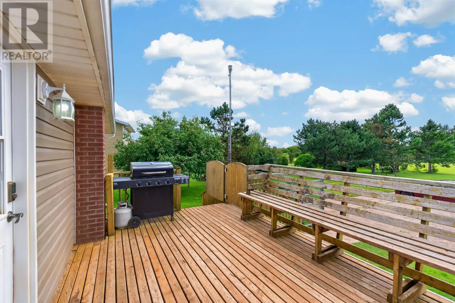
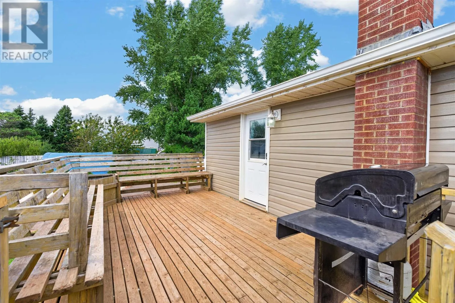
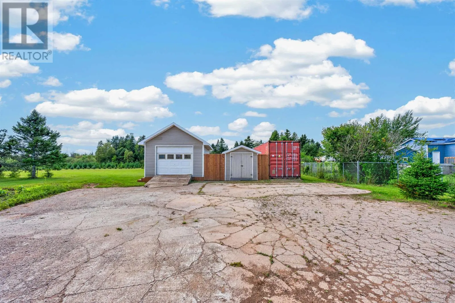
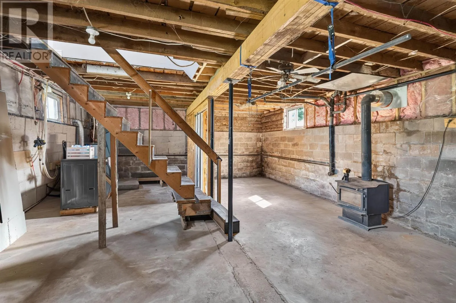
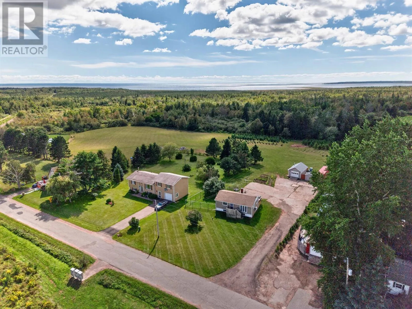
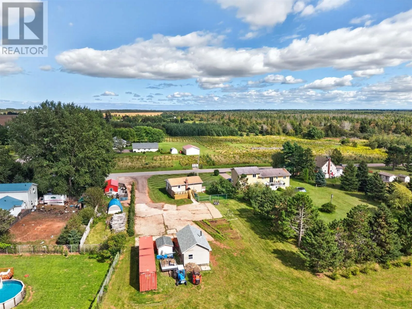
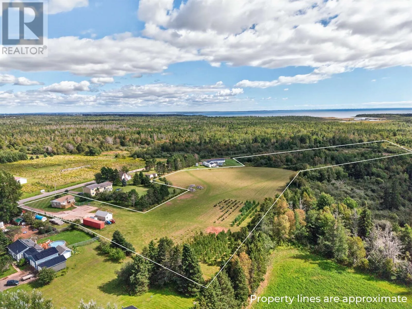
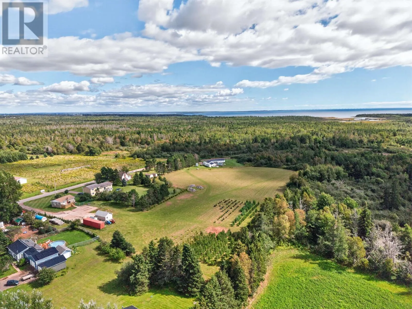
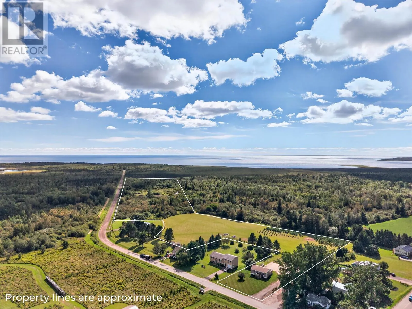
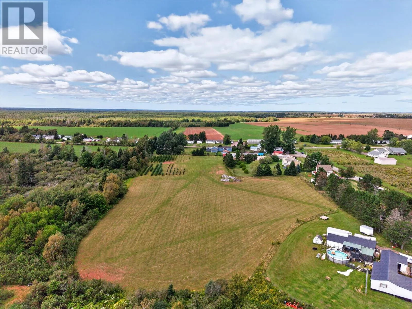
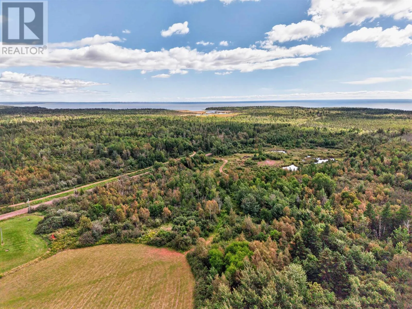
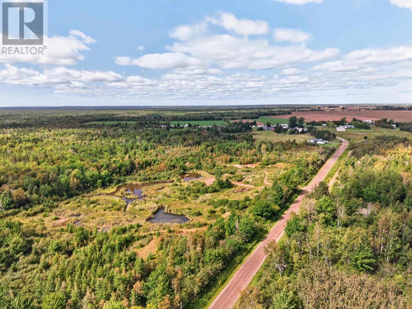
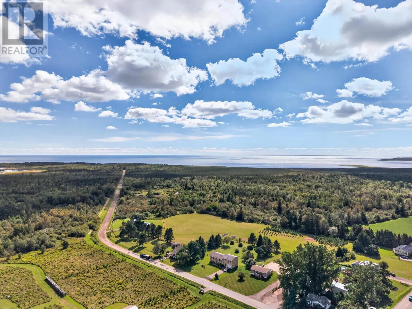
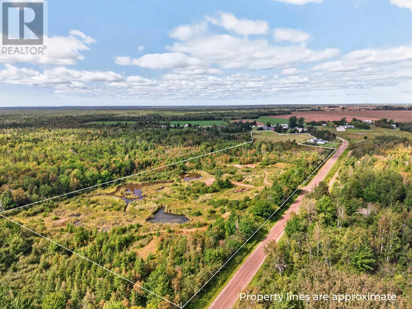
Ives Point Road just off Route 11 Miscouche Discover the possibilities with this charming and easy-to-maintain 2-bedroom home, ideally located just 2 minutes from Miscouche and only 10 minutes from Summerside, PEI?s Western Hub. The home offers year-round comfort with an electric heat pump providing efficient heating and ice-cold A/C for those warm summer days, along with a wood stove for cozy winter evenings and the enjoyment of heating with wood. Outside, there is plenty of space for hobbies, storage and projects. The property includes a 14' x 24' detached garage, a sea can for additional storage, and nearly 32 acres of land?approximately 11 acres cleared with the balance consisting of mixed woodland. The possibilities are endless: create your own private country retreat, grow a large organic garden, establish fruit tree orchards, plant pumpkins or trees, or simply enjoy your own peaceful private park. With extensive road frontage on Ives Point Road, there may also be future potential for subdivision, subject to applicable regulations and any changes to current moratoriums and approvals. Acreage this size and location is becoming increasingly hard to find. If you?re looking for privacy, space, recreational opportunities and room to build your dreams?all at an attractive price?this property deserves a look. Don?t miss this opportunity to own nearly 30 acres just minutes from Summerside. (id:27476)