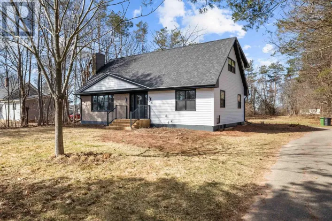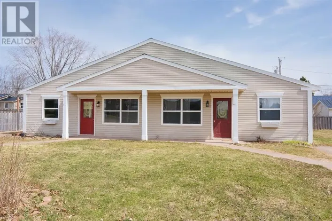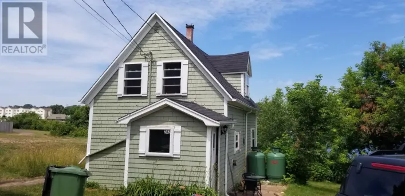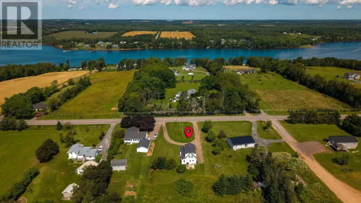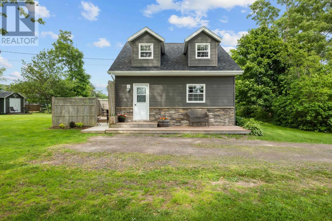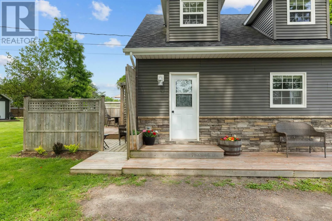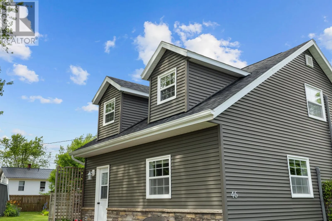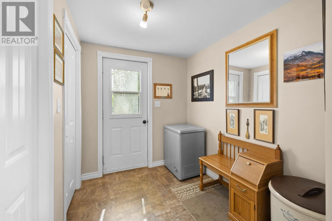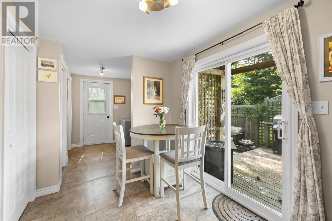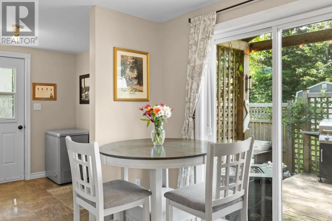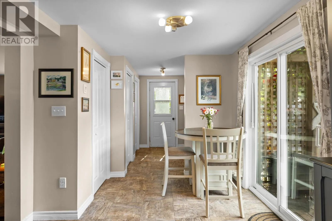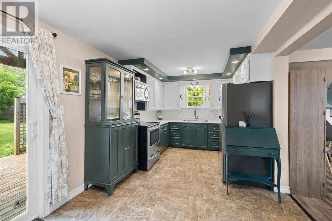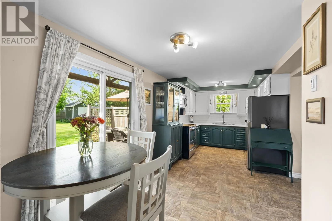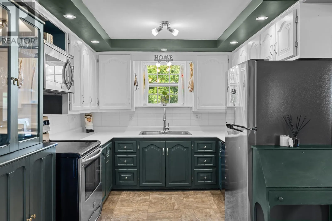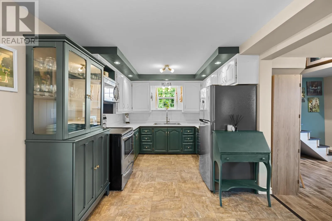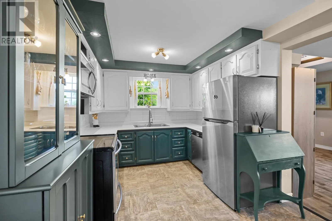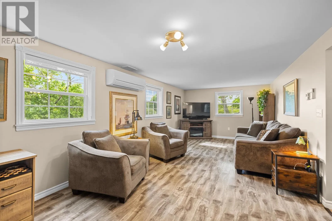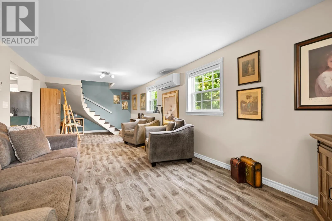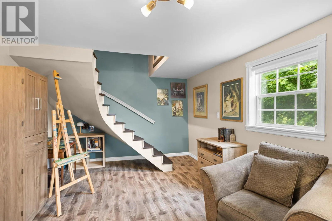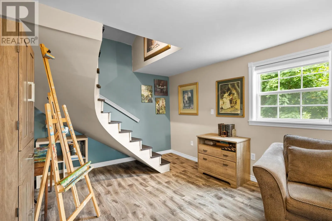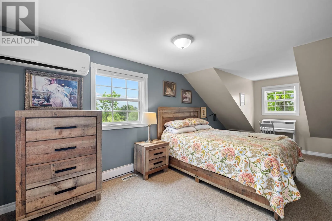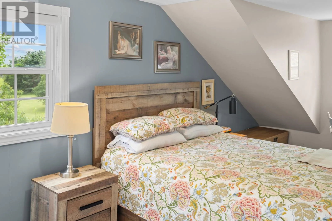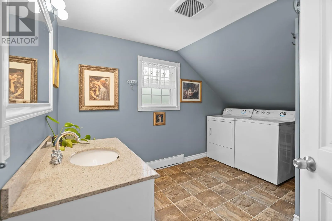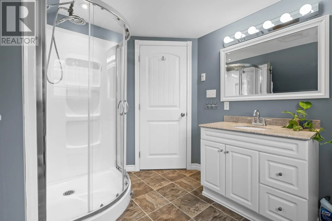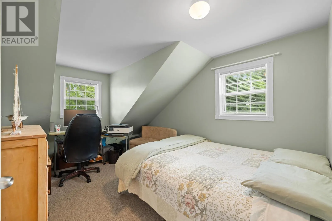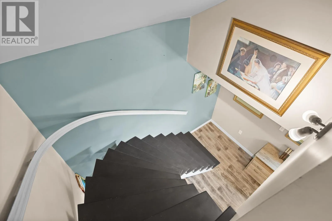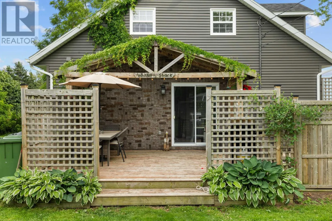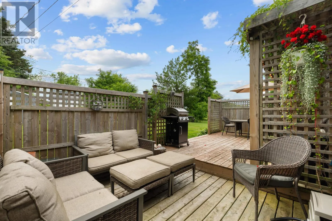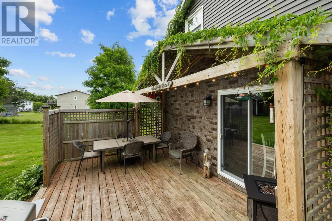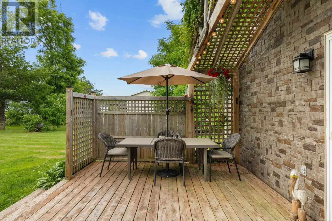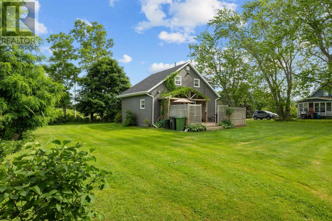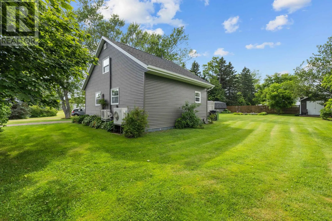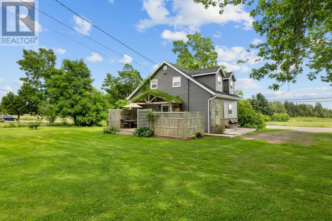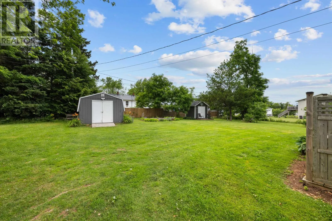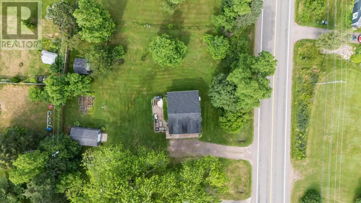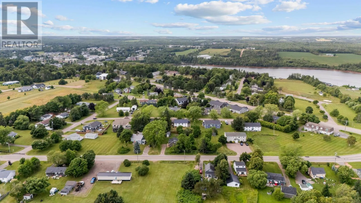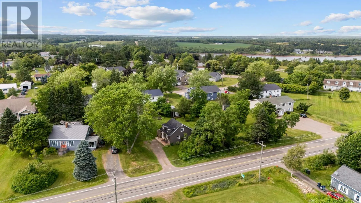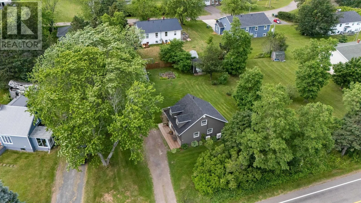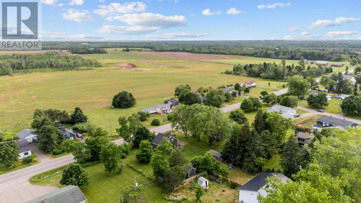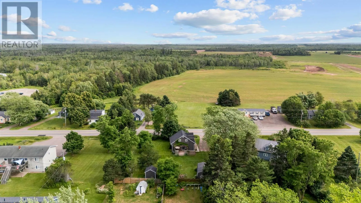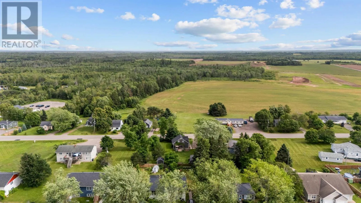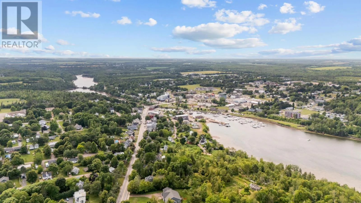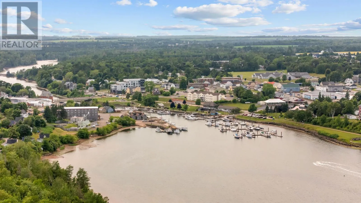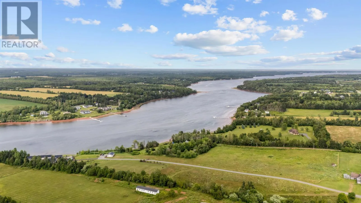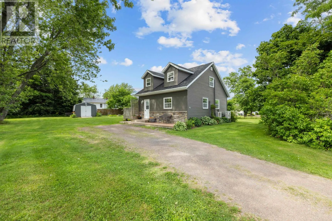
Hwy PE-1 E and Georgetown PE-3 E, Right on Union Road, Right on Main Street Montague, Right Douses Road (326), on RHS. One thing I've learned after years of helping people buy and sell homes is that every buyer is searching for something different. More often than not, they're just searching for the home that simply feels right. That was exactly the feeling I had when I arrived at 46 Douses Road in Montague. It's easy to recognize a home that's been genuinely cared for, and this is one of them. Every improvement feels thoughtful, creating a place that's welcoming, move-in ready, and ready to be enjoyed from day one. The new decks extend your living space beyond the walls of the home, offering the perfect setting for morning coffee, summer evenings, and everything in between, while the newer roof, second heat pump and recent key modernizations provide a confidence that key upgrades have already been completed. Inside, the bright two-bedroom, one-bathroom layout feels inviting, and its efficient design means less time spent maintaining a home and more time enjoying it. Set in the heart of Montague, you're minutes from local shops, restaurants, the marina, walking trails, schools, and healthcare. Whether you're buying your first home, starting a new chapter, or looking to simplify, this home is a reminder that homeownership doesn't have to be complicated. Sometimes, it's simply about finding the place that feels right. Because finding the right home isn't just about where you live.... it's about how you want to live. (id:27476)