33 Wood Island's Road, Montague, Prince Edward Island C0A 1R0

Listed for:
$464,900
4 beds
2 baths
Listed 3 days ago
House for rent: 33 Wood Island's Road, Montague, Prince Edward Island C0A 1R0

View all 42 photos

About

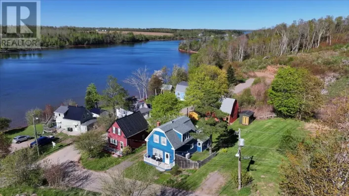
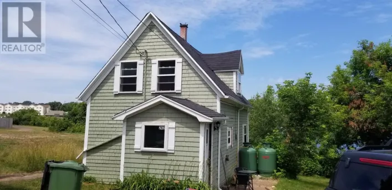
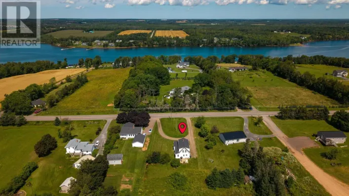
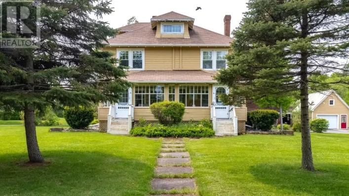
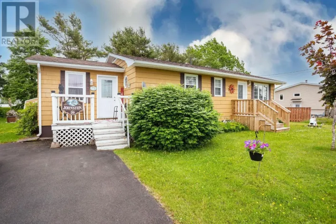
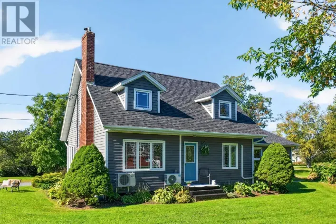
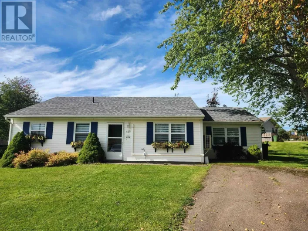
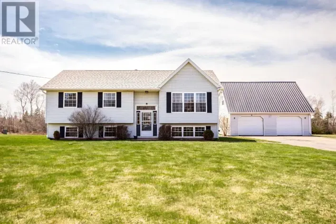
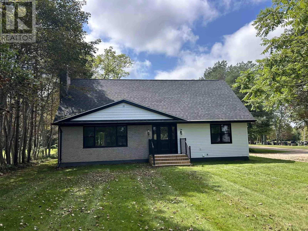
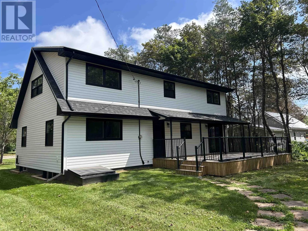
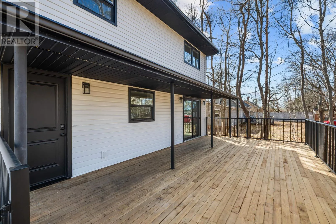
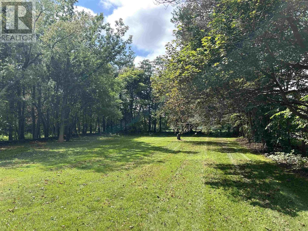
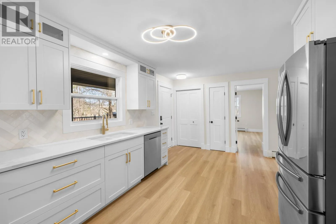
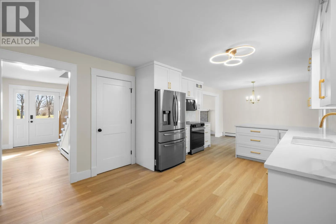
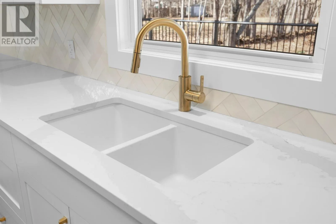
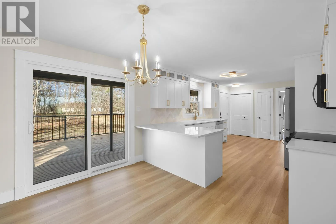
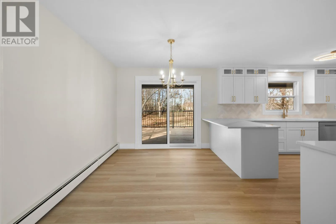
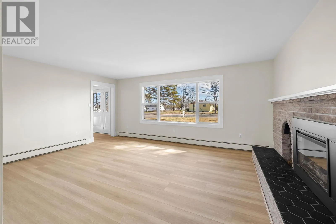
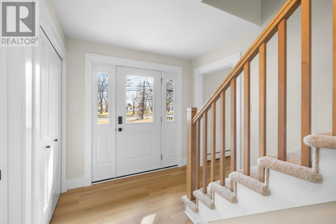
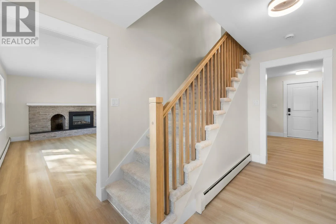
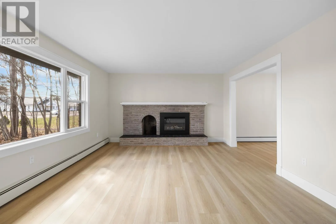
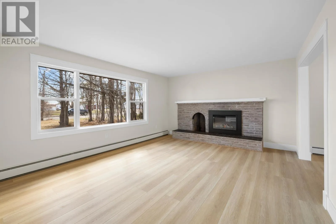
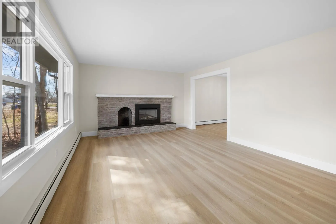
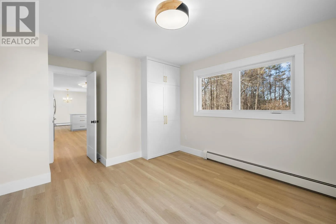
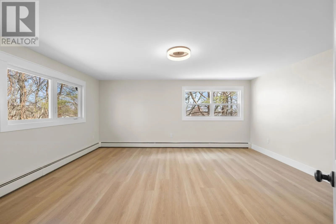
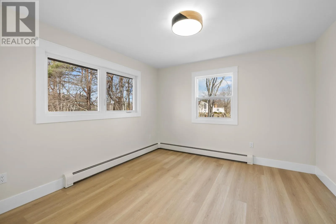
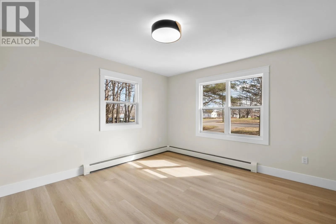
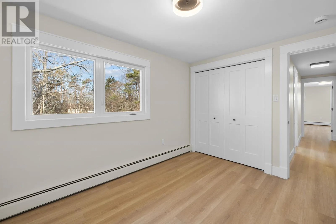
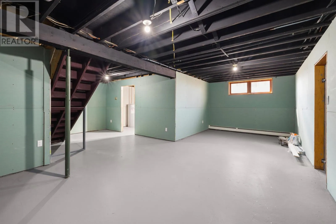
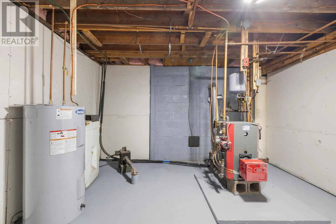
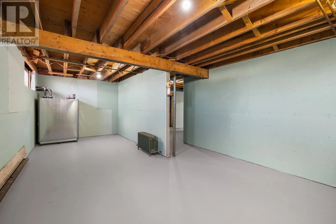
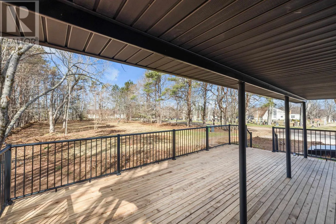
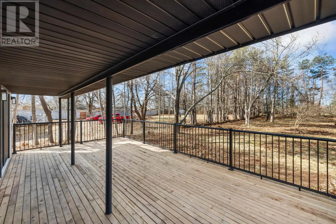
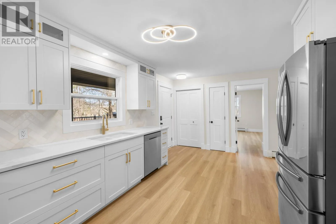
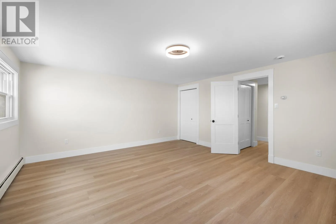
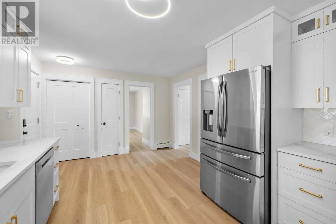
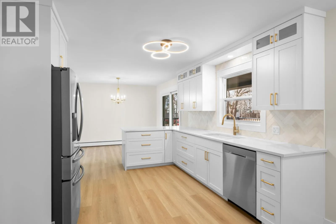
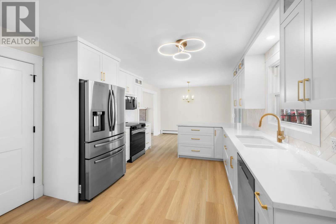
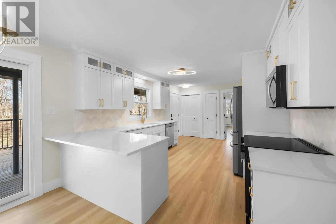
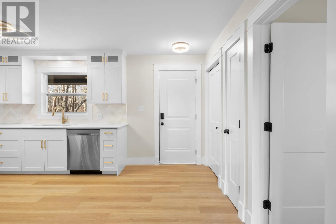
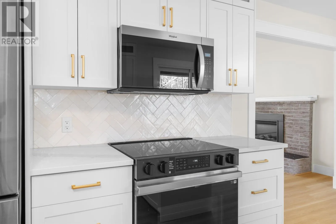
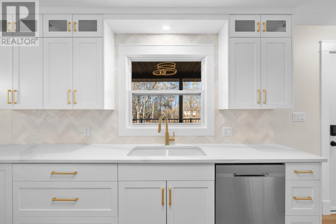
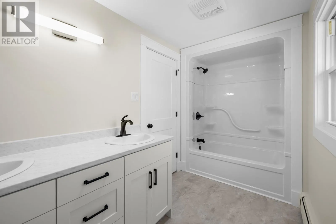
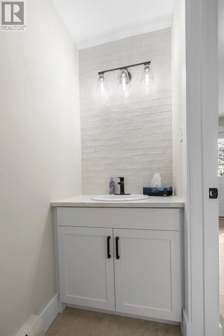
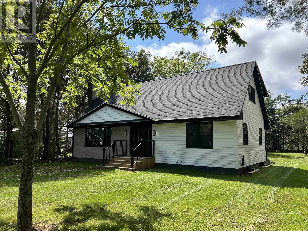
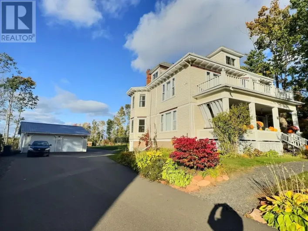
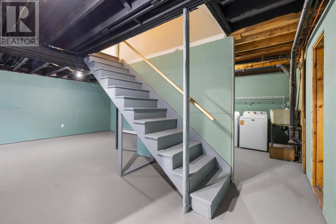
From Pooles Corner, travel through Montague past the Sobeys and across the bridge, turn right at the lights and travel up the Wood Island's Road past the church, home is on the right. Don't miss your chance to own this beautiful, spacious family home in the heart of Montague! This home has undergone extensive renovations providing worry-free living and low maintenance for years to come. The incredible transformation of the now modern interior has been updated with high end finishes. This includes the following new items: ceiling height custom kitchen cabinets with quartz countertops, all bathroom fixtures and vanities, light fixtures, flooring, electric fireplace, electrical switches and plugs, stair rail, trim and doors and new paint throughout. All new exterior updates include asphalt shingles, vinyl windows, vinyl siding, front step and large back deck. The mechanical aspects of the house have also been completely replaced such as the furnace, oil tank, flue liner, and electrical panel. The beautiful 0.6 acre lot boasts mature trees and is zoned R-3 to allow for possible future development. Please note that Ian Walker, the listing realtor, is a shareholder in the company that owns this property. (id:27476)

Property Highlights

MLS® Number
202627831
Type
Single Family
Community Name
Montague
Ownership Type
Freehold
Land Size
0.6 of an acre|1/2 - 1 acre

Building

Building Type
House
Bathrooms Total
2
Bedrooms Above Ground
4
Bedrooms Total
4
Amenities
Golf Course, Park, Playground, Shopping
Exterior Finish
Brick, Vinyl
Fireplace Present
Yes
Basement Type
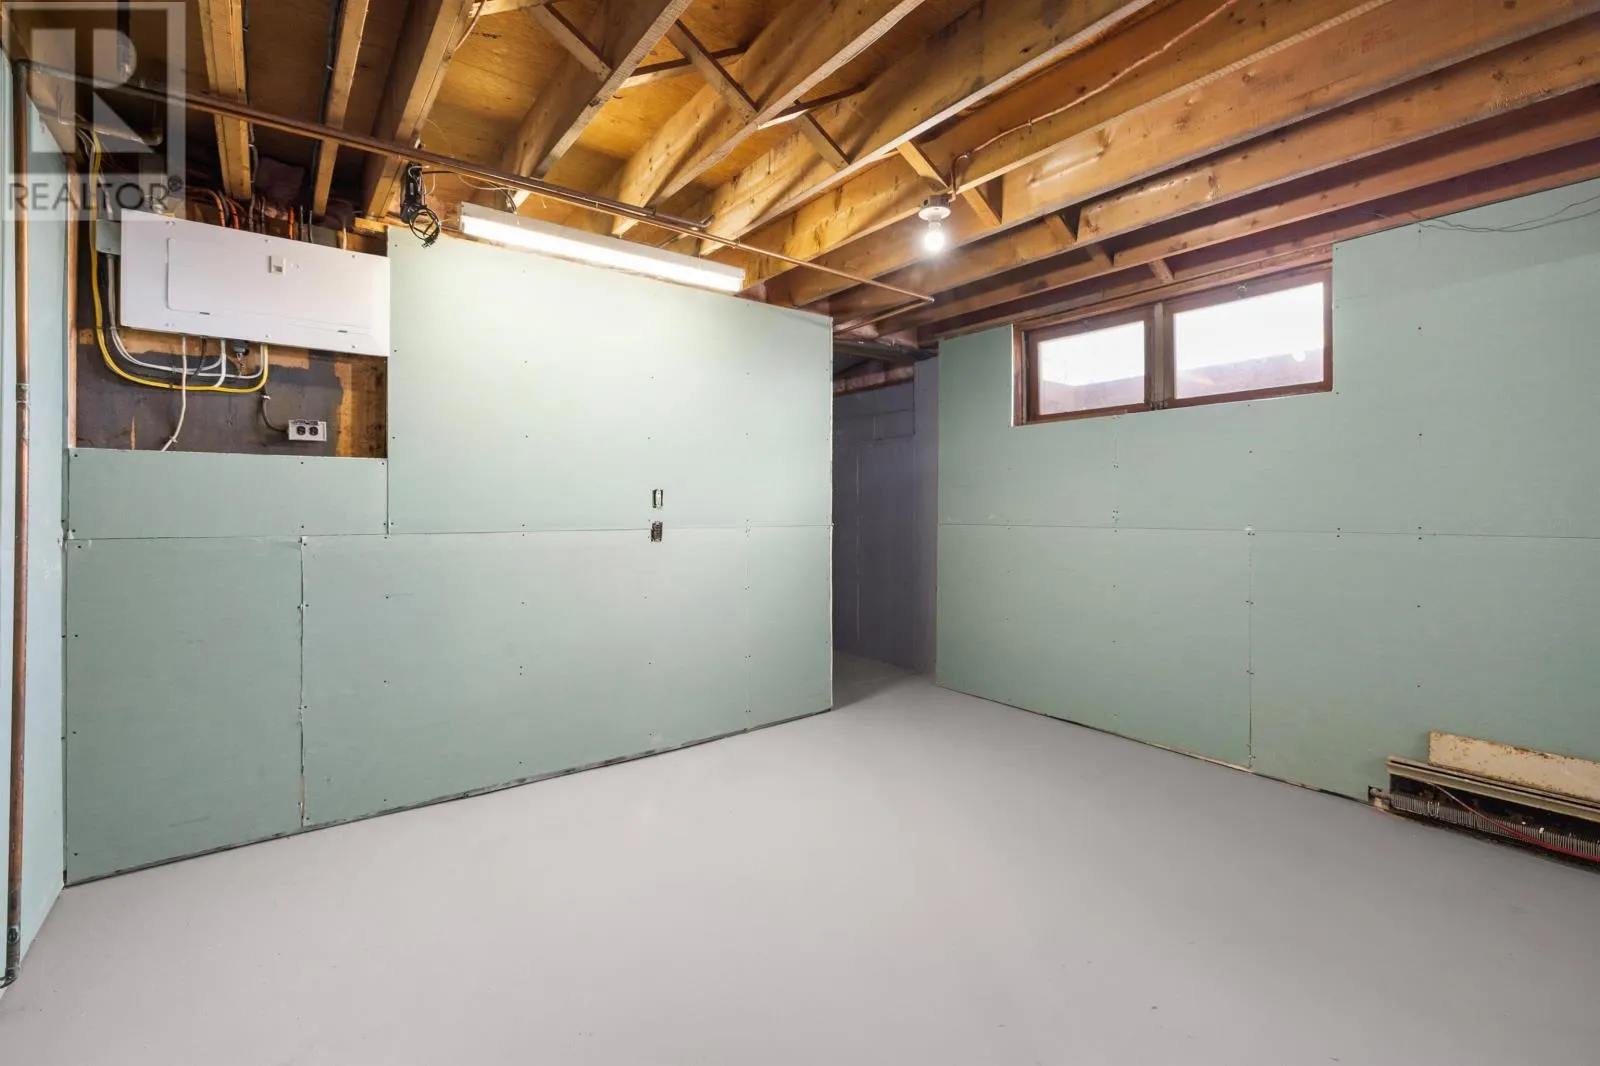
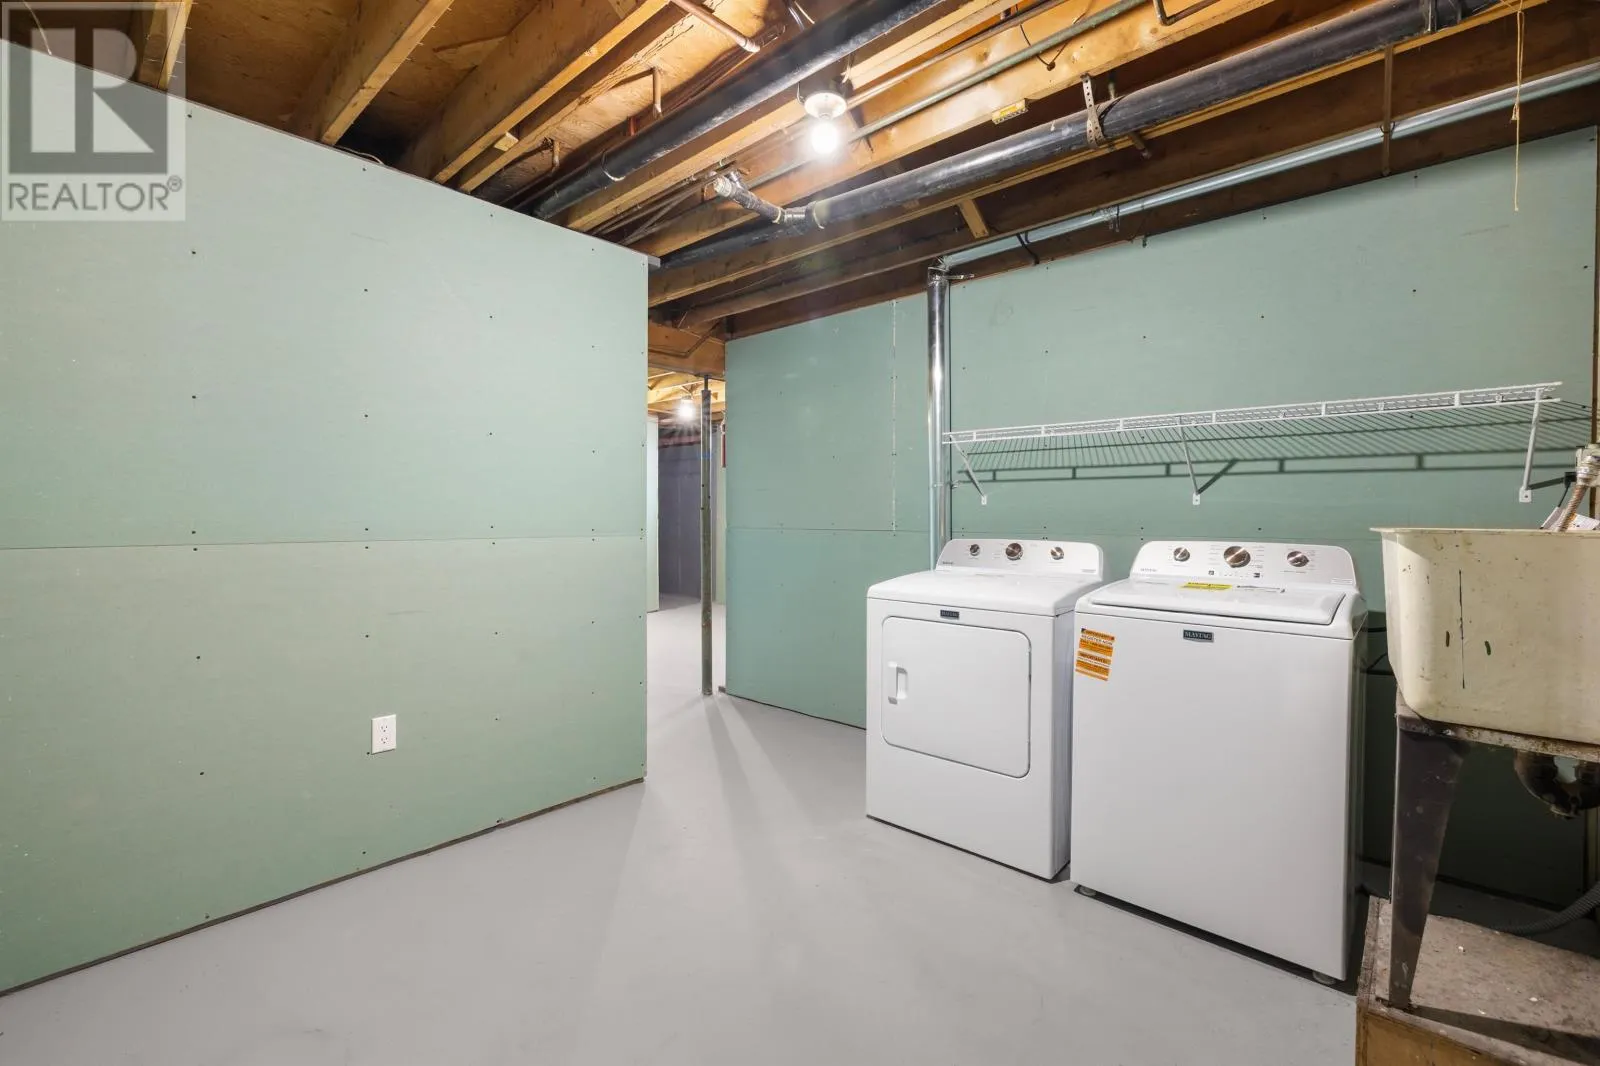
Full (Partially finished)
Basement Features
Building Heating Type
Baseboard heaters, Furnace, Hot Water
Heating Fuel
Electric, Oil
Building Cooling Type

Utilities

Water
Municipal water
Utility Sewer
Municipal sewage system

Room Layout

Bath (# pieces 1-6)
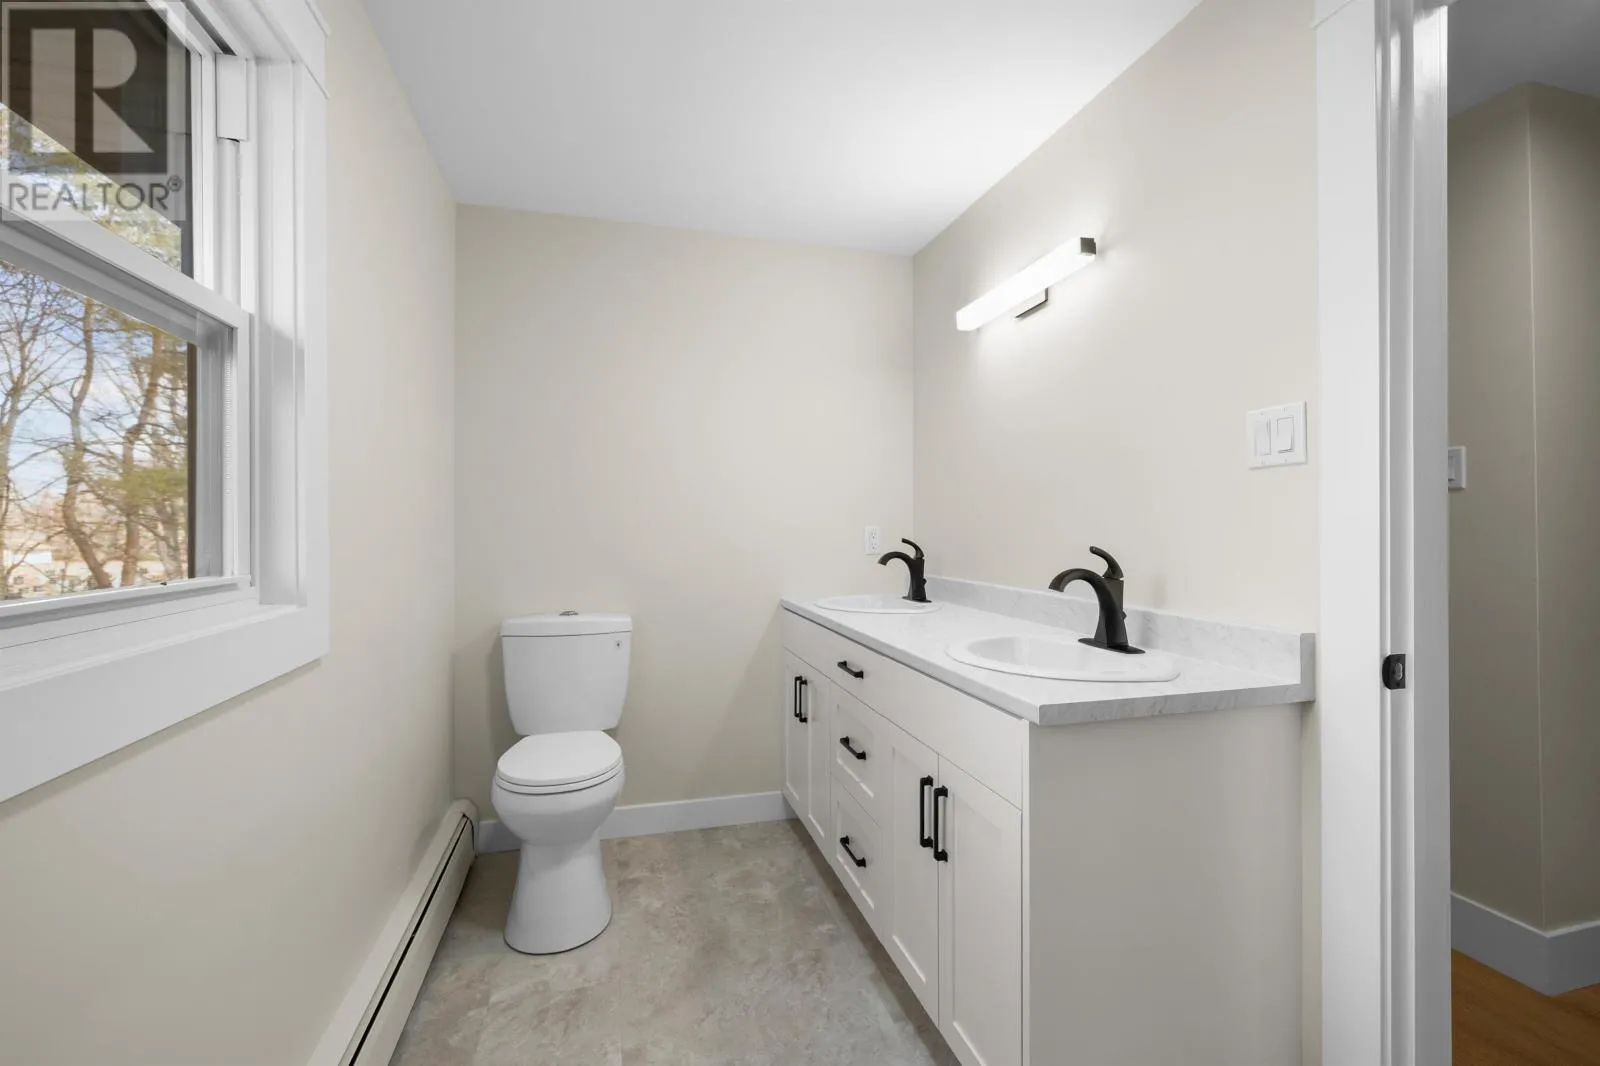
Second level
5.8 x 11.5
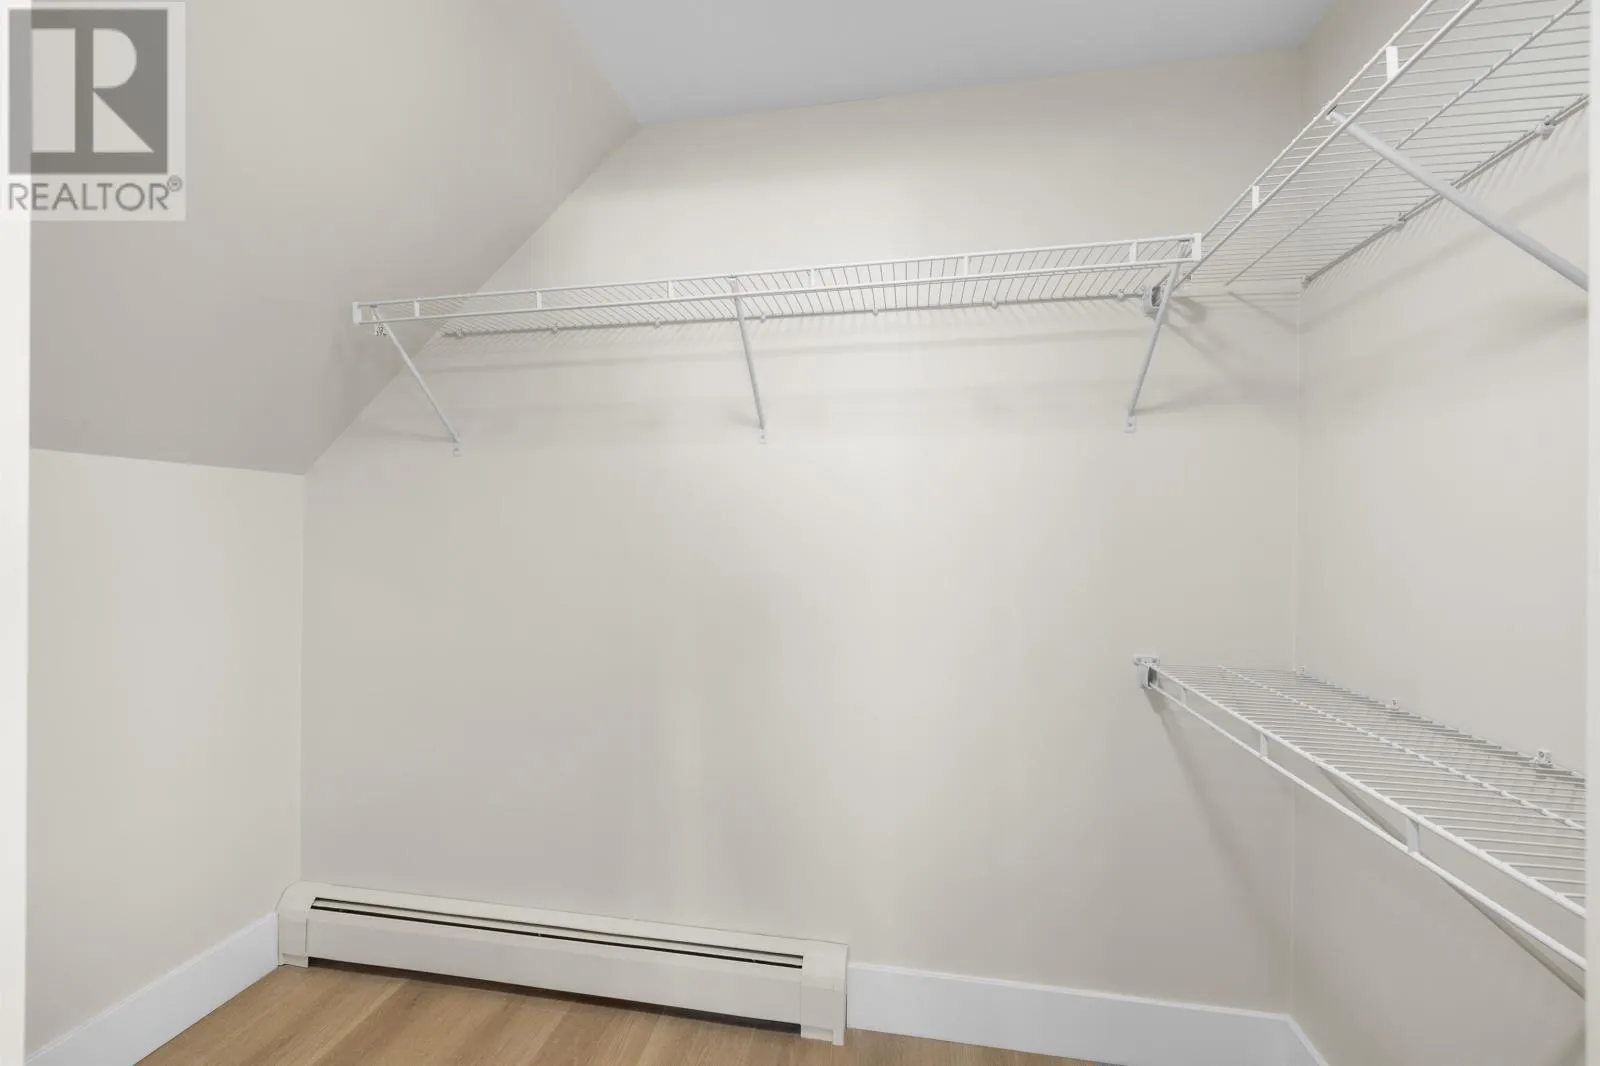
Primary Bedroom
Second level
15.2 x 16.9
Bedroom
Second level
9 x 12.3
Bedroom
Second level
10.8 x 15.7
Bath (# pieces 1-6)
Main level
3.1 x 7.2
Living room
Main level
13.4 x 17.11
Den
Main level
13.1 x 13.3
Eat in kitchen
Main level
11.5 x 26.4
Bedroom
Main level
11.11 x 11.5

Location

Learn more about this property
Listing provided by:
ELITE REAL ESTATE ADVISORS INC.
MLS® number:
202627831
Agent:
Ian Walker
*Indicates required field
Name is required
Email is required
Please enter a valid phone number (e.g., 416-111-1111).

Community Spotlight: Homes For sale in Your Neighborhood