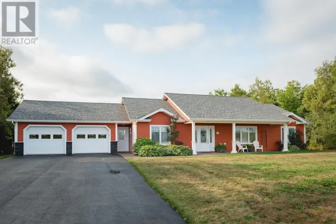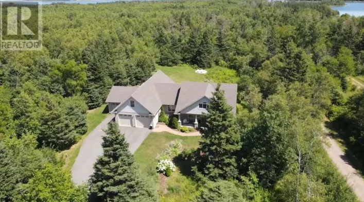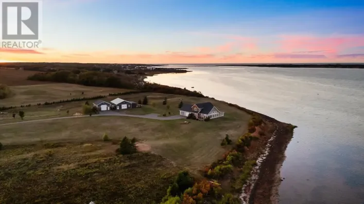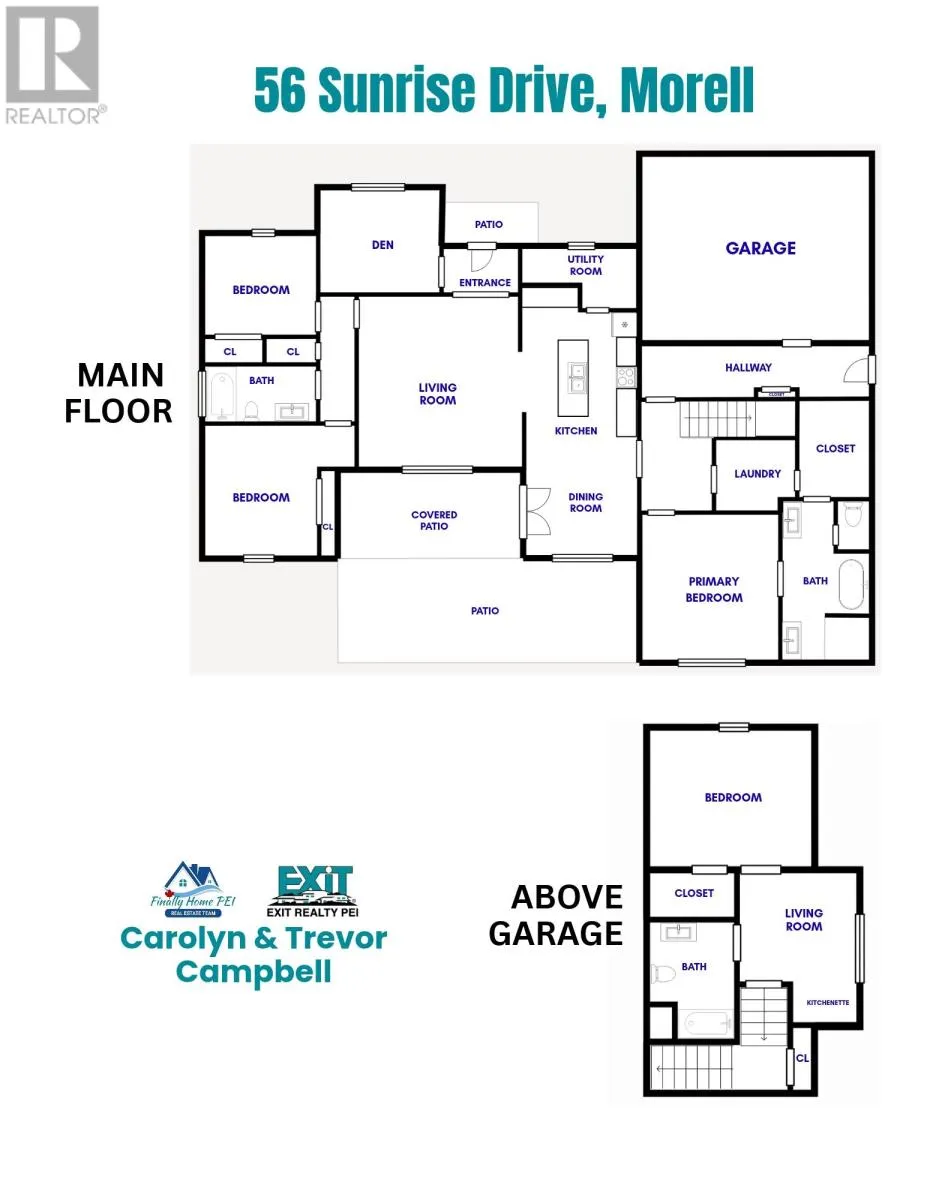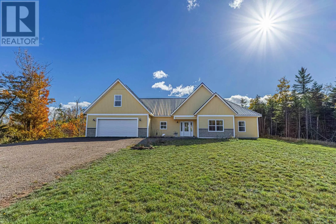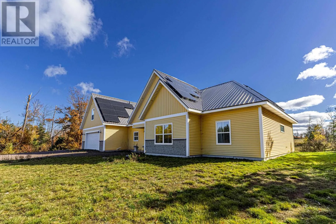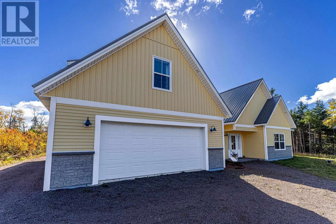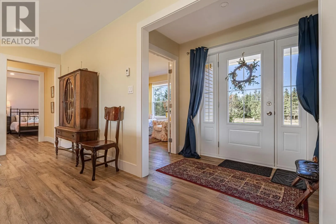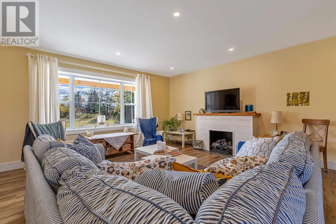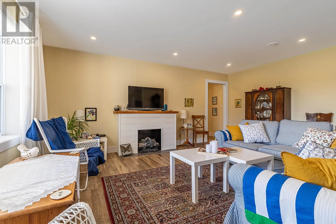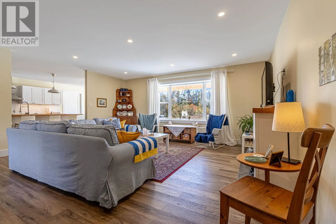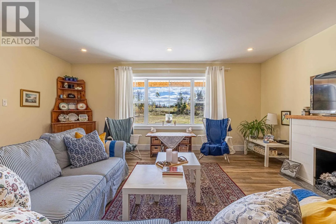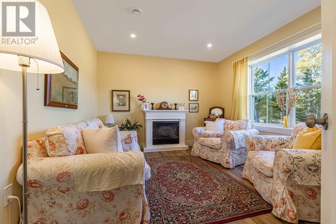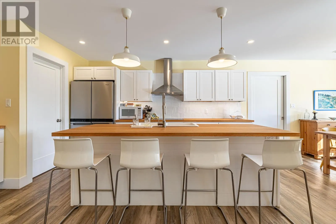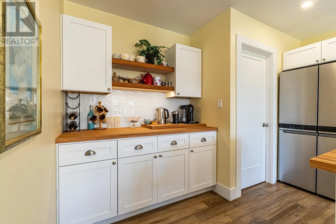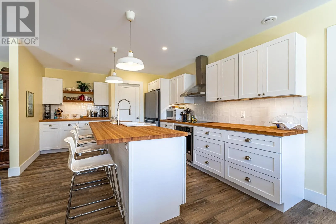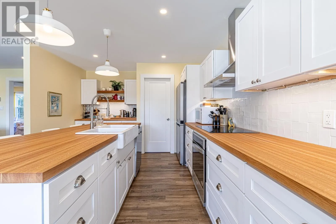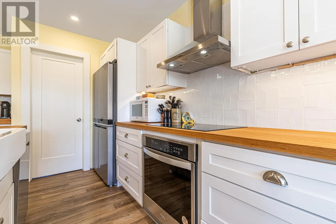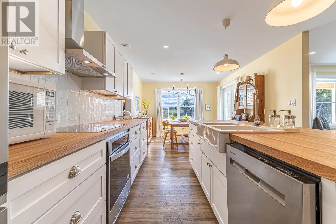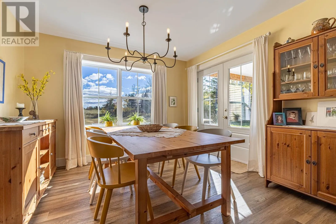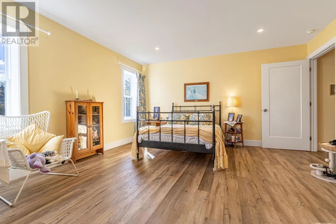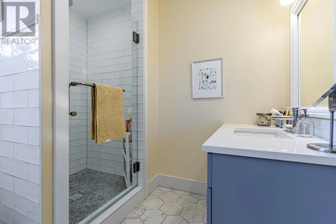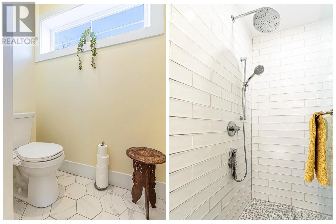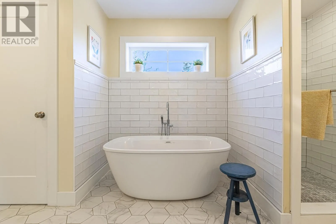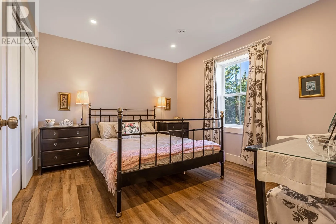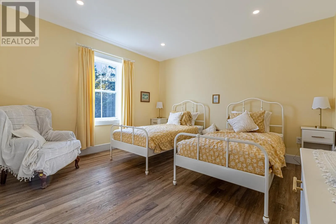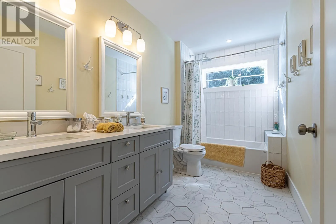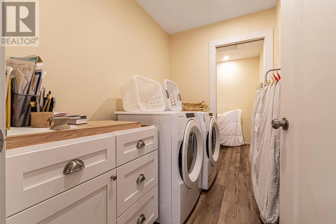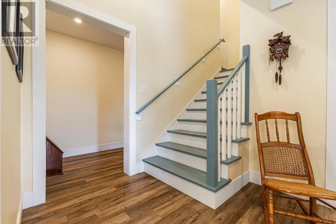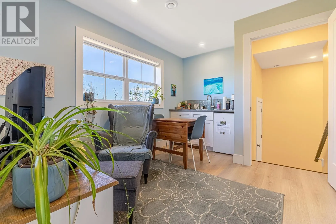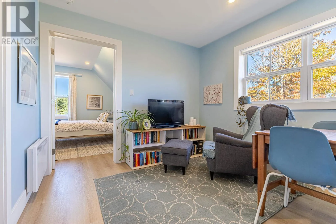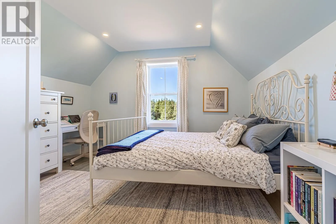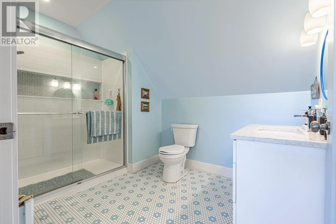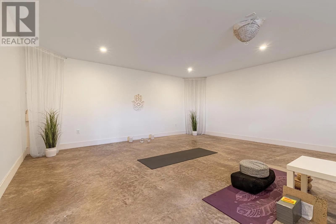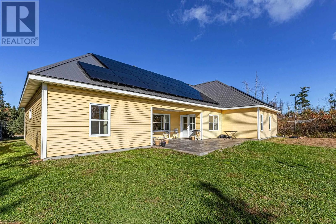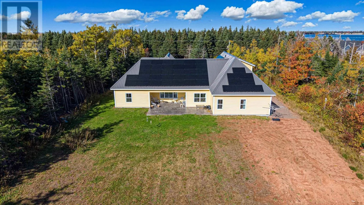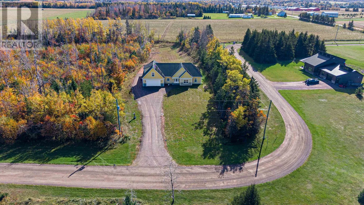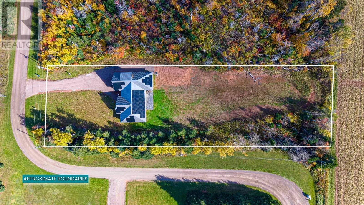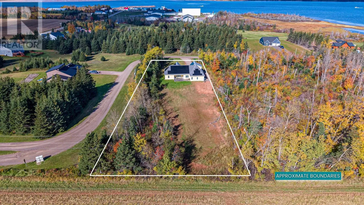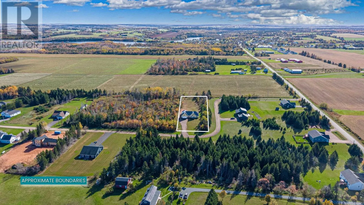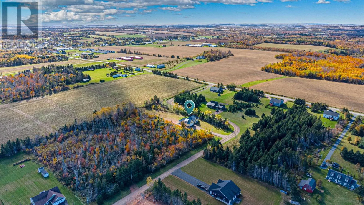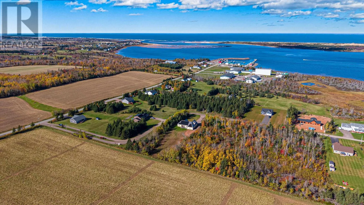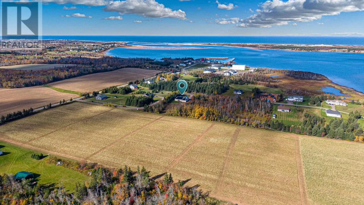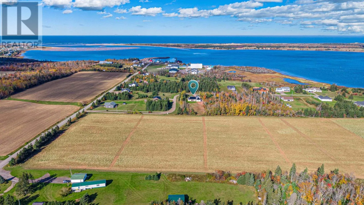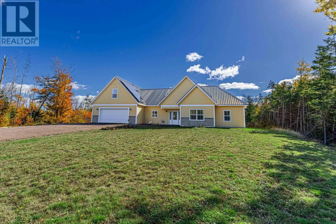
RTE 2 to Morell, turn north on Red Head Road, then turn east on Sunrise Rd, home on the right. Completed in 2024, this beautiful home offers approximately 2,400 sq. ft. of living space on a private 1-acre lot, just minutes fro PEI's stunning north shore. With 4 bedrooms, 3 bathrooms, and a flexible layout, it offers modern comfort with room for family, guests, and hobbies. The welcoming foyer opens to versatile flex rooms, perfect for a home office, den, games room, or sitting area. The open-concept kitchen, dining, and living space is ideal for everyday living and entertaining, featuring a large island, abundant counter and cupboard space, a convenient coffee bar, and a custom fireplace. Enjoy easy single-level living with a spacious primary suite featuring an ensuite with double sinks and a custom-tiled shower. Two additional bedrooms and a full bathroom with a soaker tub and separate tiled shower complete the main level. In-floor heating adds comfort throughout the main floor. Above the attached garage, a private retreat offers a fourth bedroom, full bathroom, sitting area, and kitchenette - ideal for guests or extended family. The insulated, drywalled garage is currently used as a gym/yoga studio but can be converted back to garage use by removing drywall on one exterior-wall. Outside, enjoy a private backyard with mature trees, a custom concrete patio, and a leveled pad for future outbuilding. The all-electric heating system is complemented by solar panels to help offset energy costs, with the financing to be paid in full before closing. Just minutes from Greenwich National Park, St. Peter's Harbour, and Lakeside Beach, this home offers a wonderful blend of flexible living, modern features, and the best of PEI's coastal lifestyle! (id:27476)