1453 Buchanan Road, Mount Royal, Prince Edward Island C0B 1V0

Listed for:
$569,700
4 beds
3 baths
Listed 7 days ago
House for rent: 1453 Buchanan Road, Mount Royal, Prince Edward Island C0B 1V0

View all 50 photos

About

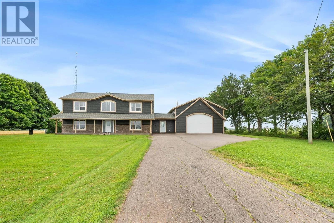
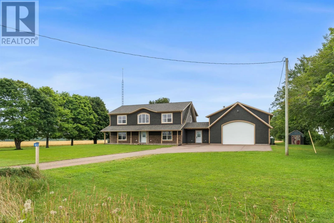
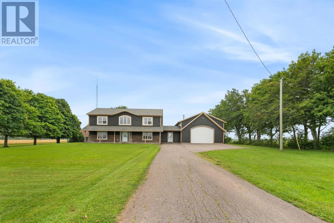
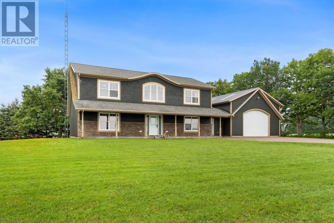
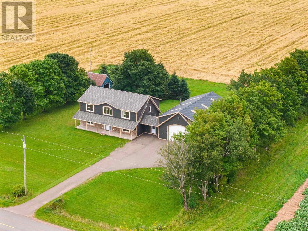
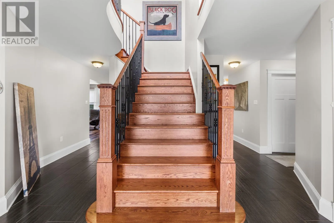
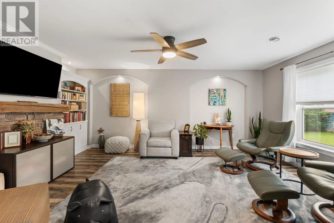
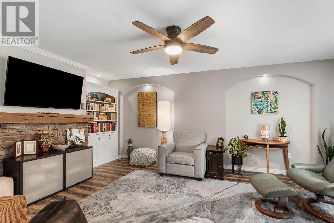
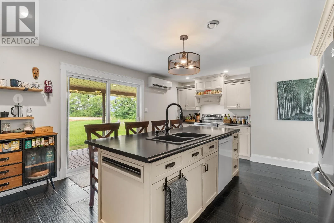
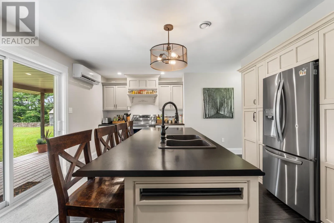
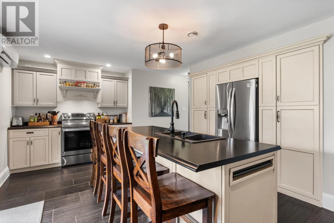
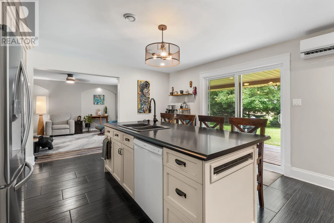
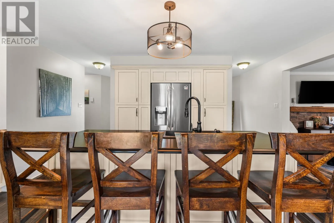
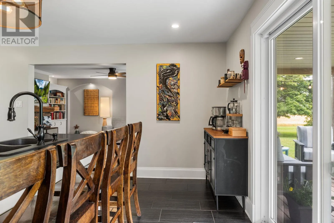
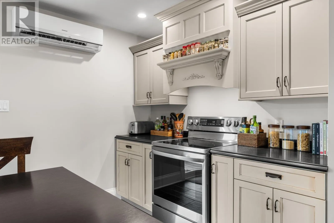
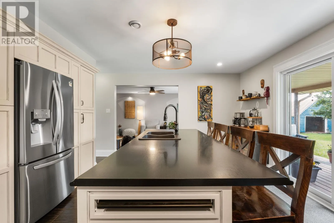
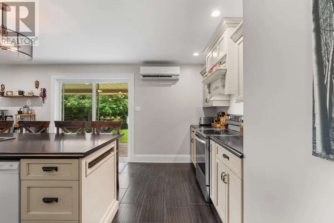
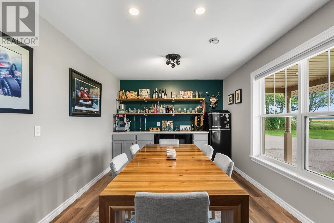
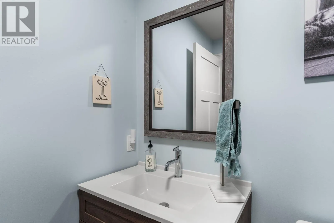
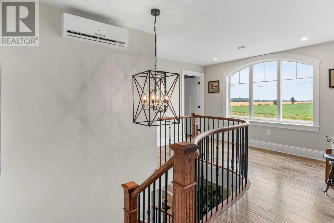
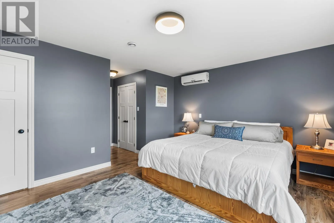
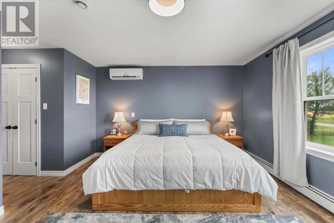
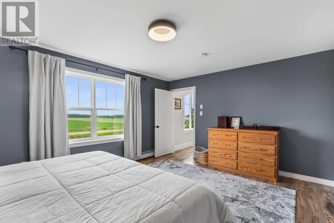
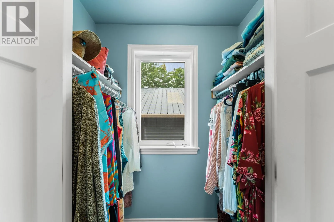
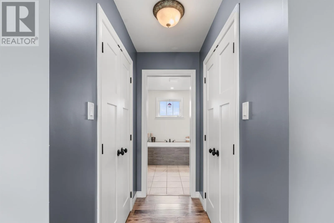
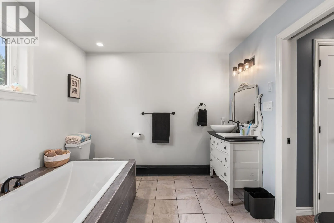
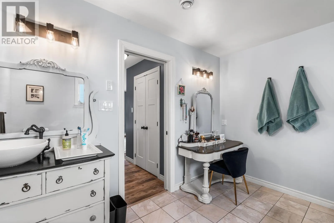
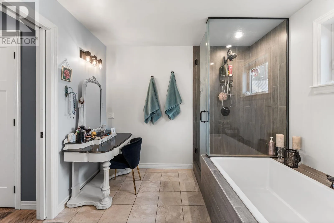
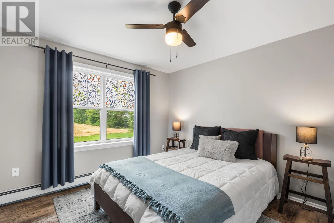
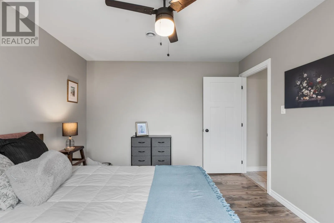
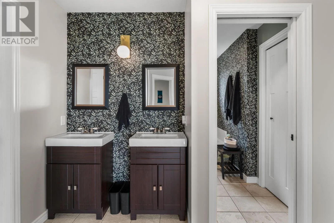
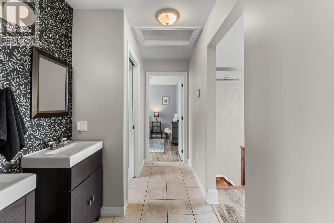
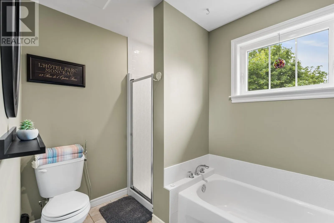
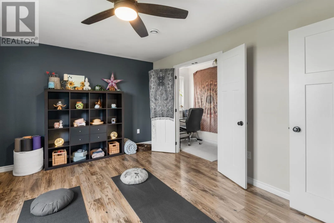
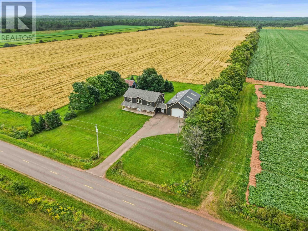
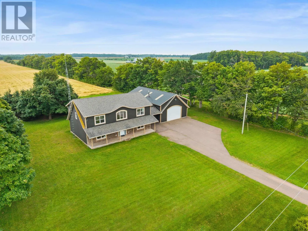
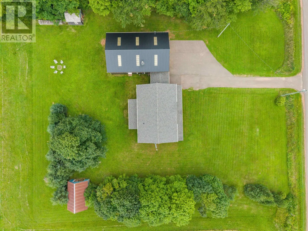
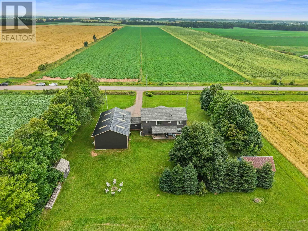
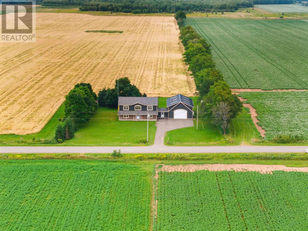
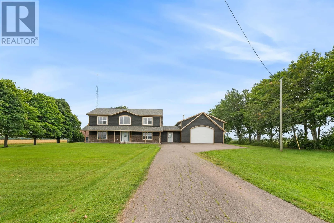
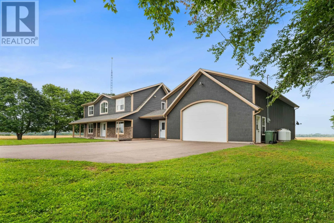
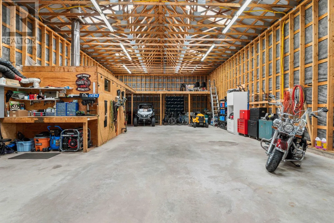
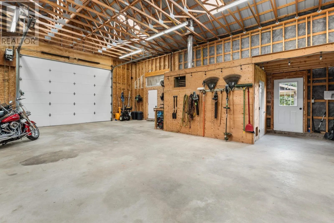
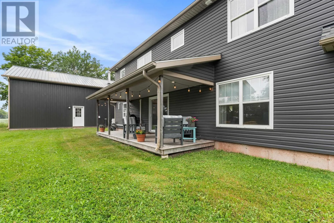
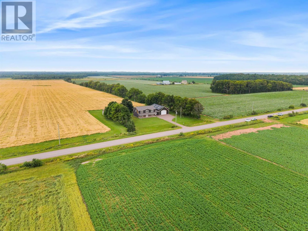
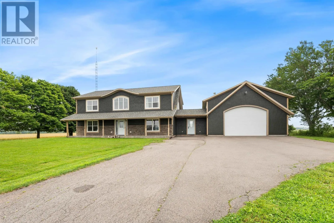
Set on just over an acre of open, peaceful land, this beautifully maintained 2015 home offers the space, comfort and character that make a house feel like home. Thoughtfully designed with a timeless sense of style, it has the warmth and individuality you rarely find in newer construction. From the impressive Ravenwood staircase to the custom details throughout, every room has been created with both everyday living and entertaining in mind. With 4 bedrooms, 2.5 bathrooms and over 3,000 square feet of finished living space, there is room for a family to grow, gather and settle in. The main living areas are bright and welcoming, while the custom dining room features cabinetry, a bar, electric fireplace and retro inspired refrigerator, creating a space that feels truly unique. In floor heating, propane heating with on demand hot water, an HRV and heat pump provide comfort through every season. Outside, mature maple trees frame the property and generous front and rear decks create inviting places to enjoy the surrounding countryside. And then there is the garage. At approximately 1,500 square feet, this attached, wired space offers exceptional room for vehicles, recreational toys, hobbies, storage or a workshop. Located on a well maintained paved road, you are just minutes from OLeary, local beaches, golf, dining and the Confederation Trail. This is a home designed not only for today, but for the years of family, relaxation and memories still to come. (id:27476)


Property Highlights

MLS® Number
202620199
Type
Single Family
Community Name
Mount Royal
Ownership Type
Freehold
Land Size
1.0100|1 - 3 acres

Building

Building Type
House
Bathrooms Total
3
Bedrooms Above Ground
4
Bedrooms Total
4
Amenities
Golf Course, Park
Exterior Finish
Stone, Vinyl, Wood siding
Fireplace Present
Yes
Basement Type
None
Basement Features
Building Heating Type
Baseboard heaters, Wall Mounted Heat Pump, In Floor Heating, Heat Recovery Ventilation (HRV)
Heating Fuel
Electric, Propane
Building Cooling Type
Air exchanger

Utilities

Water
Drilled Well
Utility Sewer
Septic System

Room Layout

Primary Bedroom
Second level
13x16
Ensuite (# pieces 2-6)
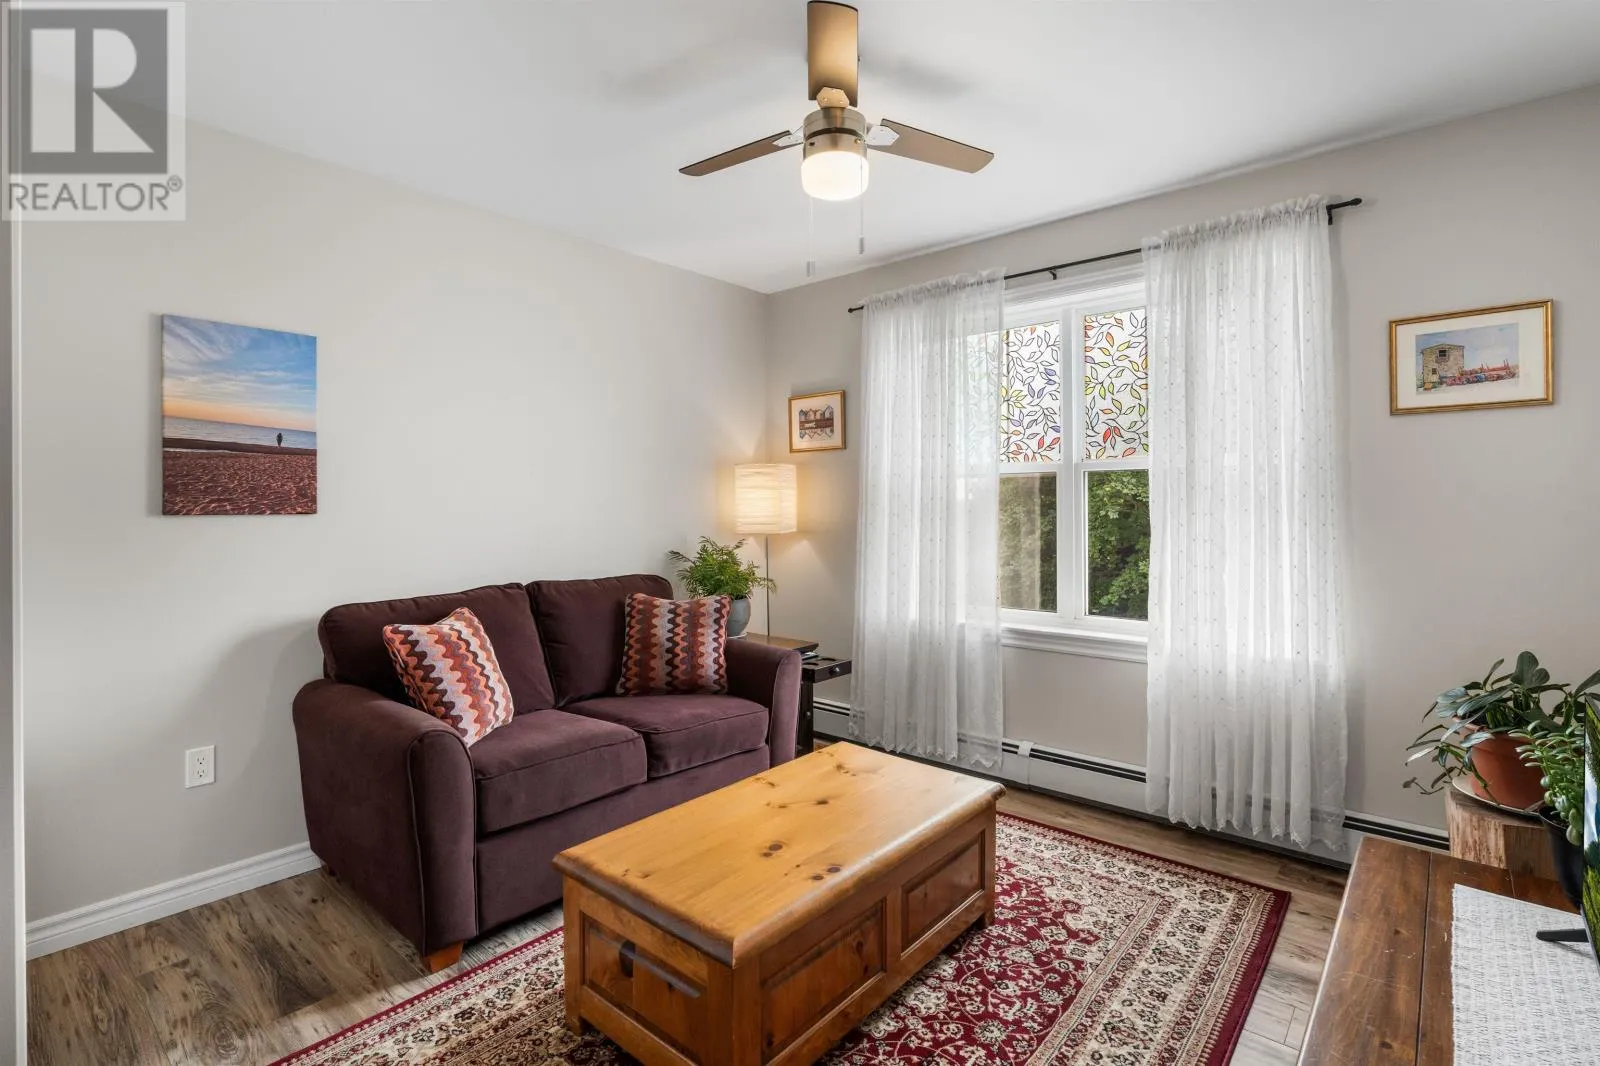
Second level
9.4x11.3
Bedroom
Second level
16x16.3
Bedroom
Second level
11x12.6
Bedroom
Second level
10.9x12.3
Bath (# pieces 1-6)
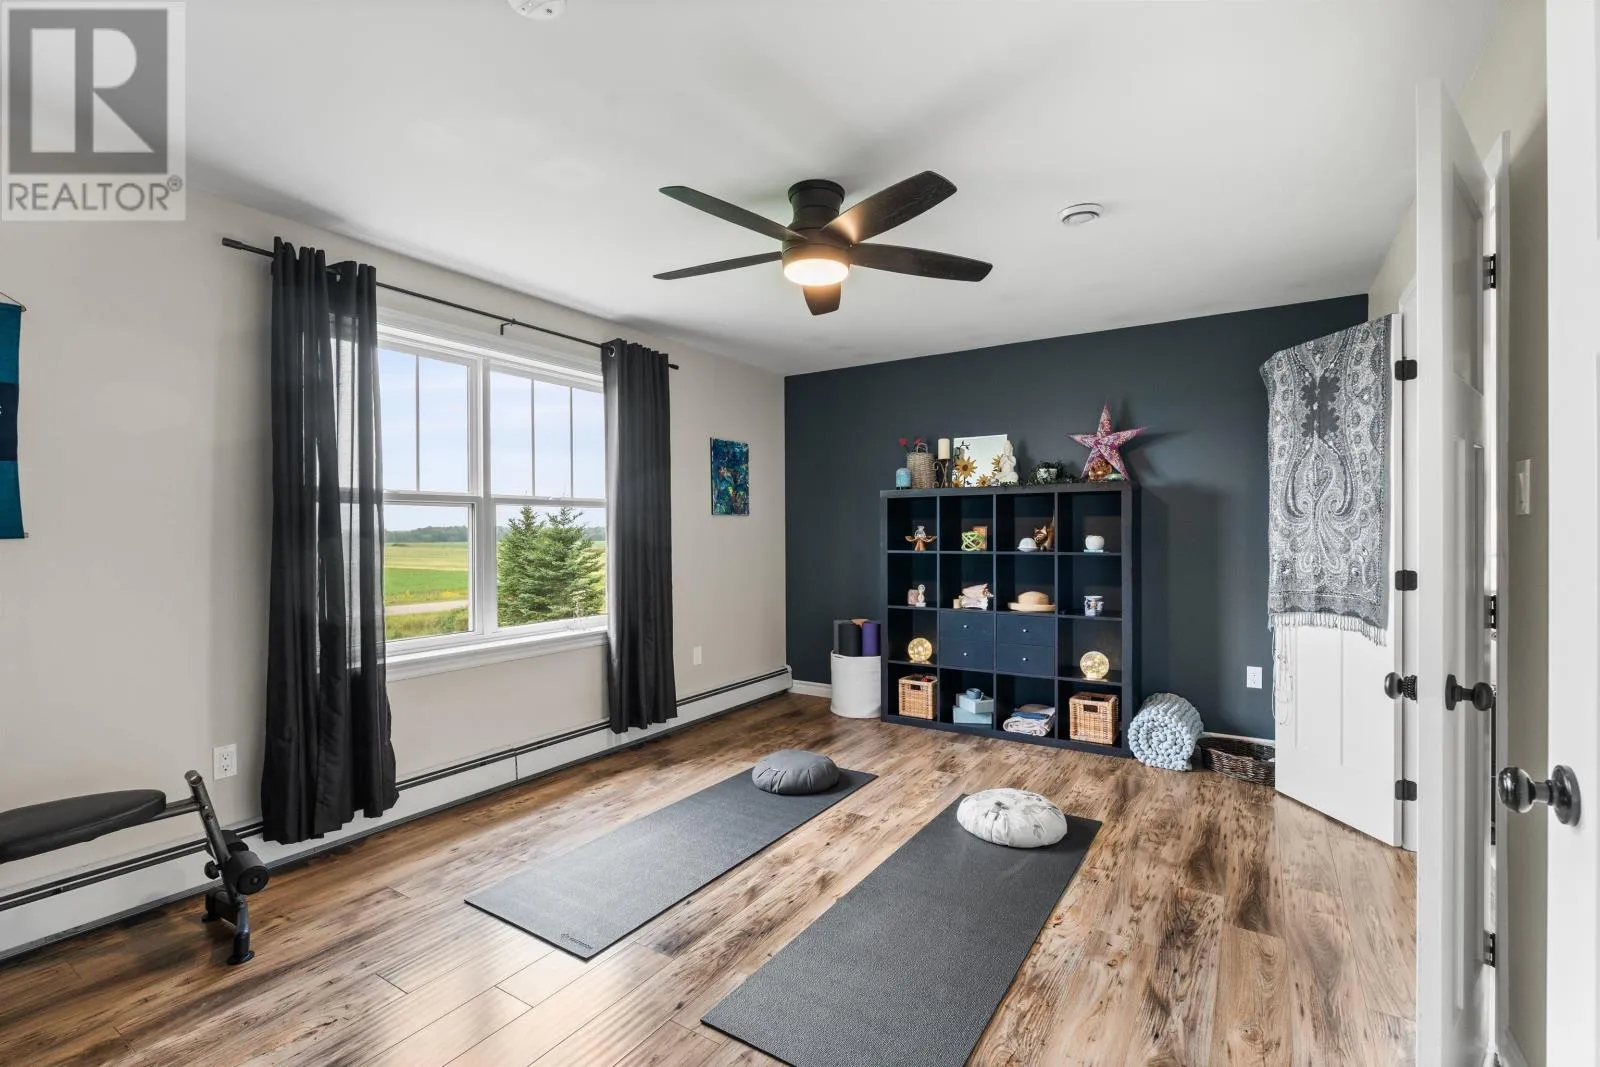
Second level
6.5 x 8.3
Utility room
Second level
5.4x10.7
Other
Second level
16.4x12.3
Foyer
Main level
12.1 x 13.1
Dining room
Main level
16x10
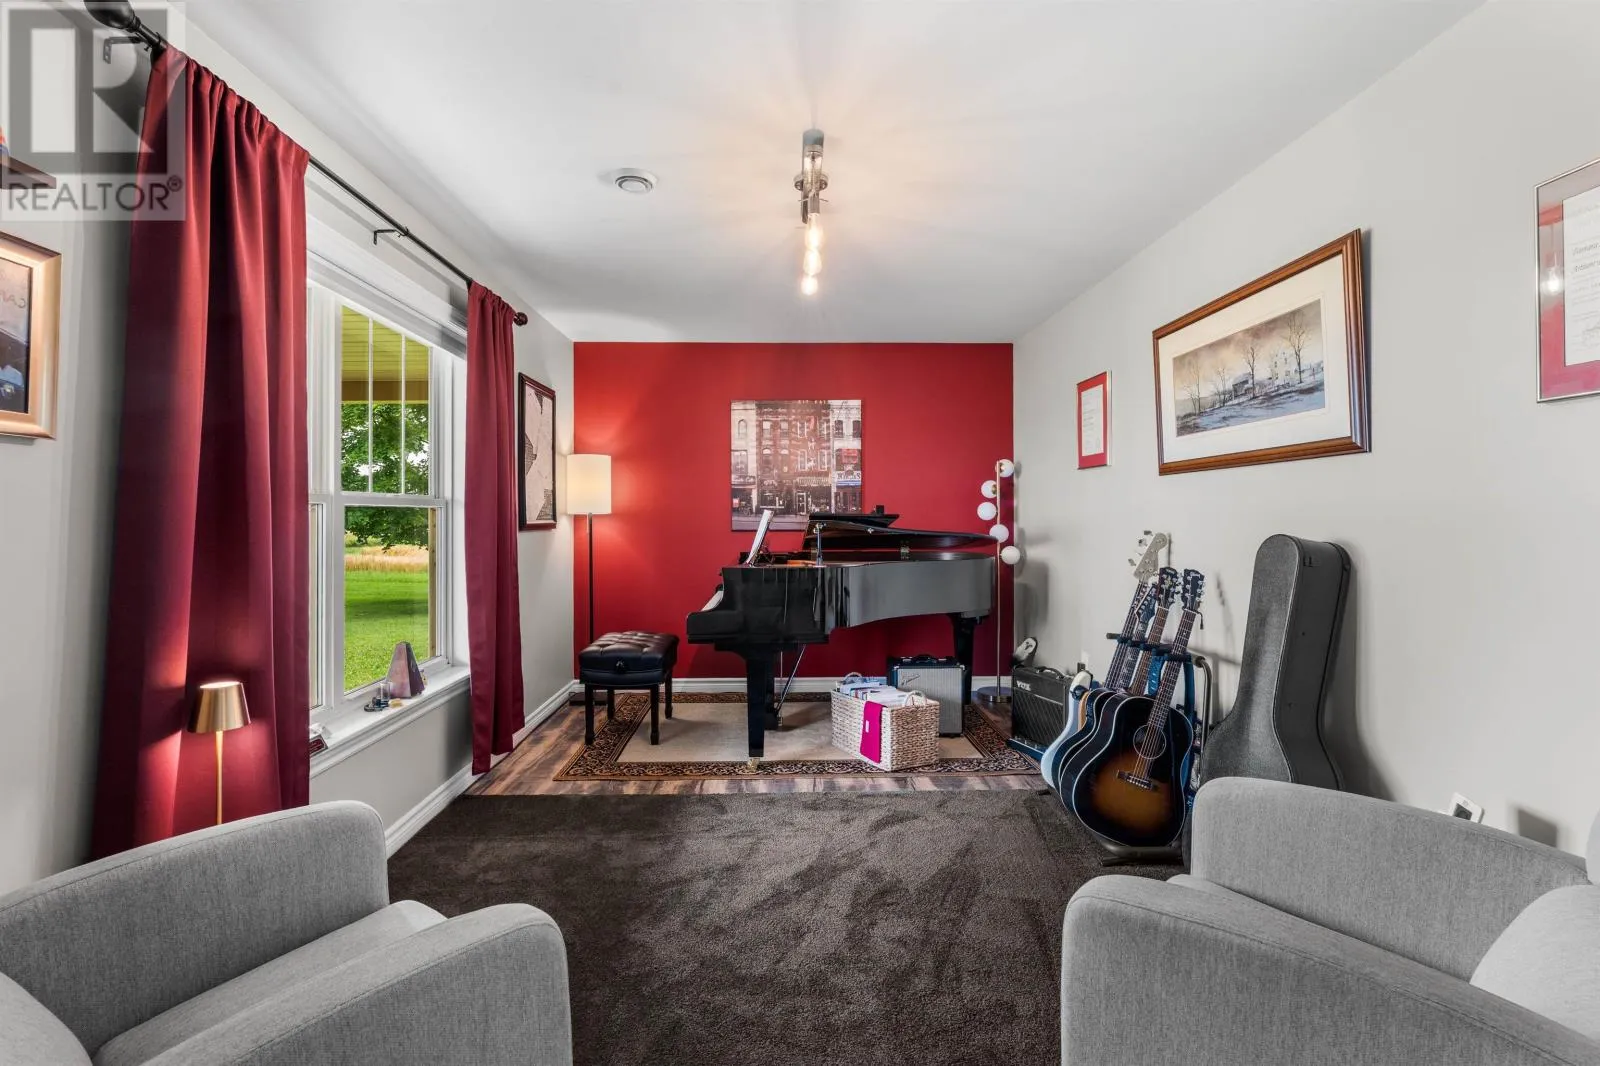
Den
Main level
16x10
Kitchen
Main level
18x12.4
Living room
Main level
14.1x18.33
Mud room
Main level
13.5x7.1
Laundry room
Main level
10.6x12.4
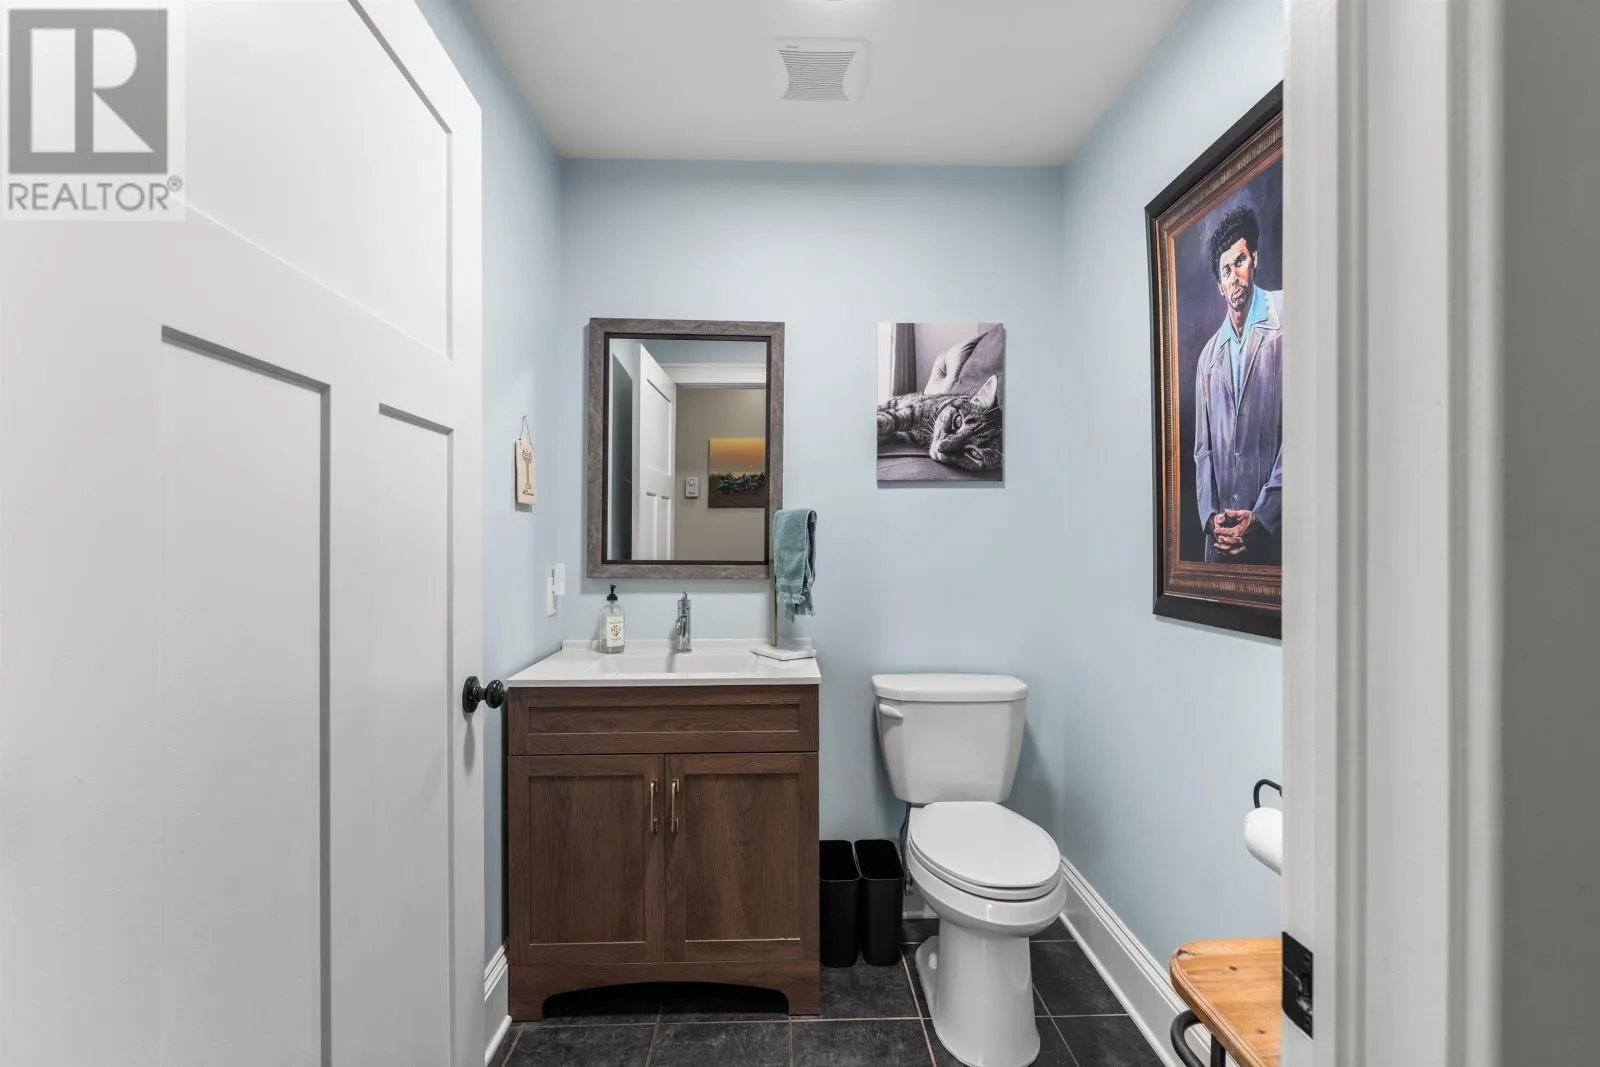
Bath (# pieces 1-6)
Main level
6x5.3

Location

Learn more about this property
Listing provided by:
CENTURY 21 NORTHUMBERLAND REALTY
MLS® number:
202620199
Agent:
Jessica Davis
*Indicates required field
Name is required
Email is required
Please enter a valid phone number (e.g., 416-111-1111).