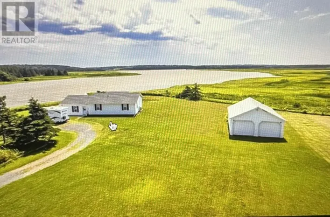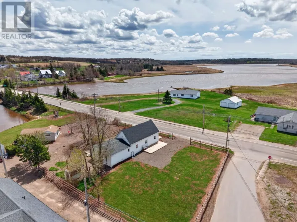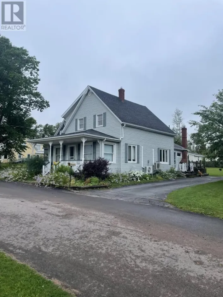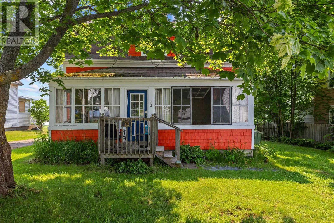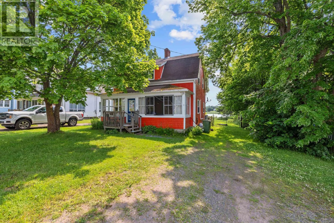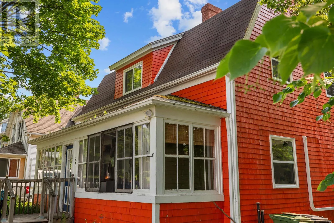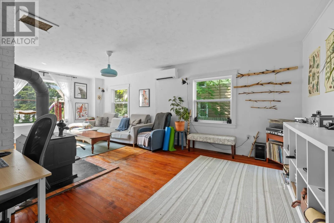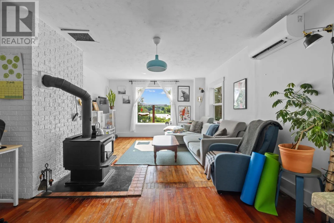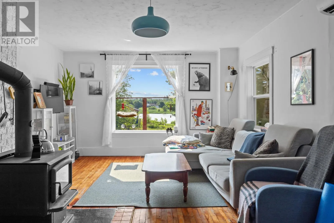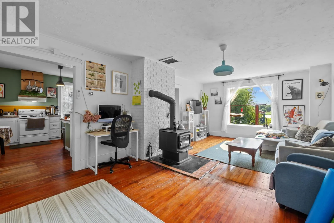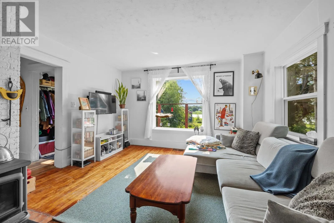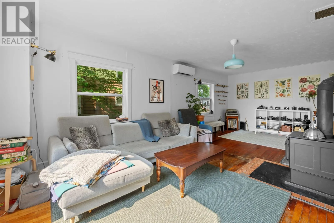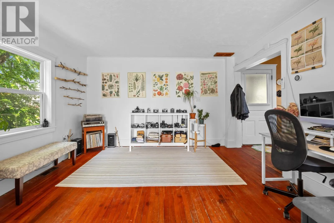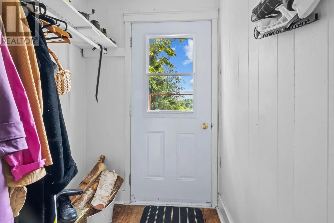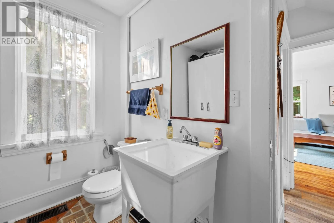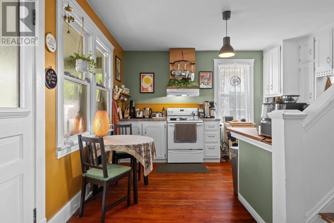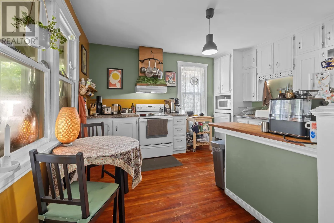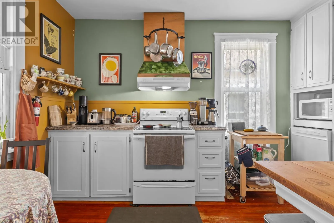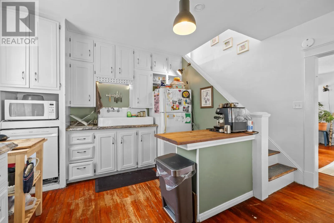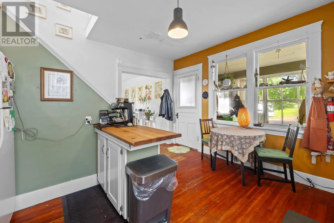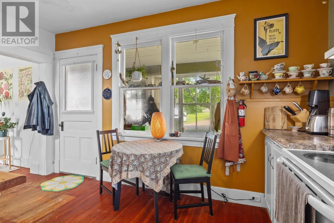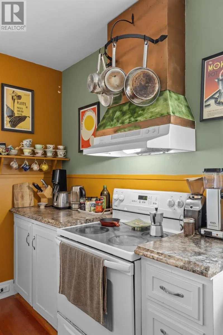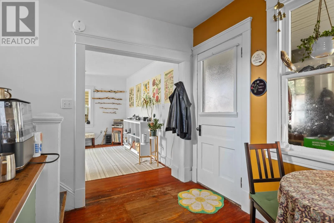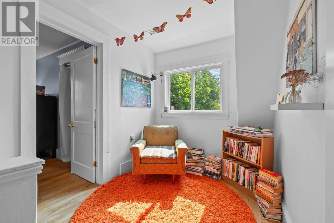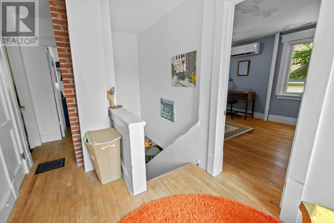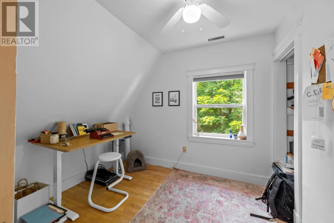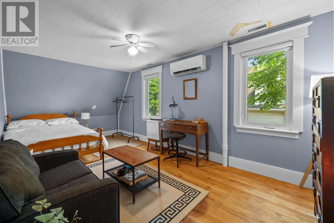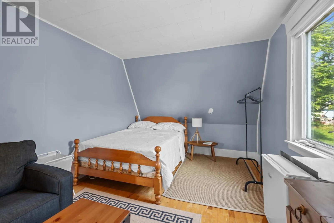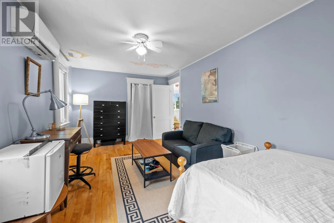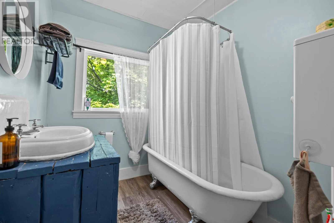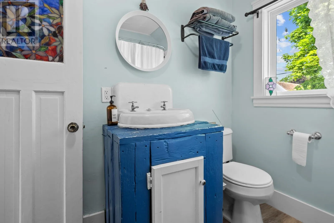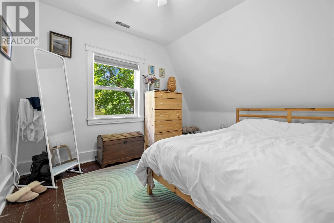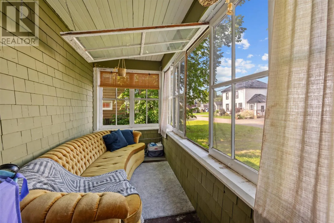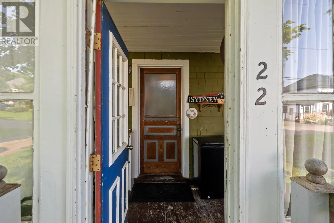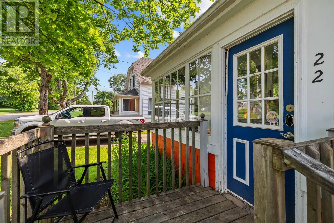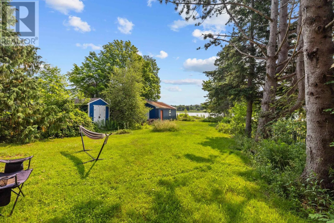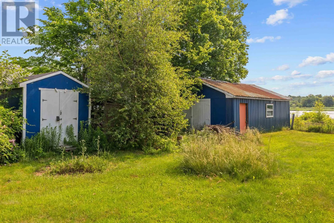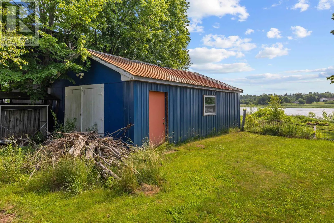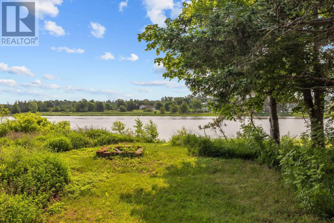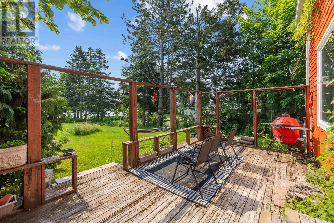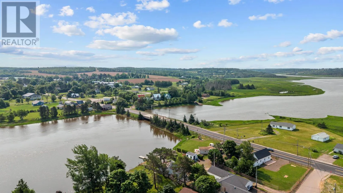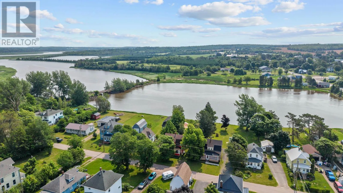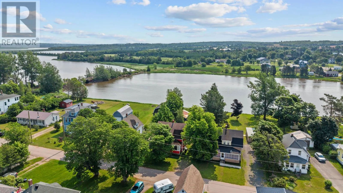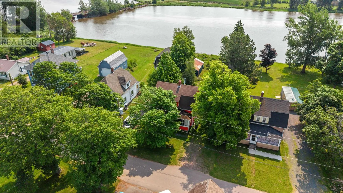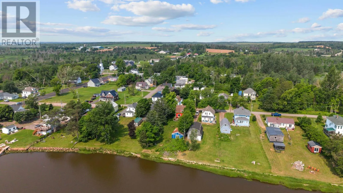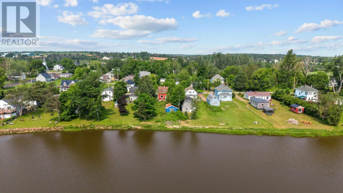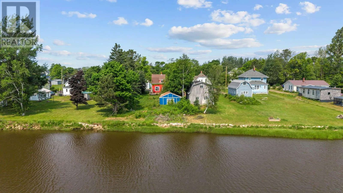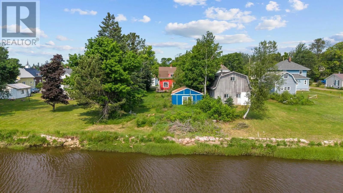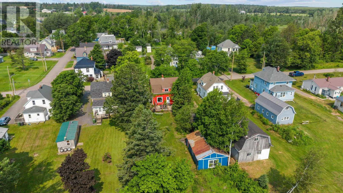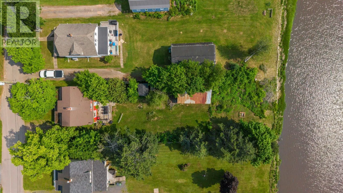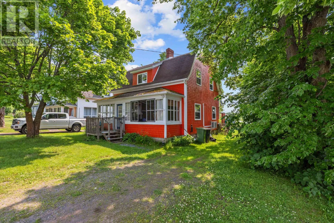
Waterfront living in the heart of Mount Stewart! This three-bedroom, one-and-a-half-bath home sits along the Hillsborough River and features a wired garage, beautiful water views, and an incredible opportunity to own waterfront in one of PEI?s most charming villages, just 25 minutes from Charlottetown. Launch a kayak from your backyard, cast a fishing line from the shore, or enjoy a coffee and lunch at Hive + Hollow, just a short walk away. The Confederation Trail is right nearby, and some of PEI?s most beautiful beaches are only a short drive from your doorstep. Surrounded by nature and wildlife, this is Island living at its best. Inside, you?ll find hardwood floors, original Douglas fir mouldings, a classic clawfoot tub, and bright living spaces filled with character. Recent improvements include two heat pumps, a new wood stove, updated ductwork, a new hot water heater, and custom windows and doors completed over the years. Full of charm and ready for its next chapter, this property offers the opportunity to make it uniquely yours. Whether you?re looking for a year-round home, a seasonal retreat, or an investment property, this is your chance to enjoy waterfront living in a welcoming community at an increasingly rare price point. Tenant occupied. Min 24 hours notice to show. (id:27476)