11138 St. Peters Road, Mount Stewart, Prince Edward Island C0A 1T0

Listed for:
$300,000
3 beds
2 baths
Listed 29 days ago
Mobile Home for rent: 11138 St. Peters Road, Mount Stewart, Prince Edward Island C0A 1T0

View all 22 photos

About

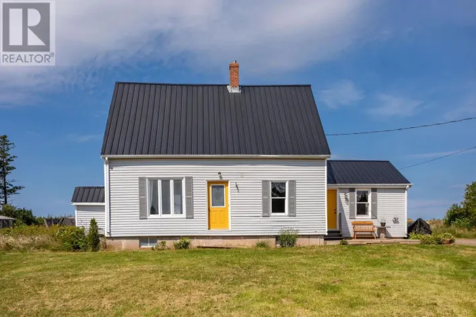
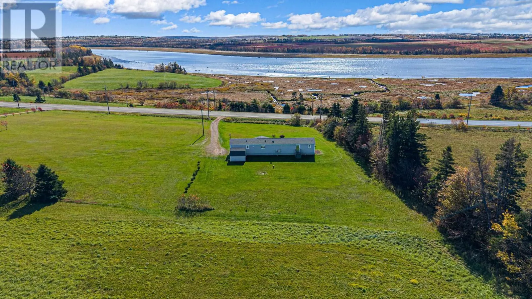
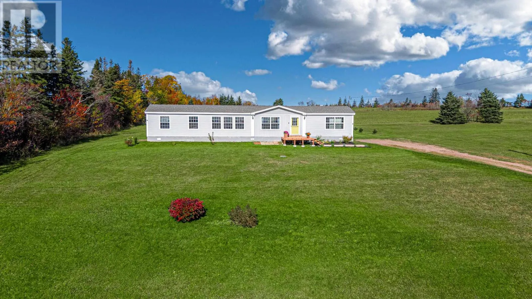
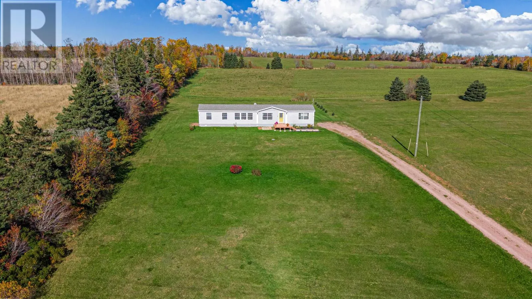
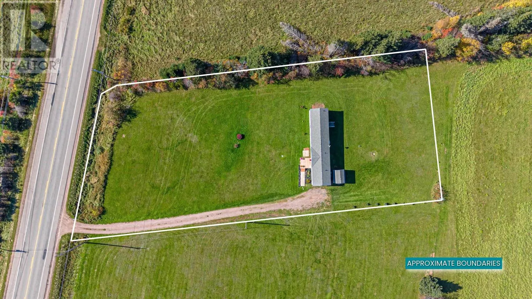
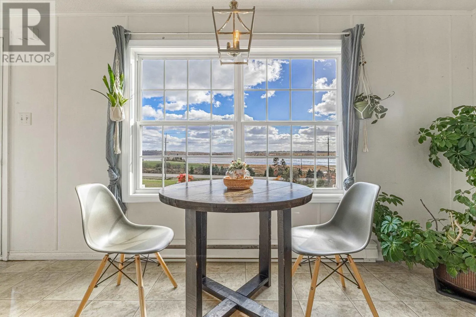
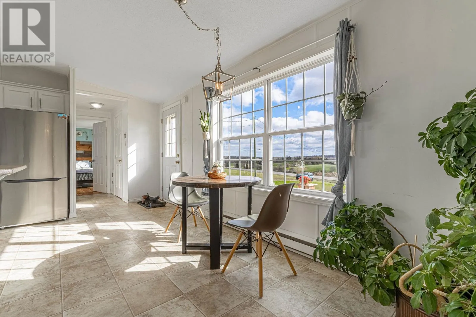
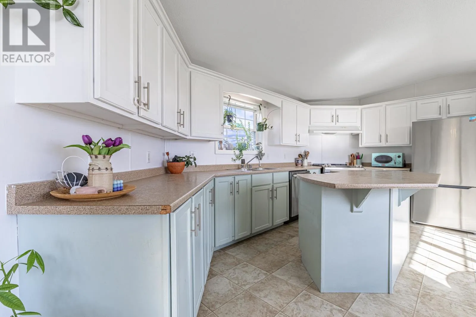
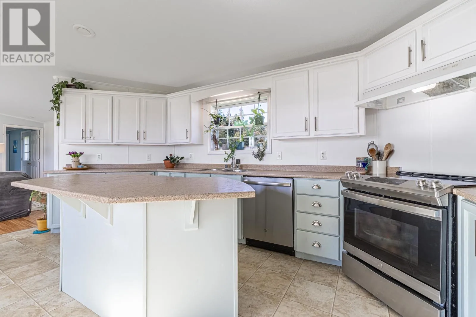
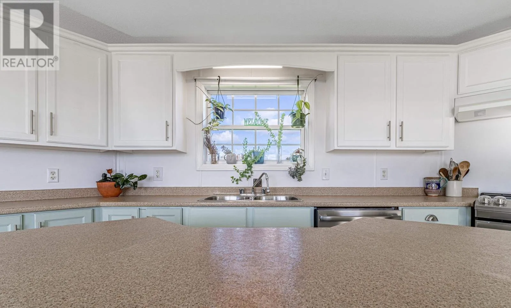
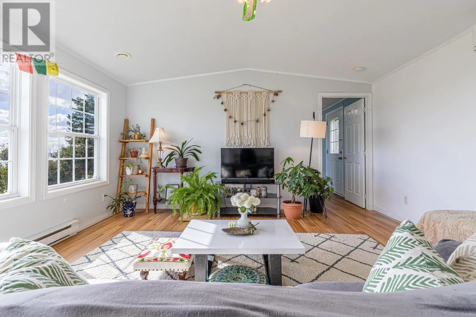
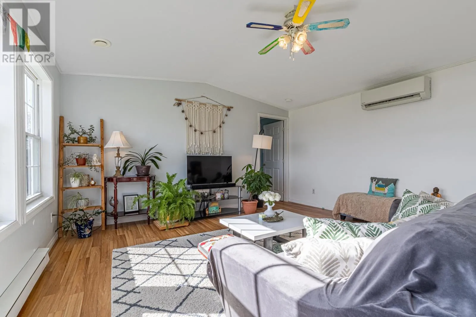
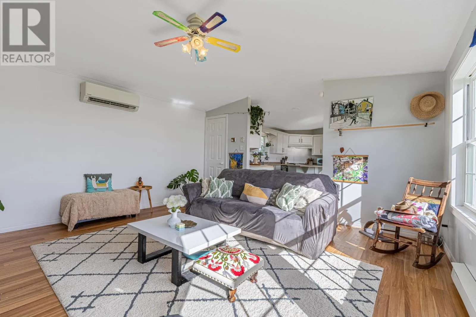
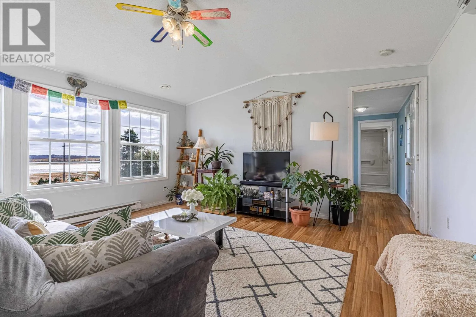
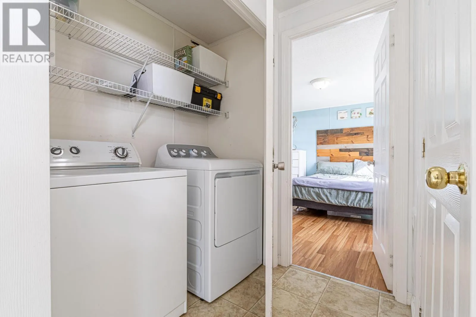
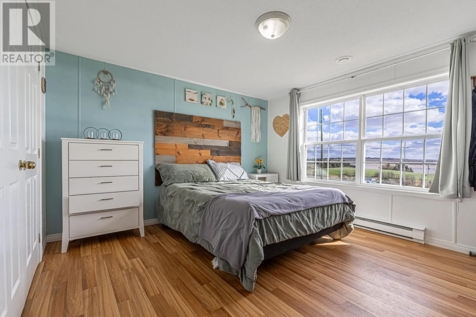
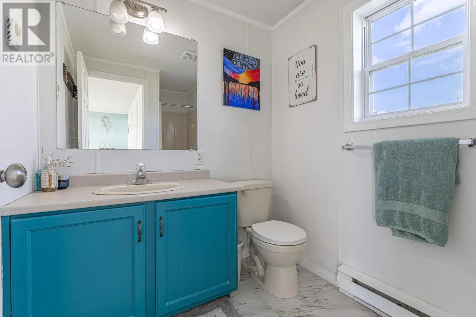
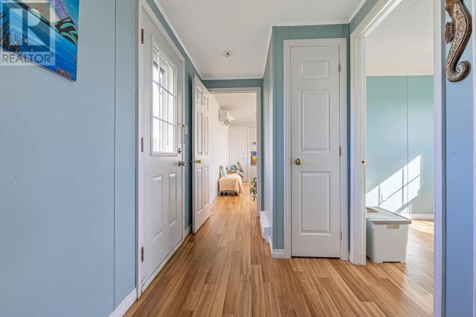
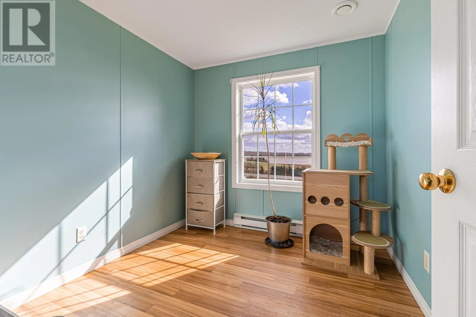
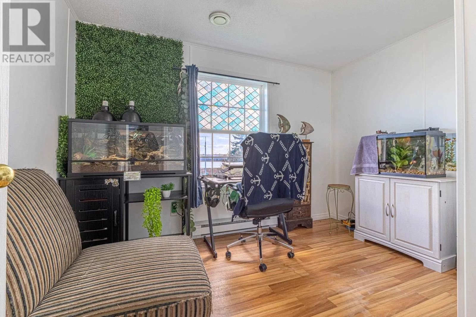
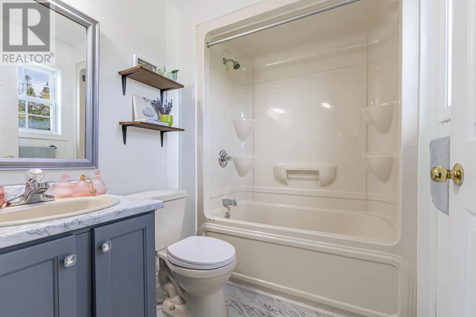
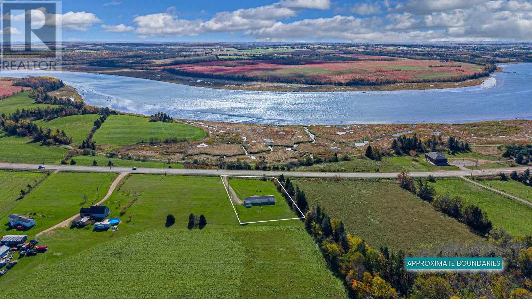
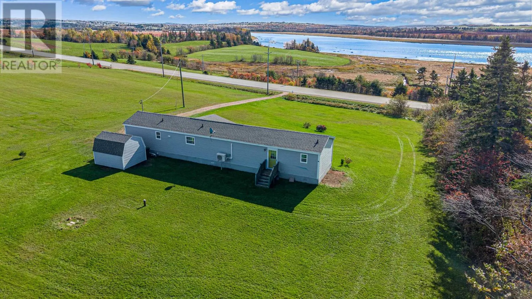
Head north on St. Peters Hwy past Scotchfort gas station, property is on left side of highway. Imagine enjoying your morning coffee while taking in beautiful, unobstructed views of the Hillsborough River! Set on an elevated 1.18-acre property in Mount Stewart, this well-maintained 2010 mobile home offers three bedrooms, two bathrooms, and 1,008 sq. ft. of comfortable living space. The bright, open-concept kitchen, dining, and living area creates a welcoming space for everyday living and entertaining. Enjoy sweeping river views from the kitchen, living room, and primary bedroom. The property's elevated setting provides a wonderful vantage point overlooking the river and surrounding Island scenery. Recent improvements include a new roof 2023, new siding in 2023, a new heat pump installed in 2024, and a new 10x10 front deck in 2026. The home also features modern appliances and a practical layout. Outside, the spacious lot offers room to garden, relax, and enjoy the outdoors, while a 12x10 shed provides handy storage. Approximately 15 minutes from Charlottetown and within easy reach of beautiful PEI beaches, this property combines country tranquility with convenient access to town. An excellent opportunity for buyers seeking an affordable home with outstanding water views! (id:27476)

Property Highlights

MLS® Number
202626004
Type
Single Family
Community Name
Mount Stewart
Ownership Type
Freehold
Land Size
1.18 ac|1/2 - 1 acre

Building

Building Type
Mobile Home
Bathrooms Total
2
Bedrooms Above Ground
3
Bedrooms Total
3
Amenities
Golf Course, Park, Public Transit
Exterior Finish
Vinyl
Fireplace Present
No
Basement Type
None
Basement Features
Building Heating Type
Baseboard heaters, Central Heat Pump
Heating Fuel
Electric
Building Cooling Type
Air exchanger

Utilities

Water
Drilled Well
Utility Sewer
Septic System

Room Layout

Foyer
Main level
11.6 x 5.8
Kitchen
Main level
17.1 x 14.9
Living room
Main level
15.3 x 14.9
Primary Bedroom
Main level
12.1 x 11.9
Bedroom
Main level
8.9 x 7.11
Bedroom
Main level
10.9 x 8.8
Bath (# pieces 1-6)
Main level
6.11 x 5.7
Bath (# pieces 1-6)
Main level
5.11 x 5.7

Location

Learn more about this property
Listing provided by:
EXIT Realty PEI
MLS® number:
202626004
Agent:
James Hood
*Indicates required field
Name is required
Email is required
Please enter a valid phone number (e.g., 416-111-1111).

Community Spotlight: Homes For sale in Your Neighborhood