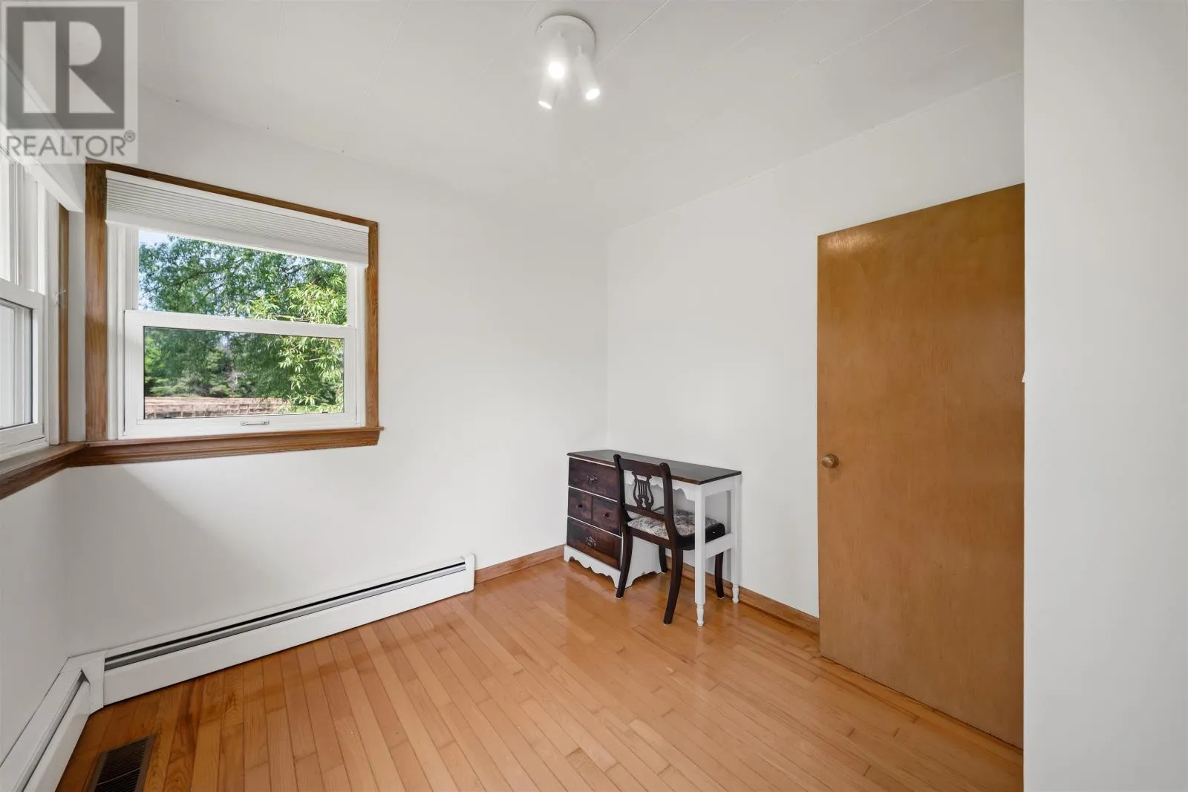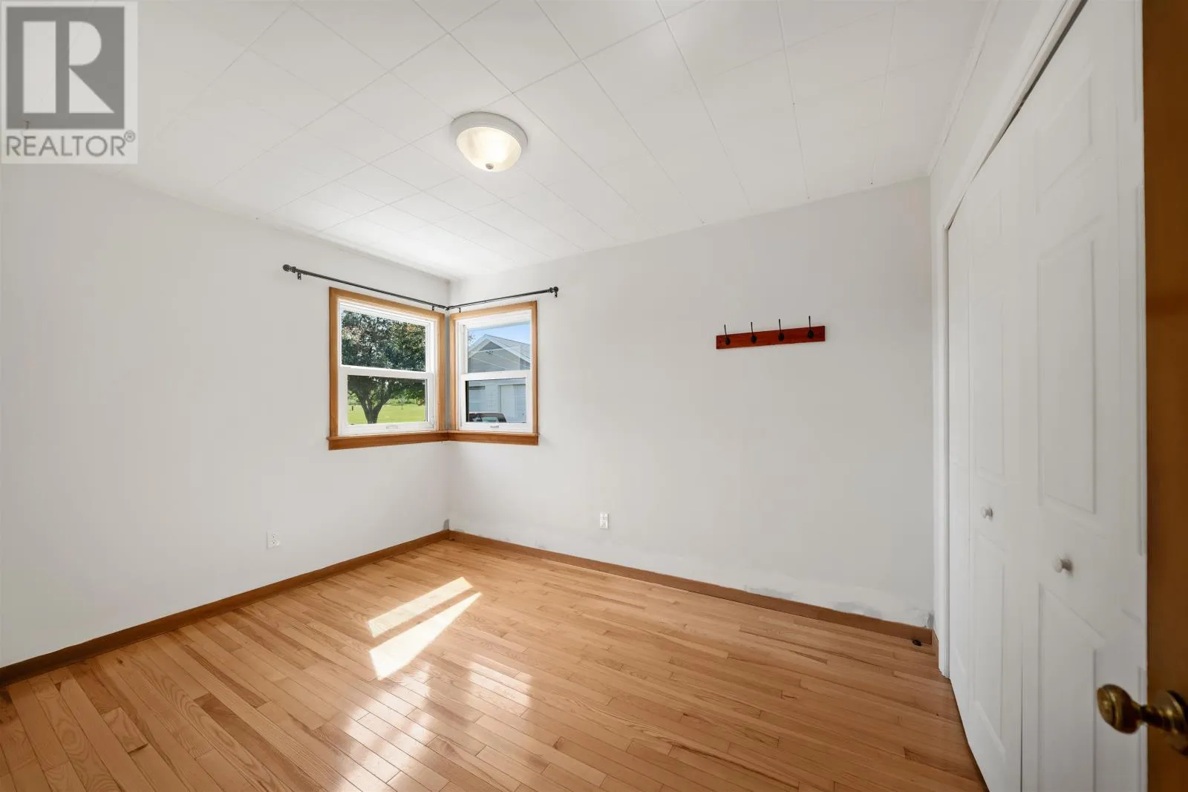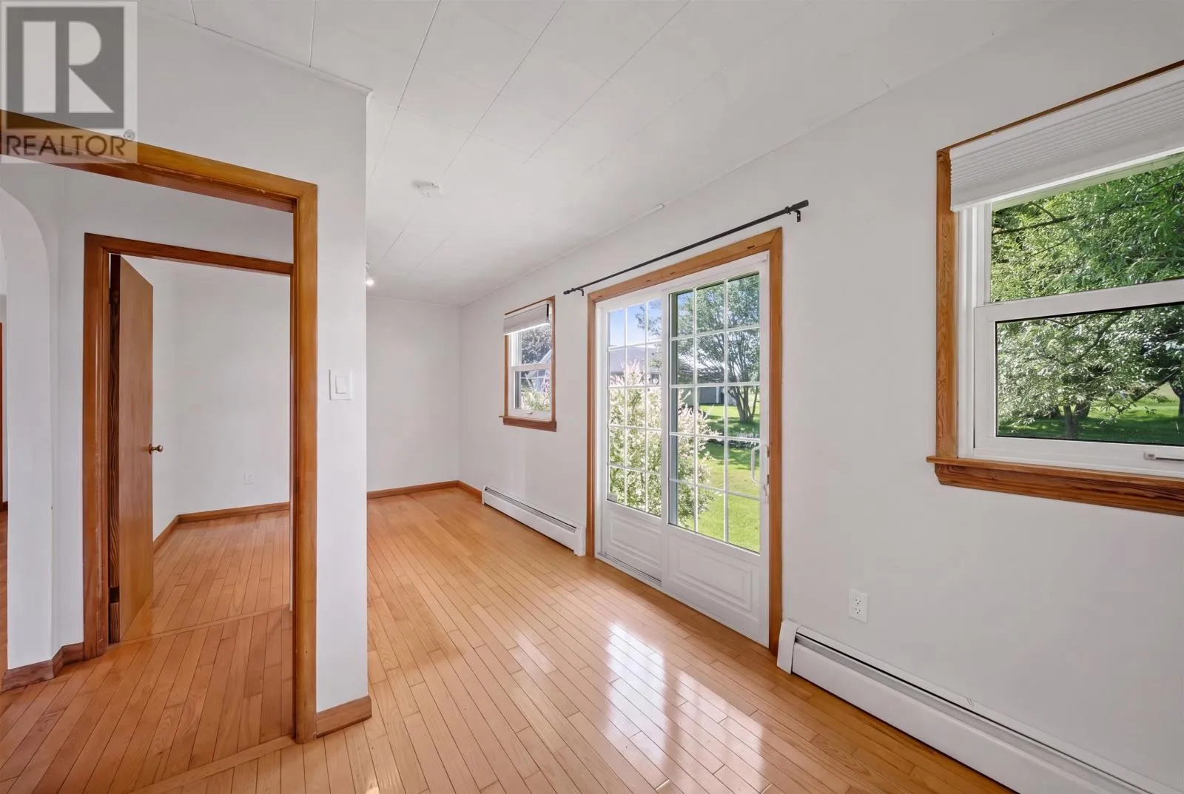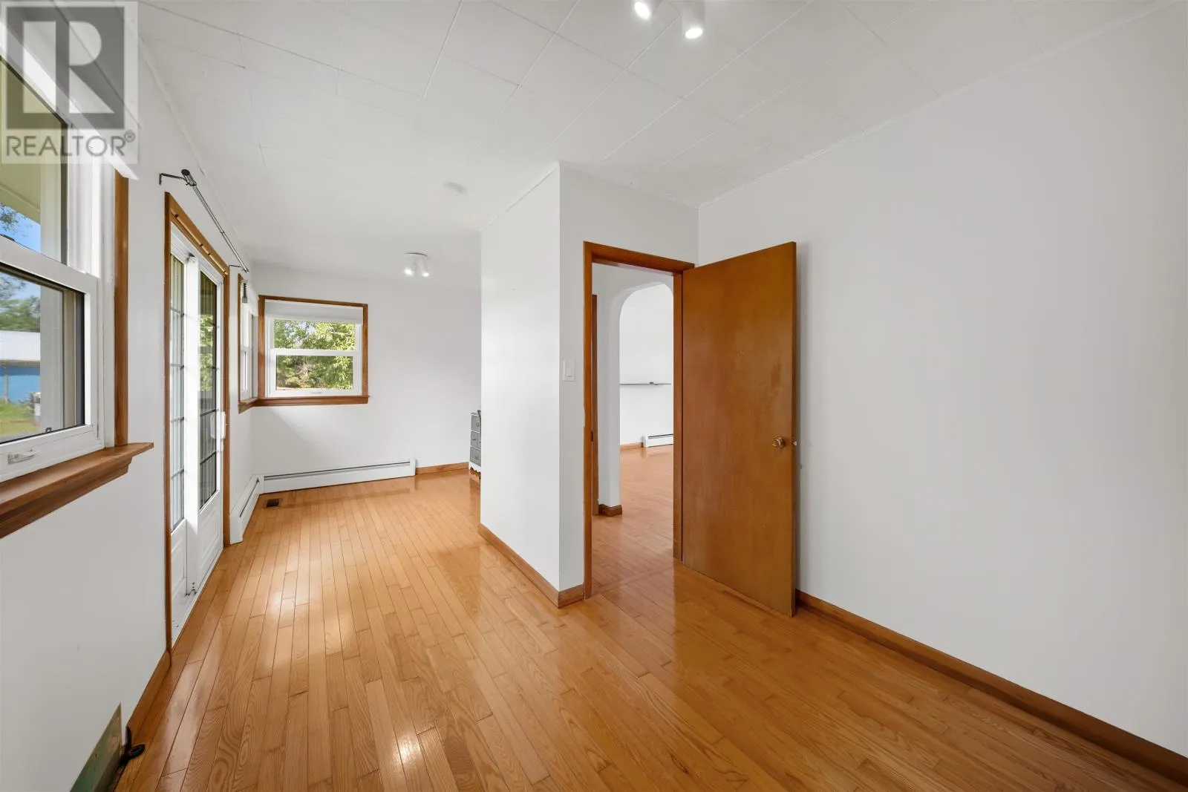
99 Westview Drive, Murray Harbour, Prince Edward Island C0A 1V0

Listed for:
$349,000
2 beds
1 baths
Listed 35 days ago
House for rent: 99 Westview Drive, Murray Harbour, Prince Edward Island C0A 1V0

View all 47 photos

About

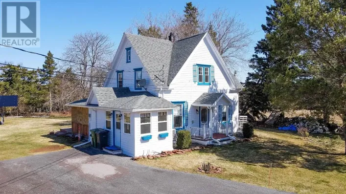
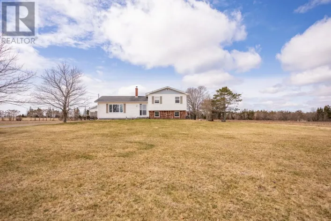
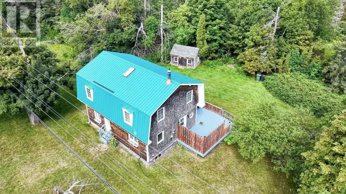
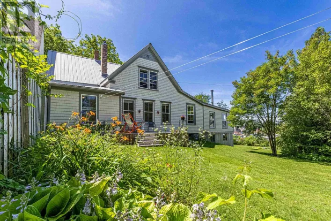
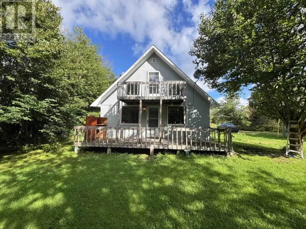
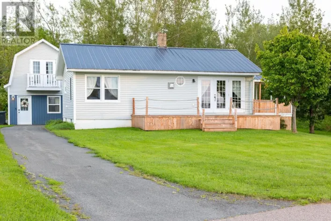
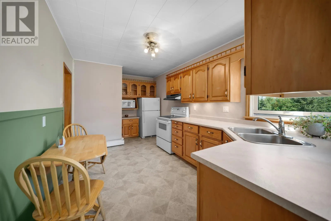
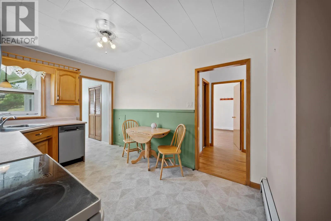
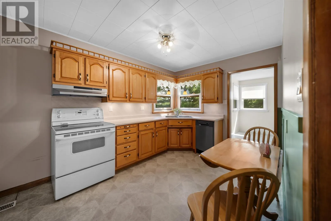
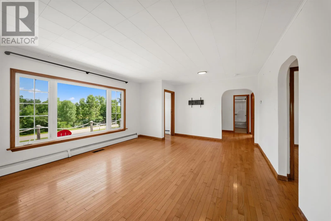
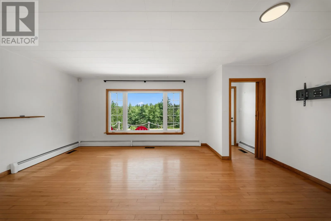
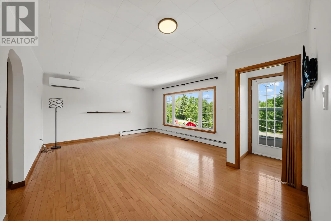
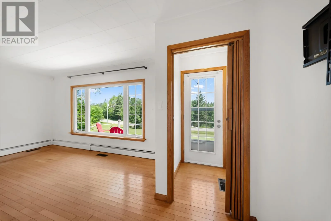
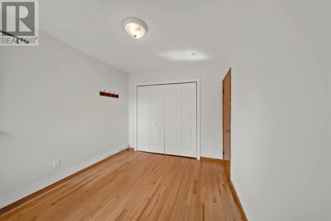
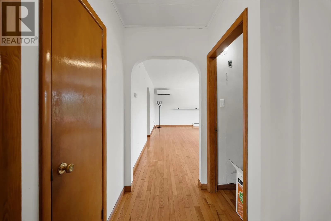
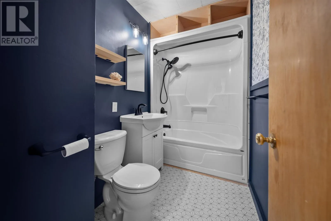
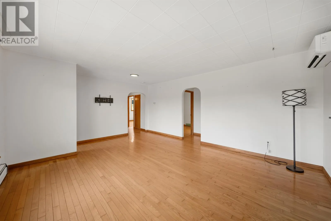
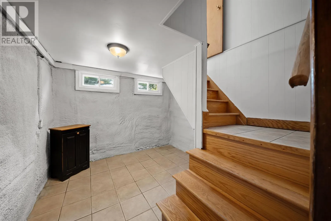
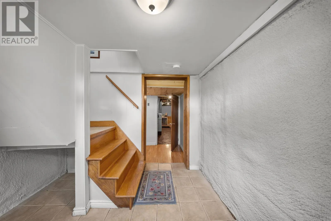
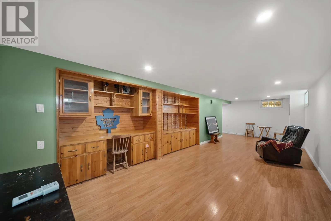
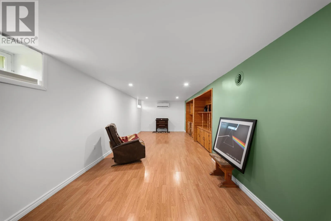
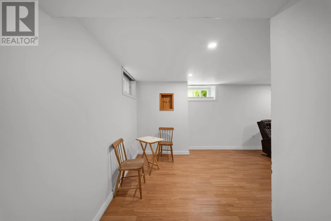
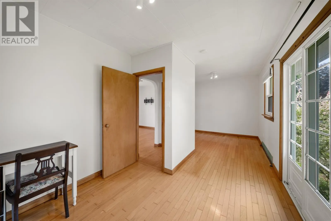
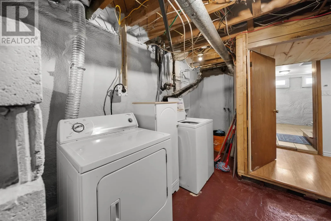
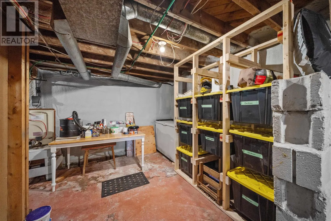
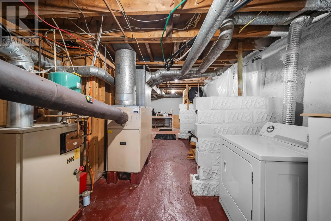
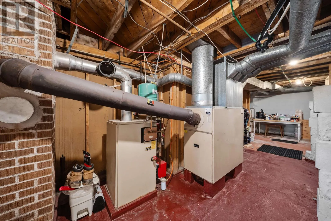
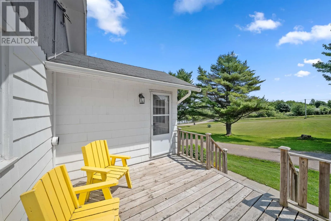
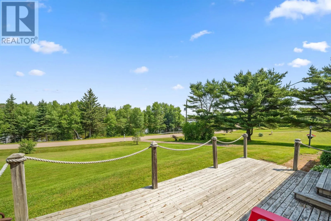
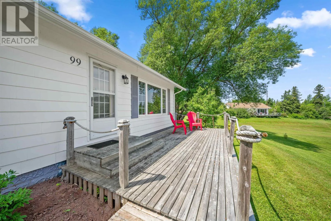
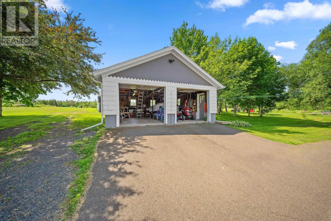
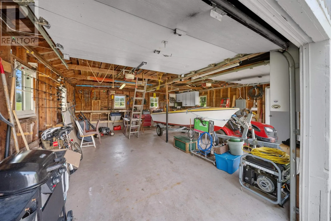
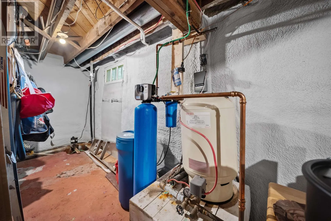
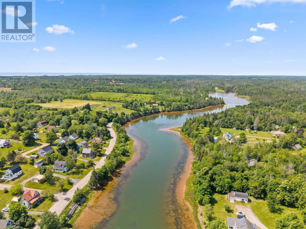
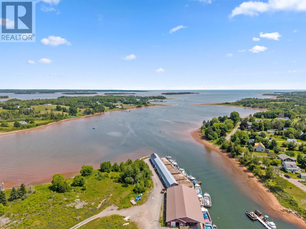
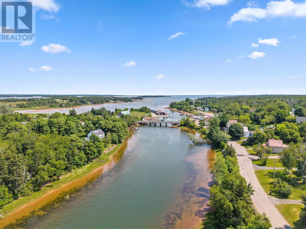
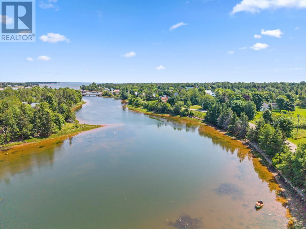
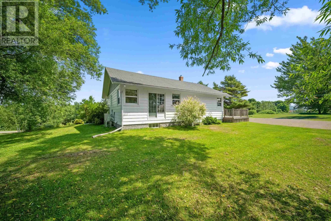
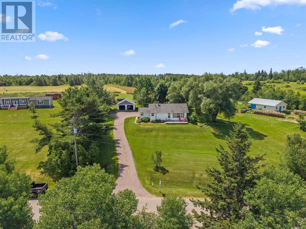
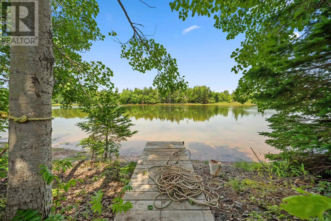
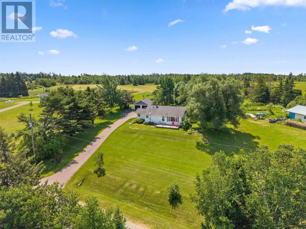
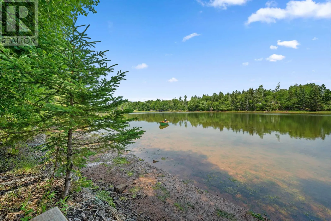
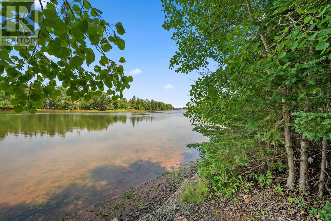
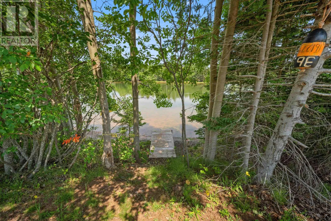
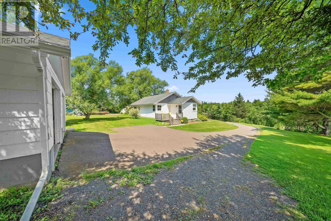
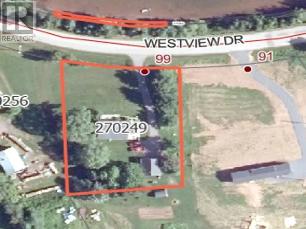
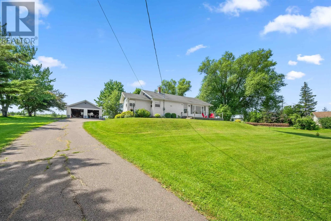
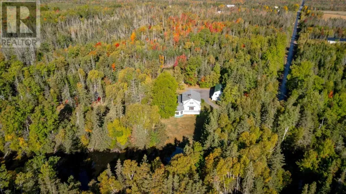
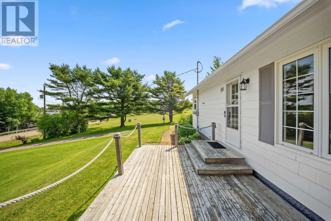
Welcome to 99 Westview Drive in the picturesque community of Murray Harbor, where beautiful river views and a charming working harbor create the perfect PEI setting. This well-maintained two-bedroom, one-bath bungalow with a partially finished basement is ideal for retirees, a young family, or anyone seeking the relaxed Island lifestyle. Recent updates include a beautifully renovated bathroom, new wiring throughout, a new water purification system, new oil tank, and the home is fully wired for a generator. Energy efficiency has been enhanced with extra attic insulation and spray foam insulation in the basement. The detached two-car garage has been updated with a new concrete floor, and foundation providing excellent space for vehicles, storage, or a workshop. Adding exceptional value, this property includes an additional parcel of land directly across the road, giving you your own private access to the river?perfect for installing a dock, launching a kayak, or mooring your boat or pleasure craft. With mature trees, beautiful water views, and modern updates, 99 Westview Drive is a wonderful opportunity to enjoy everything Murray Harbor has to offer. (id:27476)

Property Highlights

MLS® Number
202617273
Type
Single Family
Community Name
Murray Harbour
Ownership Type
Freehold
Land Size
1 ac|1 - 3 acres

Building

Building Type
House
Bathrooms Total
1
Bedrooms Above Ground
2
Bedrooms Total
2
Amenities
Park
Exterior Finish
Wood shingles
Fireplace Present
No
Basement Type
Basement Features
Building Heating Type
Baseboard heaters, Furnace, Wall Mounted Heat Pump
Heating Fuel
Electric, Oil, Wood
Building Cooling Type

Utilities

Water
Drilled Well
Utility Sewer
Septic System

Room Layout

Storage
Basement
9 x 9.10
Family room
Basement
29 x 10
Utility room
Basement
28.8 x 11.8 + 13 x 4
Kitchen
Main level
16 x 9
Living room
Main level
18.9 x 14.5
Bath (# pieces 1-6)
Main level
6 x 5
Primary Bedroom
Main level
9 x 12
Bedroom
Main level
9 x 12
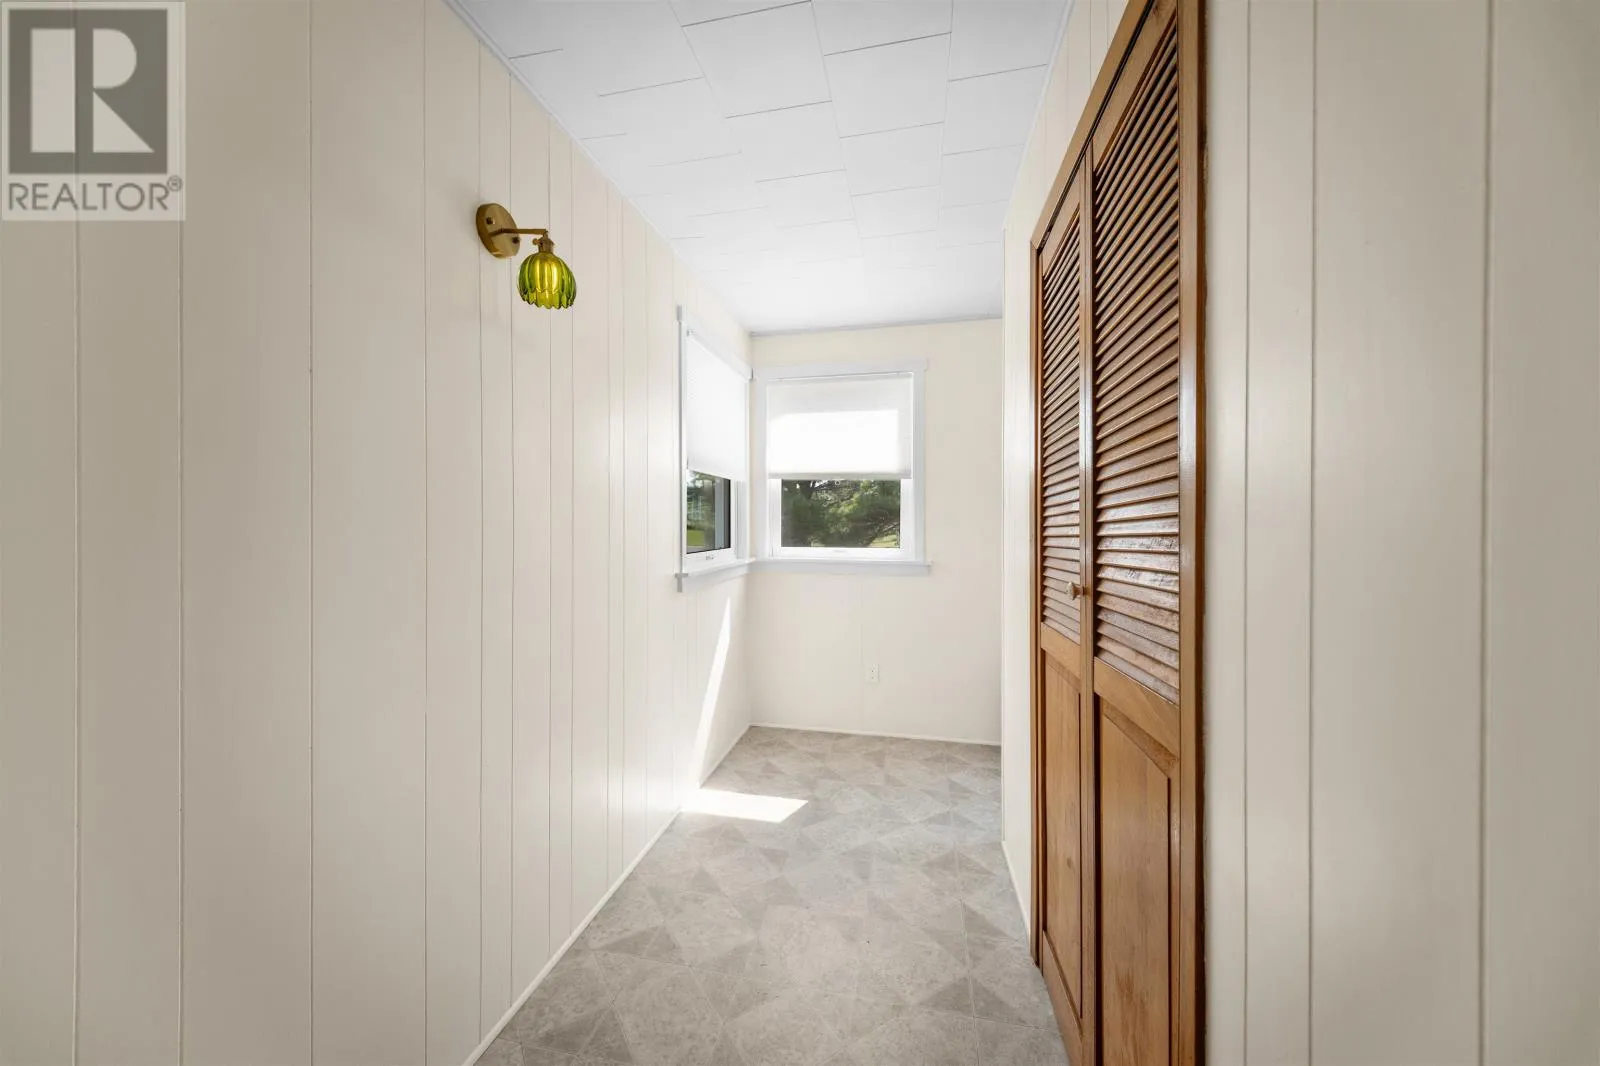
Porch
Main level
10 x 3.4 + 4 x 7.6

Location

Learn more about this property
Listing provided by:
RE/MAX HARBOURSIDE REALTY
MLS® number:
202617273
Agent:
Brian Arsenault
*Indicates required field
Name is required
Email is required
Please enter a valid phone number (e.g., 416-111-1111).

Community Spotlight: Homes For sale in Your Neighborhood