23 Westview Drive, Murray Harbour, Prince Edward Island C0A 1V0

Listed for:
$349,900
3 beds
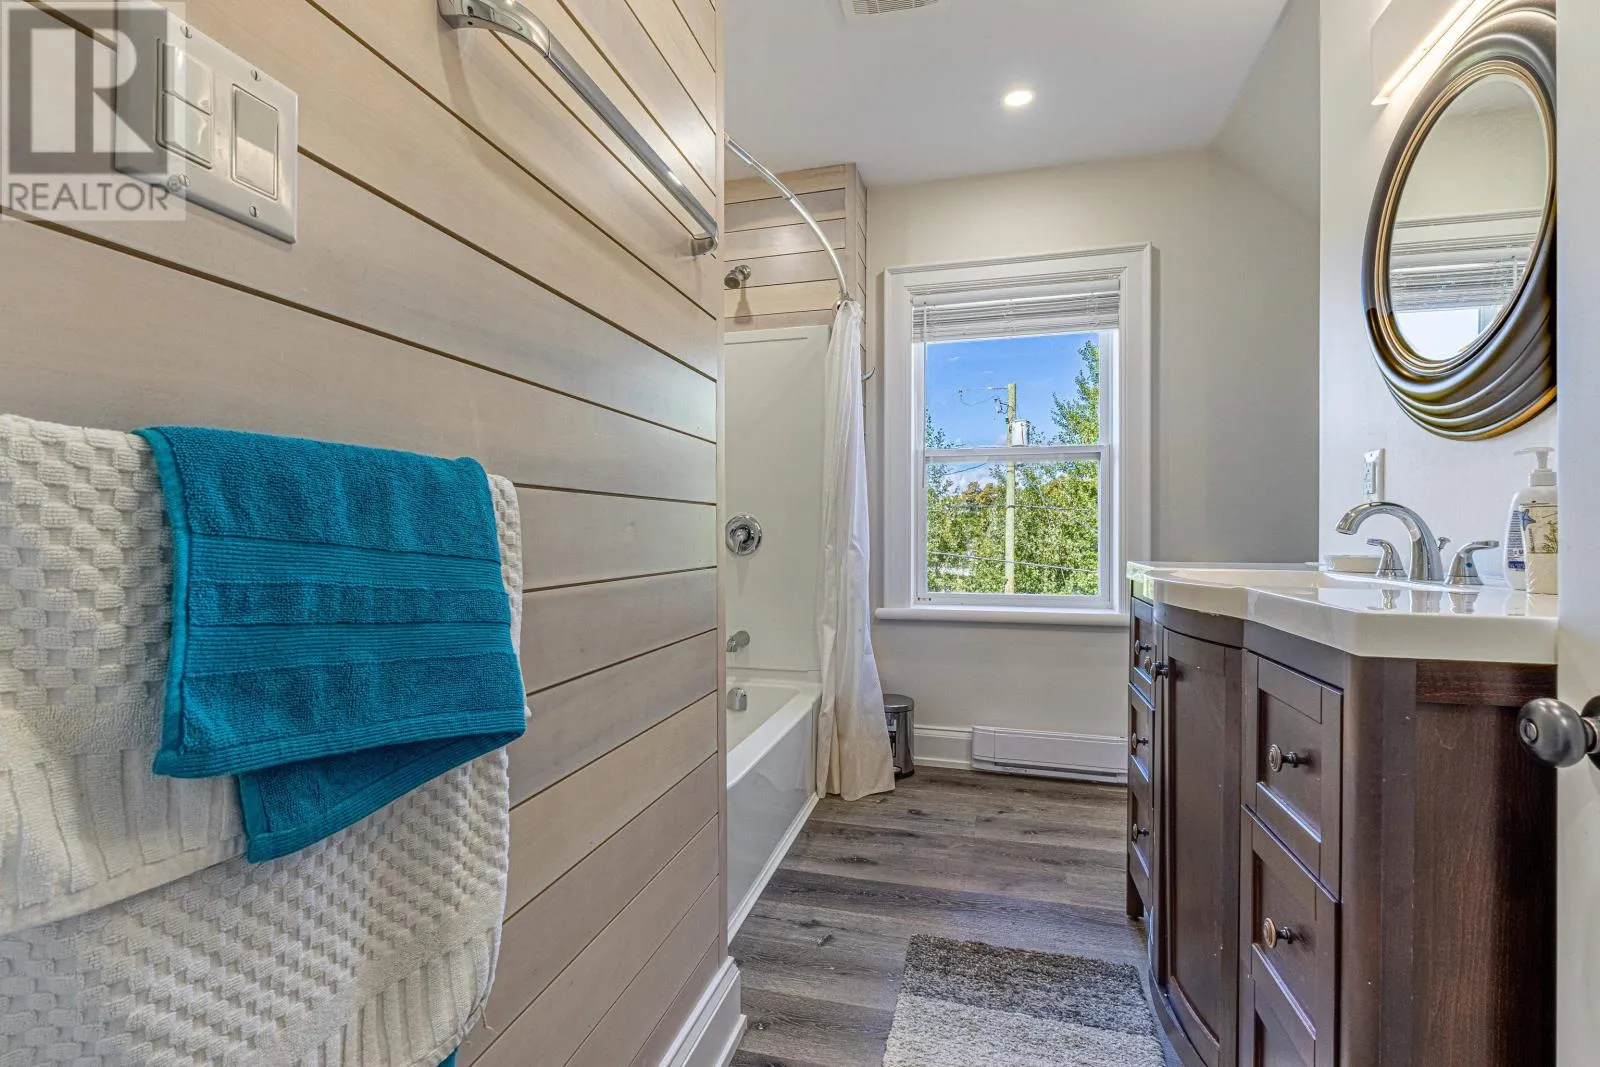
2 baths
Listed 37 days ago
House for rent: 23 Westview Drive, Murray Harbour, Prince Edward Island C0A 1V0

View all 31 photos

About

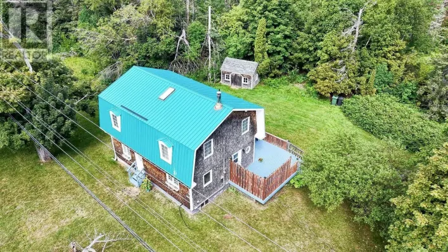
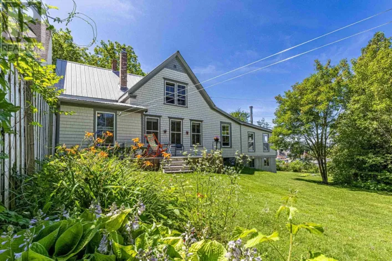
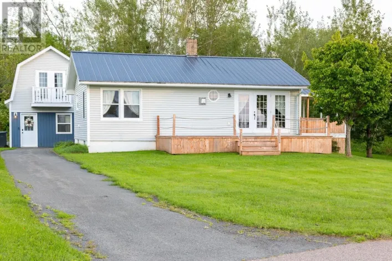
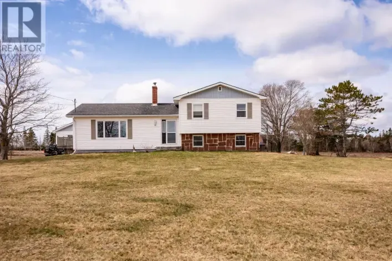
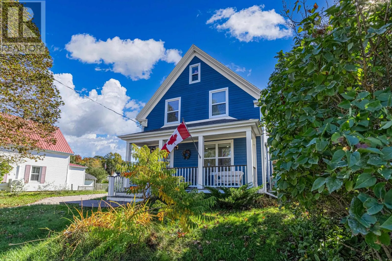
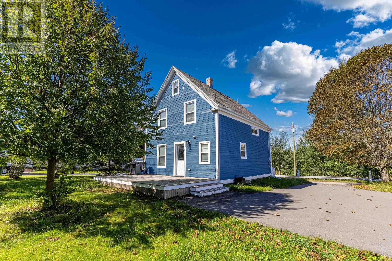
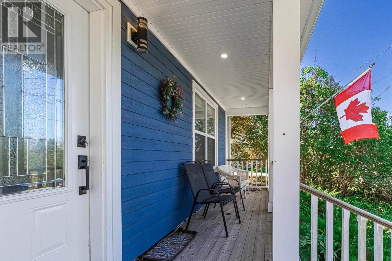
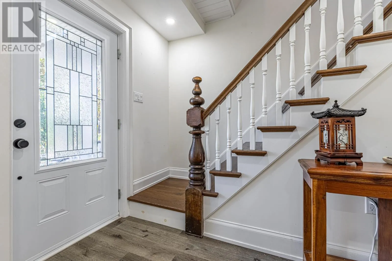
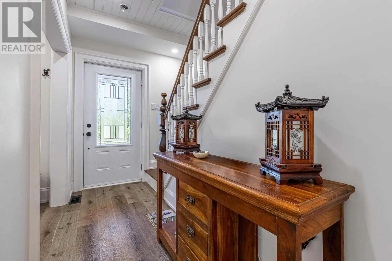
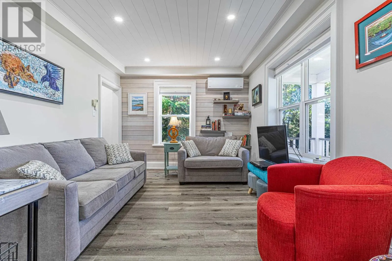
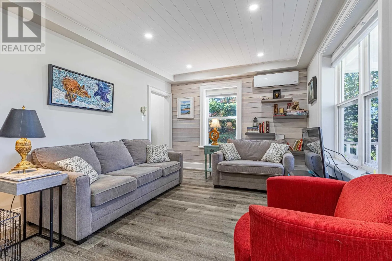
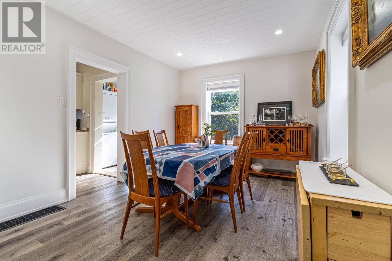
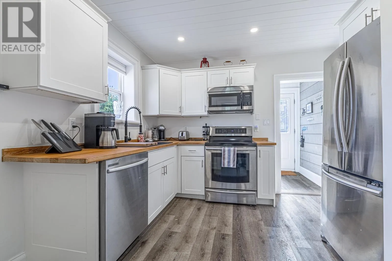
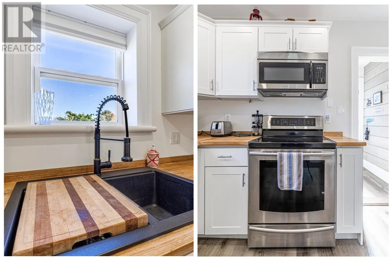
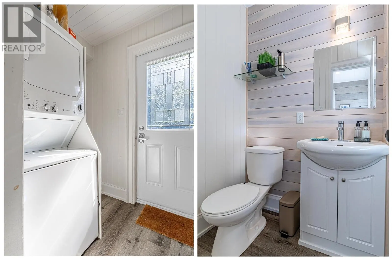
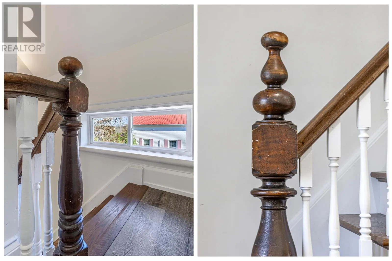
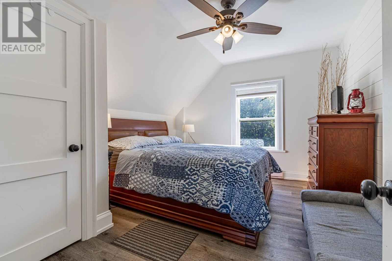
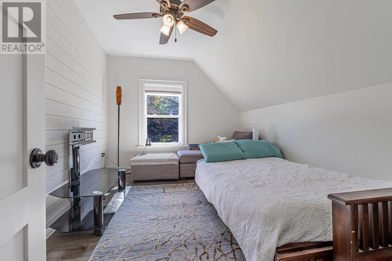
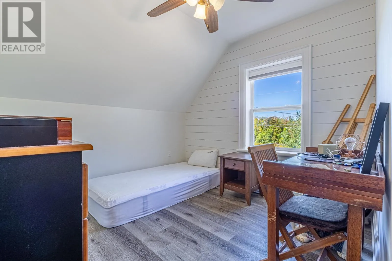
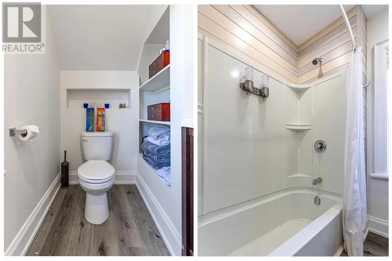
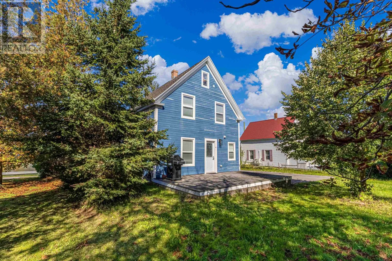
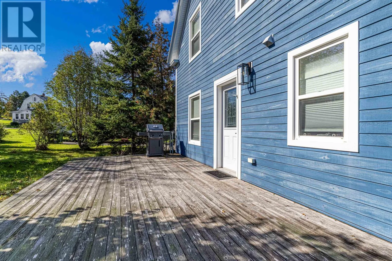
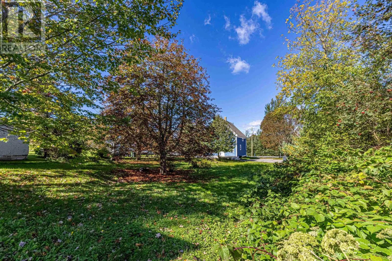
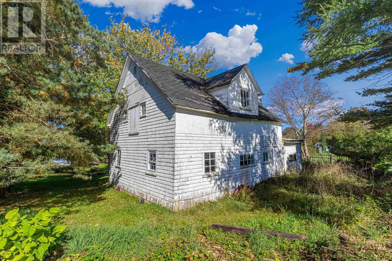
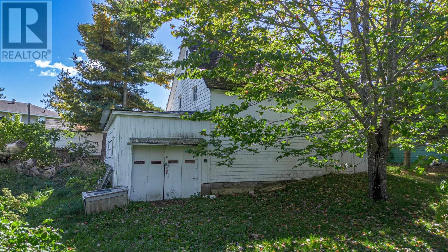
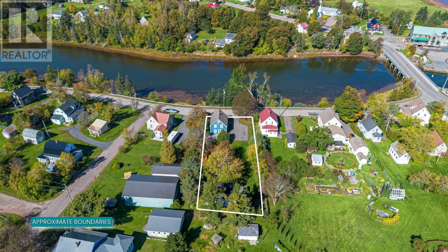
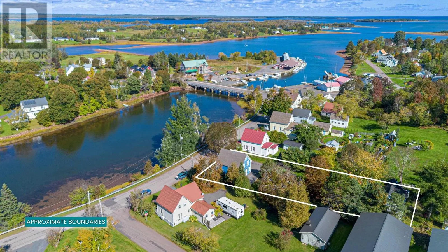
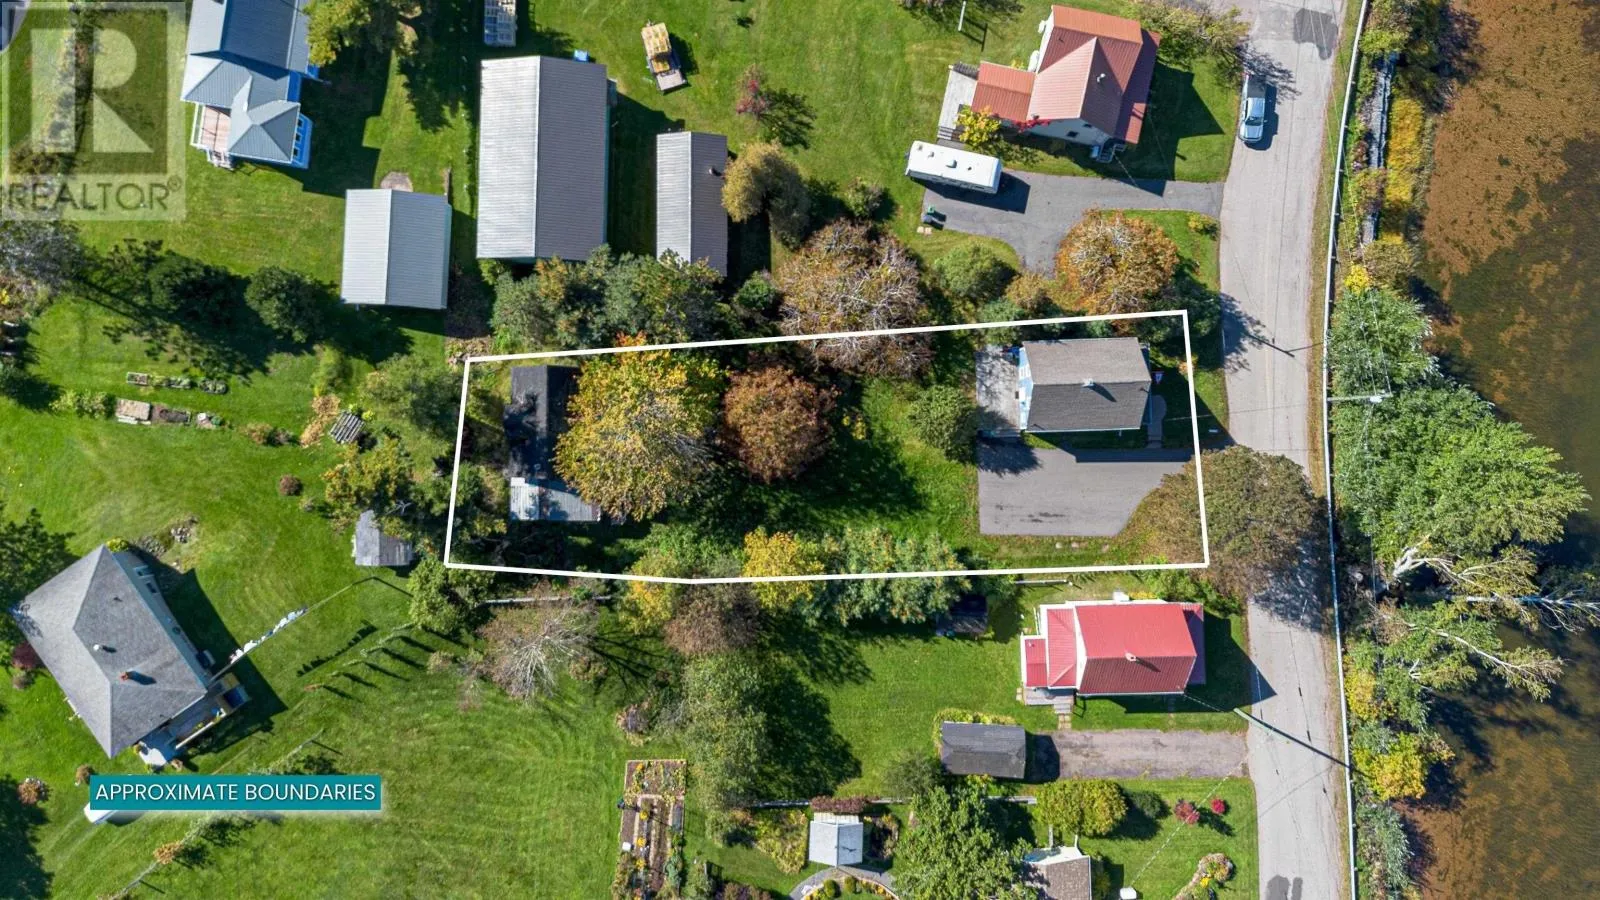
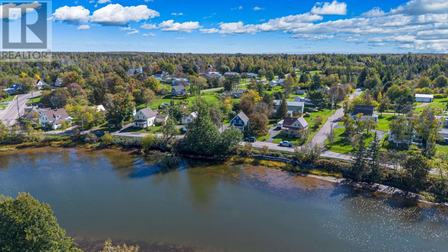
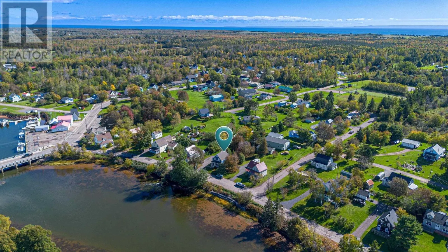
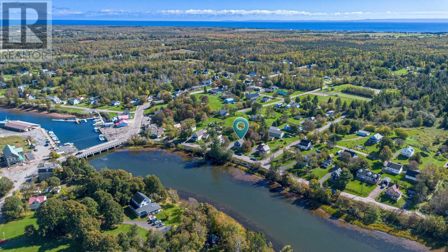
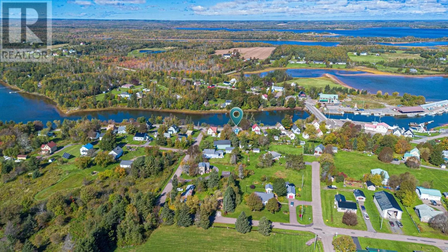
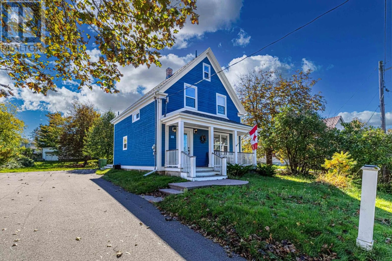
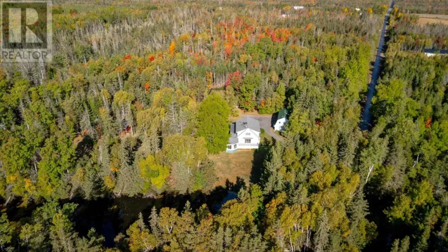
Stunning water view home located in the beautiful fishing village of Murray Harbour. This home boasts absolute curb appeal with a lovely veranda with cedar decking to take in the terrific views and sounds of the trees rustling. This updated home is completely move in ready with custom woodwork throughout, stainless steel appliances, granite sink, butcher block countertops, and custom pantry in the kitchen for extra storage, with laundry and half bath in the mudroom off the kitchen. Vinyl plank flooring installed throughout the home. This house has 3 bedrooms and a large bathroom on the second level. The home is equipped with a Fujitsu heat pump for heating/cooling, forced air furnace and electric rads upstairs for heating. It has a nice oversize lot with huge chestnut trees in the back for added privacy and tranquility. The exterior features, large paved driveway with exposed aggregate walkway, wood siding, PVC trim, and a huge cedar deck on the back to entertain guests. If you are looking for a perfect home with a great yard and a huge rustic barn which is great for storage and hobbies, then this is it. This home will not disappoint and is worth the drive to setup your personal viewing today. (id:27476)

Property Highlights

MLS® Number
202625422
Type
Single Family
Community Name
Murray Harbour
Ownership Type
Freehold
Land Size
0.37 ac|under 1/2 acre

Building

Building Type
House
Storeys
2.00
Bathrooms Total
2
Bedrooms Above Ground
3
Bedrooms Total
3
Amenities
Golf Course, Park, Playground, Shopping
Exterior Finish
Wood siding
Fireplace Present
No
Basement Type
Full
Basement Features
Building Heating Type
Forced air, Furnace, Wall Mounted Heat Pump
Heating Fuel
Electric, Oil
Building Cooling Type

Utilities

Water
Drilled Well
Utility Sewer
Municipal sewage system

Room Layout

Primary Bedroom
Second level
13.2 x 10.9
Bedroom
Second level
13.1 x 9.11
Bedroom
Second level
9.11 x 9.9
Kitchen
Main level
10.6 x 10.3
Living room
Main level
13.9 x 10.6
Dining room
Main level
12.8 x 9.10

Location

Learn more about this property
Listing provided by:
EXIT Realty PEI
MLS® number:
202625422
Agent:
Norman Dunn
*Indicates required field
Name is required
Email is required
Please enter a valid phone number (e.g., 416-111-1111).

Community Spotlight: Homes For sale in Your Neighborhood