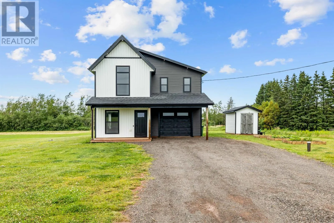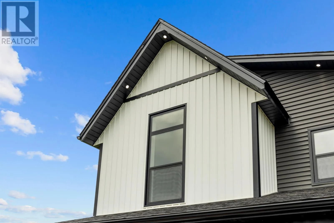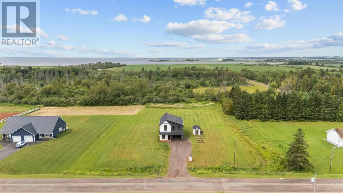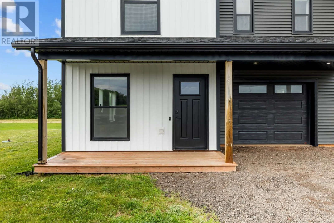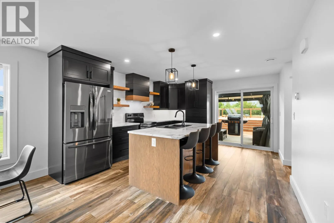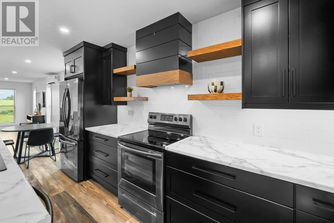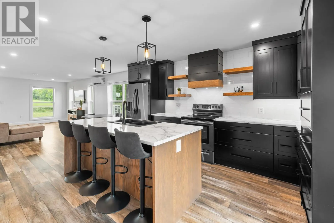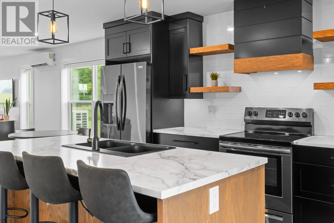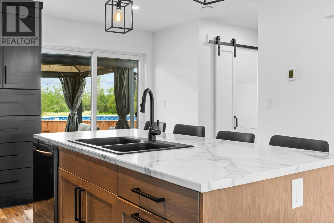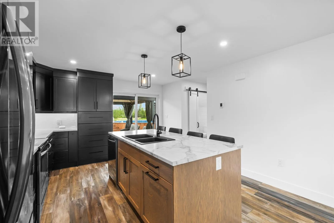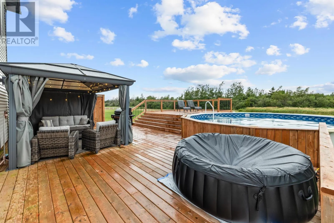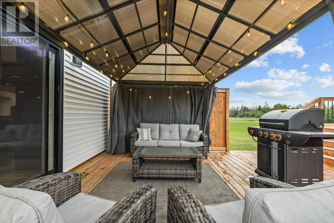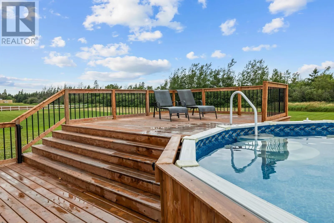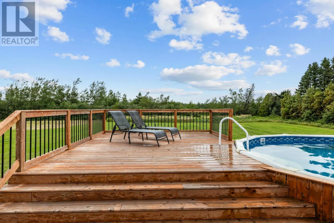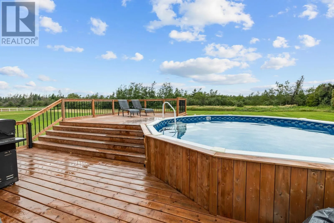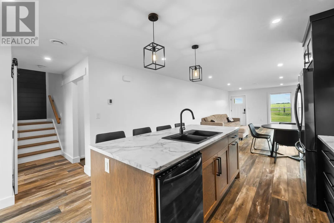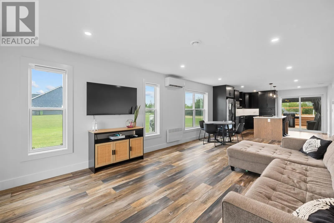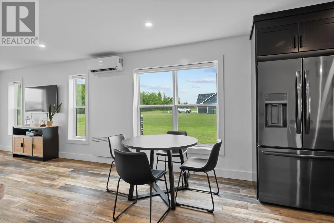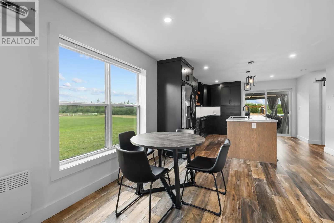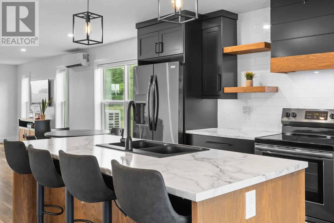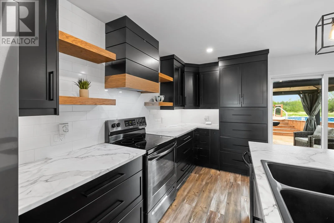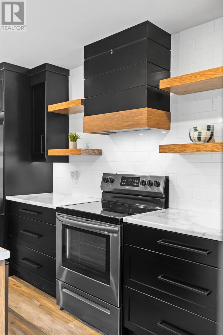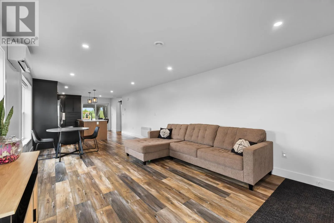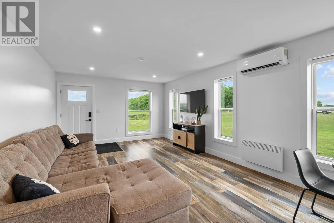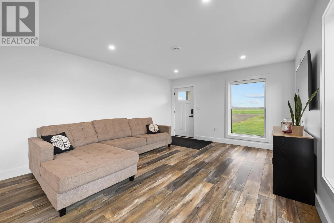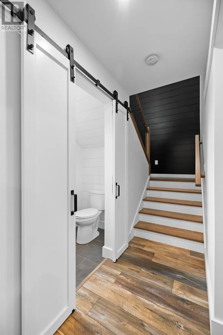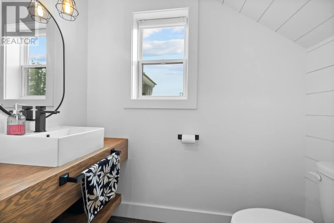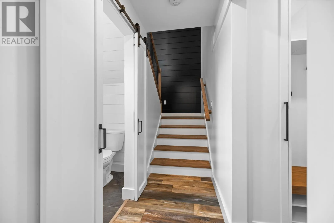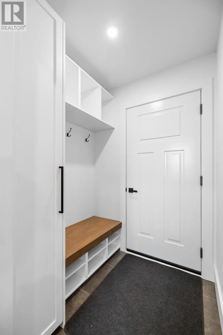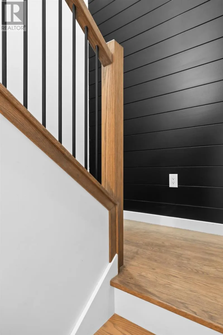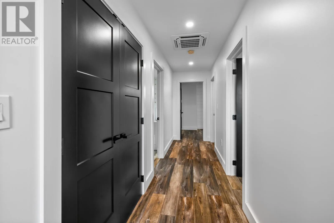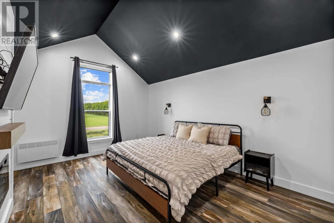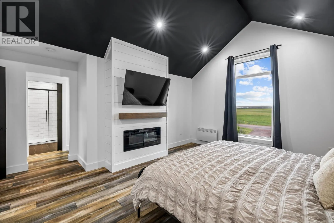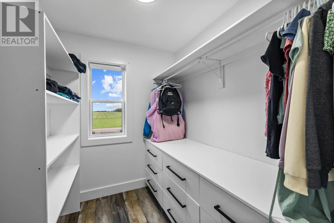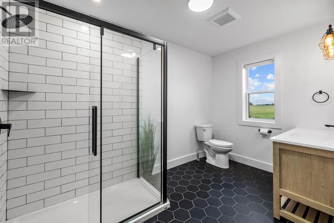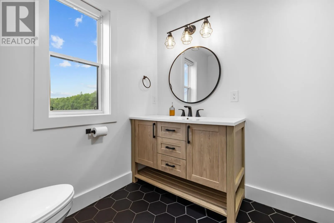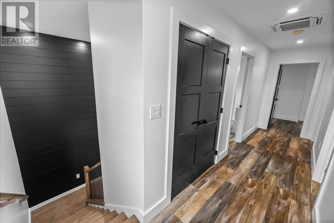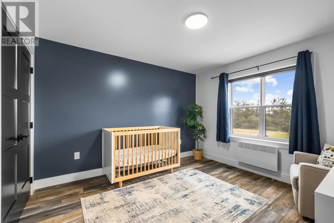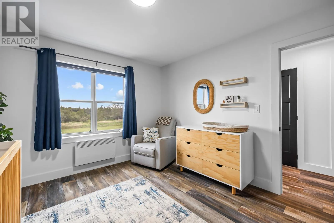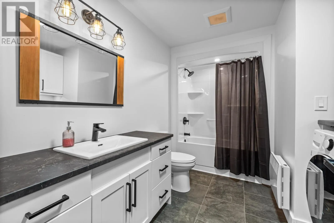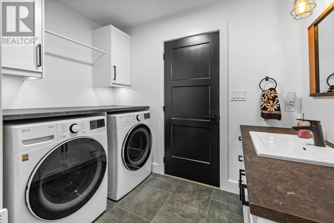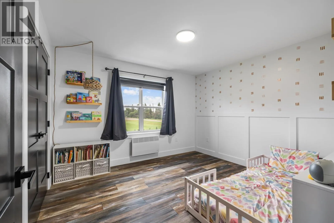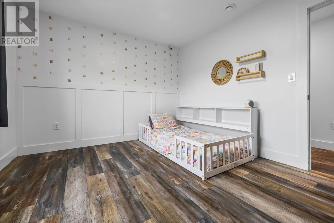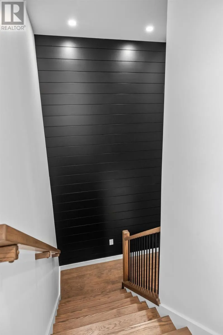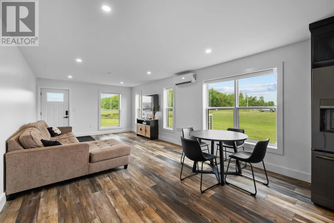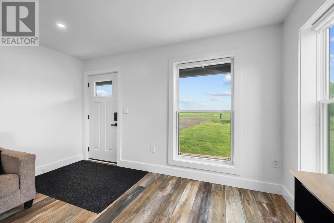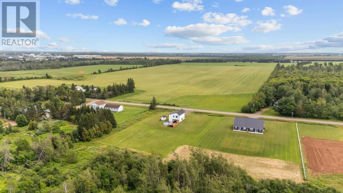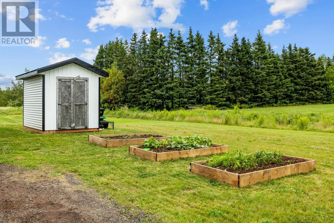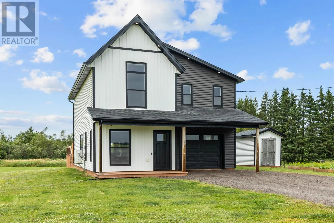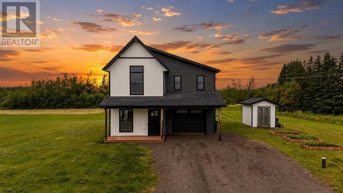
Modern country living with room to breathe. Set on 2 beautifully landscaped acres in New Annan, this 3 bedroom, 2.5 bathroom home offers the perfect balance of contemporary style, functional living, and outdoor entertaining, all just minutes from Summerside. Step inside to a bright, open concept main floor where the stunning kitchen takes center stage with custom cabinetry, open shelving, a large island, and stainless steel appliances. The spacious living and dining areas are filled with natural light, creating an inviting space for everyday living and hosting family and friends. Upstairs, the impressive primary suite offers a private retreat complete with a walk in closet, spa inspired ensuite featuring a tiled shower, and an electric fireplace for added warmth and ambiance. Two additional bedrooms, a full bathroom, and convenient second floor laundry complete the upper level. Outside is where this property truly shines. The expansive deck is designed for entertaining with a covered lounge area, above ground pool, and plenty of space to relax while taking in the peaceful countryside views. The attached garage, detached storage shed, raised garden beds, and beautifully maintained grounds add even more functionality to this incredible property. If you've been searching for a move in ready home that offers modern finishes, privacy, and the perfect blend of indoor and outdoor living, 1293 Barbara Weit is one you won't want to miss. (id:27476)