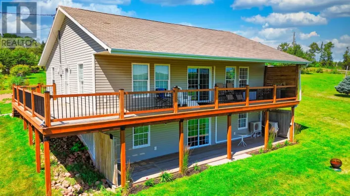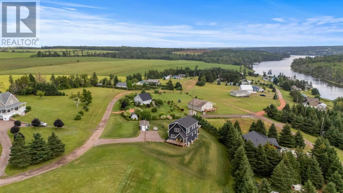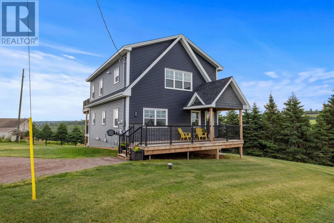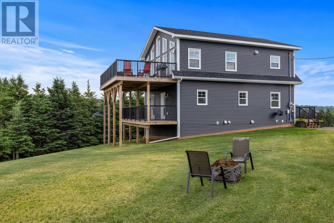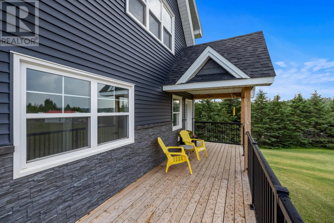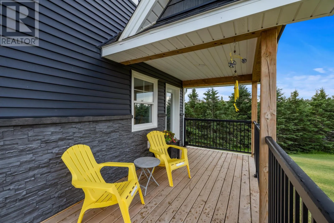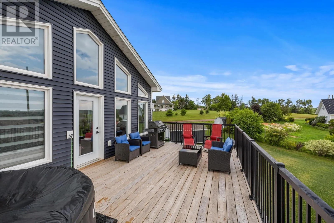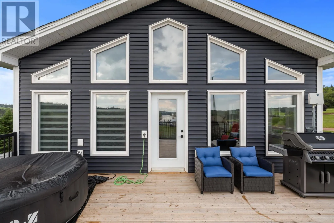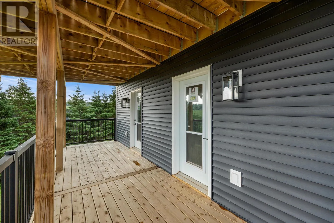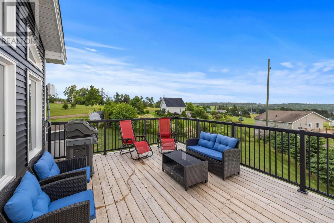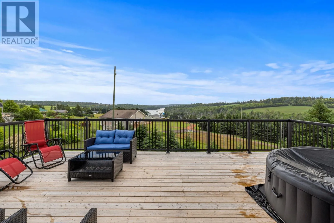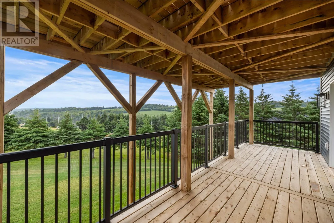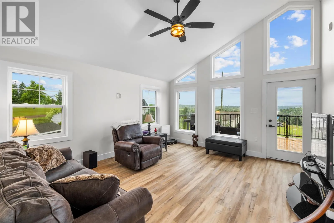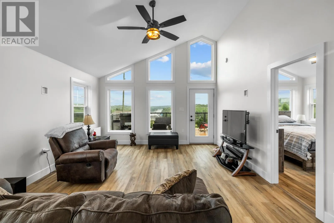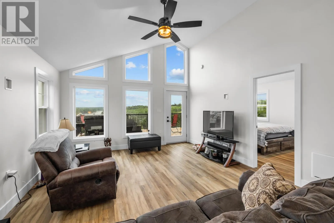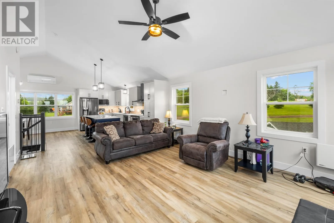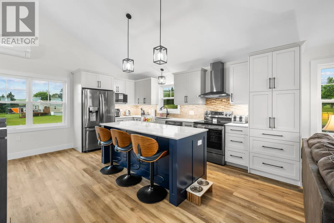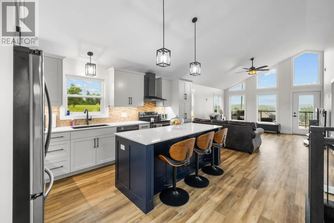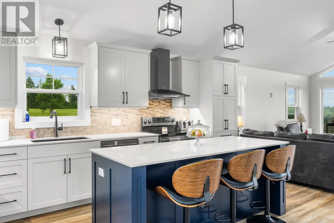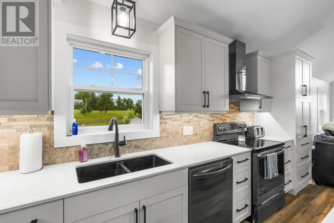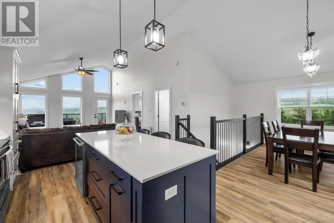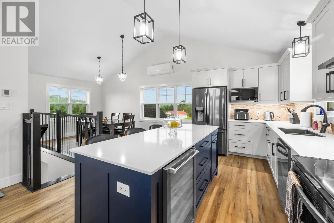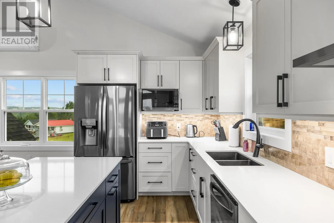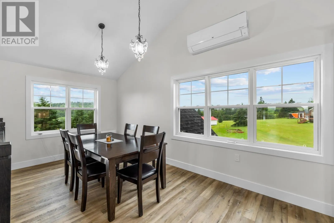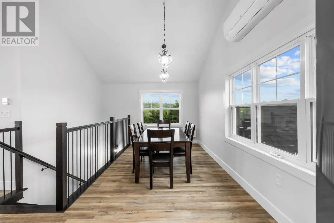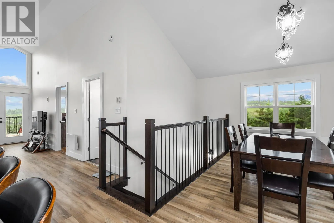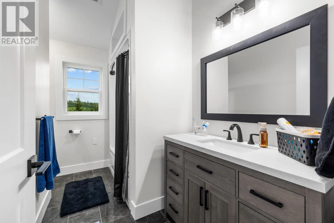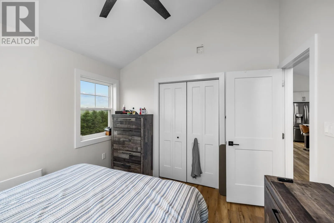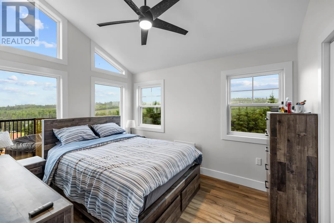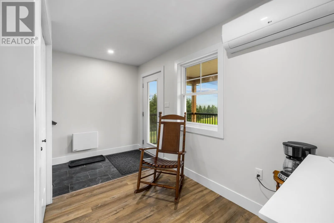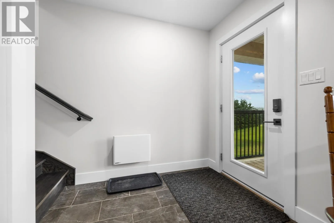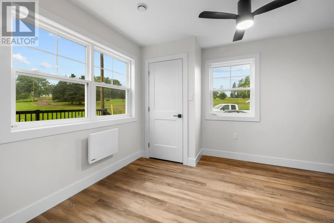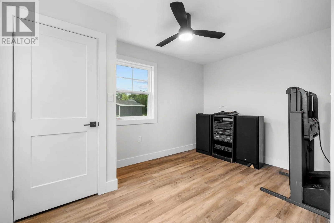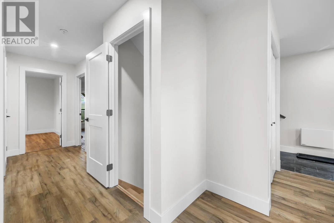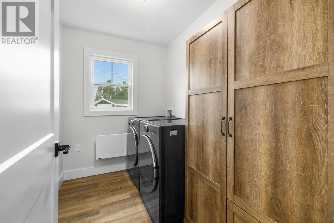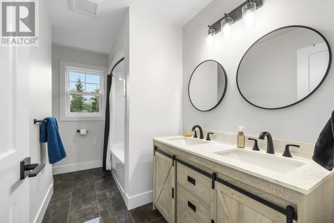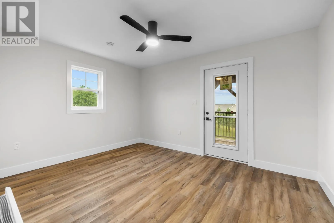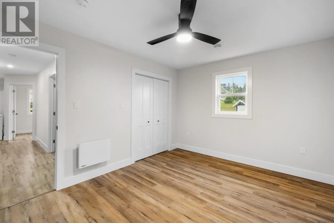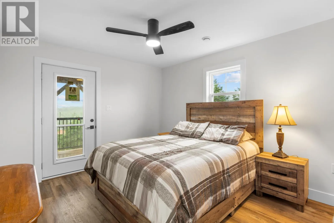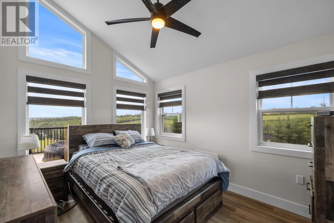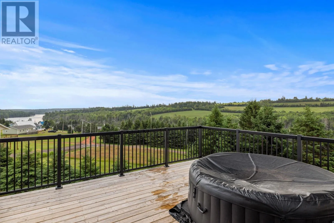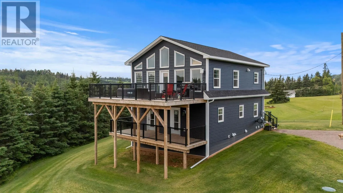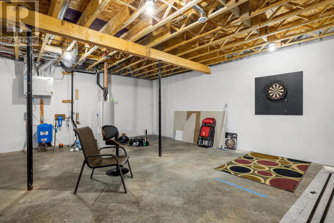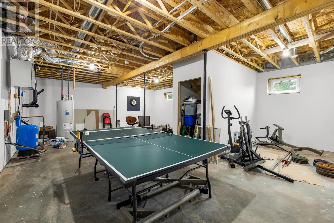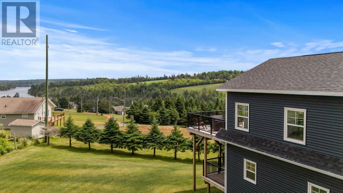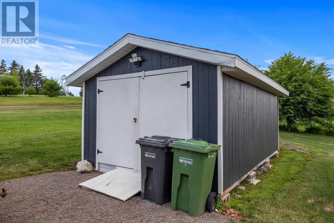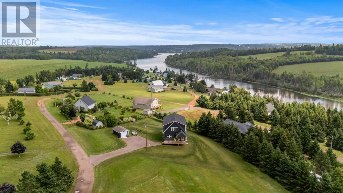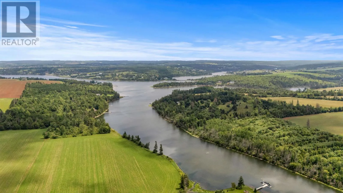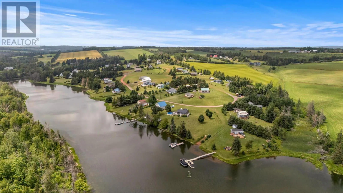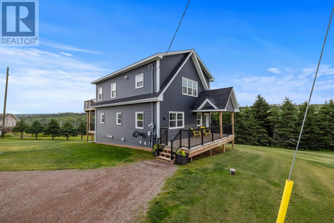
Experience luxury hilltop living with stunning river views in this gorgeous, 1-year-old, 4-bedroom, 2-bath executive home. Expansive dual decks on screw piles offer the perfect viewing platform overlooking Found River, ideal for enjoying your morning coffee! Designed for modern entertaining, the stunning open-concept kitchen boasts premium finishes including a glass and ceramic backsplash, quartz countertops, stainless steel appliances, and a large kitchen island. The upper level offers soaring ceilings, a primary bedroom with ensuite, living room, and dining area. Flooded with natural light, this tranquil retreat perfectly balances serene natural landscapes with sophisticated, contemporary elegance. The partially finished basement offers incredible flexibility, whether you choose to finish it further to create two additional bedrooms or keep it as a spacious games and recreation area. With 9-foot-2-inch ceilings, the basement provides ample height and space for a golf simulator or other recreational setup. Lots of extras with this home, including a 48-amp Level 2 car charger, triple-pane windows and doors, ICF foundation, community access to Found River, close proximity to snowmobile and atv trails and the list goes on! Call to view this impressive home today! All sizes are approximate and, if deemed necessary, should be verified by the buyer. NOTE: Basement is partially finished. (id:27476)