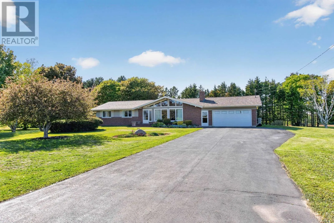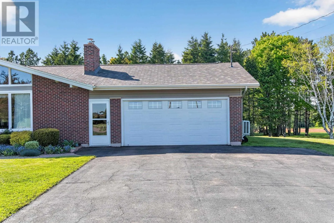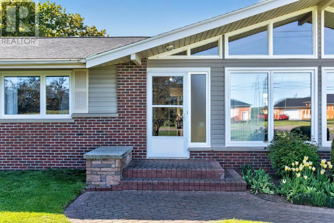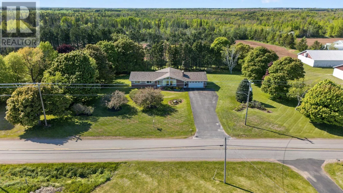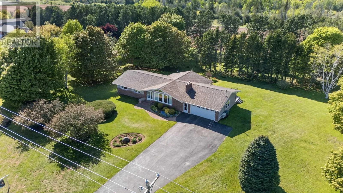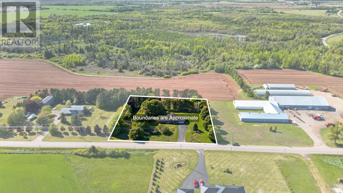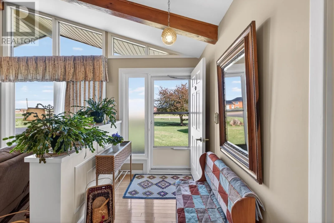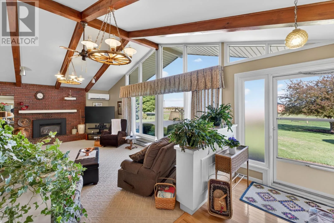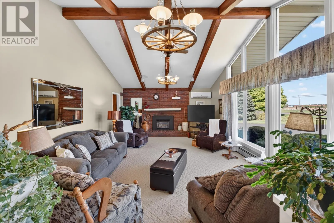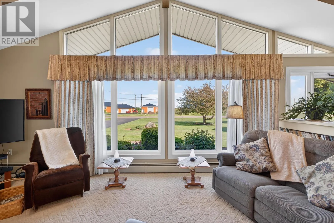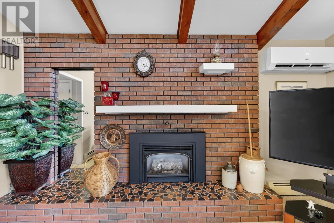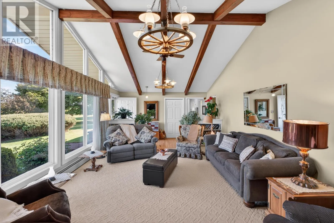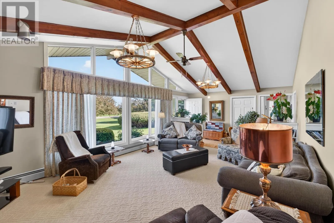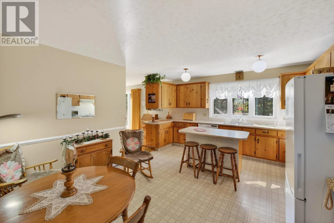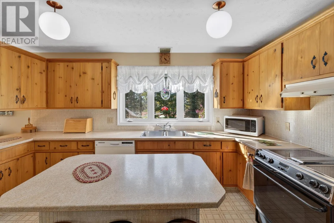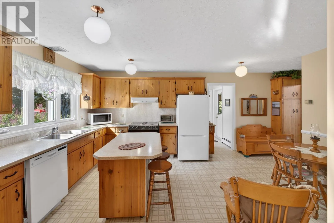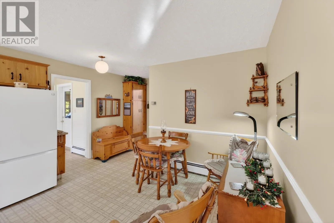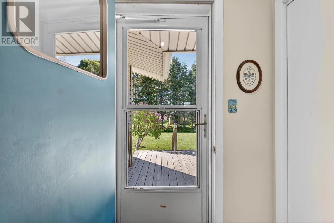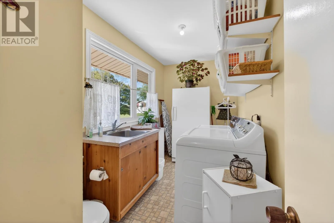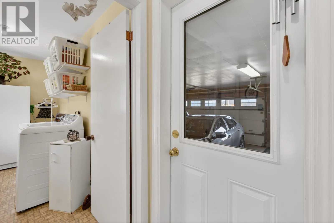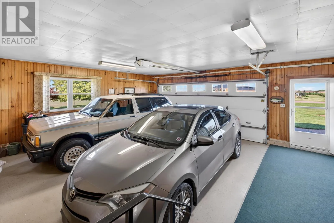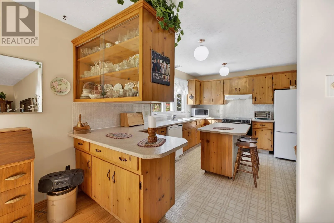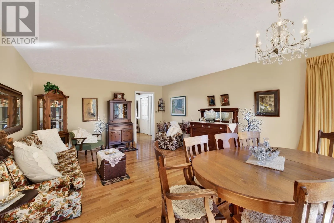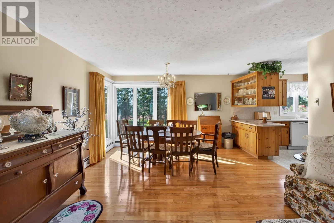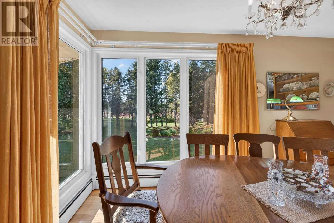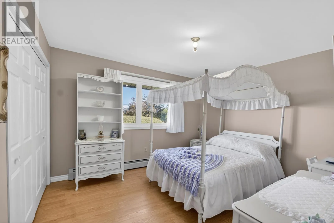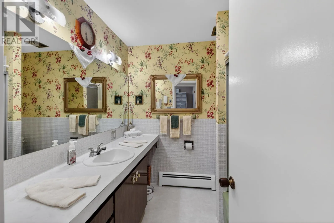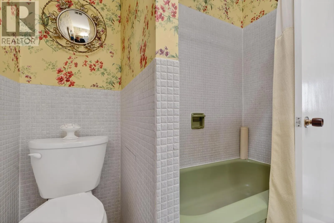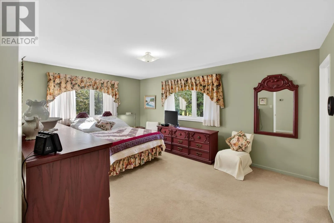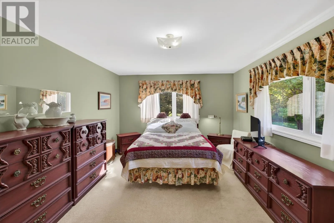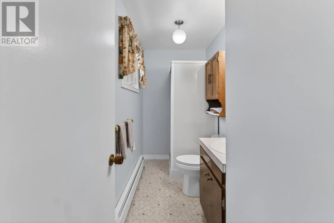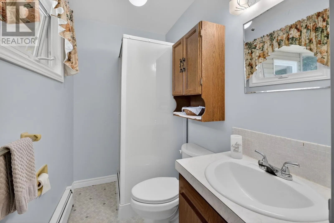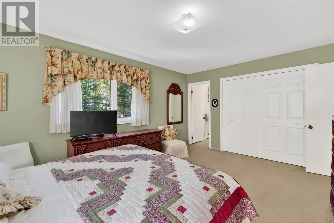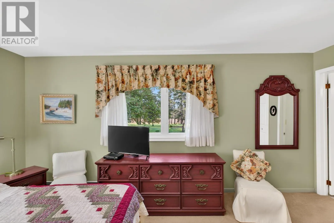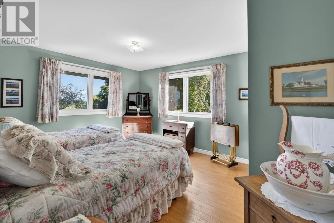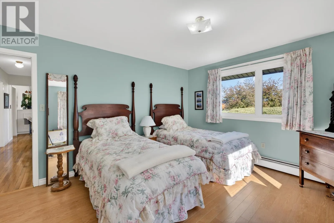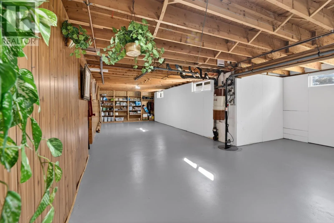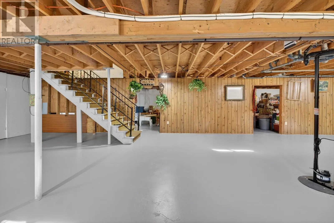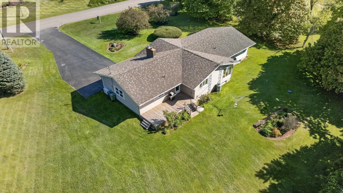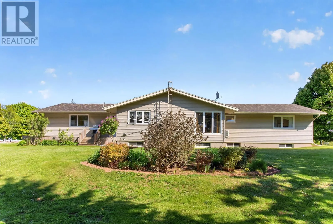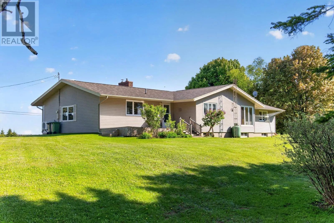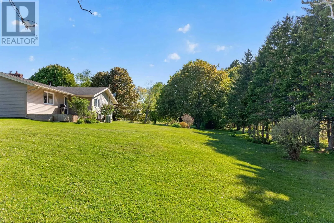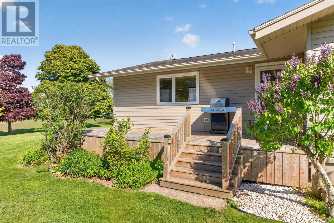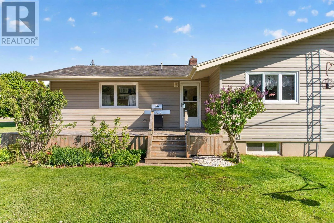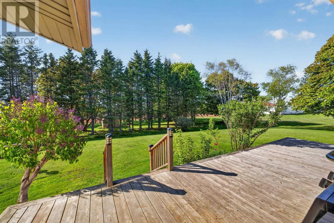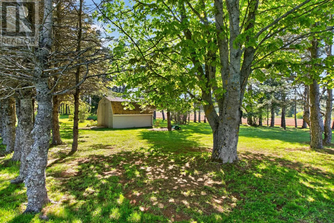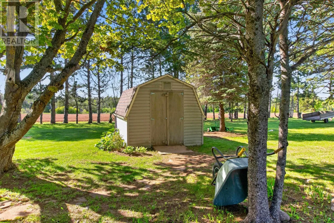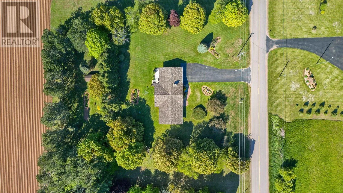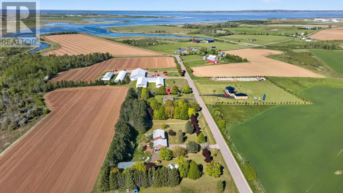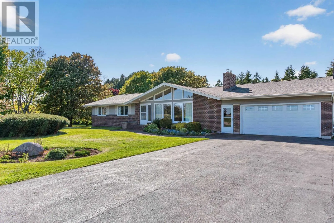
Coming from Summerside turn right to the church in Miscouche Route 12. 2km Welcome to this wonderful family executive rancher, perfectly situated at 697 Route 12, just on the scenic outskirts of Miscouche and a convenient 10 minute drive to Summerside. This bright and beautifully landscaped 3 bedroom, 2.5 bathroom family home spans an impressive 2,000 square feet, flawlessly combining classic brick and vinyl exterior charm with extensive modern upgrades, including a new heat pump, a new oil tank, and some newer windows, doors, and roof improvements. From the moment you step onto the elegant corrugated brick walkway, you are greeted by mature trees, vibrant perennial gardens, and an abundance of natural light that floods the entire interior. The thoughtfully designed main floor features a spacious primary suite with a private ensuite, convenient main floor laundry, and a cozy living room anchored by a stunning large brick hearth, exposed wooden beams, a vaulted ceiling, and a propane fireplace. The large kitchen and dining area provide the perfect space to gather and enjoy time with family and friends. Best of all, this property boasts an unbeatable coastal lifestyle location, just minutes from Malpeque Bay off Wharf Road, allowing you to easily walk to the water and enjoy the very best of Prince Edward Island living, or take a short drive to Belmont Provincial Park. Enjoy country living with all the necessities you need only minutes from your door. (id:27476)