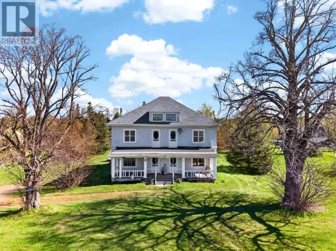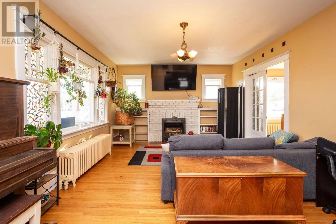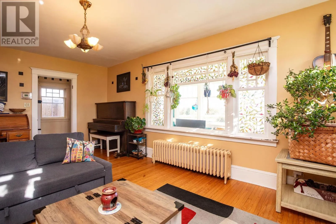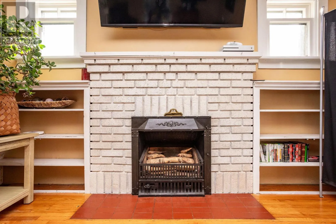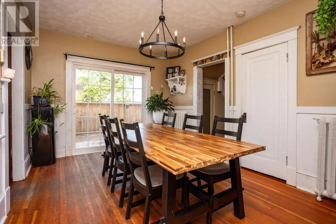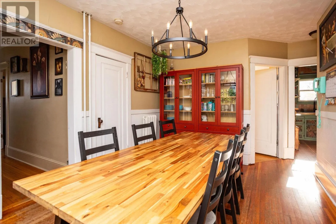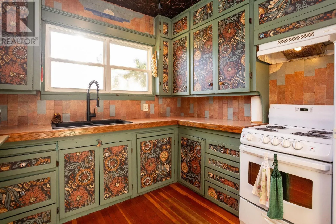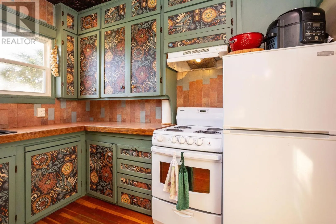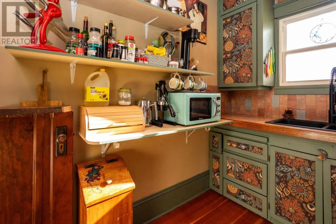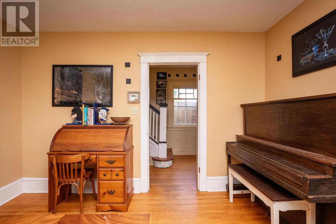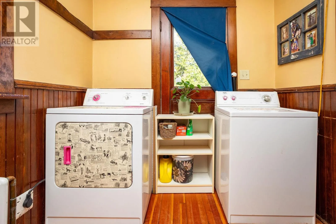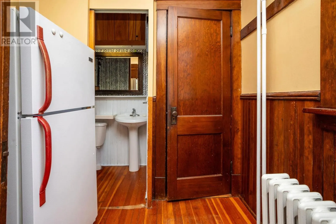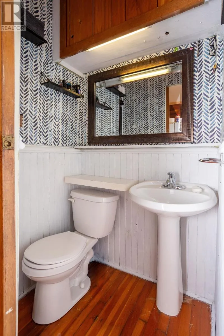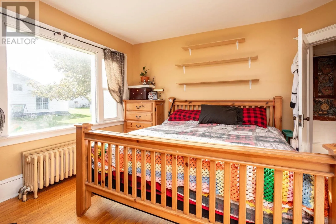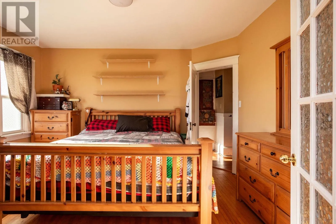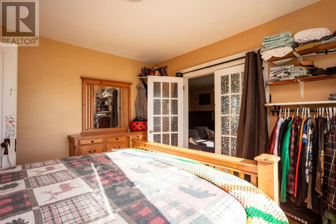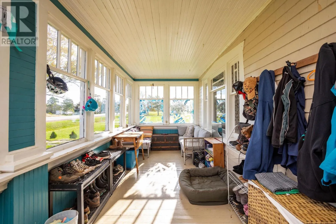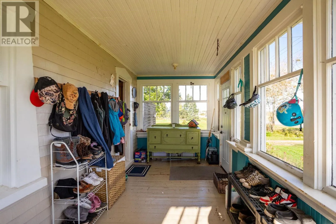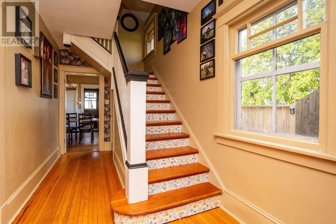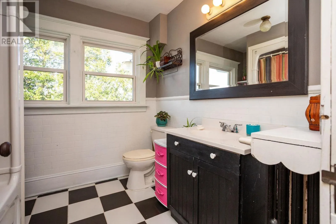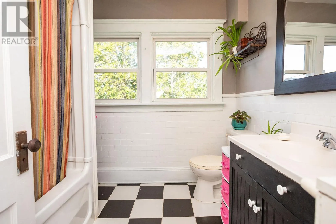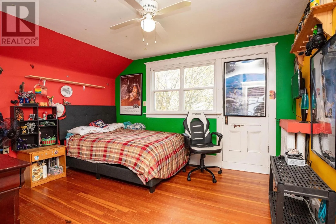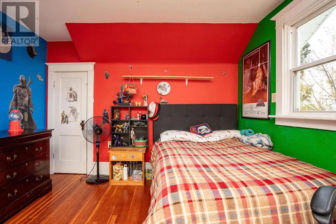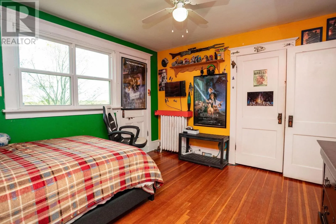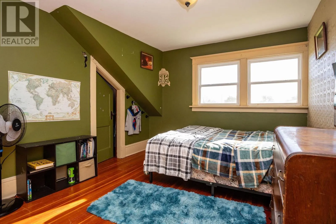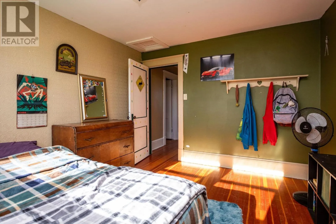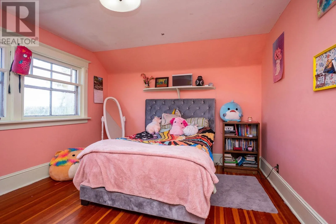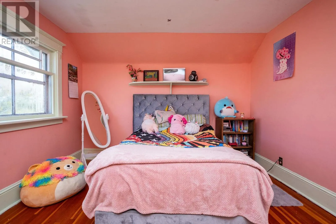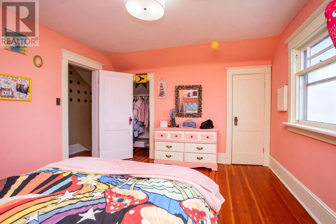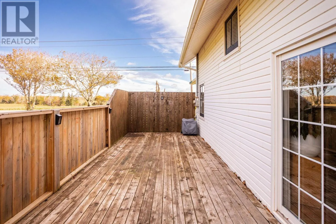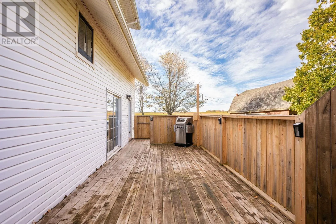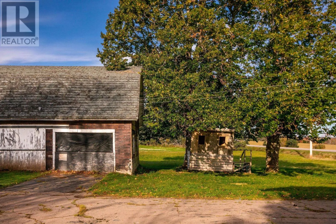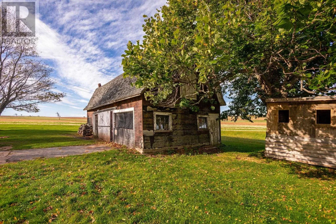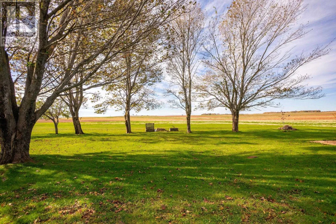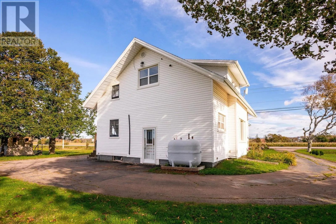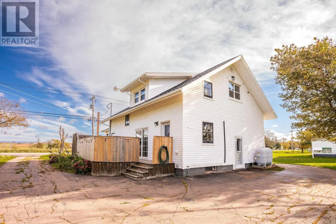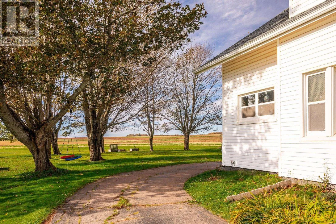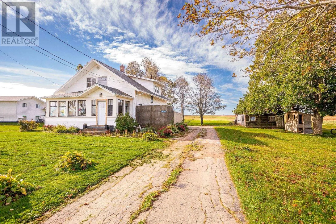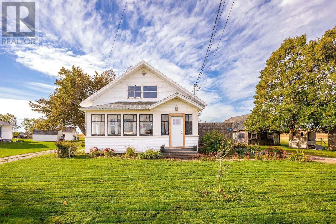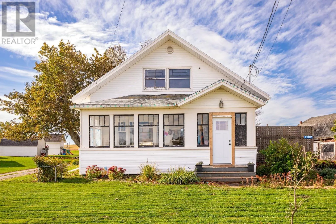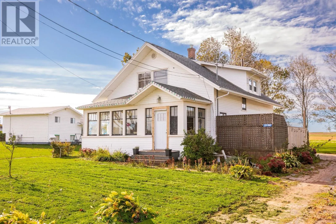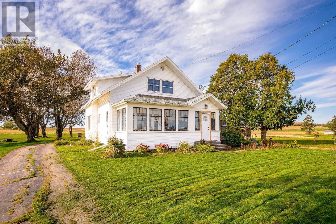
Discover the charm and character of this inviting 4-bedroom, 1.5-bathroom home situated on a 0.44-acre lot in North Tryon. Featuring high ceilings, original trim, and beautiful hardwood floors on both levels, this property blends timeless character with numerous recent updates in the last few years. The updated kitchen, newly added main-floor half bath, newer roof, vinyl windows, new front door, and updated deck are just some of the improvements that add comfort and appeal. The main floor features the primary bedroom, while three additional bedrooms are located upstairs. A spacious sunroom provides wonderful bonus space and enjoy the natural light throughout the seasons. Outside, you will find a large older barn, along with a convenient horseshoe driveway offering easy access to the Trans Canada Highway. Additional updates to this home include a new septic field, oil-fired boiler, fibreglass oil tank, electric hot-water heater, and sump pump. Ideally located approximately 20 minutes from Summerside and 35 minutes from Charlottetown, this property offers a great balance of small-community living and convenient access to nearby amenities. If you are looking for a home with character, space, and meaningful updates in a convenient location, 21767 Trans Canada Highway North Tryon is worth a closer look! Bonus, the bus stop to Charlottetown is just two houses up the road. (id:27476)