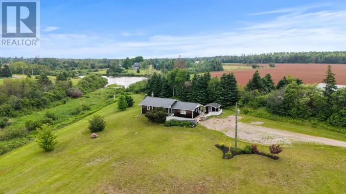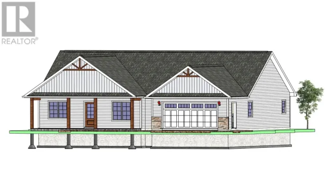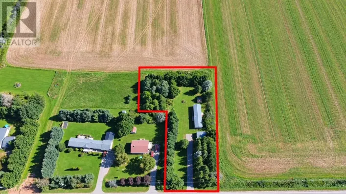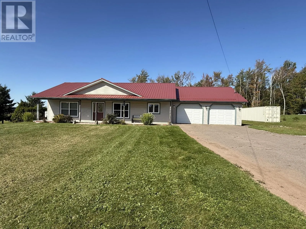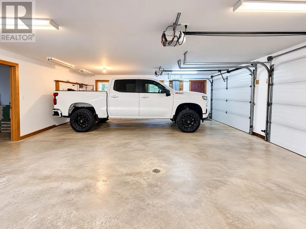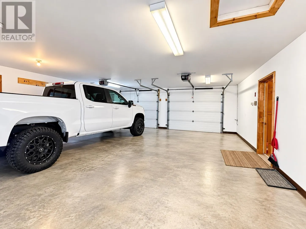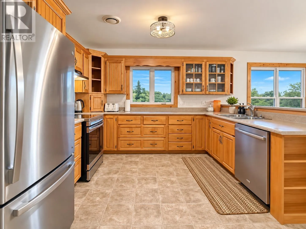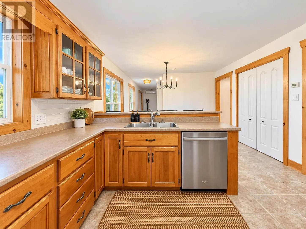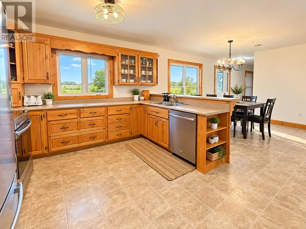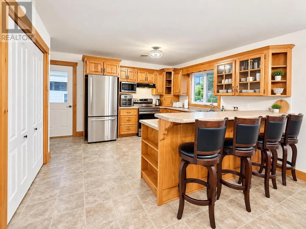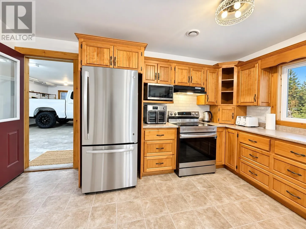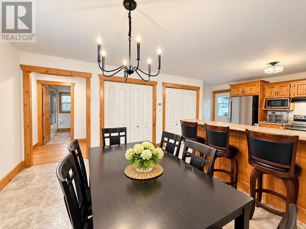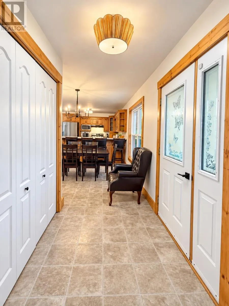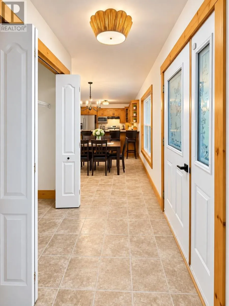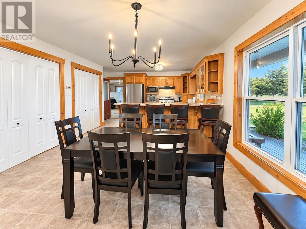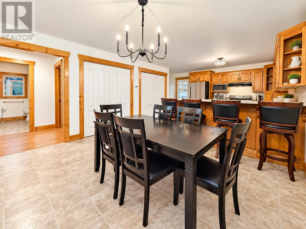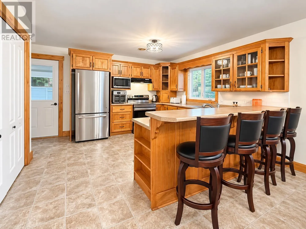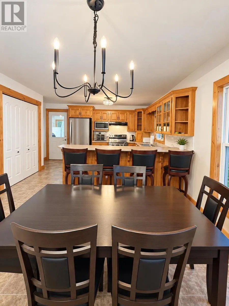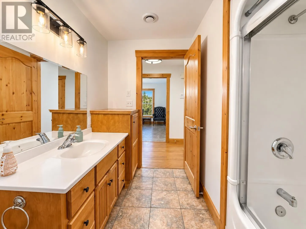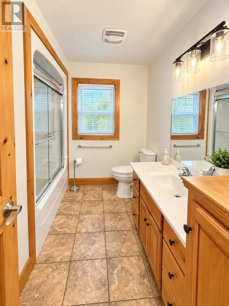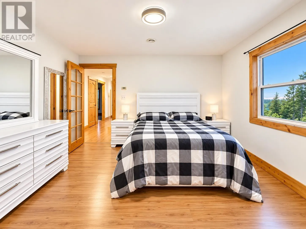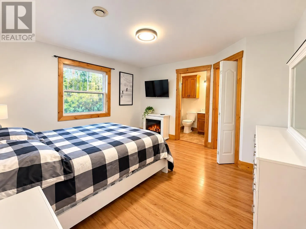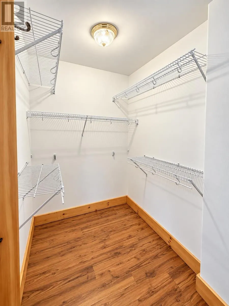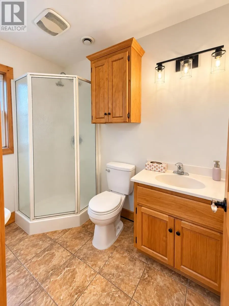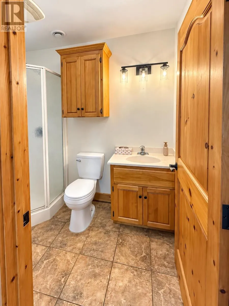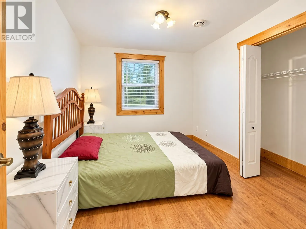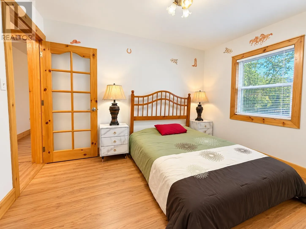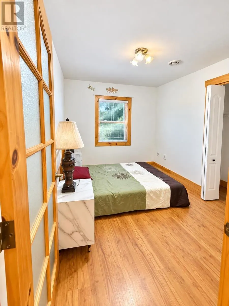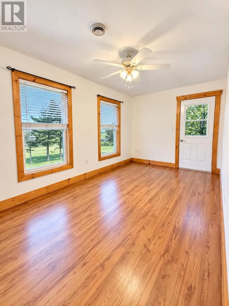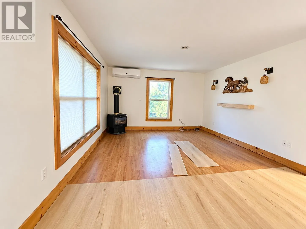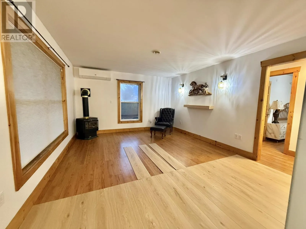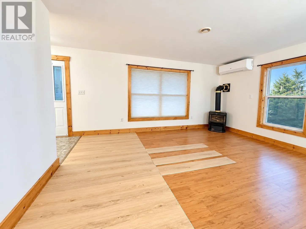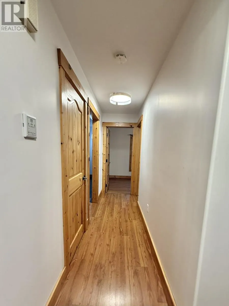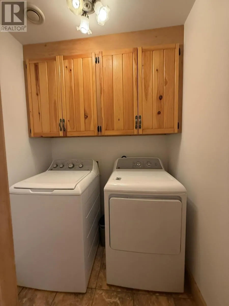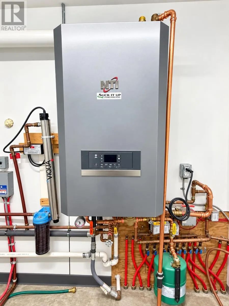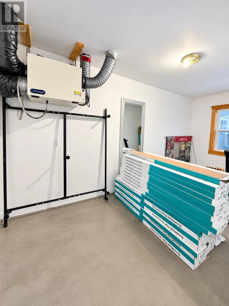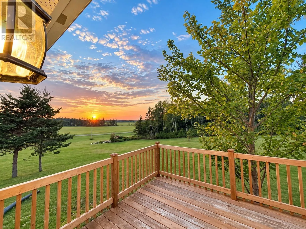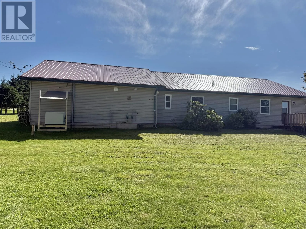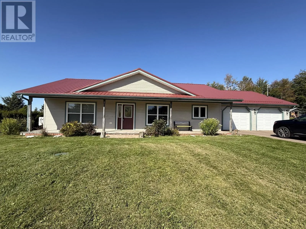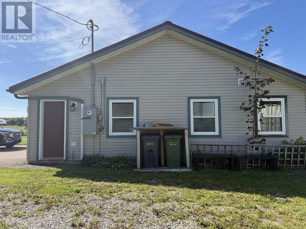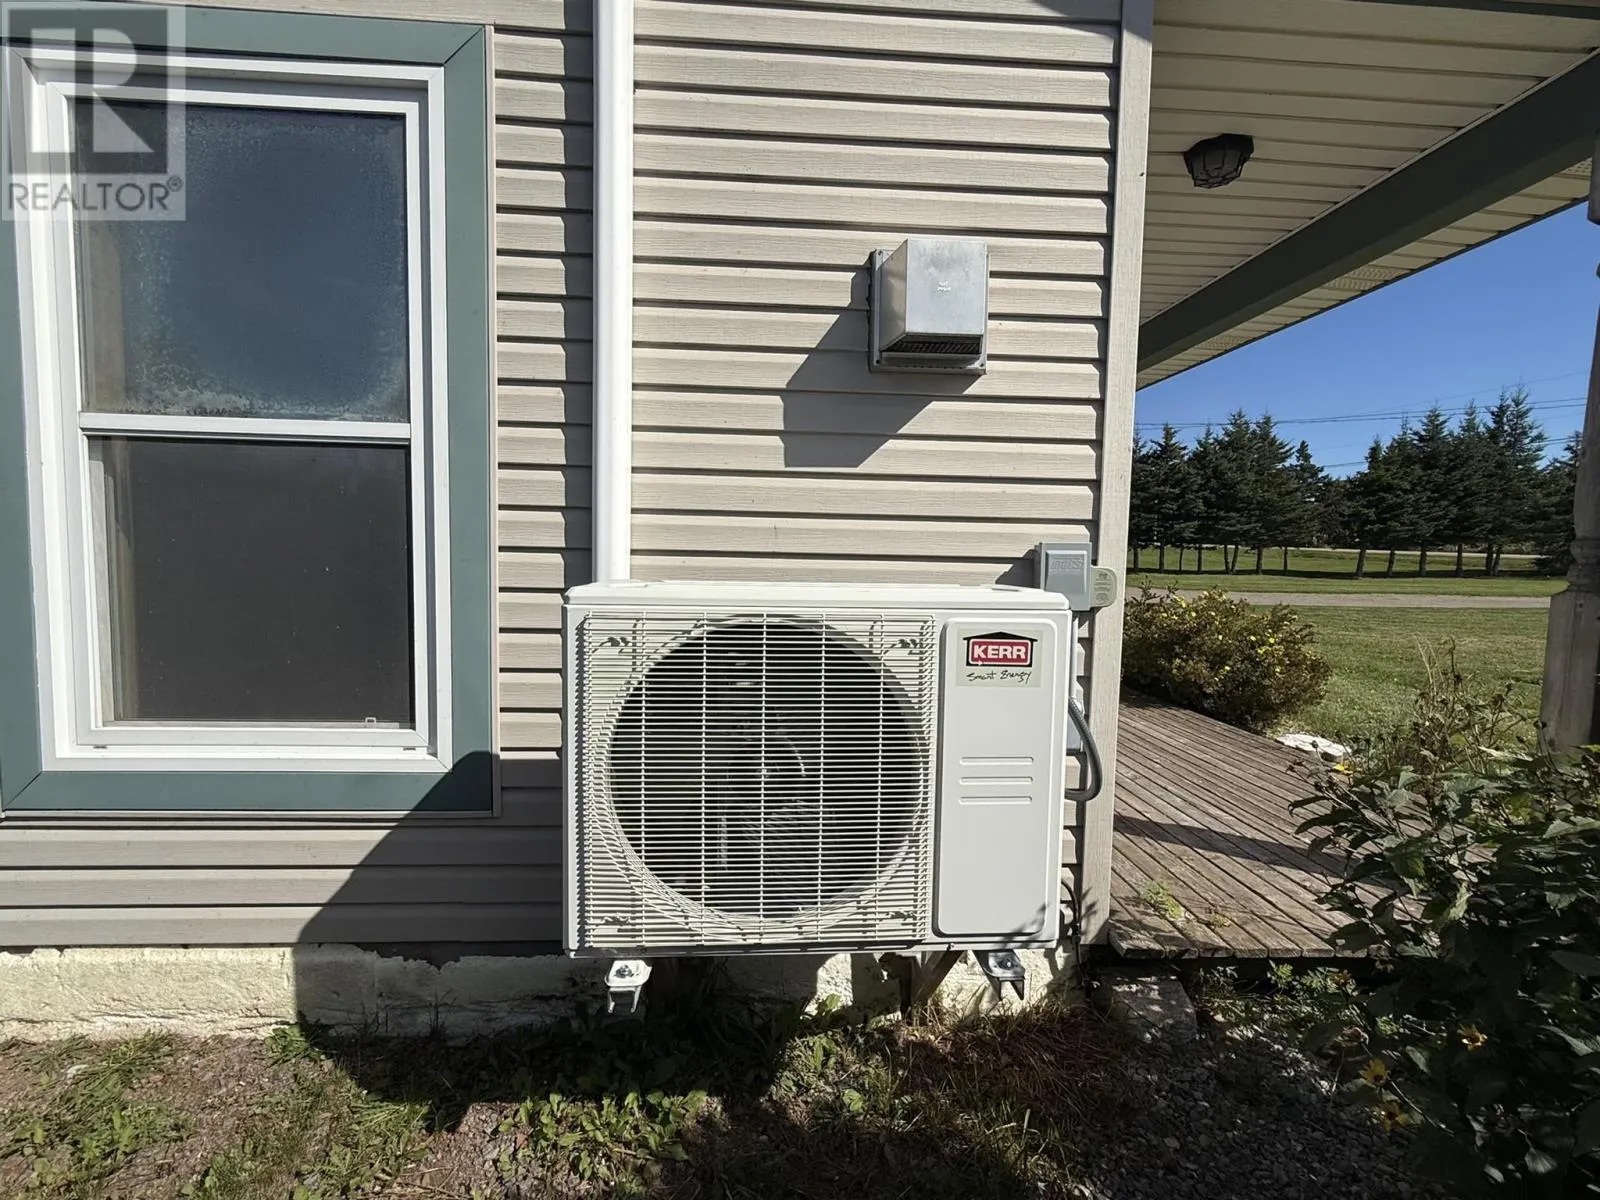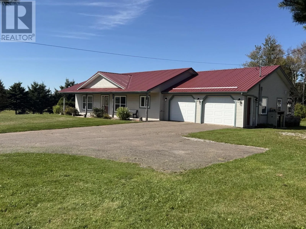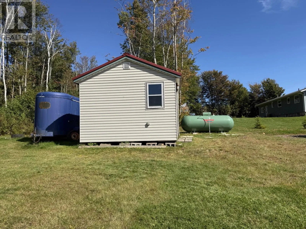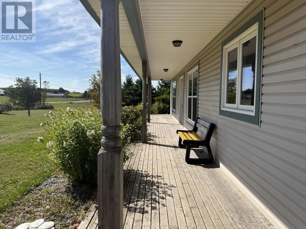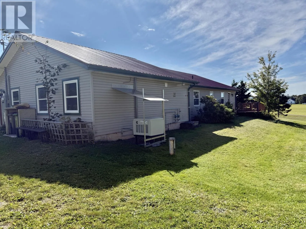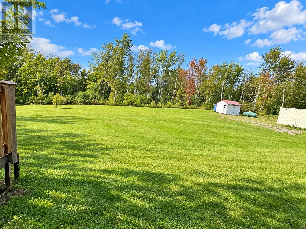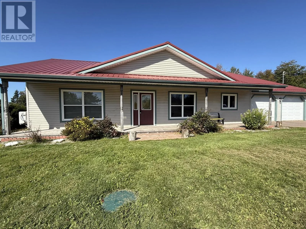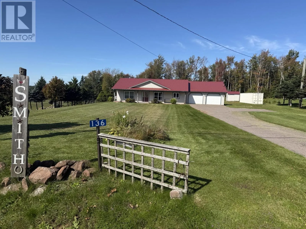
This is the kind of home everyone is looking for. A wonderful rancher in the country with a big front yard, spacious backyard, front covered veranda, two car garage and in floor heat, plus a heat pump for year round comfort. With 3 bedrooms and 2 bathrooms, the primary bedroom features its own ensuite and walk in closet. There is even new vinyl plank click flooring included, still in the boxes and enough to finish the main living areas, so you can put your own finishing touches on the home. The home comes with appliances, some furniture, a garden shed and a storage container. With a steel roof, gorgeous stainless steel appliances, large layout, infloor heat by propane, plus the Cummins dependable back up generator will give the new home owner peace of mind and so much potential, you can make this home your own beautiful place without starting from scratch. Whether you are a retiree looking for one level living, a first time homebuyer wanting room to grow, or an investor looking for a North Shore property, this one is worth a look. Amazing location only 20 minutes to Charlottetown and close to the beautiful North Shore beaches, golf courses and all the area attractions makes the location even better. There are two living room windows and front door with compromised seals and this was taken into consideration when pricing the home. Some pictures have been brightened. (id:27476)