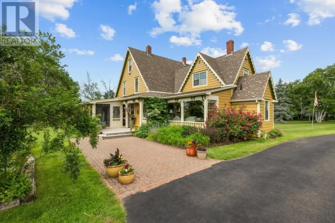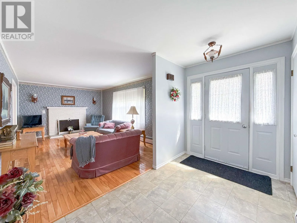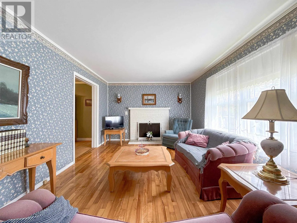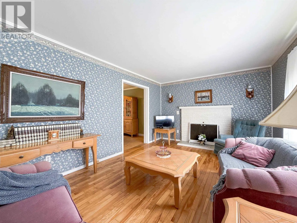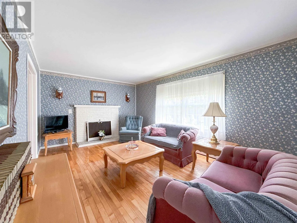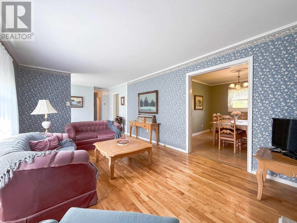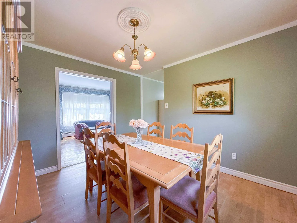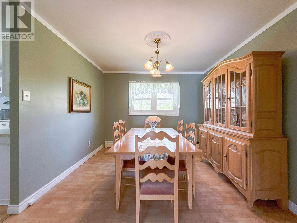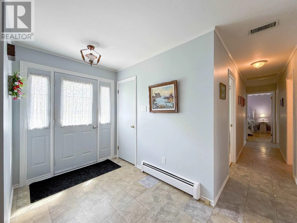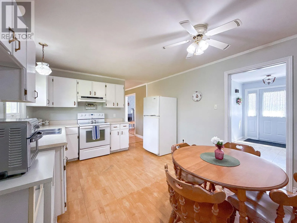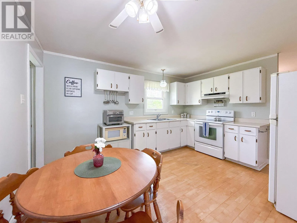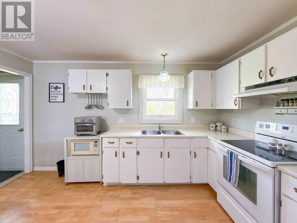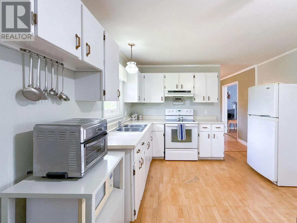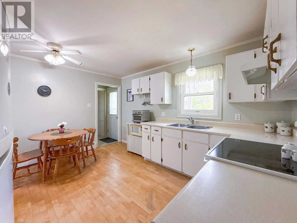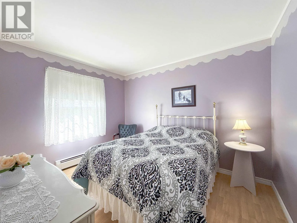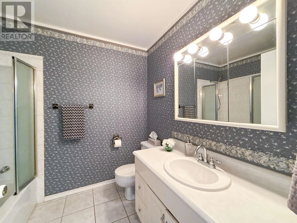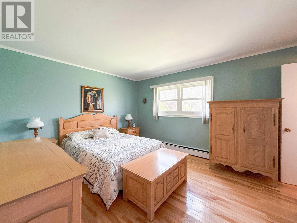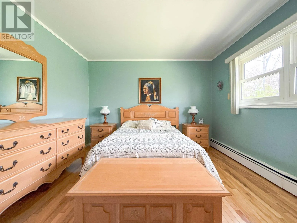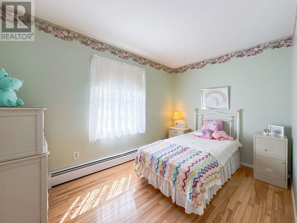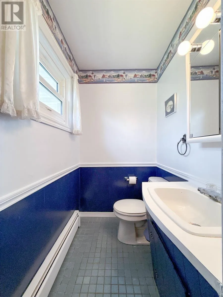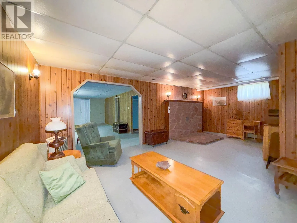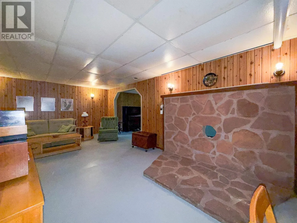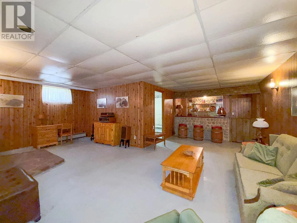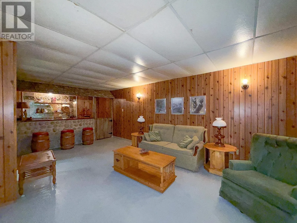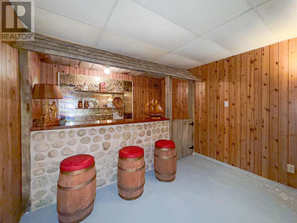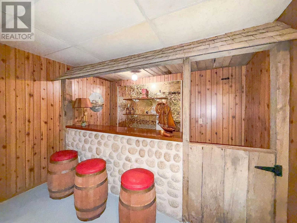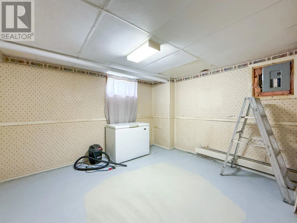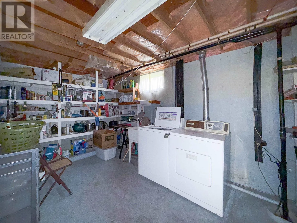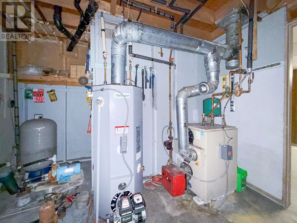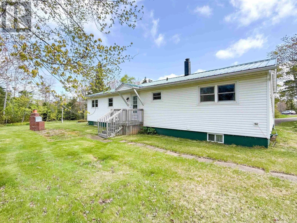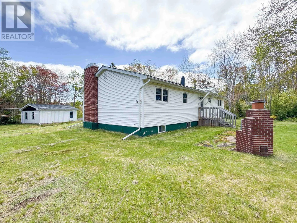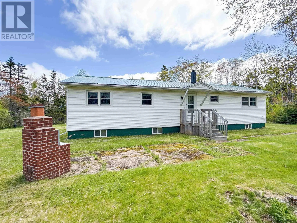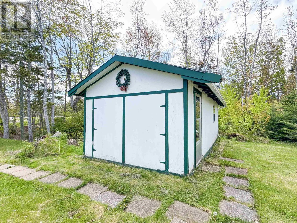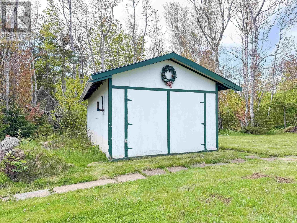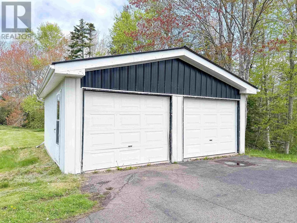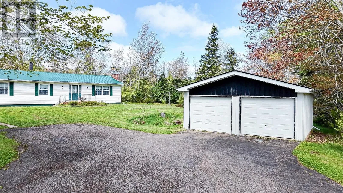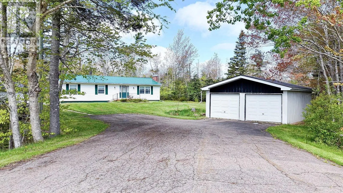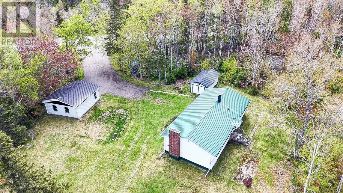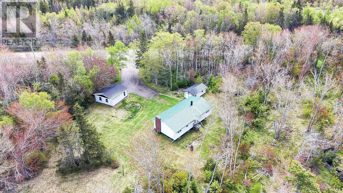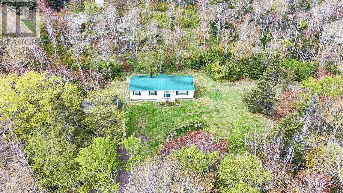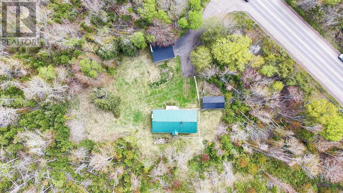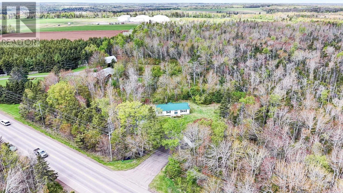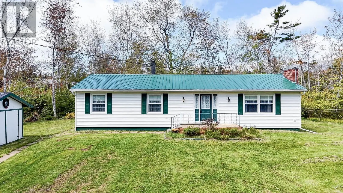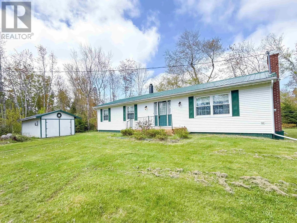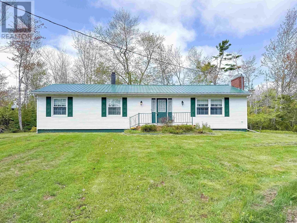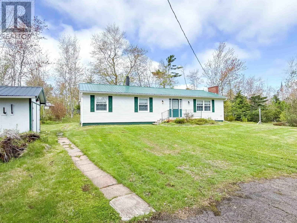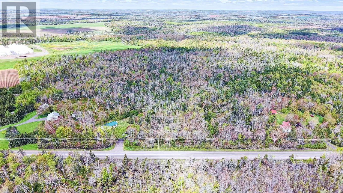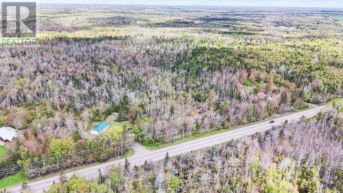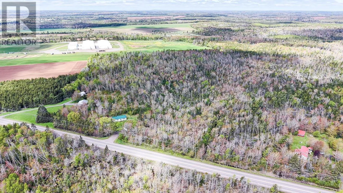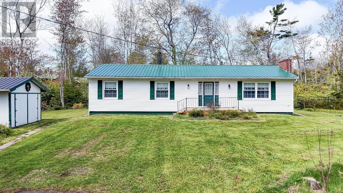
PRIVATE 5.3-ACRE RETREAT IN ROSENEATH ? COUNTRY LIVING WITH ROOM TO GROW Tucked away on a sheltered, wooded 5-acre lot in Roseneath, this charming one-storey home offers privacy, space, and year-round comfort just minutes from Montague and Three Rivers. This 3-bedroom, 1.5-bath home features 2,232 sq ft of total living space across the main floor and finished basement. The main level offers a bright living room, dining room, kitchen, and both bathrooms, while the partially finished basement adds a family room, den, and a bar ? perfect for entertaining or extra living space. Outside, enjoy a front porch, back porch, and brick BBQ set against beautifully landscaped grounds. A detached 2-car garage and utility shed provide ample storage, while the paved driveway offers double parking. The property is serviced by a private well and septic system, with vinyl siding and a metal roof for easy upkeep. Surrounded by mature trees for privacy and shelter, this property is a rare find for anyone seeking peaceful rural living with space, character, and updating potential. Just minutes from Montague, enjoy easy access to schools (K?12, with French Immersion), Kings County Memorial Hospital, Sobeys and Atlantic Superstore, the Down East Mall, and outdoor recreation including the Confederation Trail and Cavendish Farms Wellness Centre. (id:27476)