6664 Rustico Road, Rustico, Prince Edward Island C0A 1N0

Listed for:
$429,000
3 beds
2 baths
Listed 29 days ago
House for rent: 6664 Rustico Road, Rustico, Prince Edward Island C0A 1N0

View all 50 photos

About

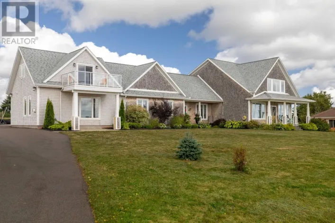
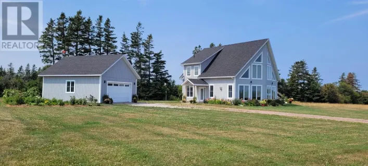
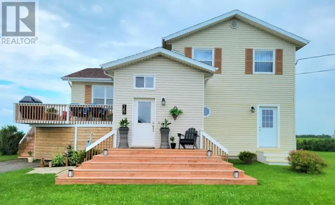
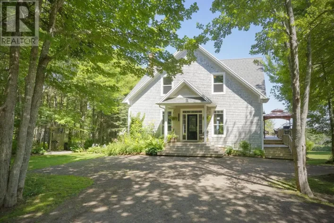
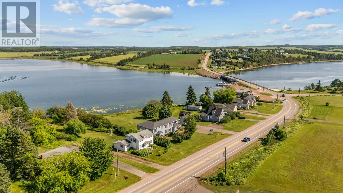
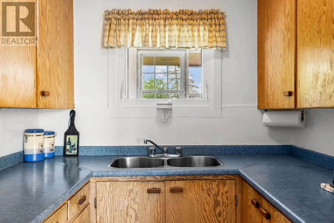
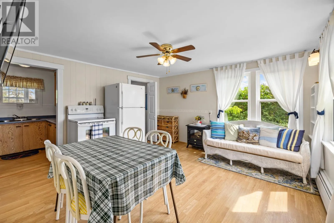
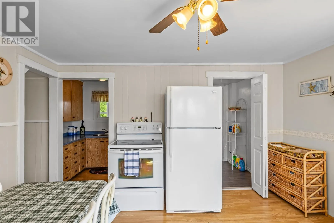
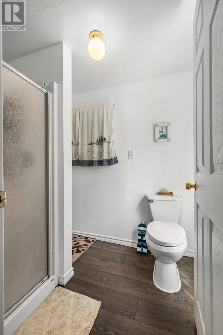
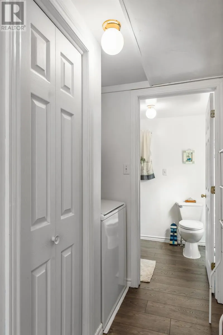
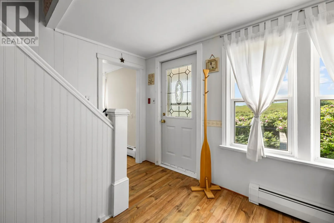
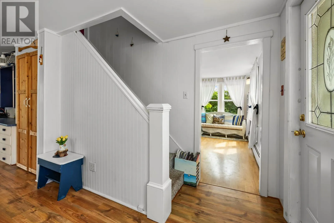
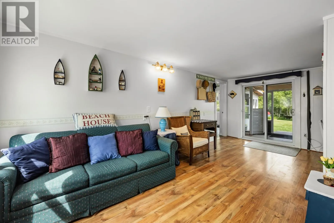

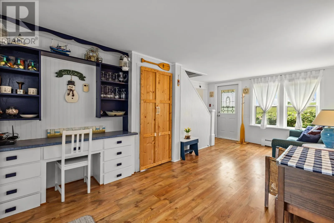
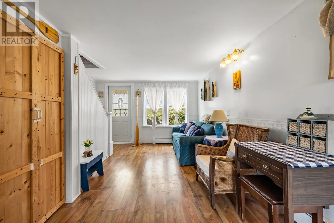
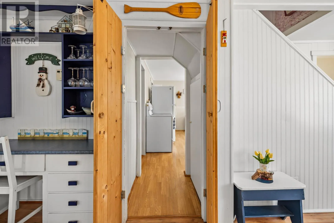
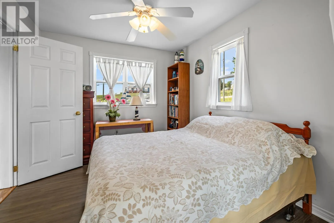
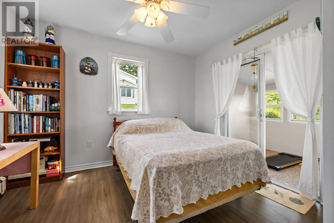
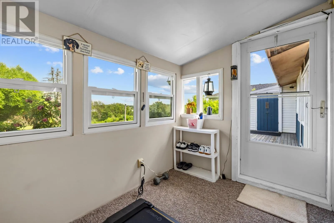
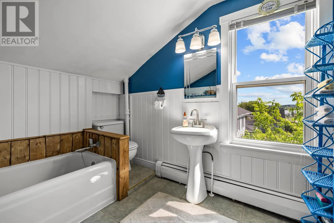
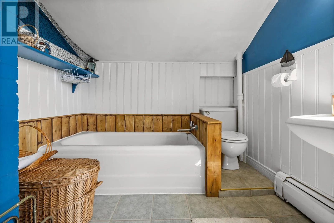
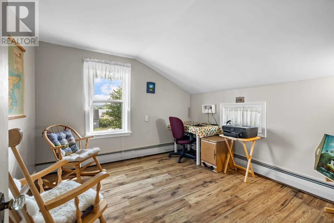
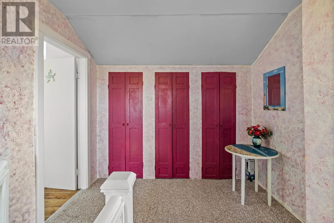
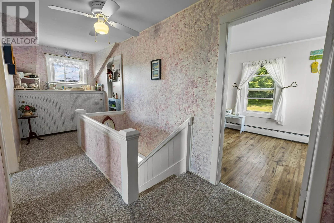
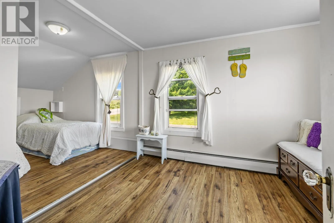
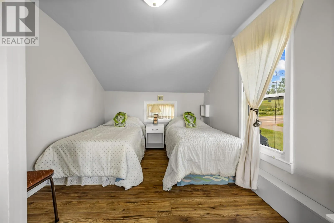
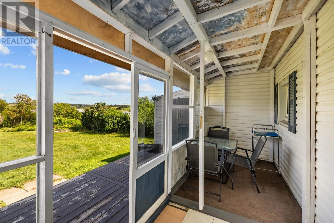
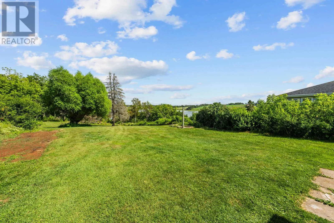
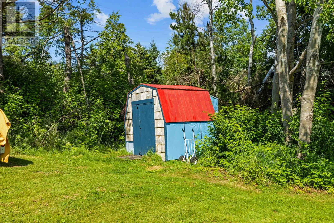
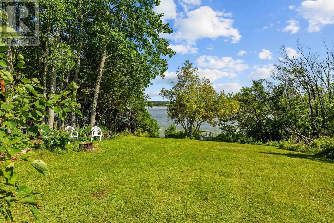
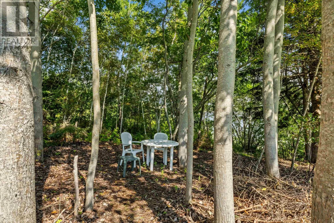
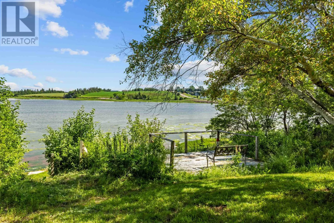
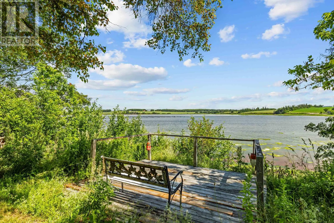
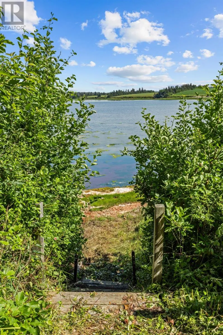
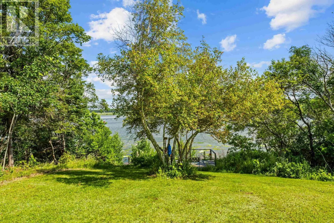
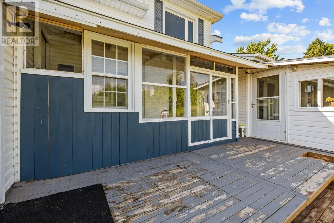
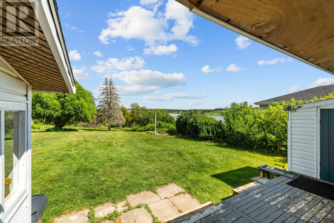
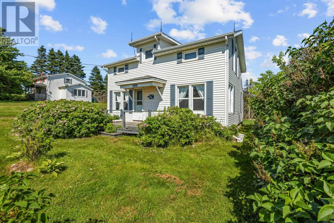
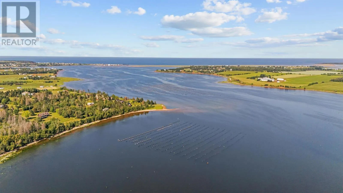
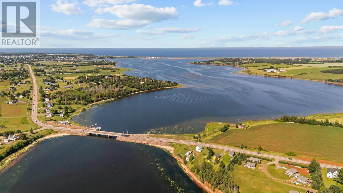
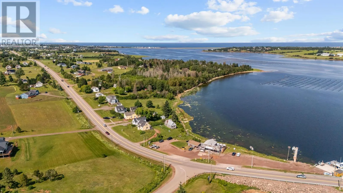
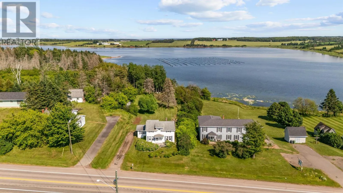
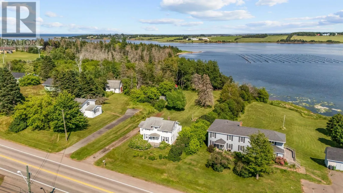
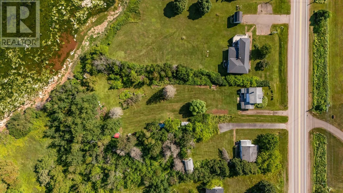
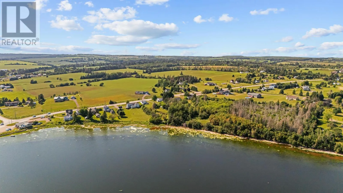
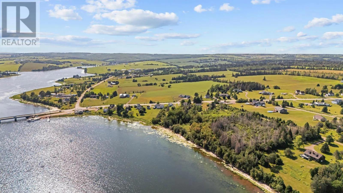
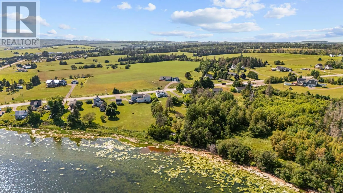
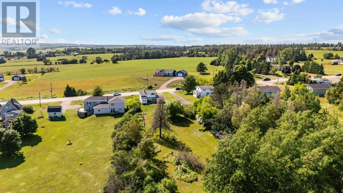
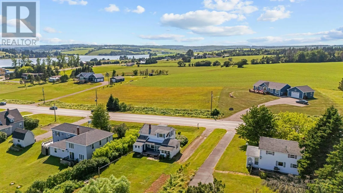
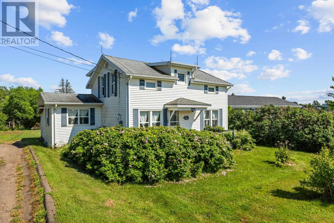
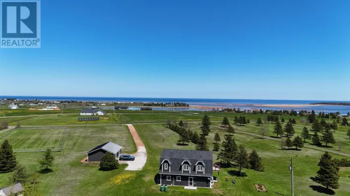
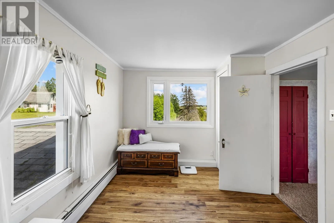
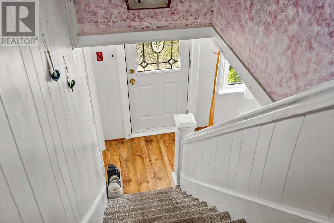
Welcome to your own picturesque year round home or summer retreat located in a premier lifestyle / tourism location - Rustico PEI. This generational home sits on a solid poured foundation and features a gorgeous 1 acre lot with water view where you can unwind and relax in peace watching the gentle waves, Ospreys, Eagles, and fisherman go about their day. The home has stood the test of time providing many happy memories to go along with plenty of rustic charm. Current primary access from the back sunporch brings you through to the living room with main floor bedroom + insulated sunroom to one side, and on the other side you will find the kitchen and eat in dining area, functional pantry, plus laundry area and a 3/4 bath. Upstairs offers a spacious landing with storage, two good sized bedrooms, and a generous bathroom with ceramic tile floors and claw foot tub. The basement is high and dry and accessed via hatchway in the dining area. This is a super location, all amenities are close by and only 25 minutes to Charlottetown, 35 to Summerside, minutes from beaches and tourism destinations, and on a well maintained provincial route. Check this one out and let your dreams come true in this special property. All measurements approximate. (id:27476)

Property Highlights

MLS® Number
202617908
Type
Single Family
Community Name
Rustico
Ownership Type
Freehold
Land Size
1.06 ac|1 - 3 acres

Building

Building Type
House
Storeys
2.00
Bathrooms Total
2
Bedrooms Above Ground
3
Bedrooms Total
3
Amenities
Golf Course, Park, Playground, Shopping
Exterior Finish
Vinyl
Fireplace Present
No
Basement Type
Full
Basement Features
Building Heating Type
Baseboard heaters, Hot Water, Radiant heat
Heating Fuel
Oil
Building Cooling Type

Utilities

Water
Well
Utility Sewer
Septic System

Room Layout

Bath (# pieces 1-6)
Second level
8.7 x 7.5
Bedroom
Second level
19.4 x 8.9
Bedroom
Second level
9.8 x 10.5
Foyer
Second level
5.11 x 16.11
Bedroom
Main level
9. x 11.
Porch
Main level
9.1 x 6.6
Living room
Main level
19.3 x 9.11
Kitchen
Main level
13. x 13.
Kitchen
Main level
5.10 x 6.9
Laundry room
Main level
7. x 5.11
Bath (# pieces 1-6)
Main level
5.2 x 7.7
Sunroom
Main level
5.4 17.8

Location

Learn more about this property
Listing provided by:
EXP REALTY OF CANADA INC.
MLS® number:
202617908
Agent:
Matt Mckenna
*Indicates required field
Name is required
Email is required
Please enter a valid phone number (e.g., 416-111-1111).