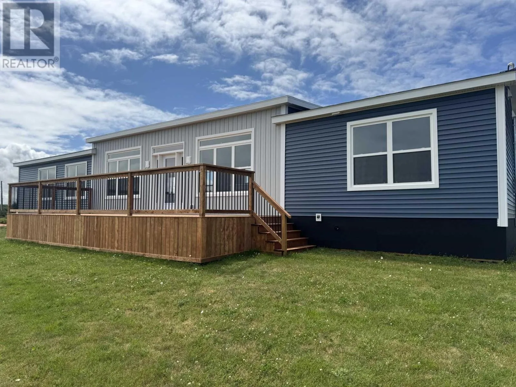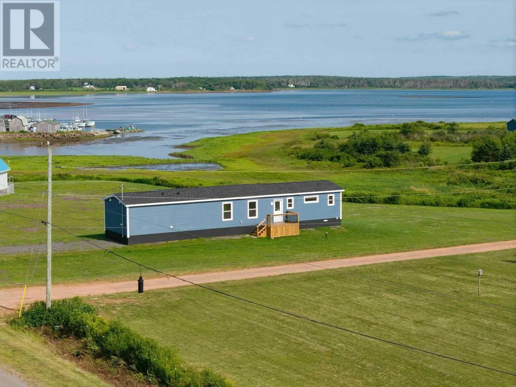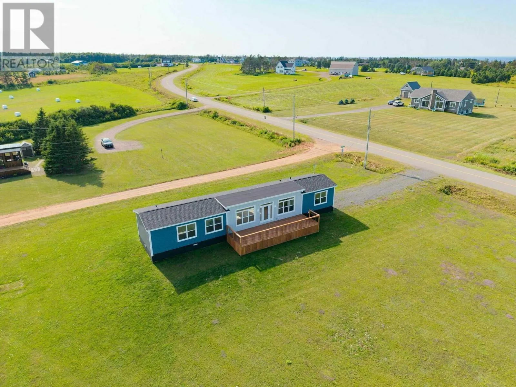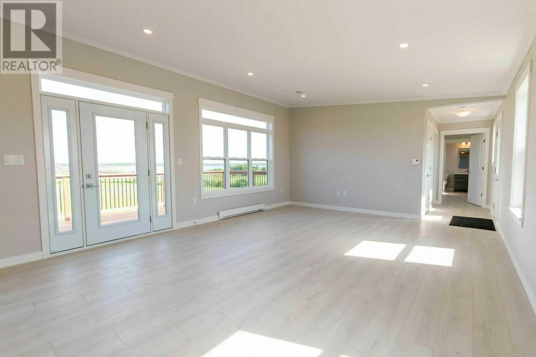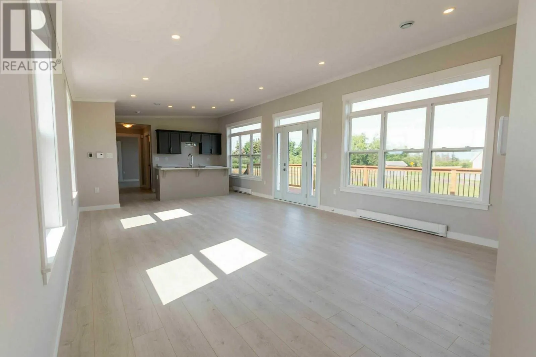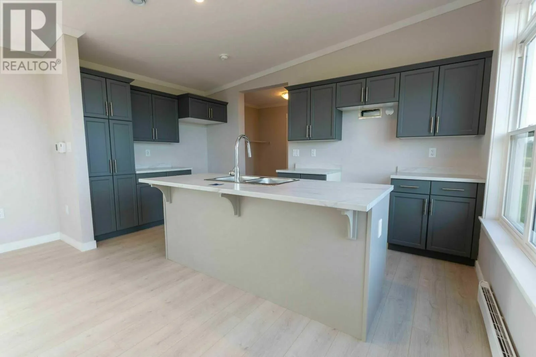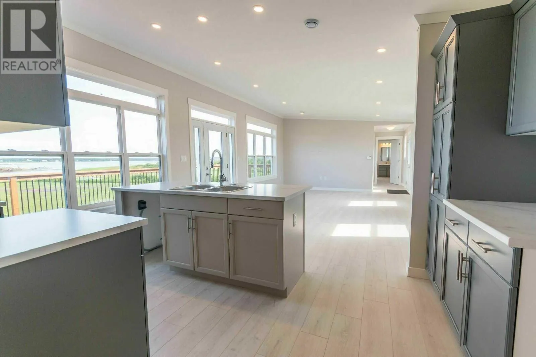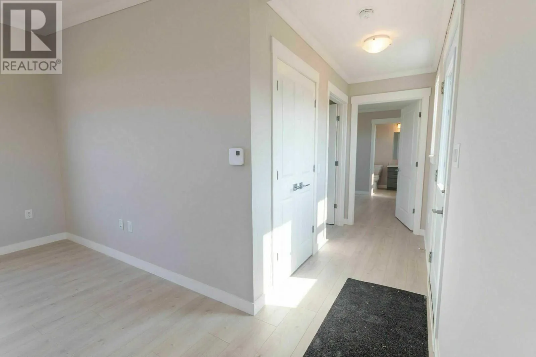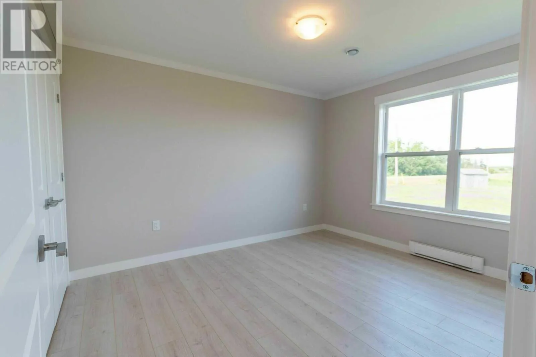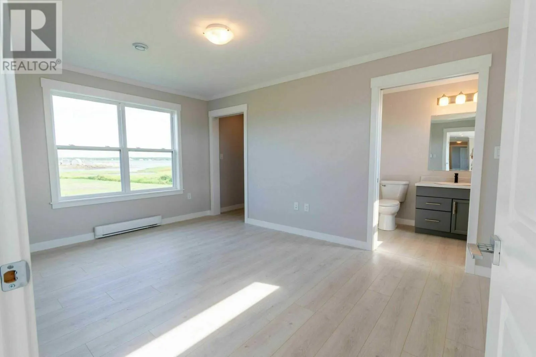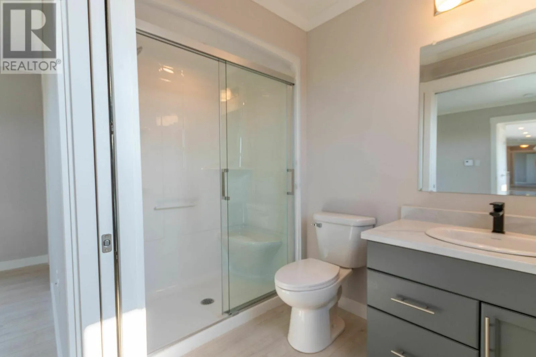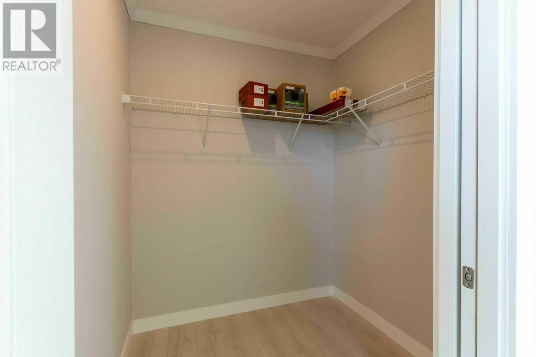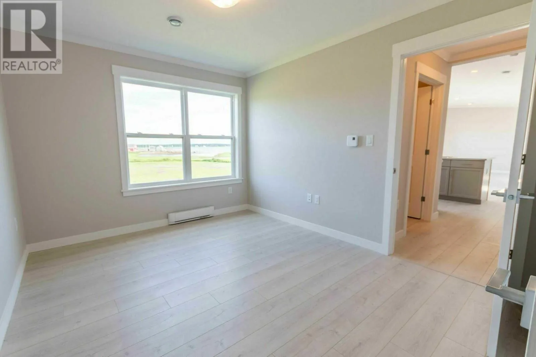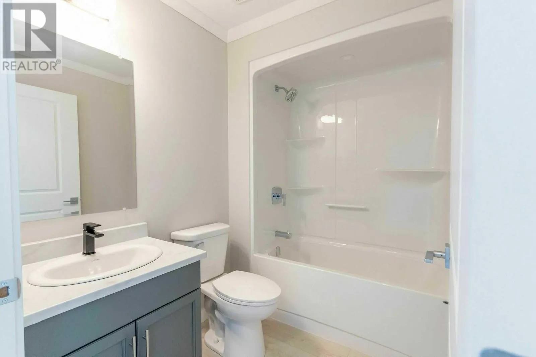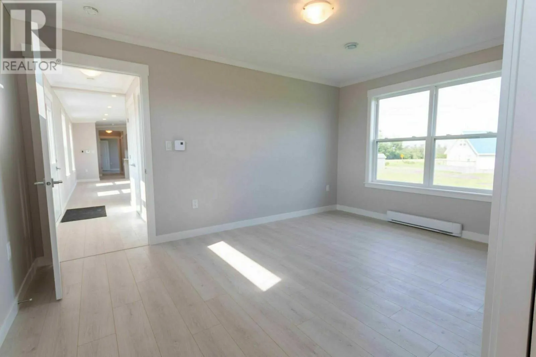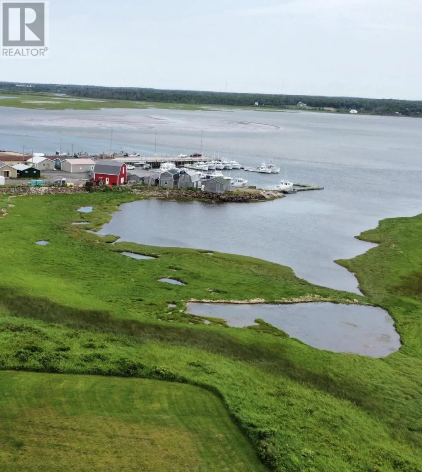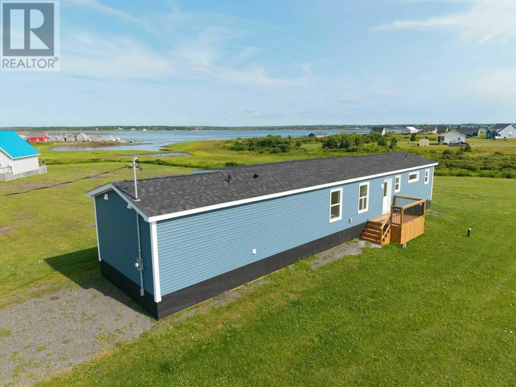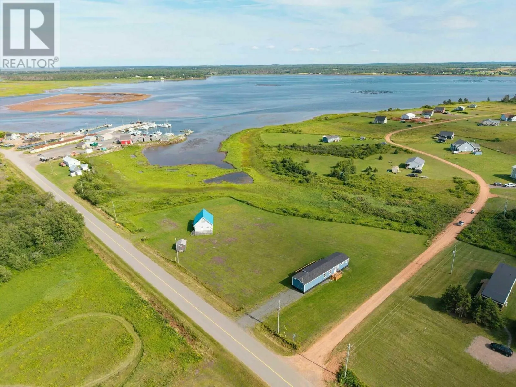
From St. Peters Hwy, Take a left onto Anderson Rd just after Mount Stewart. At the end of Anderson Rd, take a right onto Rte 218, Follow to close to the Harbour end. When Viewing This Property On Realtor.ca Please Click On The Multimedia or Virtual Tour Link For More Property Info. Wake up each day to spectacular views of Wild Harbour (Savage Harbour) from this beautifully appointed, brand-new 3-bedroom, 2-bathroom home. Set on a generous 0.82-acre lot with plenty of room to expand, this move-in-ready property offers the perfect balance of modern comfort and peaceful coastal living. The thoughtfully designed floor plan features a spacious primary suite complete with a walk-in closet and private ensuite, creating the ideal space to unwind. The bright, open eat-in kitchen is filled with natural light thanks to oversized windows that perfectly frame the stunning harbour views. Enjoy year-round comfort with an energy-efficient heat pump, then step outside to the expansive deck where you?ll love entertaining friends, enjoying your morning coffee, or watching unforgettable sunsets over the water. Situated on a well-maintained, year-round road just 15 minutes from Charlottetown, this exceptional property offers the tranquility of country living without sacrificing convenience. Whether you?re looking for a year-round residence or a peaceful retreat, this beautiful new home is ready to welcome you. (id:27476)