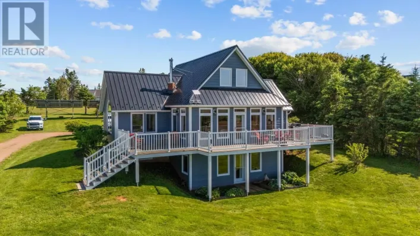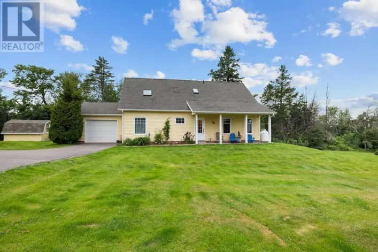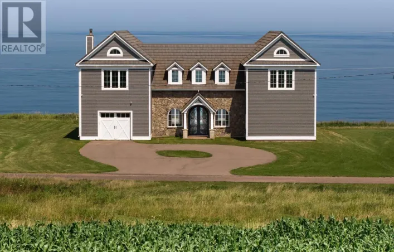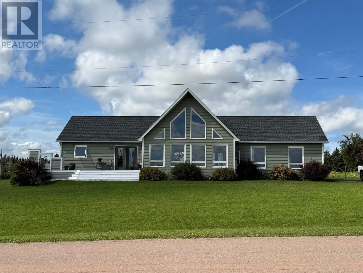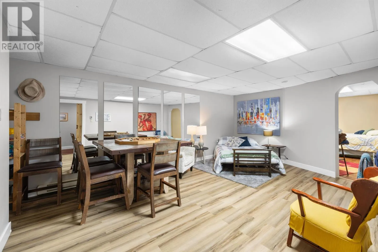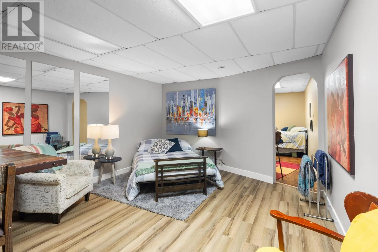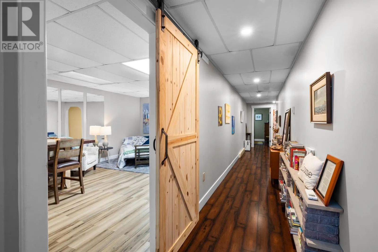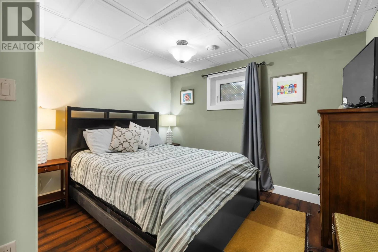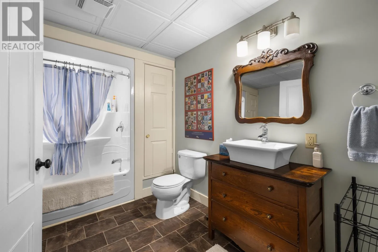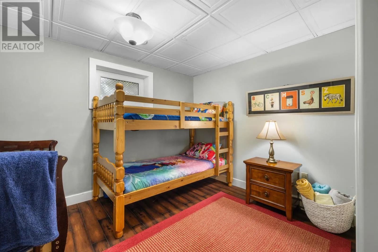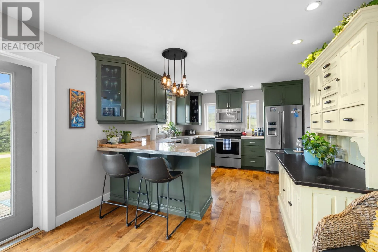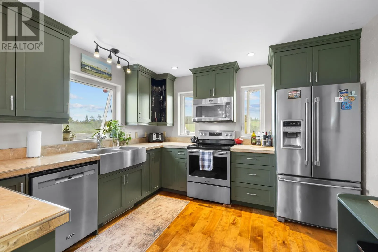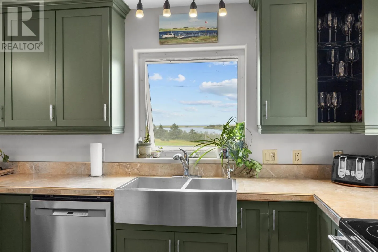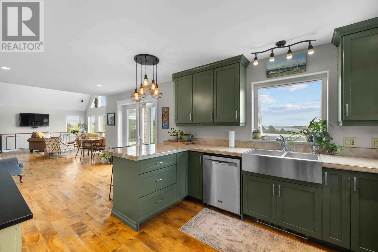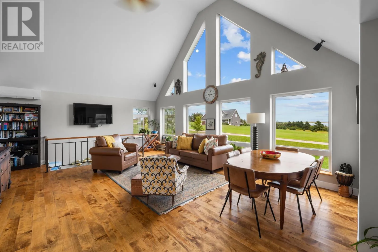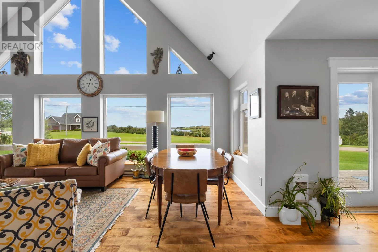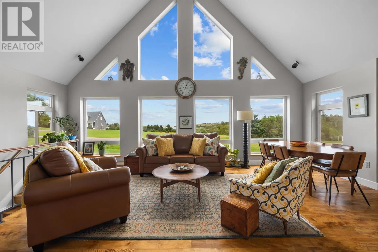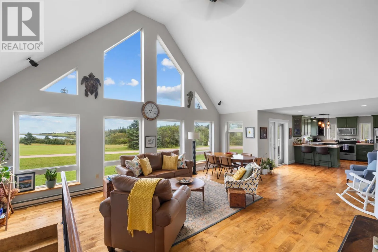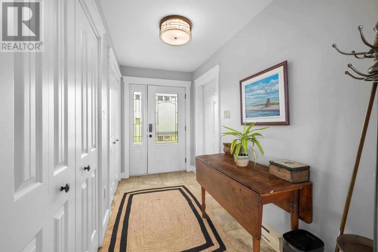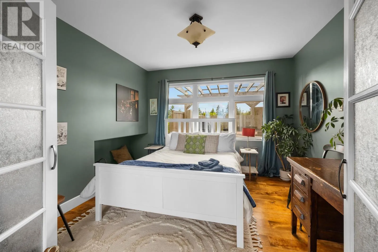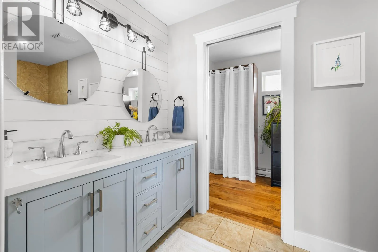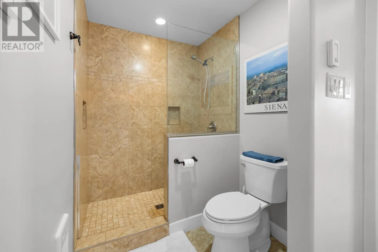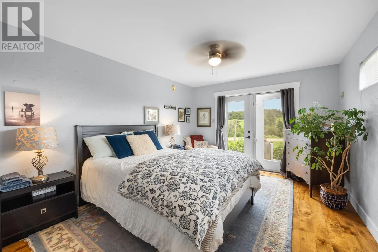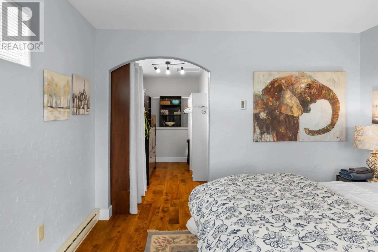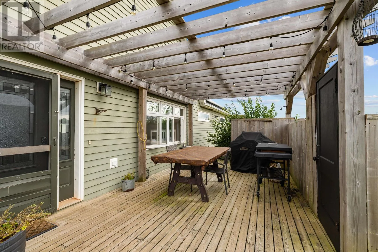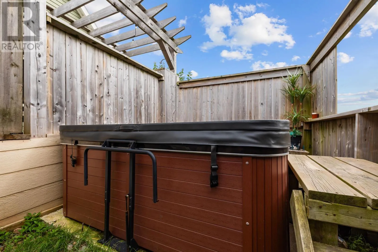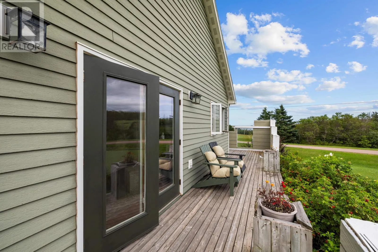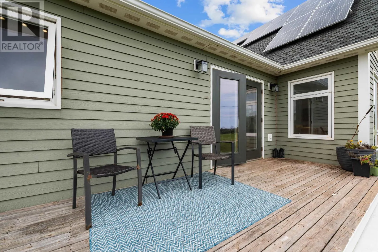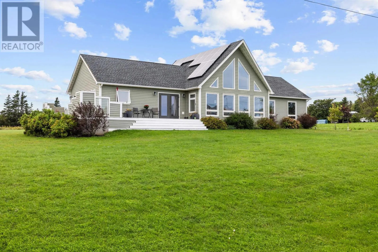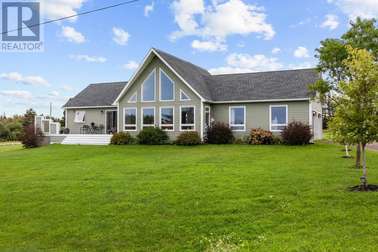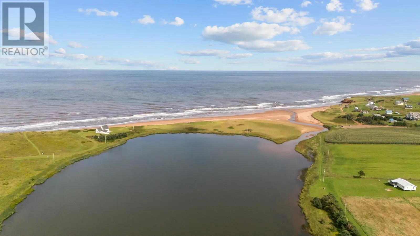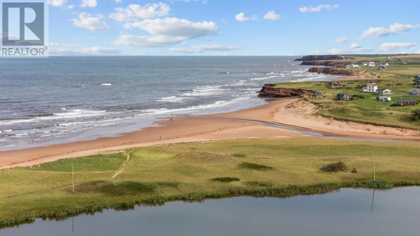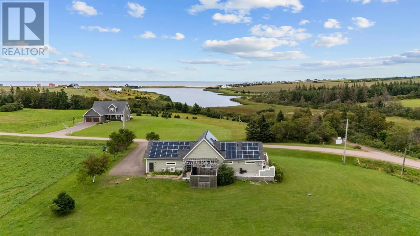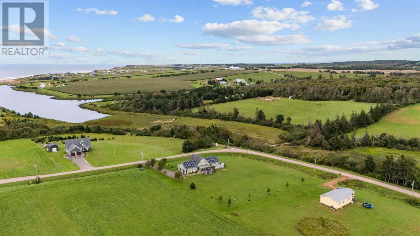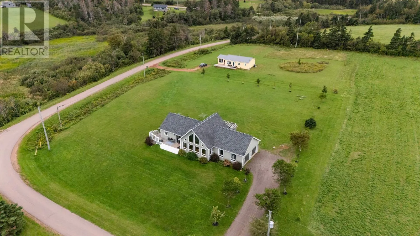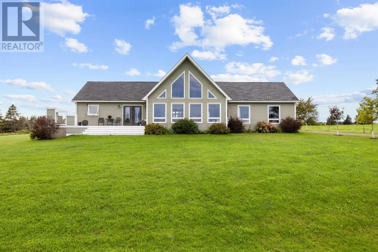
Take John Murphy road off Route 20 in Seaview. Property is on the left on the bend. Welcome to 79 John Murphy Road in beautiful Sea View, where privacy, space, and the PEI North Shore lifestyle come together. Set on a mature 1.09-acre lot, this inviting property offers stunning views of the Gulf of St. Lawrence, with spectacular sunrises providing the perfect backdrop to start your day. Offering approximately 2,120 sq. ft. of finished living space, this 4-bedroom, 2-bathroom home features a versatile layout ideal for year-round living, a PEI vacation retreat, or a property with income potential. Best of all, it is being sold fully furnished, turnkey, and move-in ready. The lower level offers two bedrooms, a full bathroom, flex space, home office, laundry area, and a large storage room?providing plenty of room for family, guests, work, or recreation. The wrap-around deck is a highlight, offering the perfect place for morning coffee while watching the sunrise over the Gulf, outdoor dining, entertaining, or simply relaxing and enjoying the peaceful surroundings. A solar electric system adds energy efficiency and helps offset electricity costs. Currently utilized for both Airbnb and HomeExchange, the property has an established history as a vacation destination, giving the next owner the flexibility to continue its current use, enjoy it as a PEI getaway, or make it a full-time residence. Located on a paved, government-maintained and plowed road, the property offers convenient four-season access. Fully furnished, turnkey and ready to enjoy?just bring your suitcase and start living the PEI North Shore lifestyle! (id:27476)