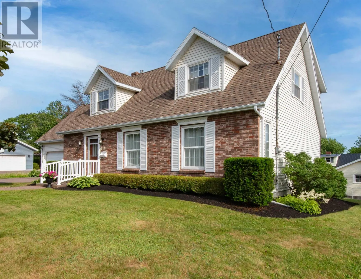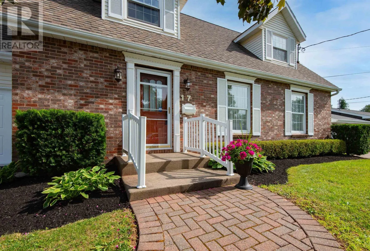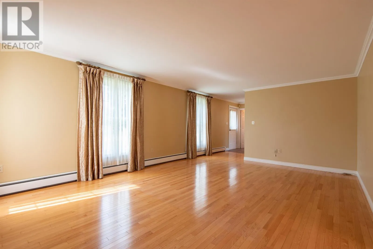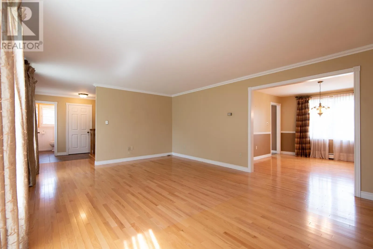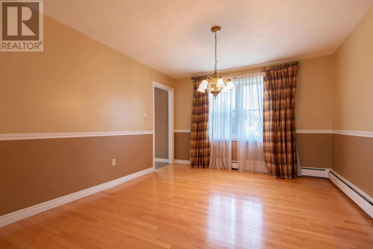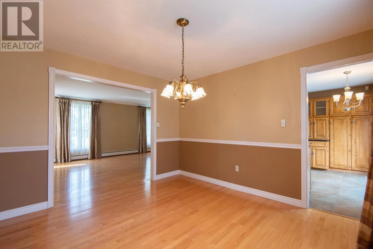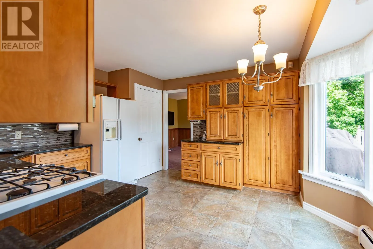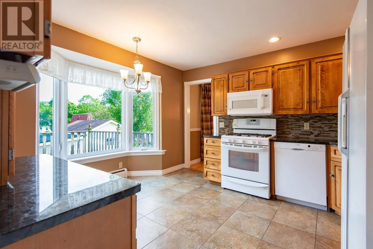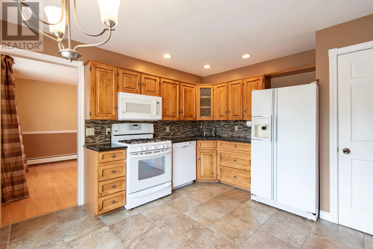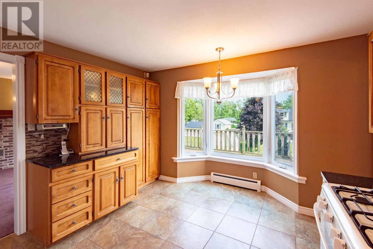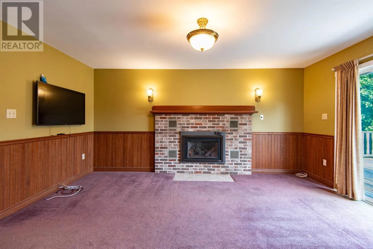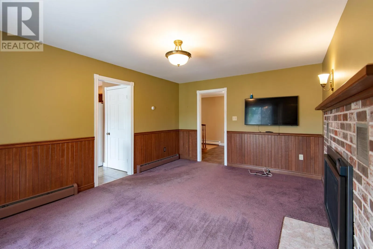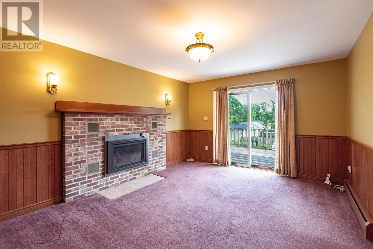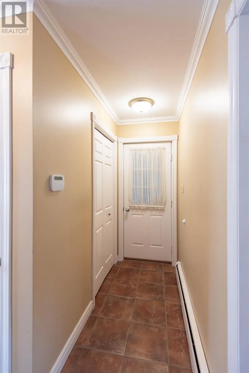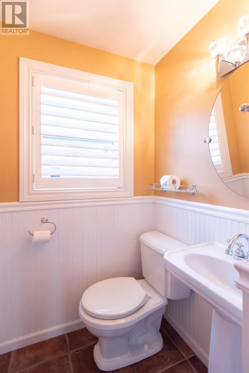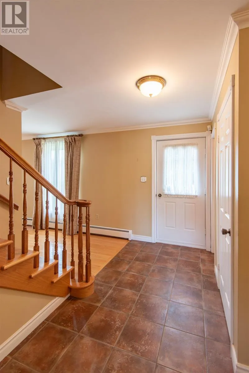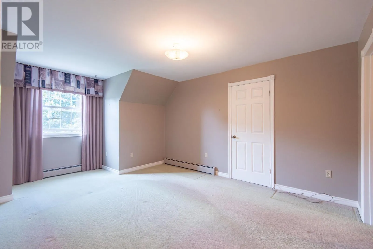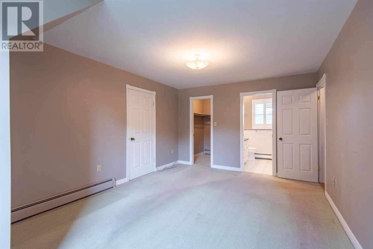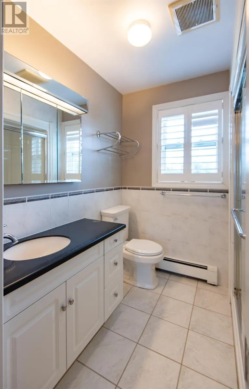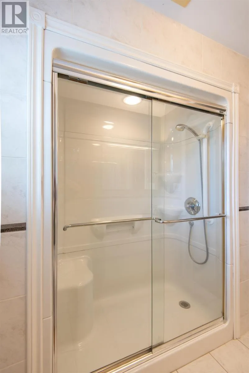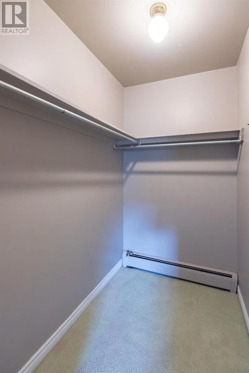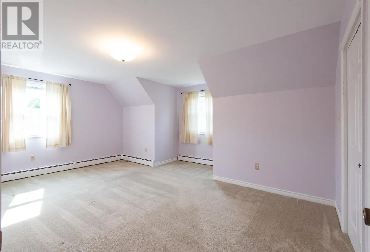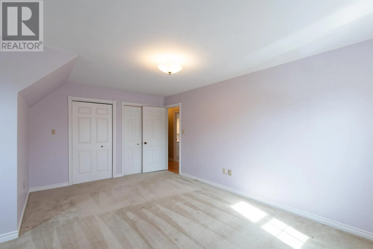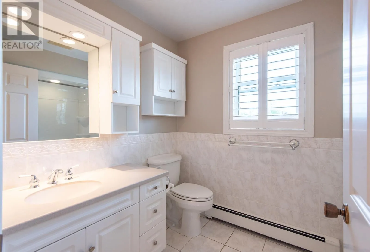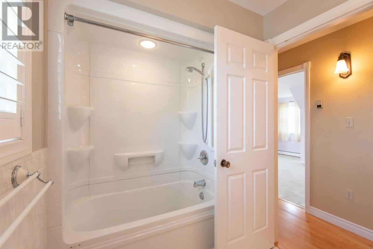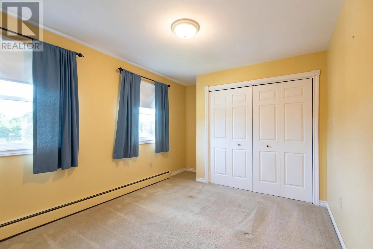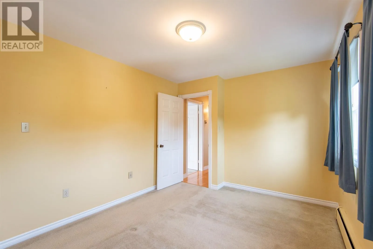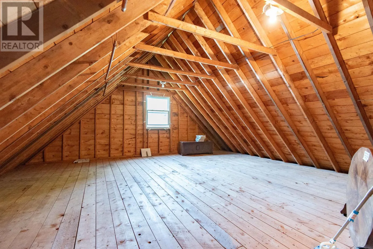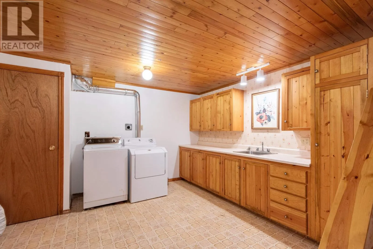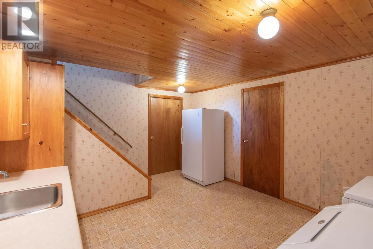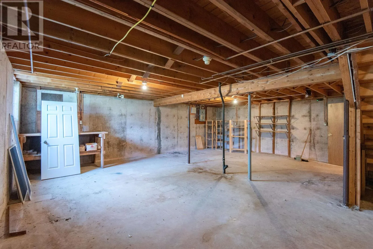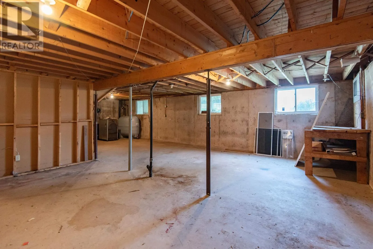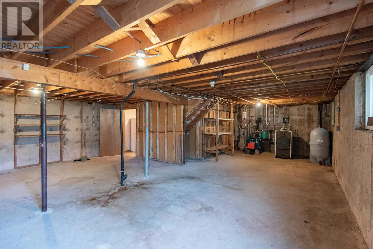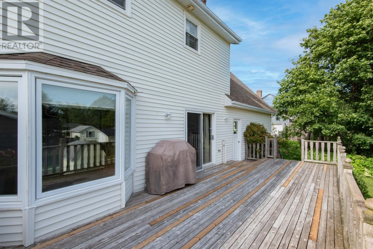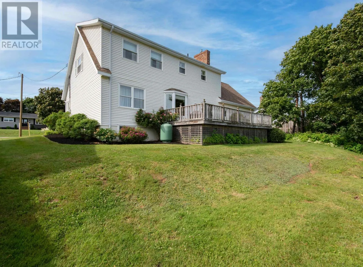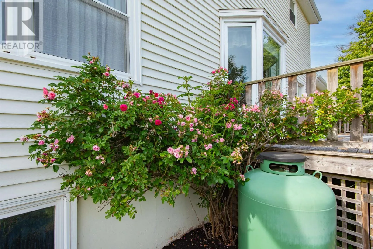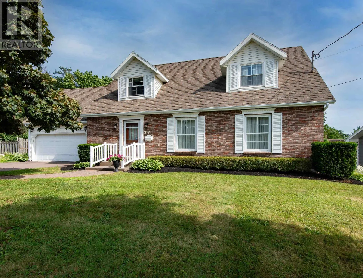
Off Maple Avenue to Greenleaf to Blythe. Or Off Mt Edward to Pine to Blythe Discover this exceptional, one-owner Cape Cod home perfectly tailored for active, busy families. Boasting timeless curb appeal with a classic brick front and beautiful, mature landscaping, this property offers the ultimate combination of neighborhood convenience and functional living space. Location is within easy walking distance to schools (Grades 1?9) and the Cody Banks Arena, making school runs and sports practices completely stress-free. Step inside to a classic and effective main floor layout. It features an elegant formal living and dining room, a cozy family room complete with propane insert fireplace, an eat-in kitchen, and a well-placed powder room. From the family room, you can step directly onto a large, expansive deck perfect for summer barbecues, outdoor dining, and relaxing. The second floor features three bedrooms and two full bathrooms. Off the primary bedroom, you will find a massive, unfinished bonus room- ready for your personal touch, whether you envision a luxury walk-in closet, a private home office, or a personal gym. For added utility, the lower level provides a partially finished basement ideal for a recreation room or play area, alongside a highly functional laundry room equipped with built-in cabinetry. Ready to welcome a new family to make their own. Note: Owner is registered Realtor. (id:27476)