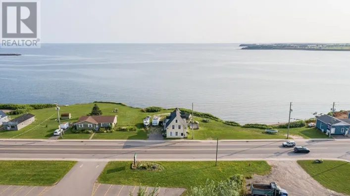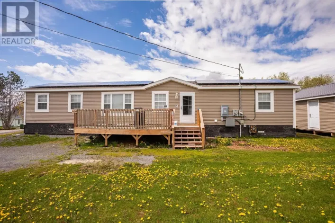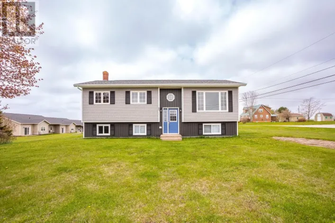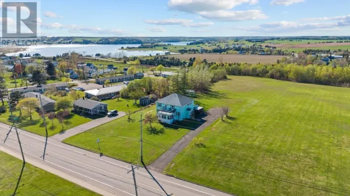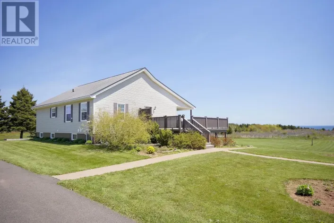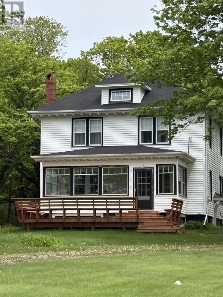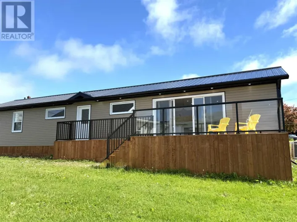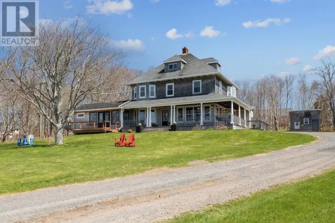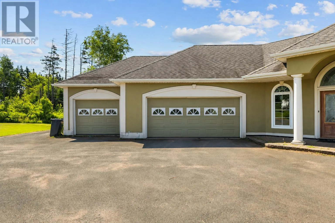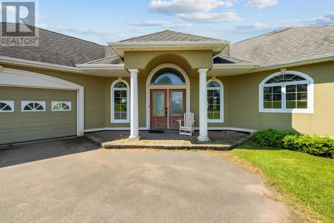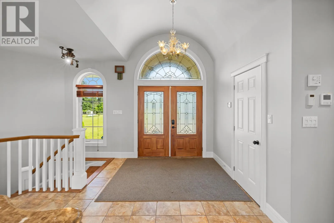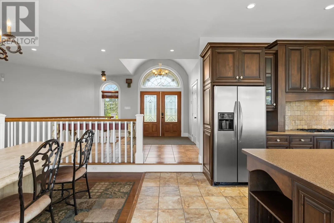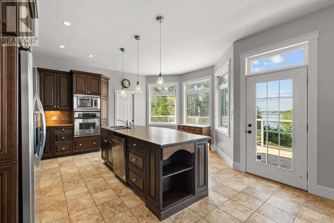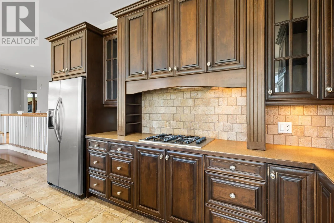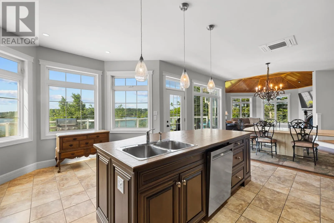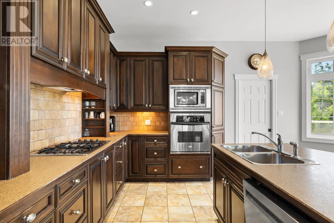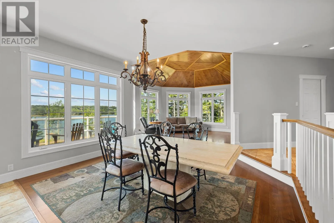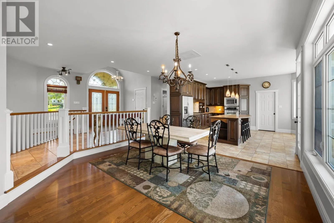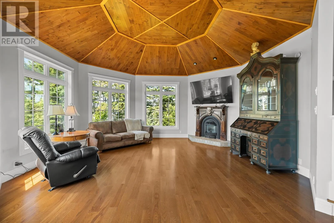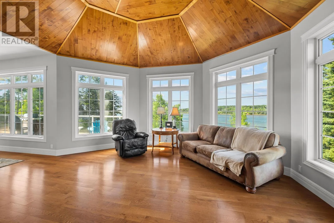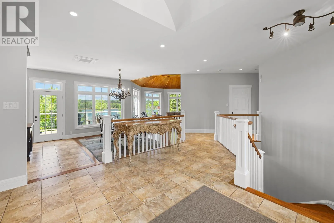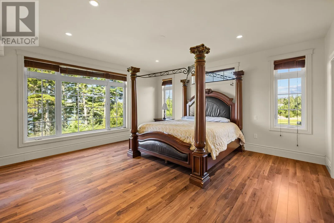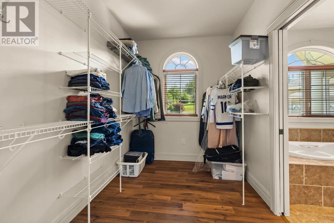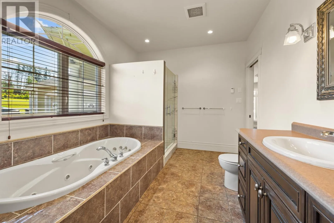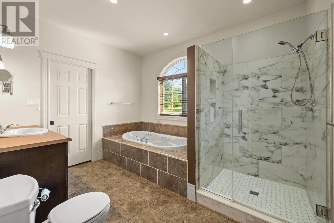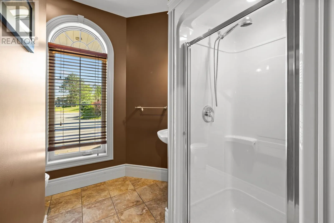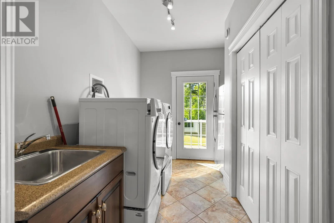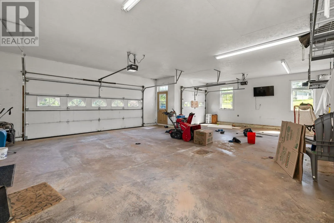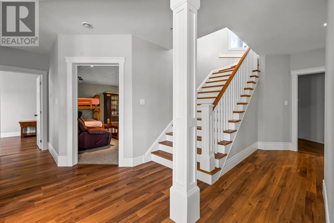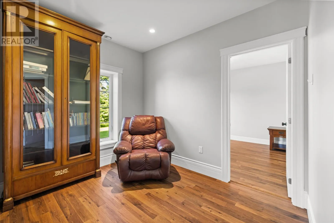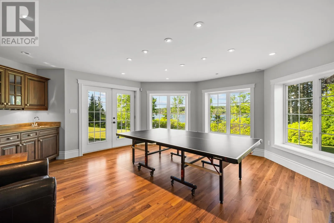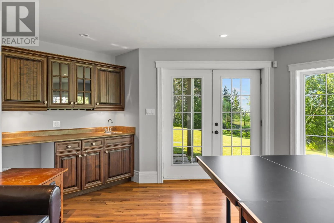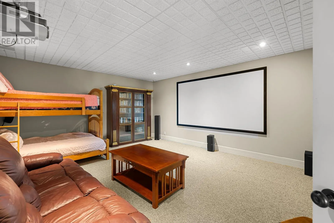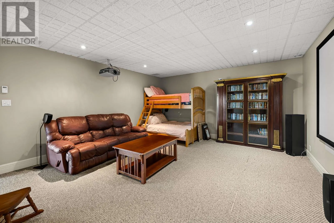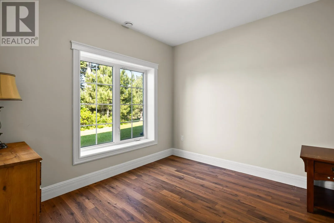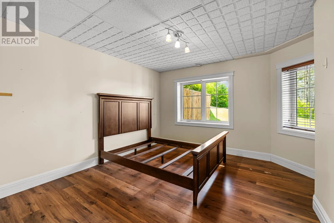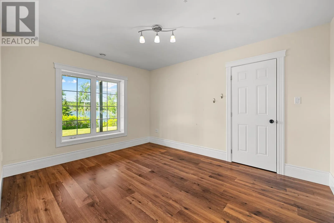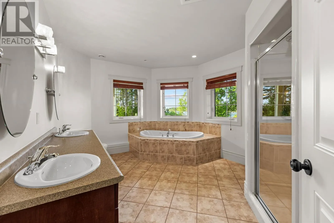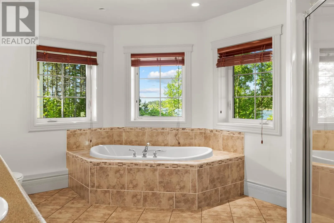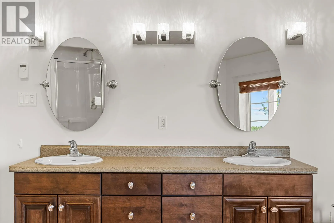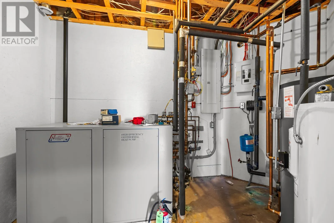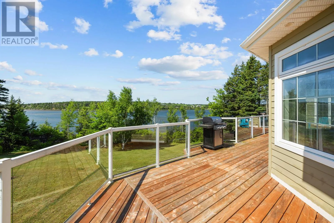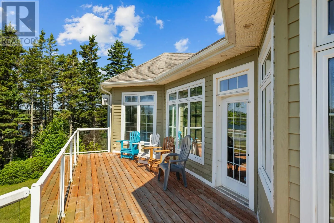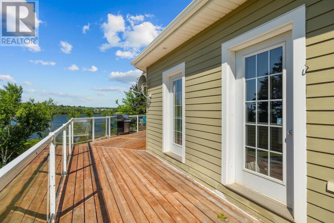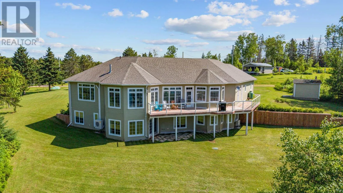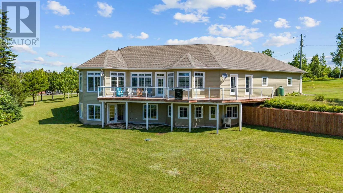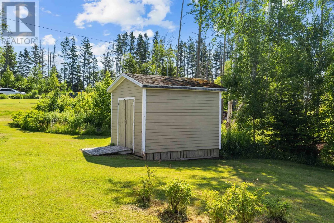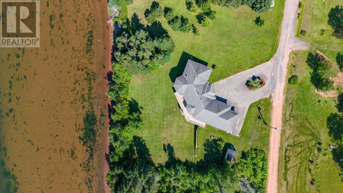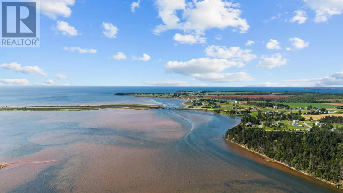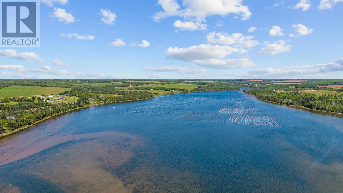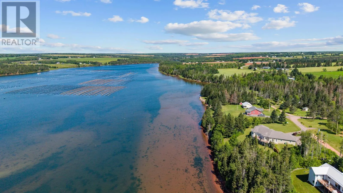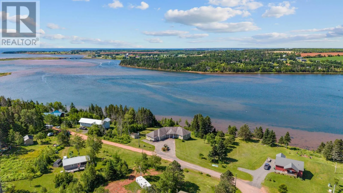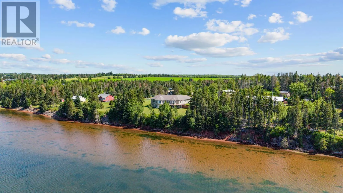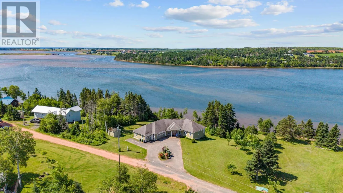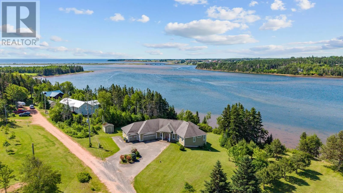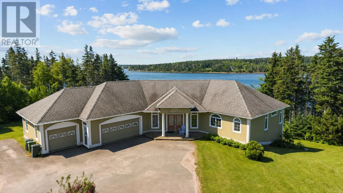
Welcome to your own private waterfront retreat on the picturesque Souris River. Offering more than 3,700 square feet of thoughtfully designed living space, this impressive four-bedroom, three-bathroom home combines comfort, functionality, and breathtaking water views from nearly every room.The bright, open-concept main level is designed to make the most of its stunning surroundings. The spacious kitchen features a large center island with seating, a walk-in pantry, and a cozy breakfast nook overlooking the river. Flowing seamlessly into the dining area and inviting living room with fireplace, this home is ideal for both everyday living and entertaining.The main floor also includes a generous primary suite complete with a walk-in closet and private ensuite featuring a relaxing jetted soaker tub. Additional highlights include a large laundry room, dedicated office with high-speed internet, an expansive recreation and pool room with bar area, and a fully soundproof home theatre equipped with a projector and screen for the ultimate movie-night experience. Designed for year-round efficiency and comfort, the home features in-floor geothermal heating along with three heat pumps for additional heating and cooling. An attached triple-car garage, paved driveway, and beautifully maintained grounds complete the package. Situated just minutes from the town of Souris, you'll enjoy easy access to spectacular beaches, golf courses, fishing harbours, fresh local seafood, and all the conveniences of eastern PEI, while Charlottetown is less than an hour away. (id:27476)