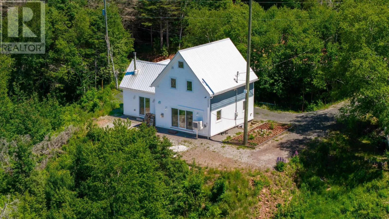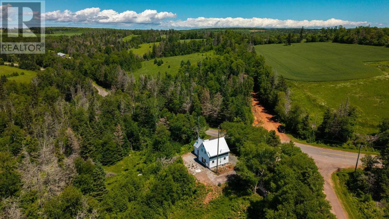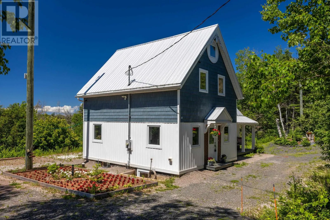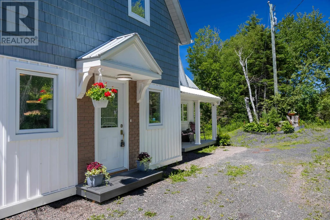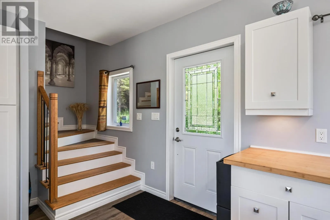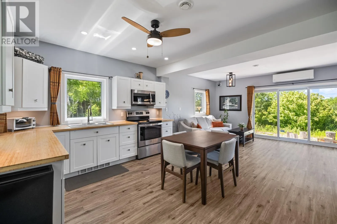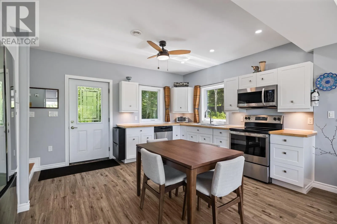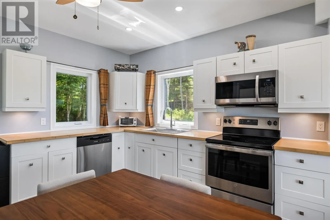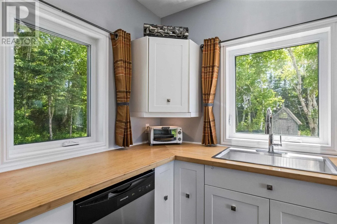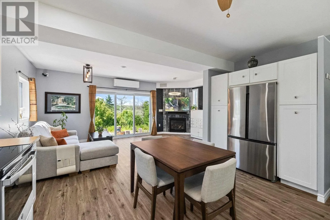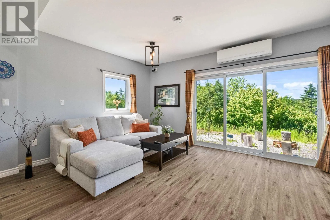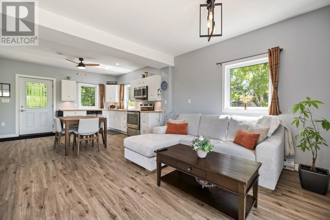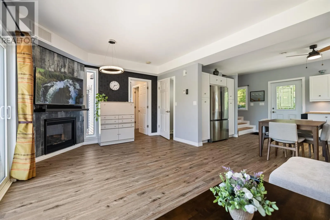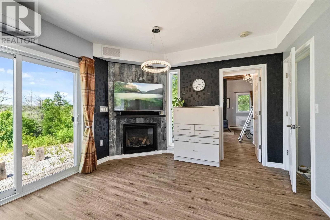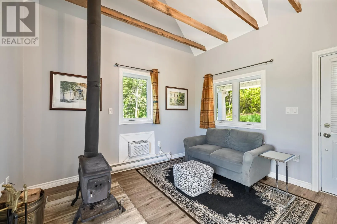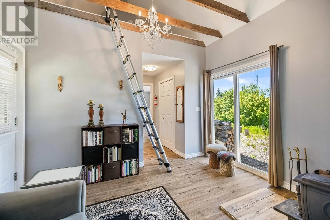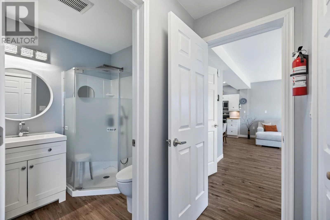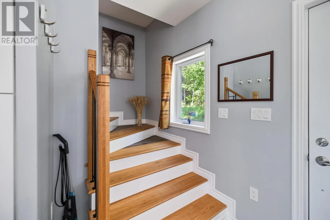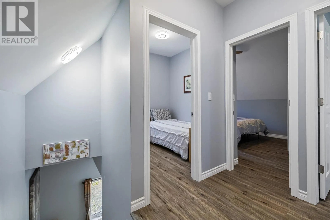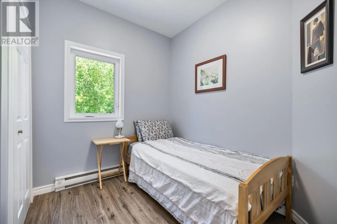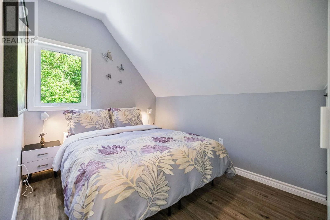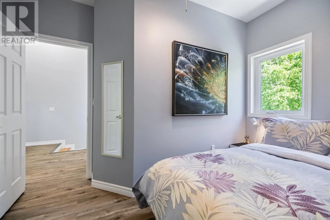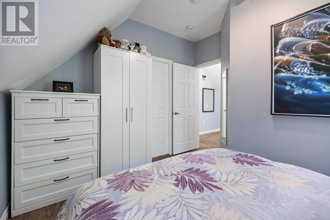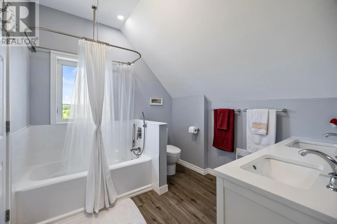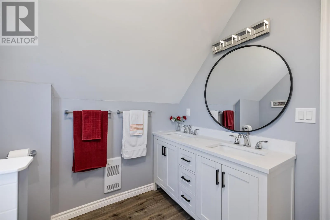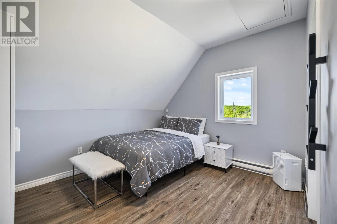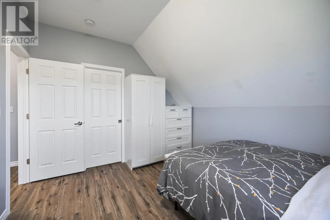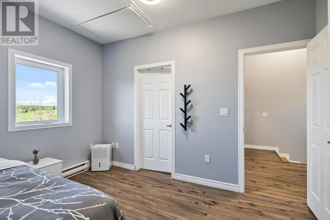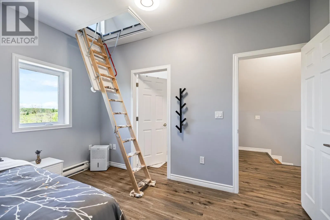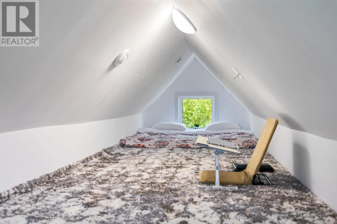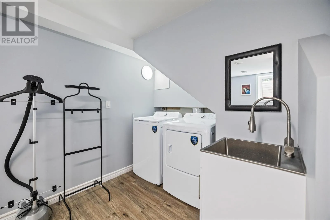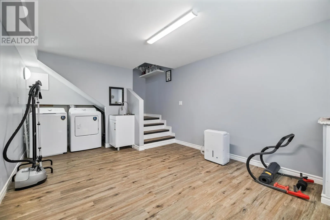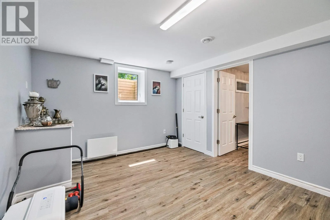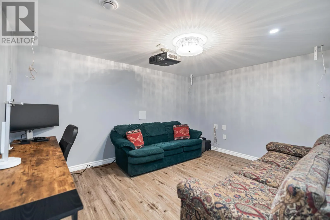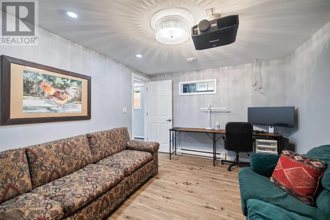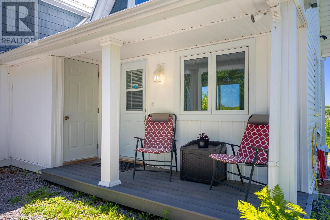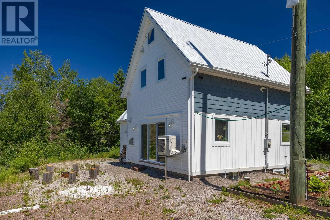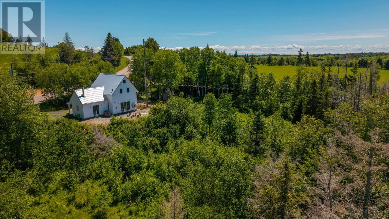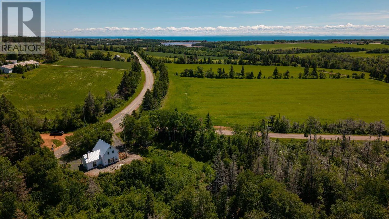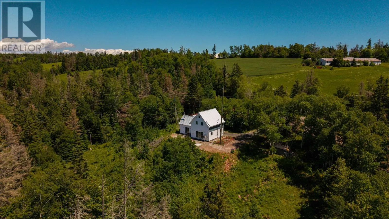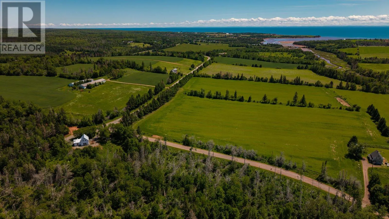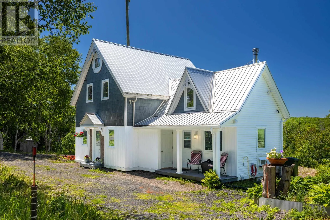
499 South Melville Rd is a lovely 4 bedroom 2 bath country home on a 6.0 acre lot bordering a lovely stream. As you enter the home you come in to a new kitchen with open concept to access the dining and living room areas. There is a full bath on the main level with a loft area in the living room that could be used to accommodate guests if so desired. A beautiful staircase leads to the second level which holds 3 bedrooms and a full ensuite bath with access from the other two bedrooms as well. A pull down stairs in the master bedroom provides access to a finished attic space that could be a children's play area or could accommodate a sleeping area as well. In the lower level is a 4th bedroom, a laundry area and a large TV/media room as well. With 2024 sq. ft. of living space this is a great family home in a very quiet peaceful setting. With 2 separate patio doors off the living room to a graveled area in the back yard what a wonderful area to sip your tea or coffee and listen to the bubbling brook run by. The home has been totally updated top to bottom with new ceilings and walls, new kitchen, new insulation, new flooring, new windows, new paint, new 200 amp service, new hot water heater, new electric heating, new heat pump, new propane fireplace, new air exchanger, new patio doors and new vinyl siding. The home is equipped with an 8 ft. concrete foundation and steel roof & wood stove. The work has all been done for you. Just move in and put your feet up and enjoy the peace and tranquility this amazing home which has been rebuilt top to bottom, has to offer. (id:27476)