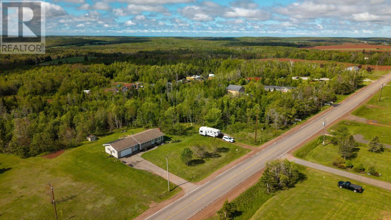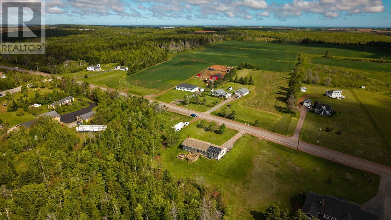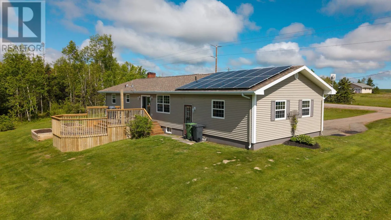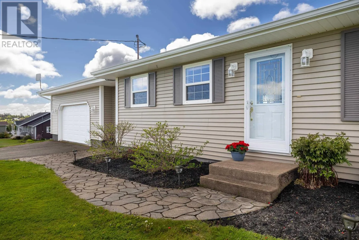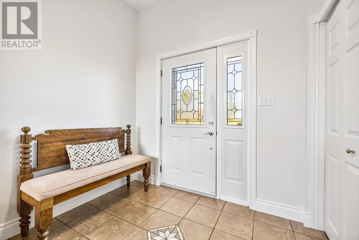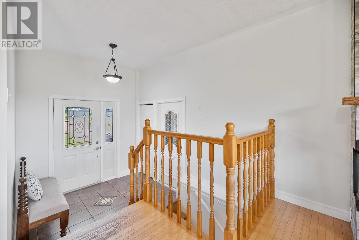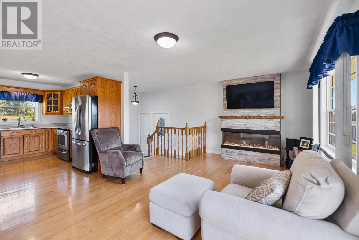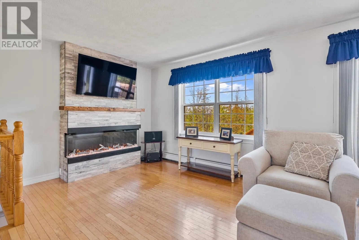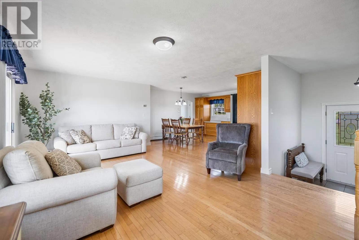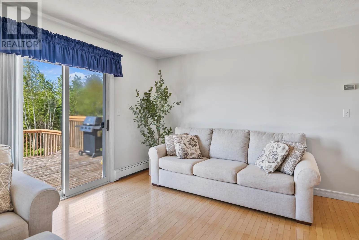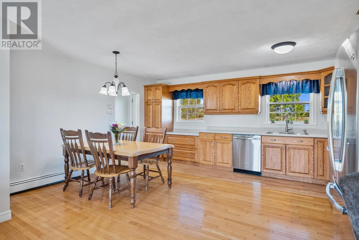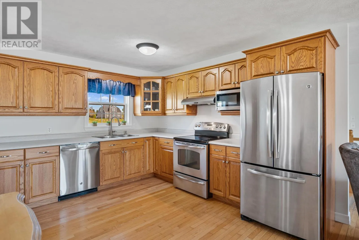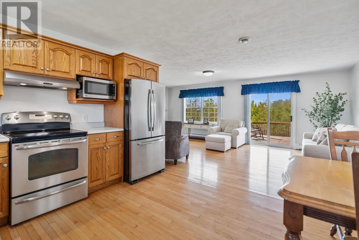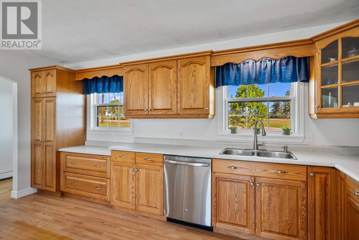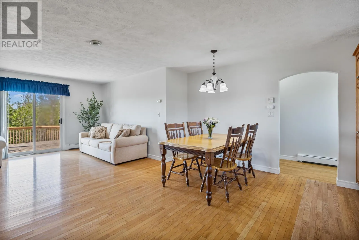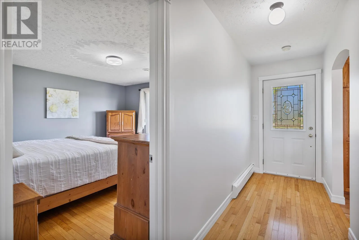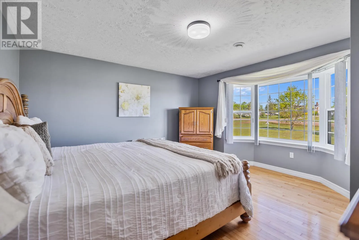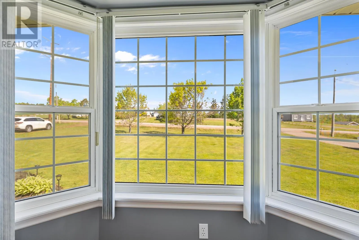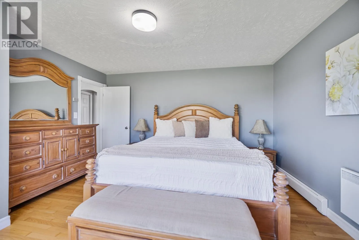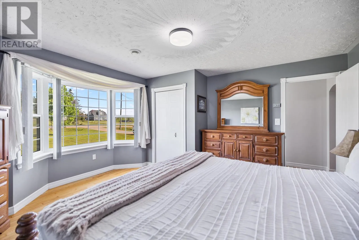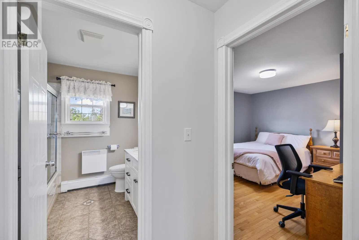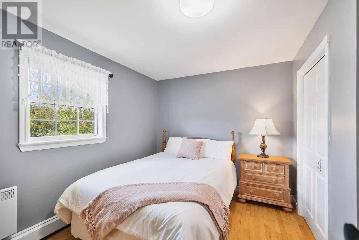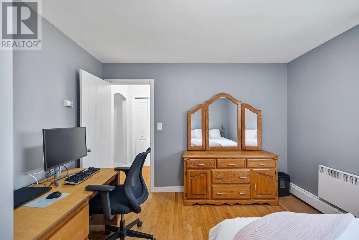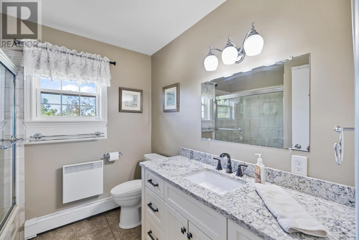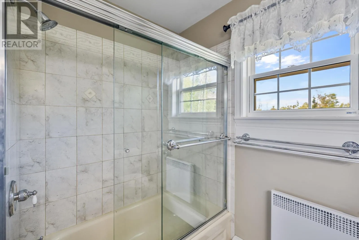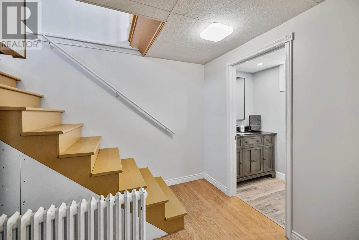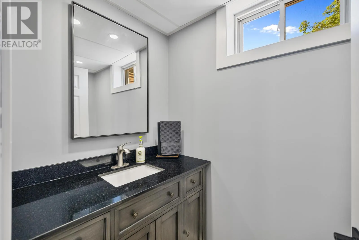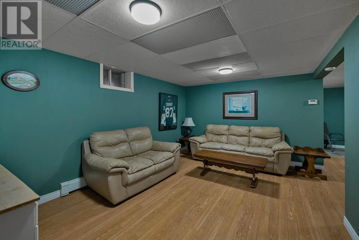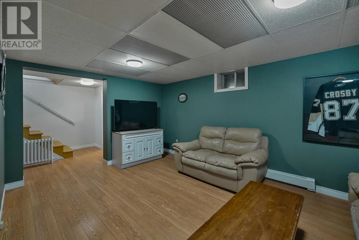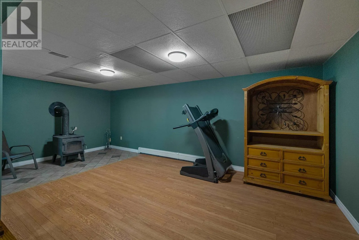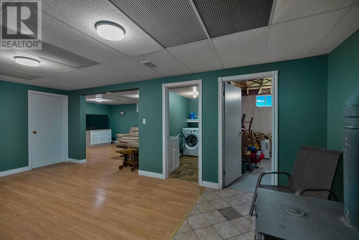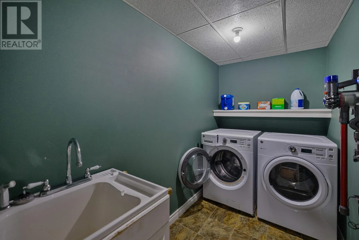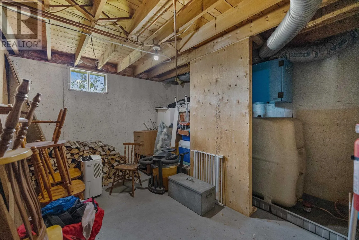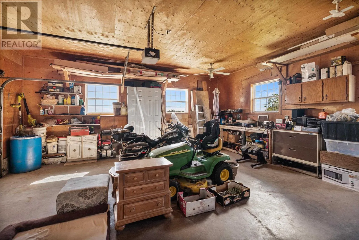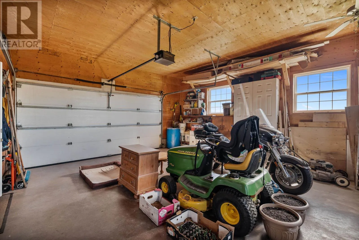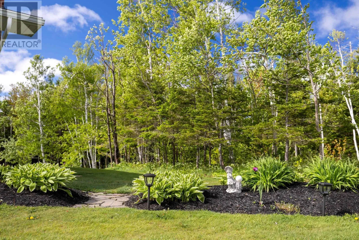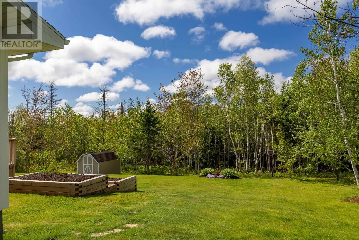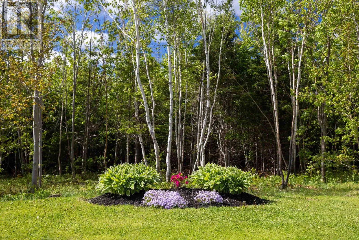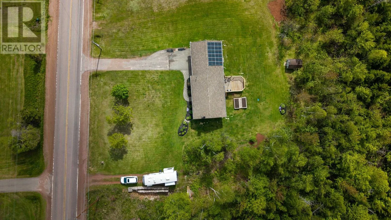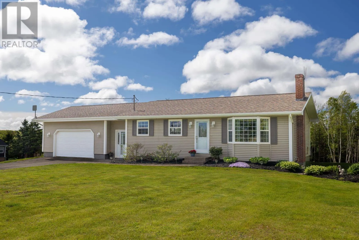
Welcome to 3039 Springton, Route 225, PEI Nestled in the rolling hills between Summerside and Charlottetown, this well-maintained 2-bedroom, 1.5-bathroom bungalow sits on a beautifully landscaped 1.33-acre lot ? a true pride of ownership property. The open-concept layout connects a large kitchen with the living and dining area, creating an inviting space perfect for family life. Hardwood floors and ceramic tile add warmth and durability throughout. Patio doors off the living room lead directly to a spacious back deck, making indoor-outdoor living effortless. The cozy finished basement is a standout feature, offering a family/rec room complete with a woodstove, dedicated home office, half bathroom, laundry room, and ample storage ? everything a growing family needs under one roof. Outside, the property truly shines. The private backyard is framed by mature trees, with raised vegetable garden beds and perennial gardens both front and back. Owned solar panels, a storage shed, and an attached double car garage complete a home that?s as practical as it is beautiful. Ideally situated in a quiet rural community with easy highway access, you?re just a short commute to both Summerside and Charlottetown, with nearby schools making this an ideal choice for families. Don?t miss this one. (id:27476)