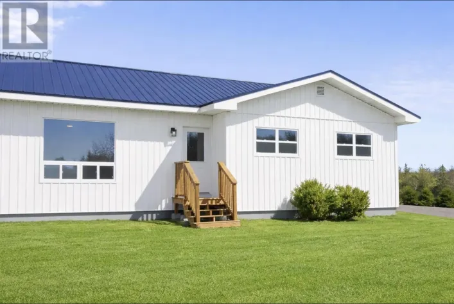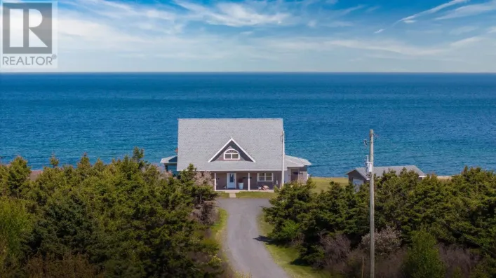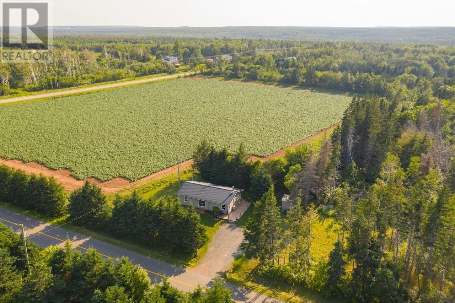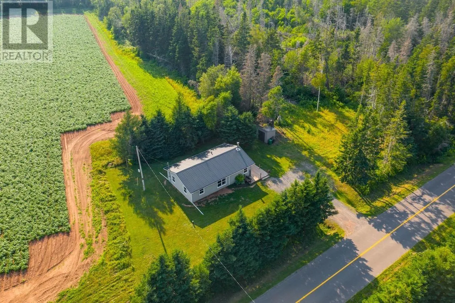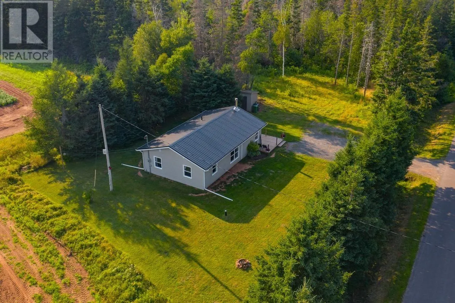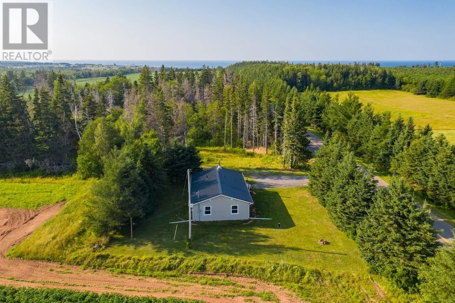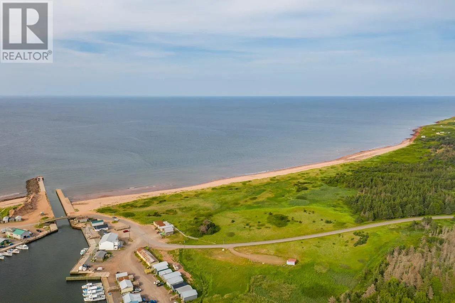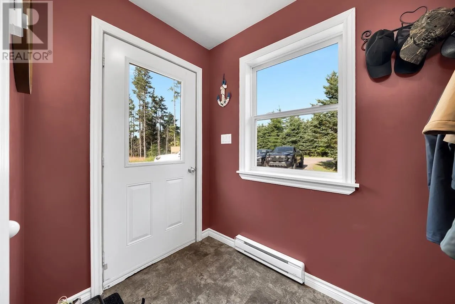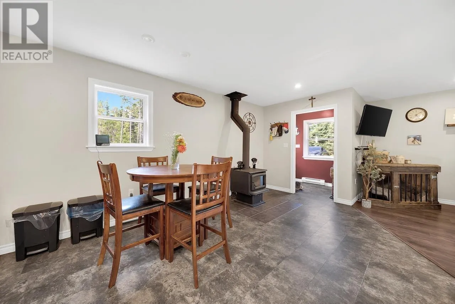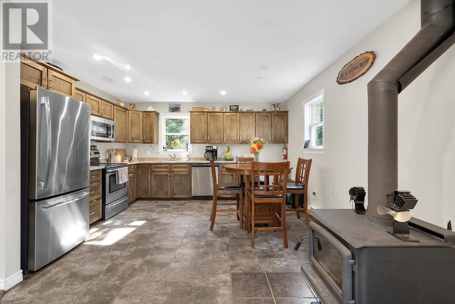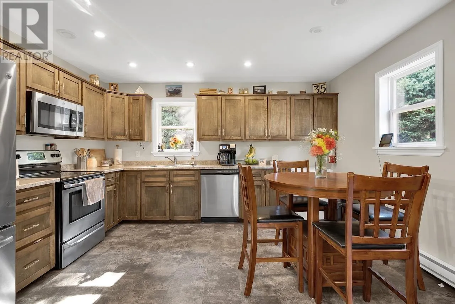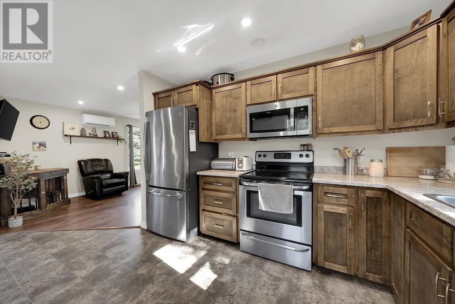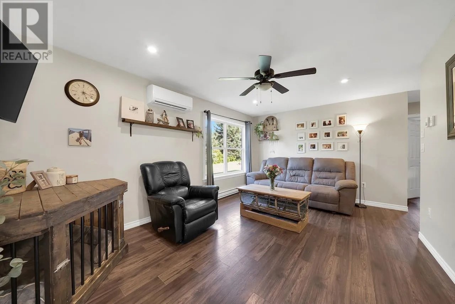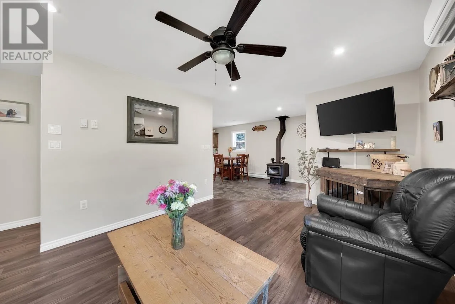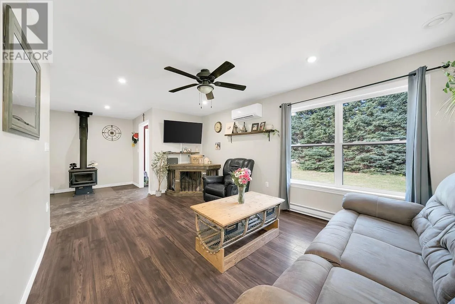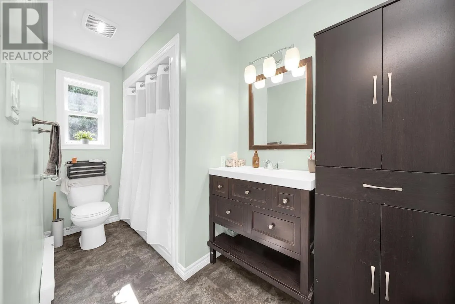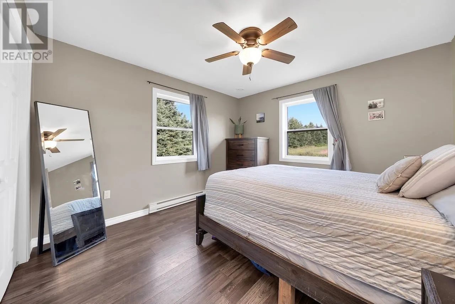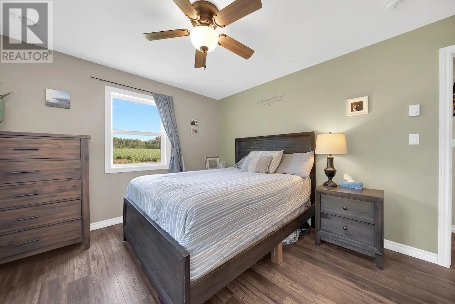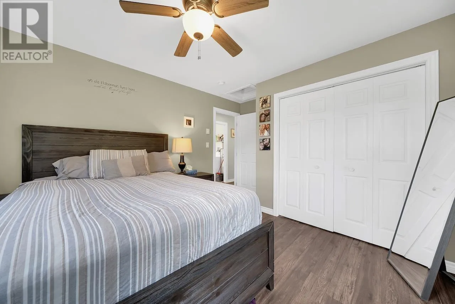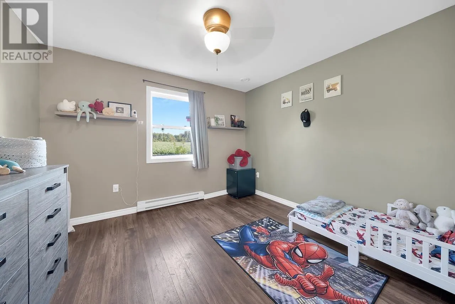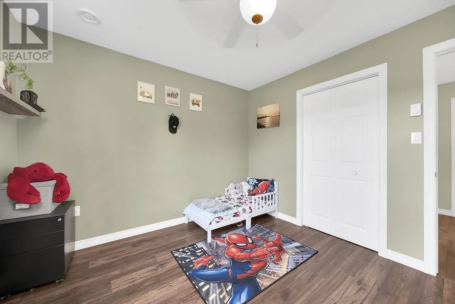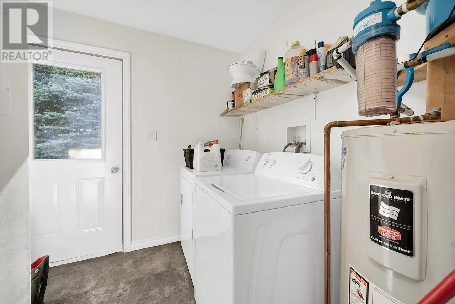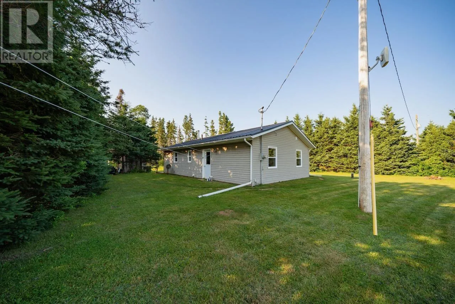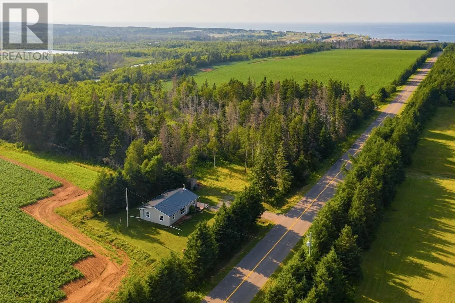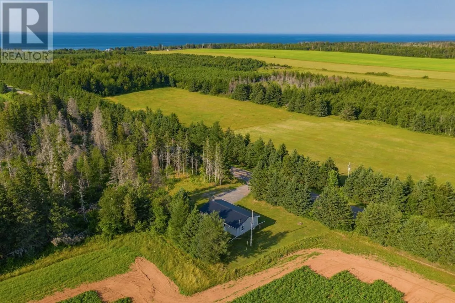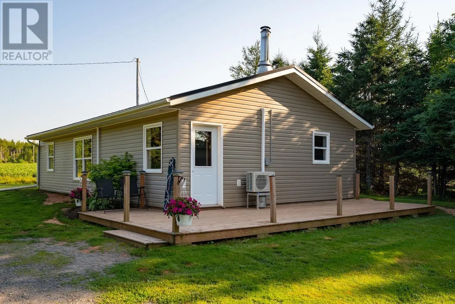
Move-In Ready & Minutes from the Beach - 35 Harbour Road Won't Last Long! Imagine waking up just down the road from Naufrage Harbour, with a white sandy beach practically at your doorstep. Now imagine coming home to a spot tucked into a private nook surrounded by mature trees - quiet, private, and completely move-in ready. That's 35 Harbour Road. At just 9 years old, this home is still in pristine condition, no guesswork, no renovation list, just move in and enjoy. Step inside through a welcoming entryway that flows into a bright kitchen and dining area with ample cabinet space, then opens right into the living room, the heart of the home. With a cozy wood stove and a heat pump for effortless cooling, this is where lazy afternoons and easy evenings happen. Down the hall, you'll find two well-sized bedrooms and a generous full bathroom, plus a handy back porch/laundry area for extra space and convenience. Add in a concrete slab foundation, durable steel roof, and optimized heating & cooling, and you've got a home that's as low-maintenance as it is comfortable. Whether you're downsizing, searching for the perfect starter home, or dreaming of an easy-living cottage getaway, this property checks every box. Homes like this - move-in ready, steps from the beach, and priced to sell fast - don't stick around long. Call today before this gem of a property is gone! All measurements are approximate and should be verified by interested buyers. (id:27476)