58 Lake View Lane, St. Peter's Harbour, Prince Edward Island C0A 1S0

Listed for:
$469,000
3 beds
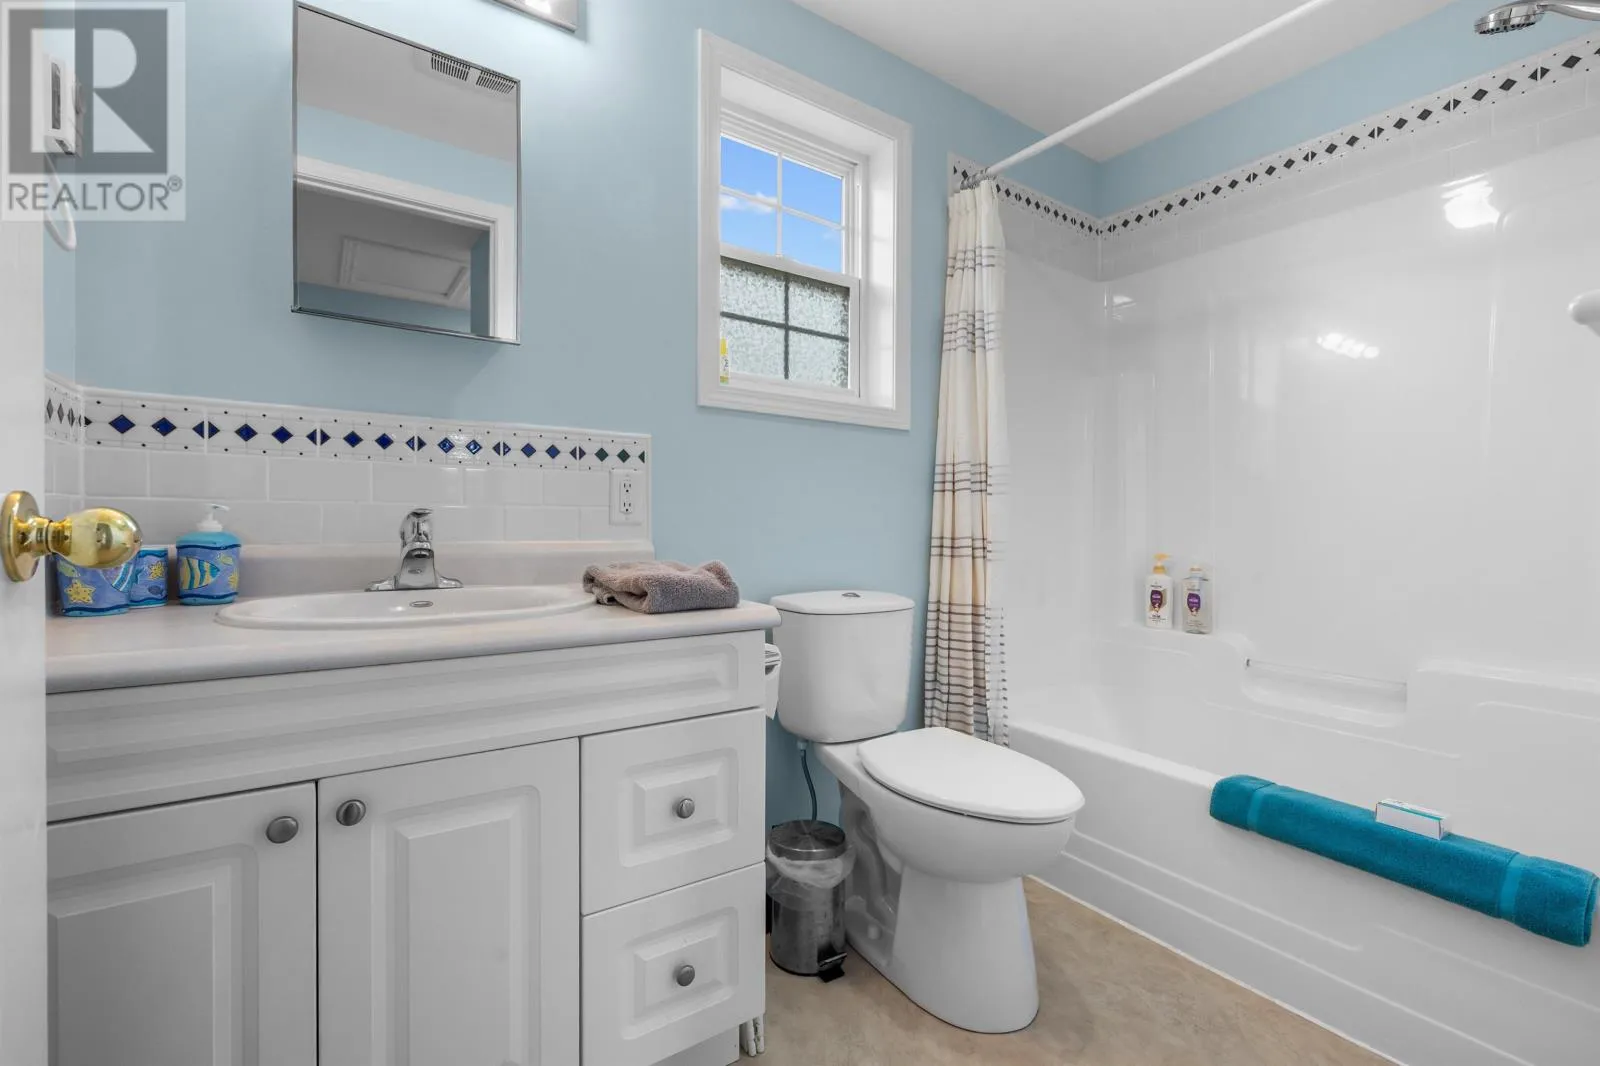
2 baths
Listed 9 days ago
House for rent: 58 Lake View Lane, St. Peter's Harbour, Prince Edward Island C0A 1S0

View all 50 photos

About

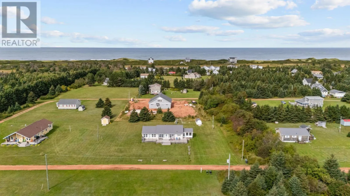
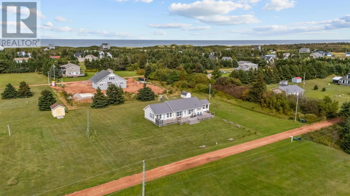
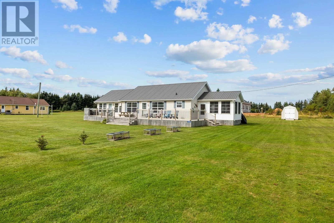
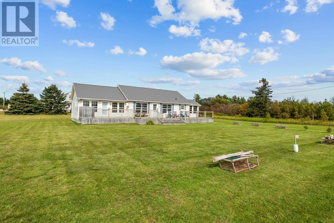
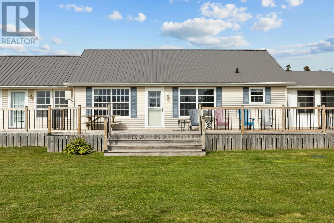
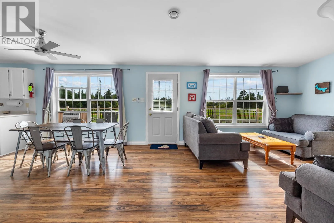
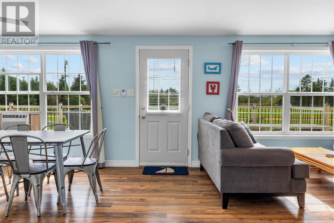
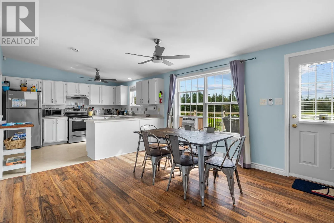
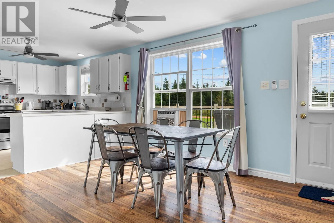
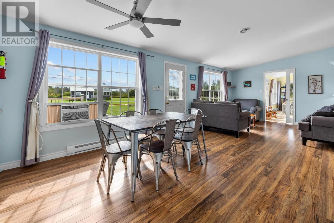
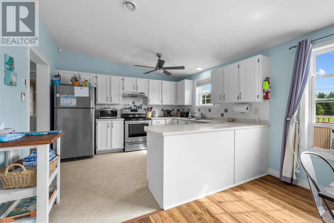
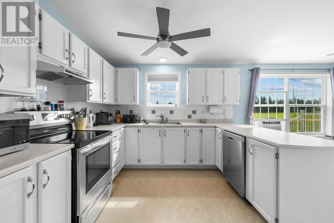
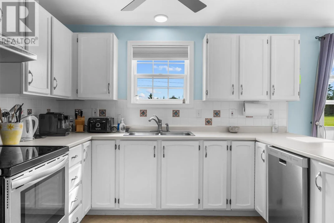
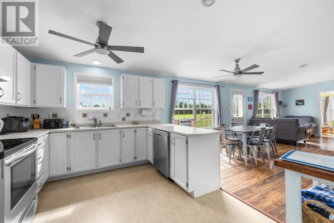
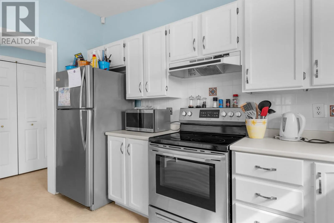
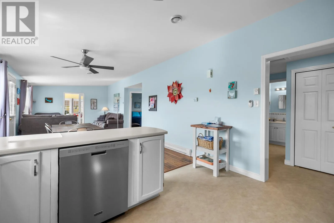
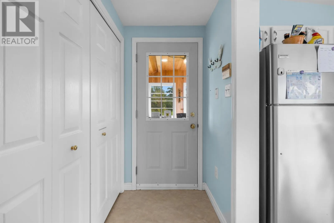
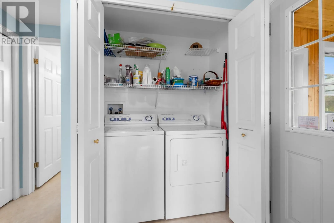
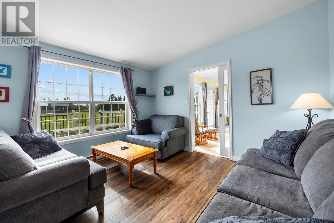
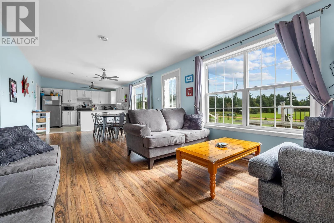
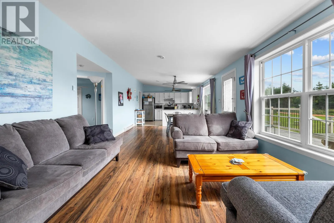
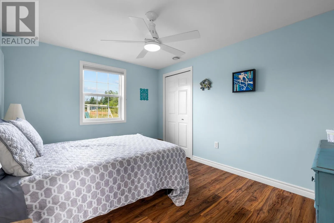
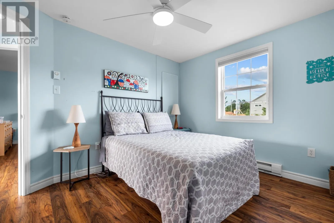
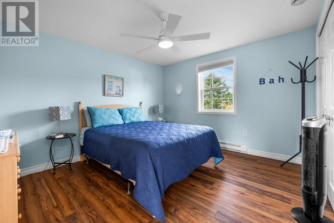
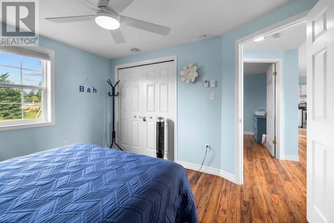
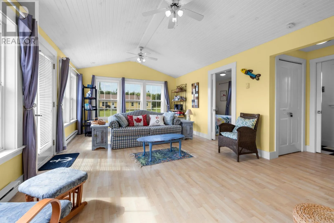
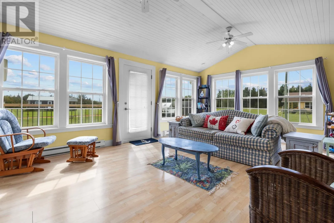
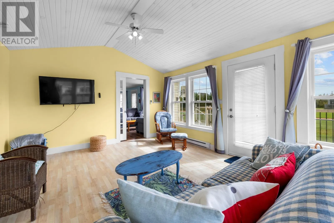
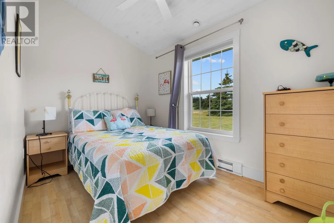
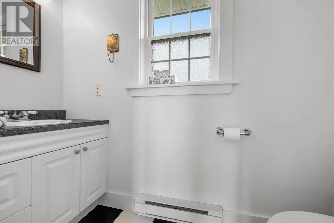
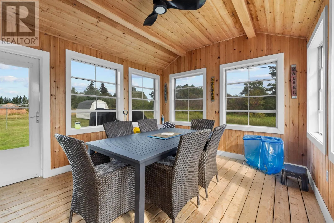
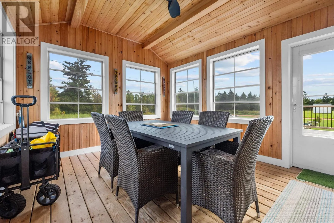
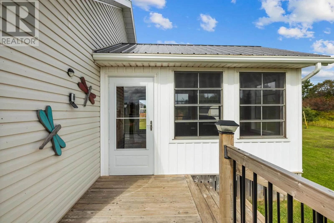
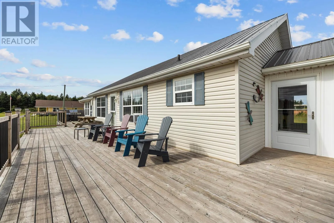
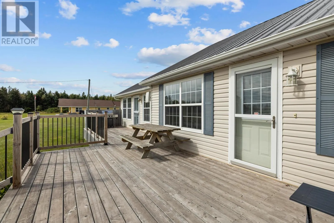
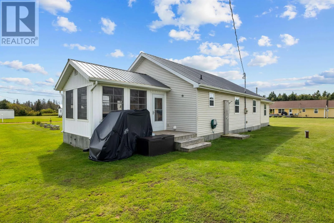
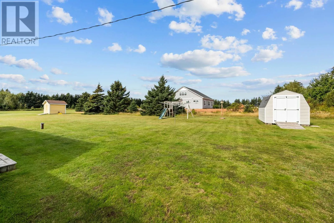
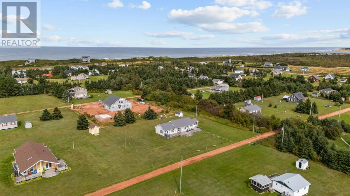
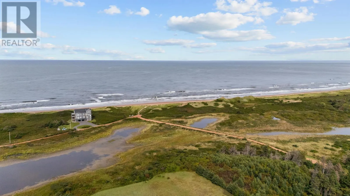
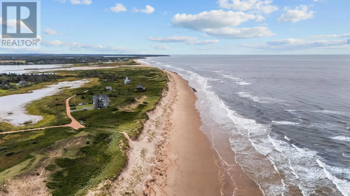
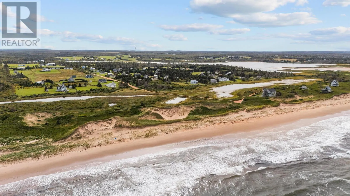
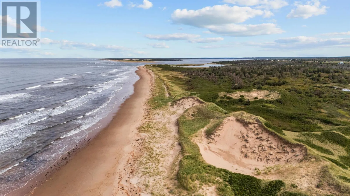
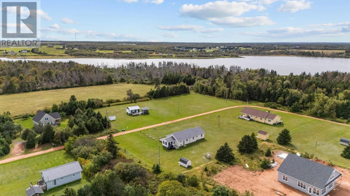
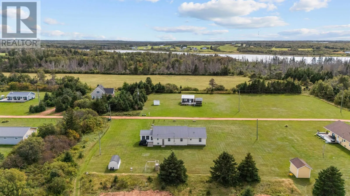
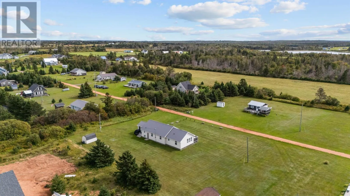
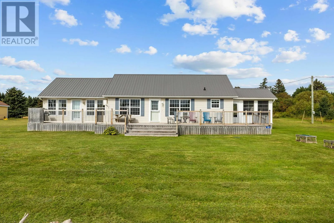
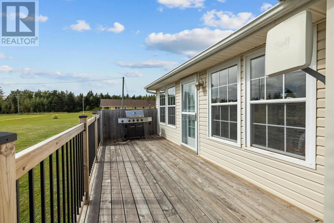
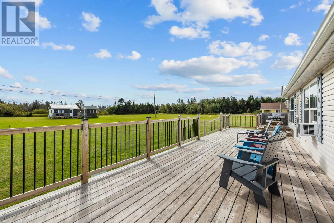
Escape to a beautiful and peaceful cottage area where you can relax, unwind and enjoy time with family and friends. This very spacious and charming three-bedroom cottage with 1 1/2 bathrooms offers plenty of space, comfort, and privacy in a wonderful beachside setting where you are only a few minutes walk to the beach. The cottage is turnkey and features a large kitchen with island and open concept layout, which flows into a comfortable sitting area. From there you enter a bright and spacious great room, offering more room to relax. One of the highlights of this property is the large outdoor deck, which can be accessed directly from almost any room in the cottage. From the kitchen, great room or the 4 season sunroom. The sunroom is attached to the cottage, and provides another great space to relax, or entertain. This cottage is located only 30 minutes from Charlottetown, and just a five minute drive to a lovely nearby town, where you'll find everything you need, including shops, groceries, walking trails, boat tours, great restaurants, and so much more. Golfers will enjoy the 5 minute drive to the famous Links at Crowbush Cove Golf Resort. (id:27476)


Property Highlights

MLS® Number
202624045
Type
Single Family
Community Name
St. Peter's Harbour
Ownership Type
Freehold
Land Size
0.61 ac|1/2 - 1 acre

Building

Building Type
House
Bathrooms Total
2
Bedrooms Above Ground
3
Bedrooms Total
3
Amenities
Golf Course, Playground, Shopping
Exterior Finish
Vinyl
Fireplace Present
No
Basement Type
None
Basement Features
Building Heating Type
Radiator
Heating Fuel
Electric
Building Cooling Type
Air exchanger

Utilities

Water
Drilled Well
Utility Sewer
Septic System

Room Layout

Kitchen
Main level
10 x 13
Bedroom
Main level
12.3 x 9.10
Bedroom
Main level
11.1 x 12.4
Bedroom
Main level
7.6 x 11.2
Bath (# pieces 1-6)
Main level
5 x 9
Bath (# pieces 1-6)
Main level
4 x 8
Other
Main level
12 x 14 (screen room)
Porch
Main level
4 x 8
Living room
Main level
13 x 25
Dining room
Main level
(Combined)
Sunroom
Main level
14 x 20

Location

Learn more about this property
Listing provided by:
CENTURY 21 COLONIAL REALTY INC
MLS® number:
202624045
Agent:
Jeff Mcgrath
*Indicates required field
Name is required
Email is required
Please enter a valid phone number (e.g., 416-111-1111).