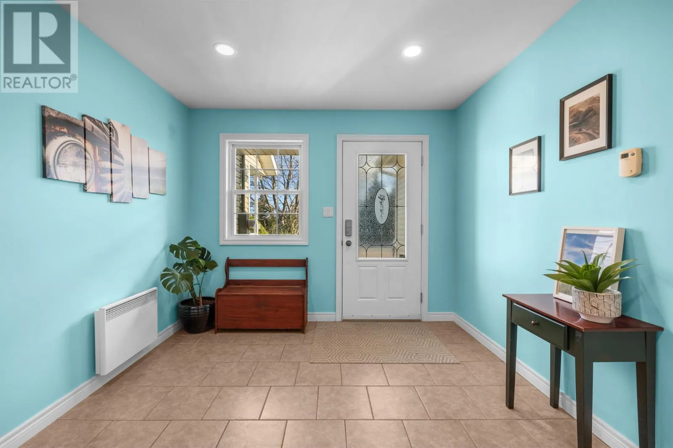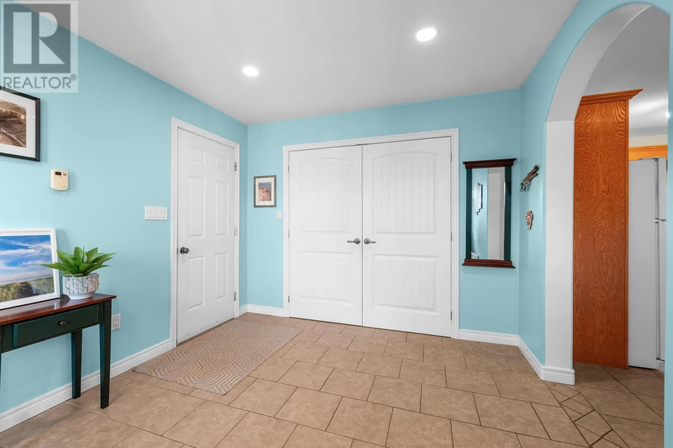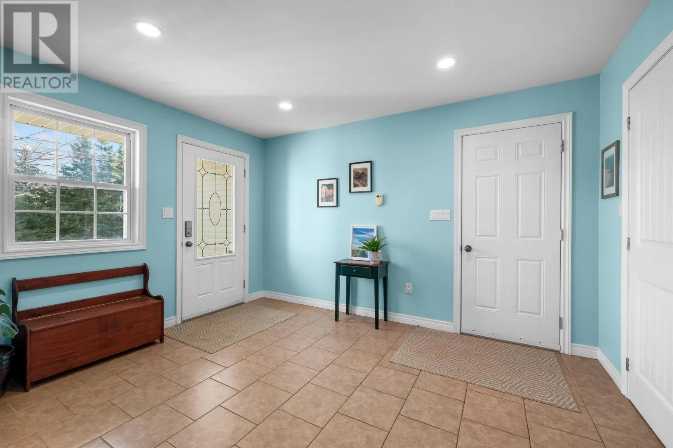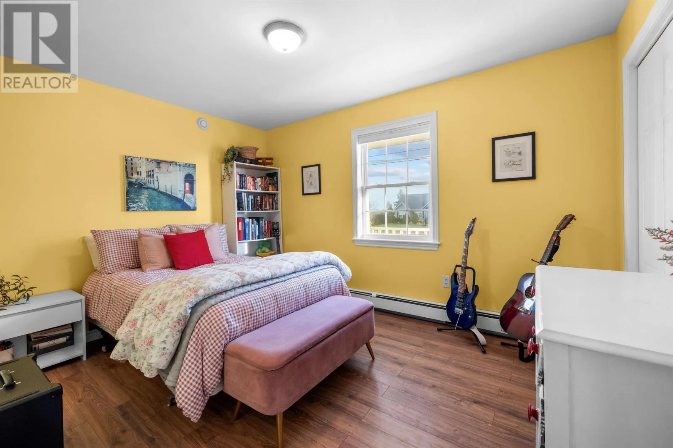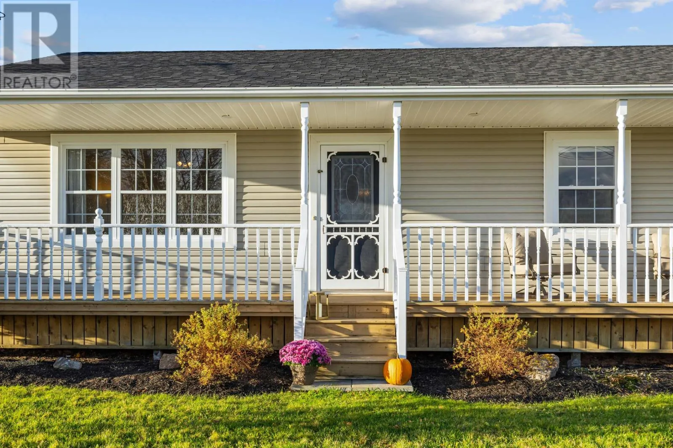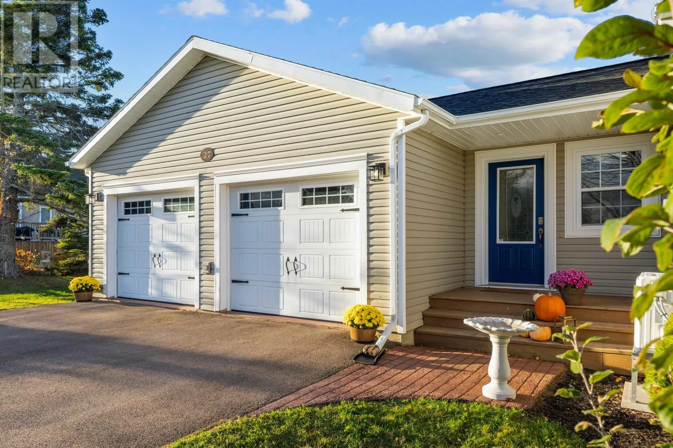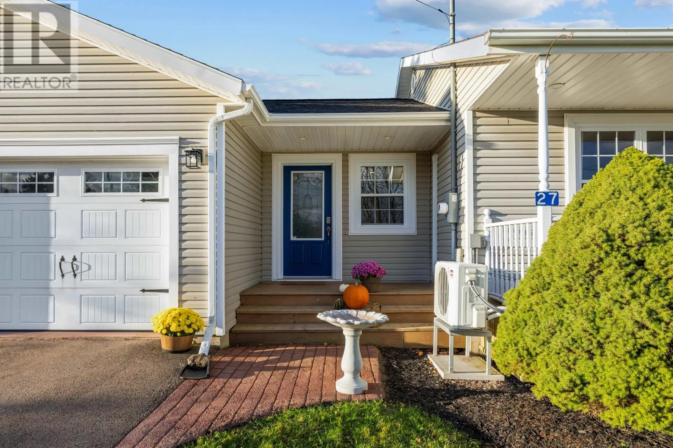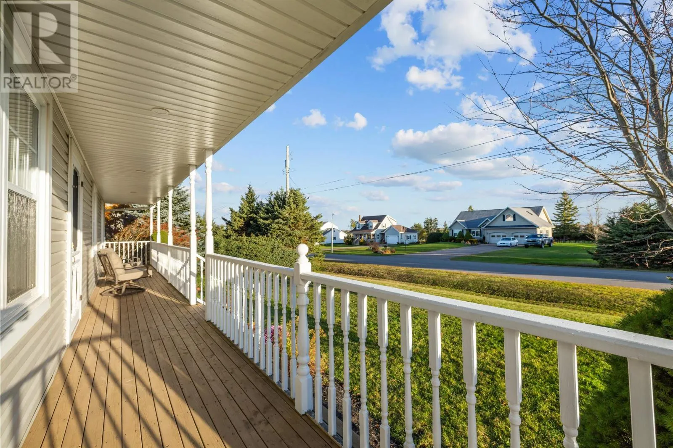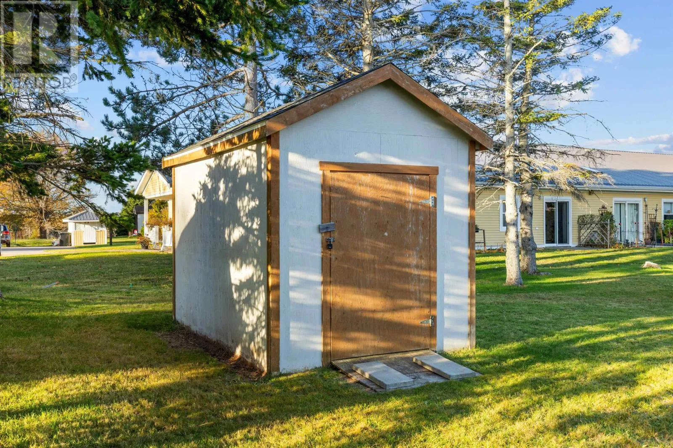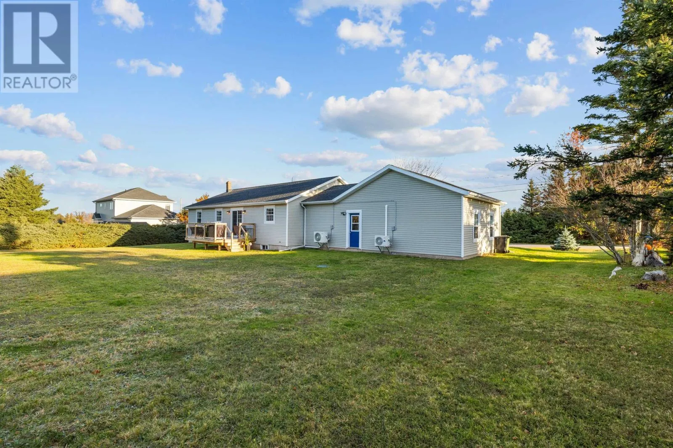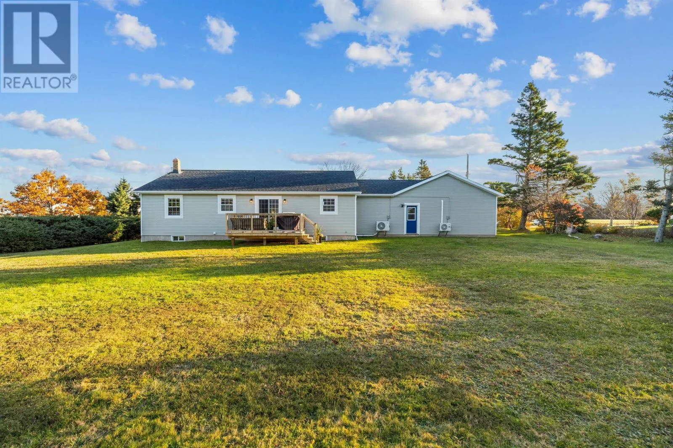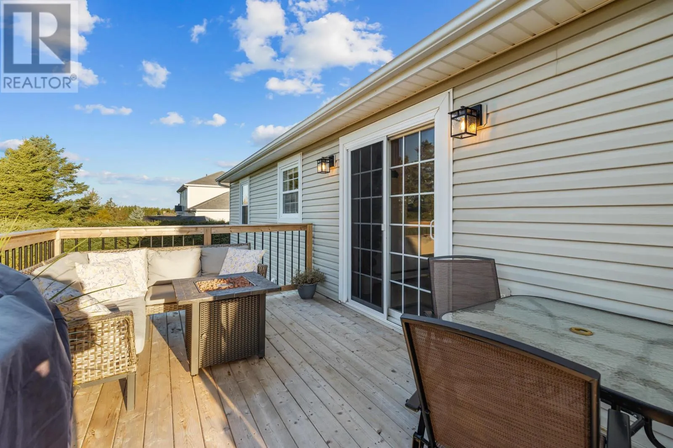
27 Maclauchlan Highlands, Stanhope, Prince Edward Island C0A 1P0

Listed for:
$499,900
3 beds
1 baths
Listed 12 days ago
House for rent: 27 Maclauchlan Highlands, Stanhope, Prince Edward Island C0A 1P0

View all 50 photos

About

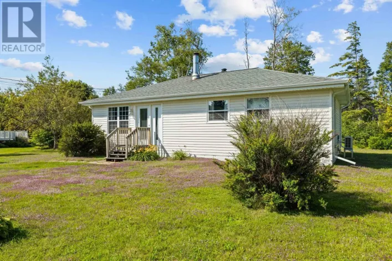
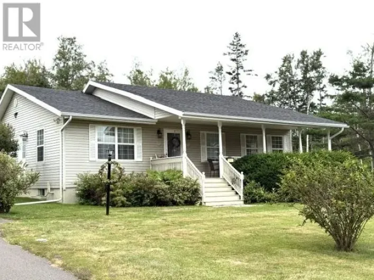
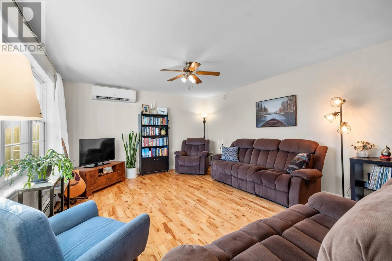
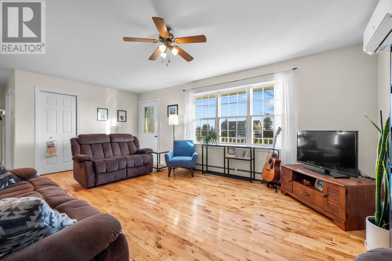
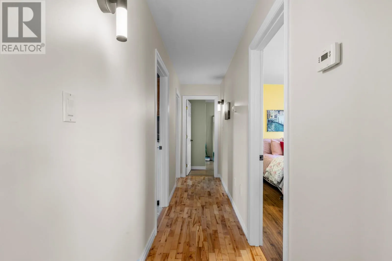
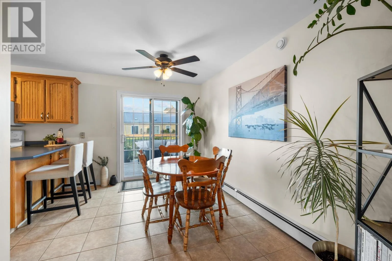
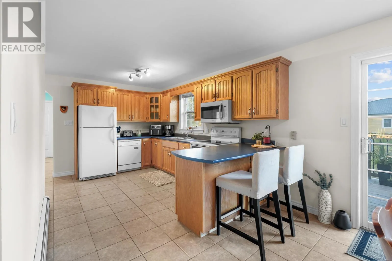
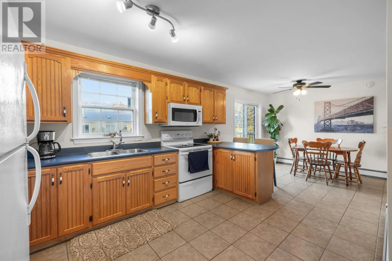
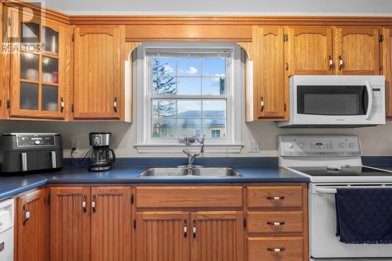
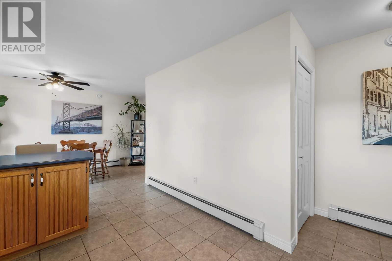
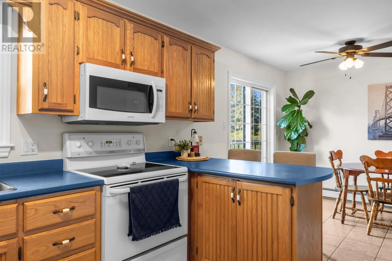
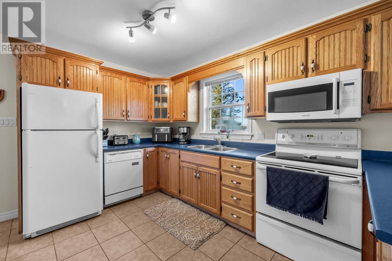
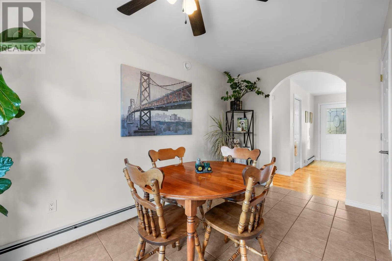
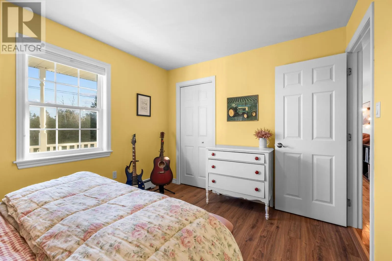
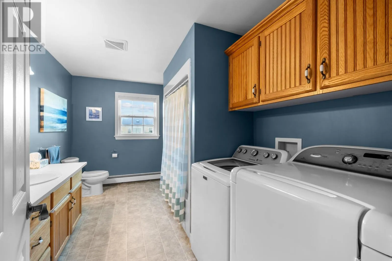
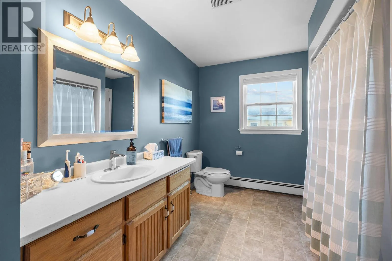
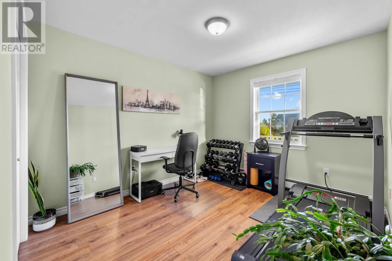
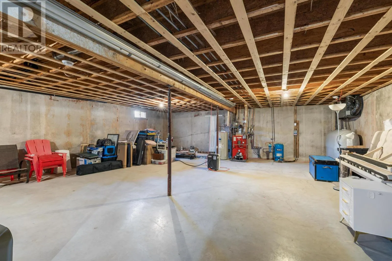
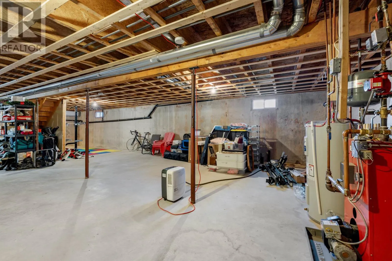
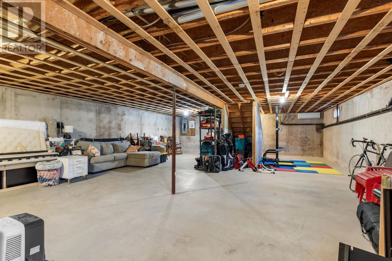
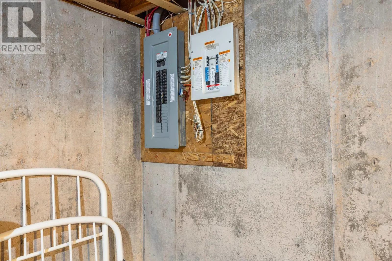
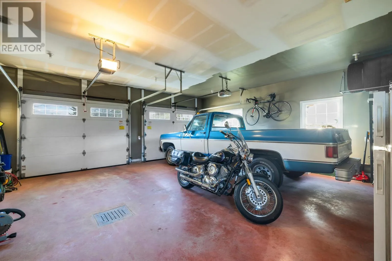
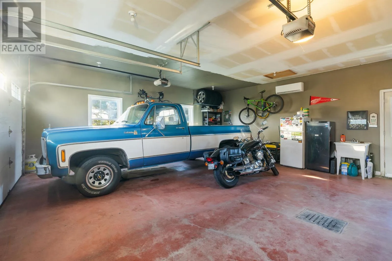
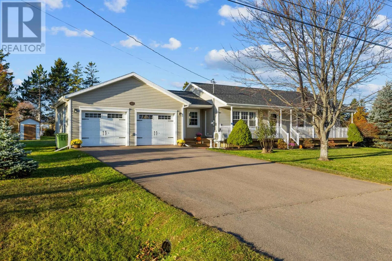
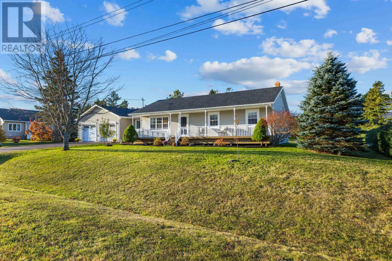
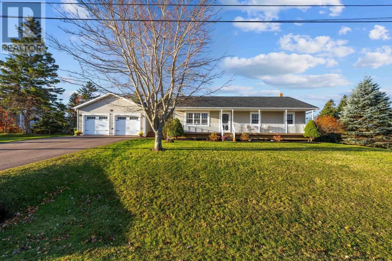
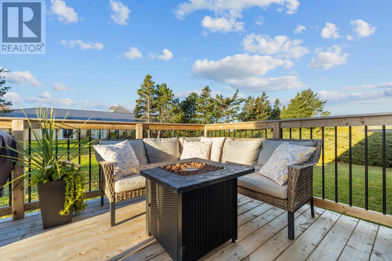
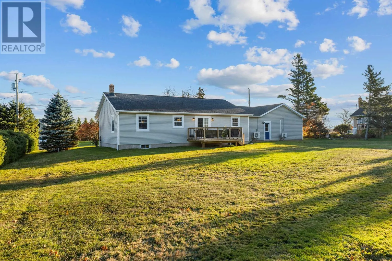
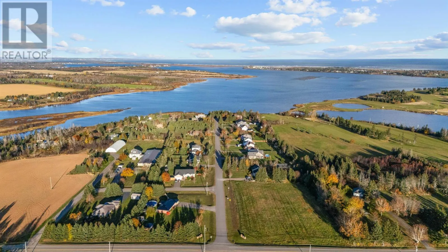
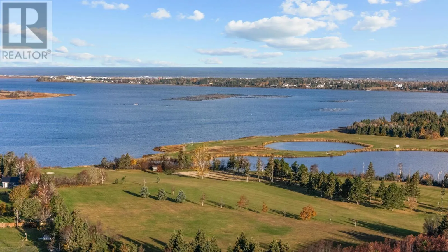
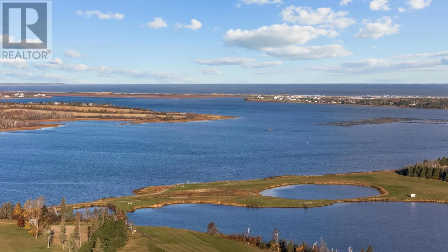
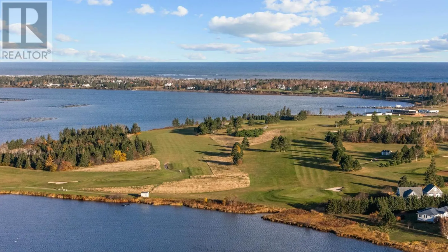
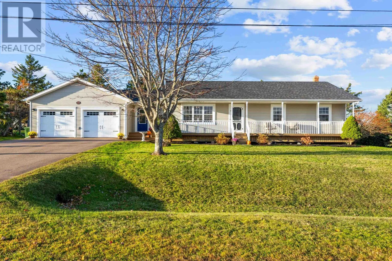
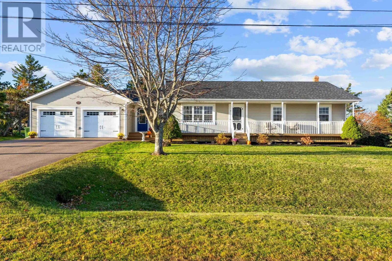
From St. Peters HWY turn onto RTE 25, drive until you reach MacLauchlan Highlands Rd on your Left. Welcome to 27 MacLauchlan Highlands in beautiful Stanhope, where beach days and the best of PEI's North Shore are just minutes from home. This three-bedroom, one-bathroom property offers an exciting opportunity to enjoy a sought-after coastal location with room to make it your own. A standout feature is the large unfinished basement, ready for your finishing touches. Whether you envision a spacious family room, home office, hobby area or additional recreational space, there is plenty of potential to create a lower level that suits your lifestyle. Spend your days exploring the sandy beaches of PEI National Park, enjoying nearby walking and cycling trails, or playing a round at Stanhope Golf Course. Picturesque Cove head Harbour adds to the appeal, bringing the charm of the Island?s North Shore close to your doorstep. With three bedrooms, space to grow and an exceptional setting, 27 MacLauchlan Highlands is your opportunity to put down roots near some of Prince Edward Island?s most beautiful beaches. Book your private viewing and imagine the possibilities. (id:27476)

Property Highlights

MLS® Number
202627145
Type
Single Family
Community Name
Stanhope
Ownership Type
Freehold
Land Size
0.4700|under 1/2 acre

Building

Building Type
House
Bathrooms Total
1
Bedrooms Above Ground
3
Bedrooms Total
3
Amenities
Golf Course, Park, Playground, Public Transit
Exterior Finish
Vinyl
Fireplace Present
No
Basement Type
Basement Features
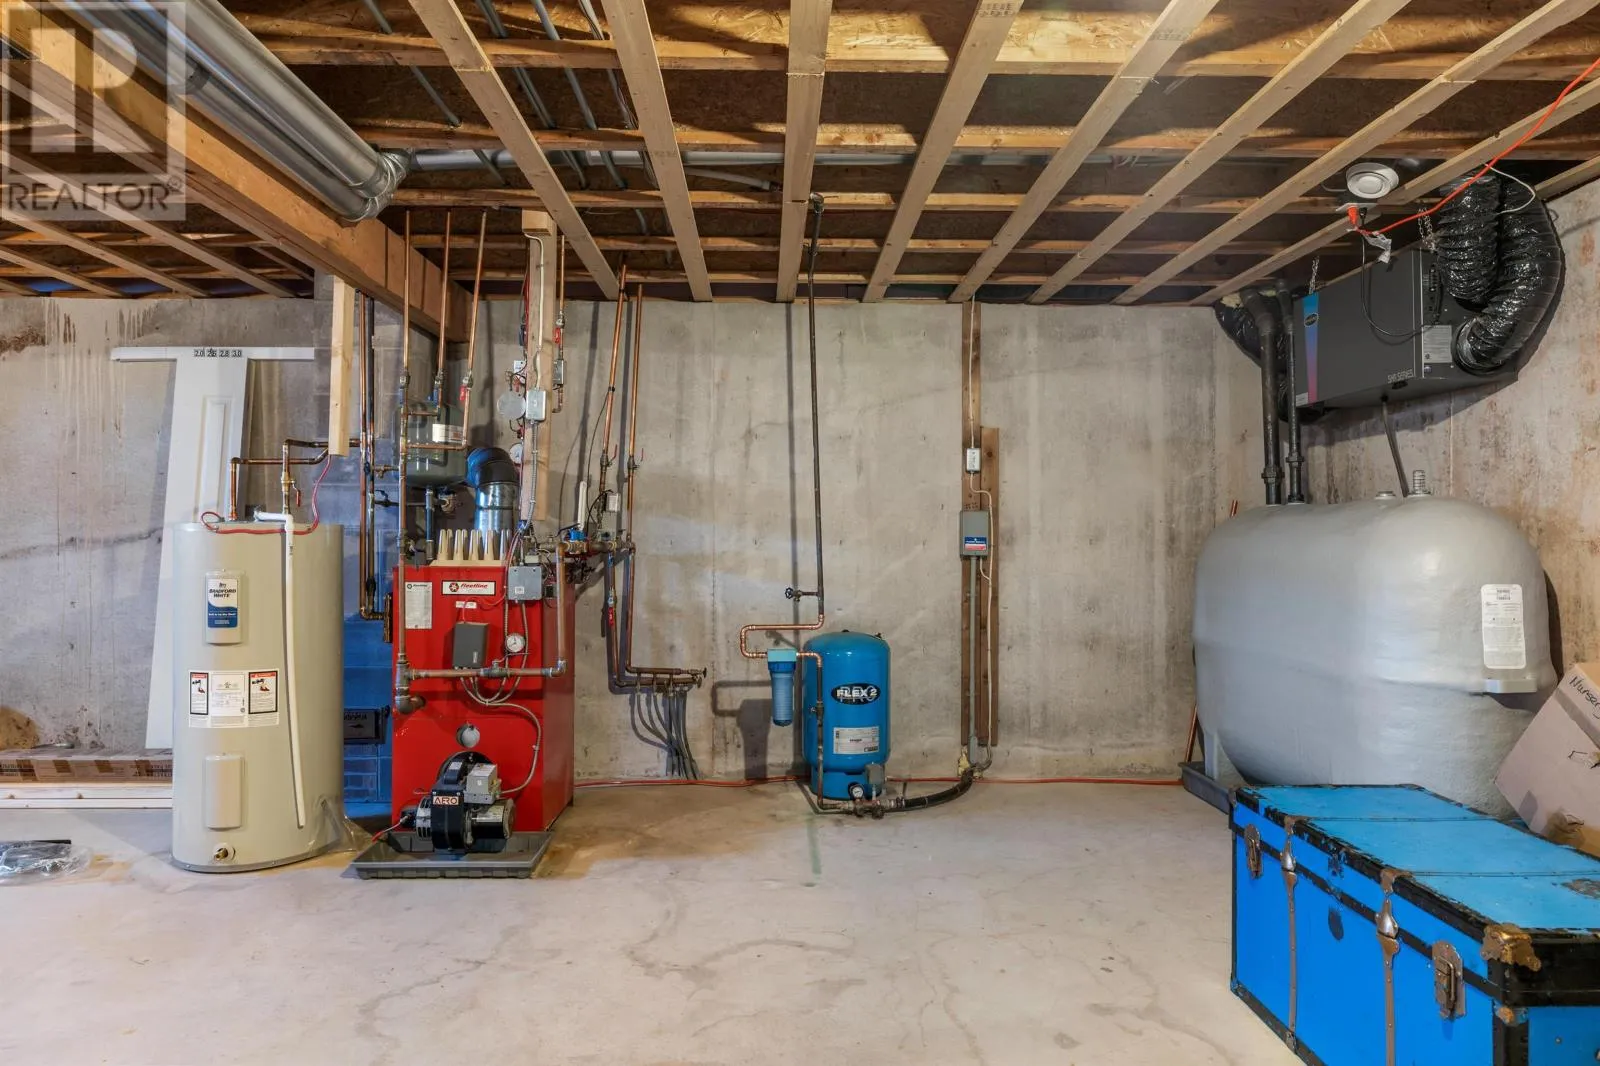
Building Heating Type
Furnace, Wall Mounted Heat Pump, Hot Water, In Floor Heating, Radiant heat
Heating Fuel
Electric, Oil
Building Cooling Type
Air exchanger

Utilities

Water
Drilled Well
Utility Sewer
Municipal sewage system

Room Layout

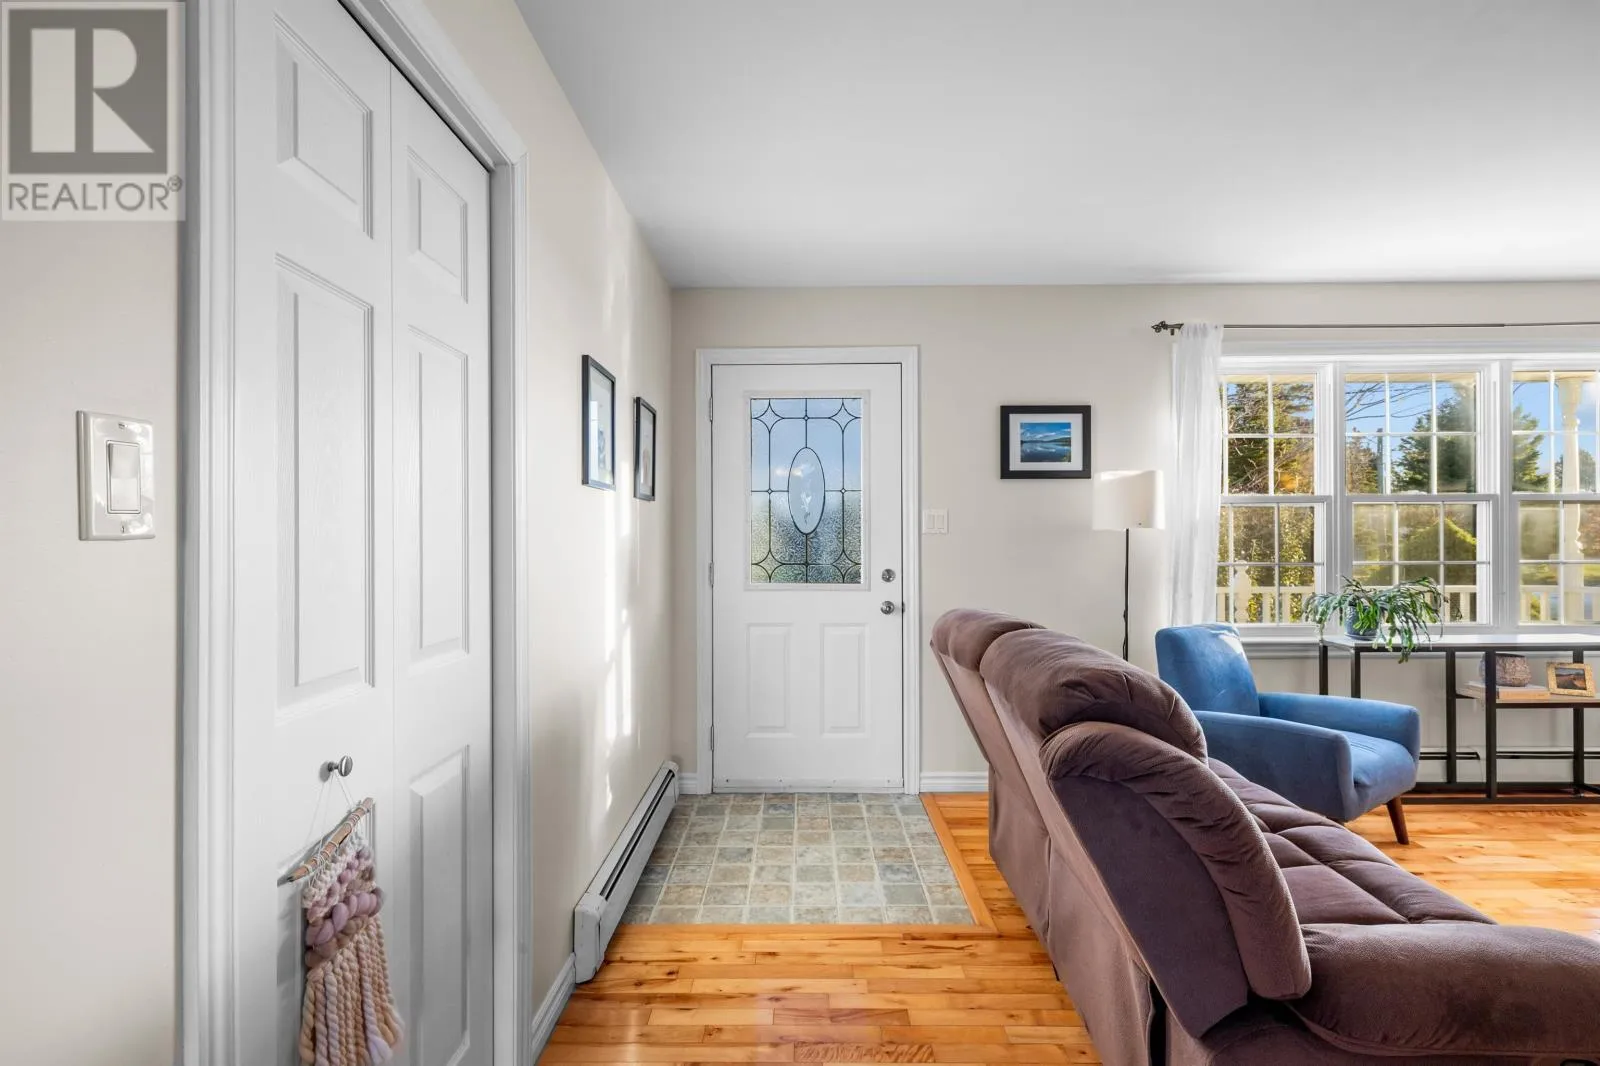
Mud room
Main level
9. 11 x 12.7
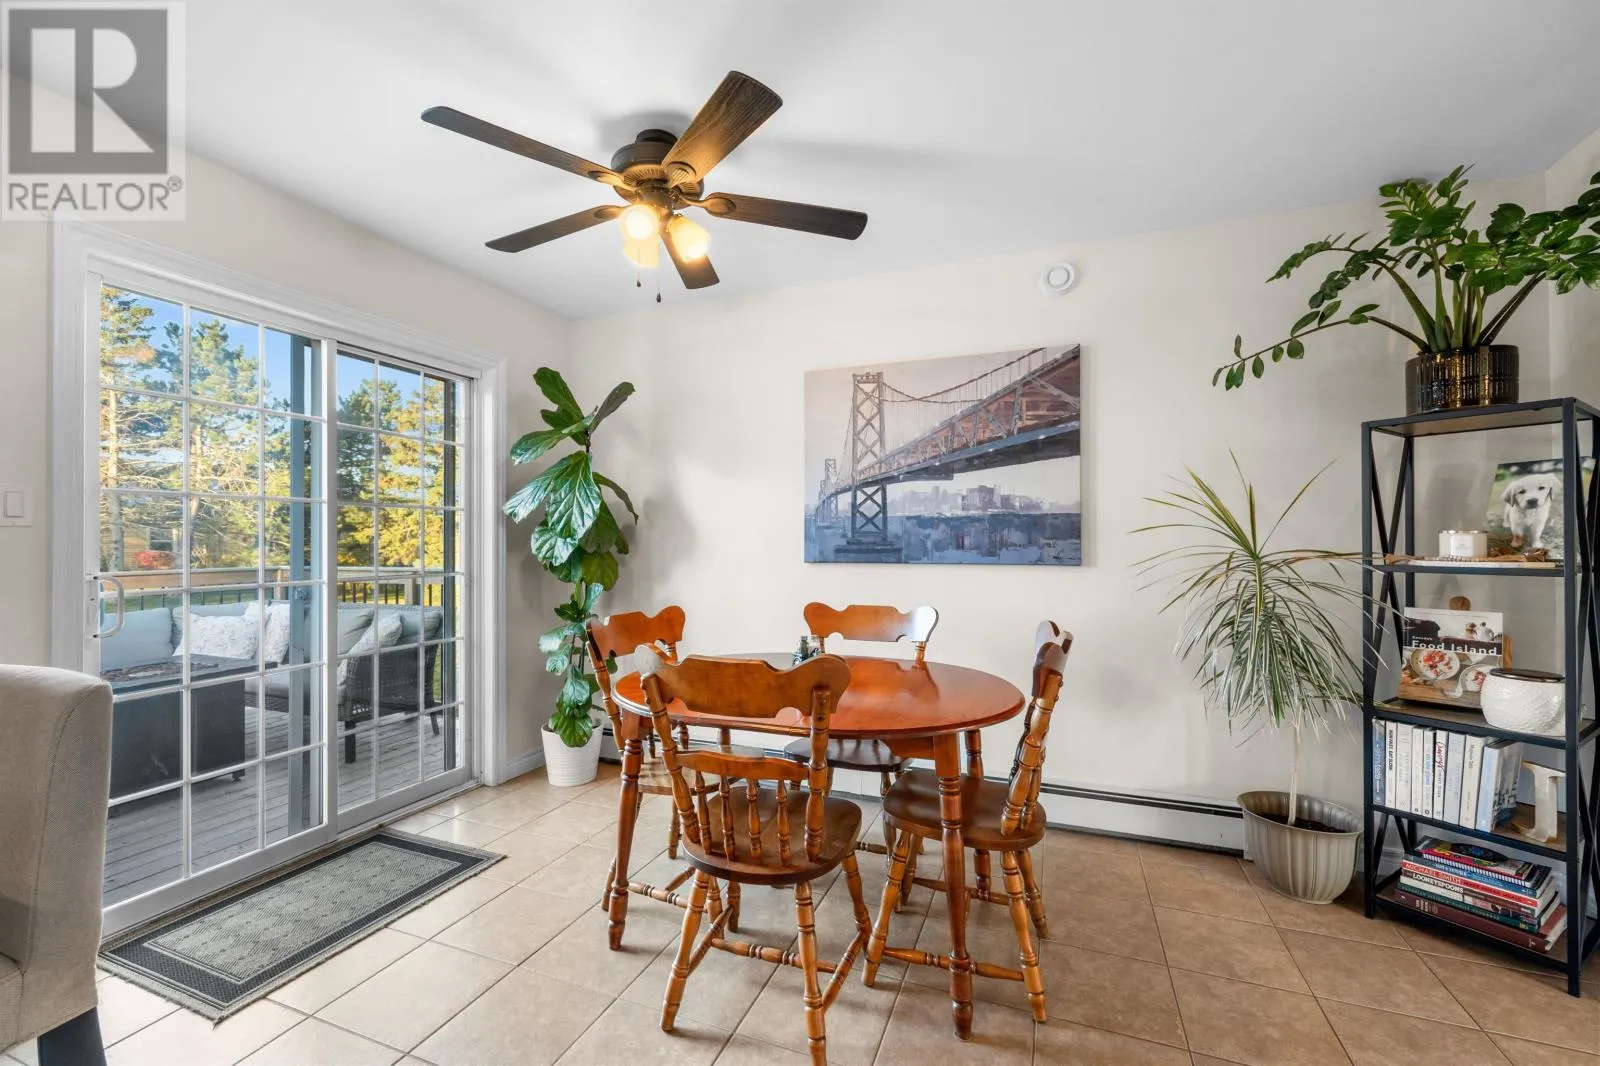
Kitchen
Main level
13.3 x 25
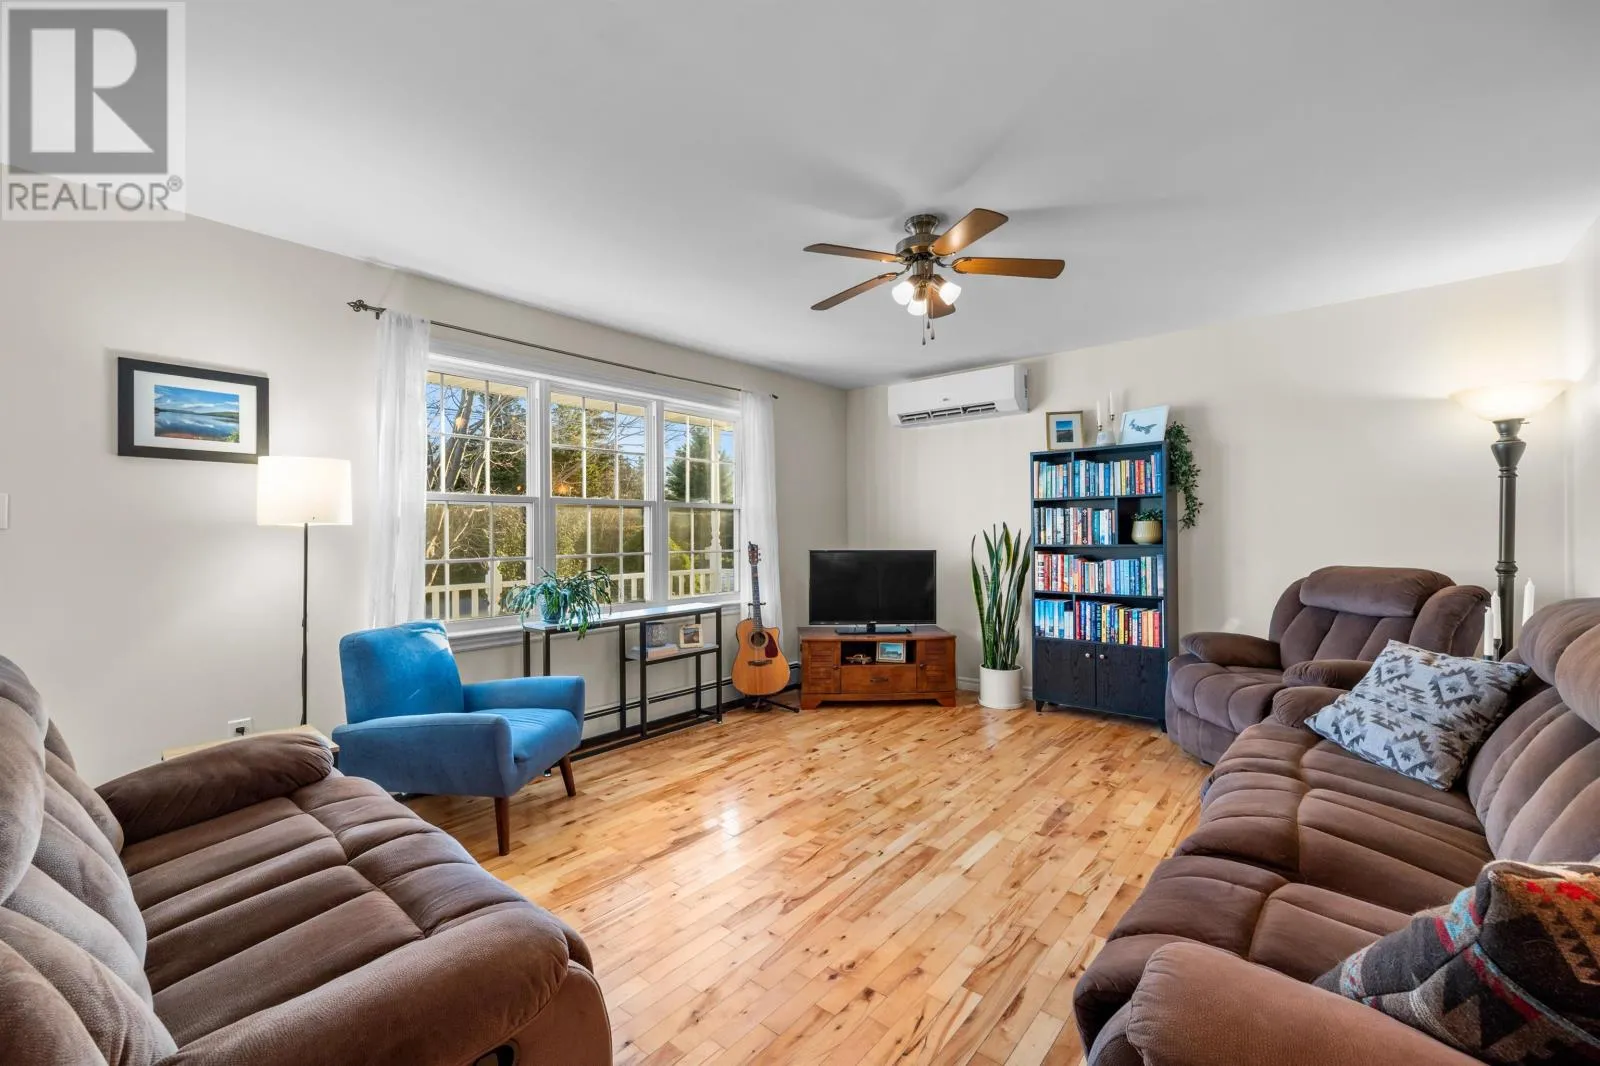
Living room
Main level
19.7 x 13.5
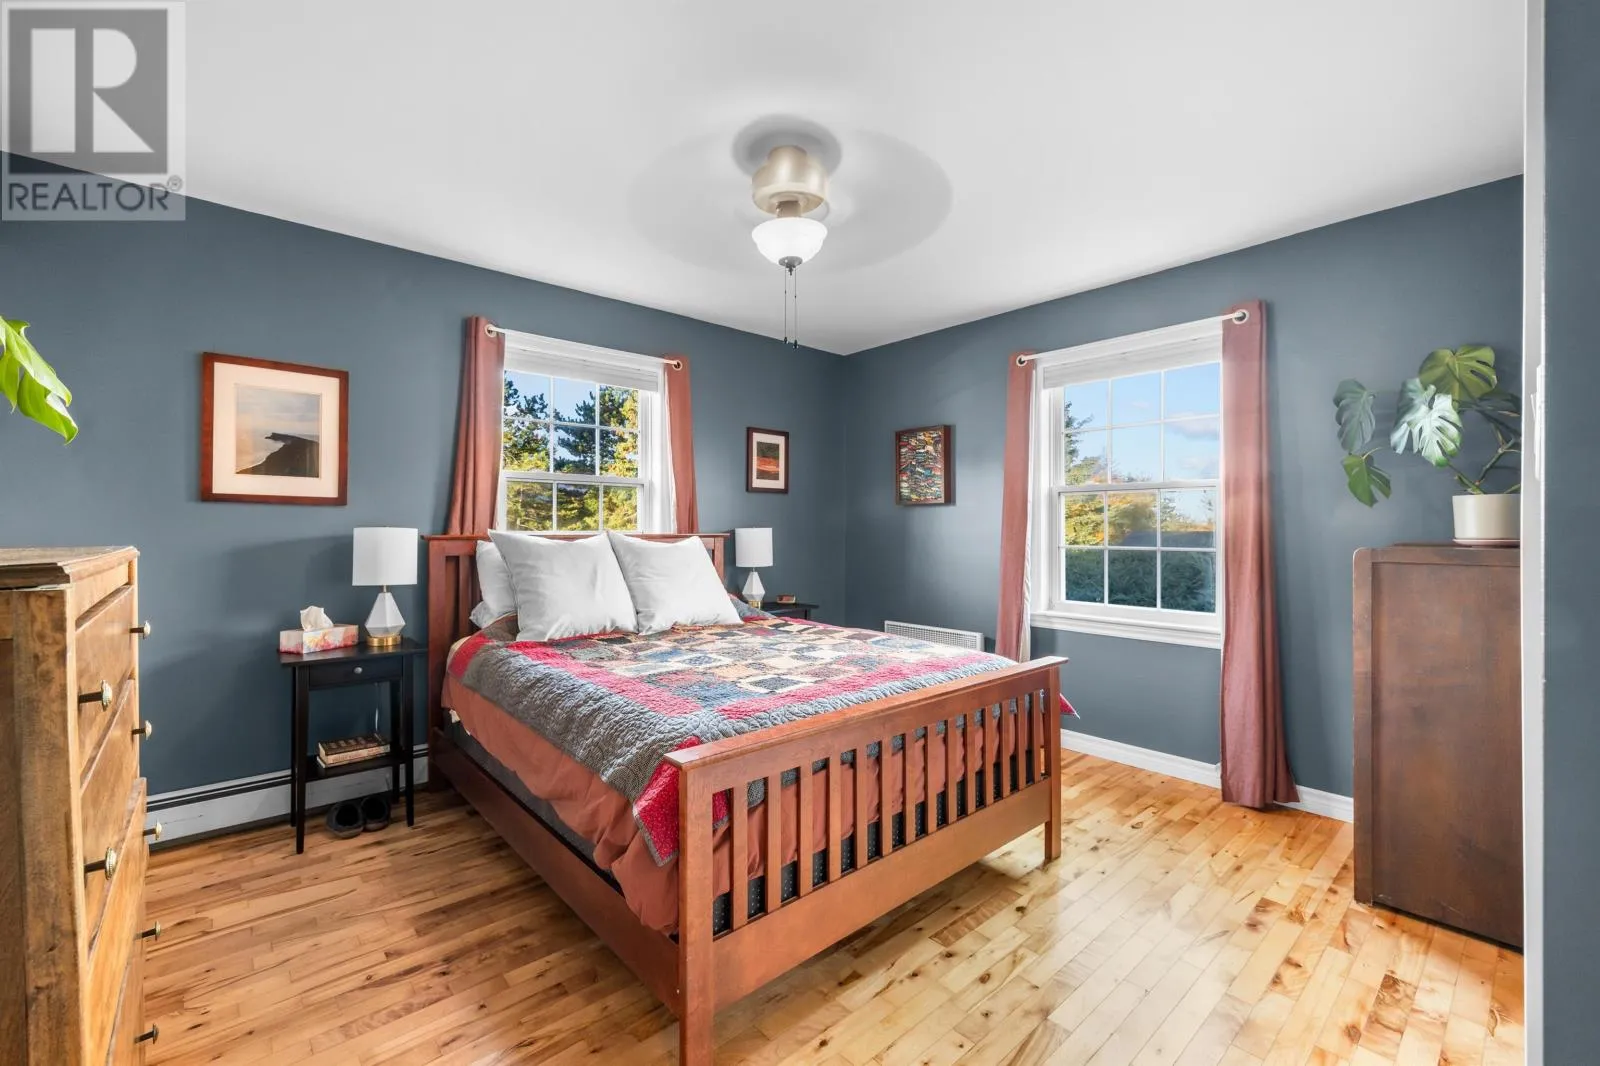
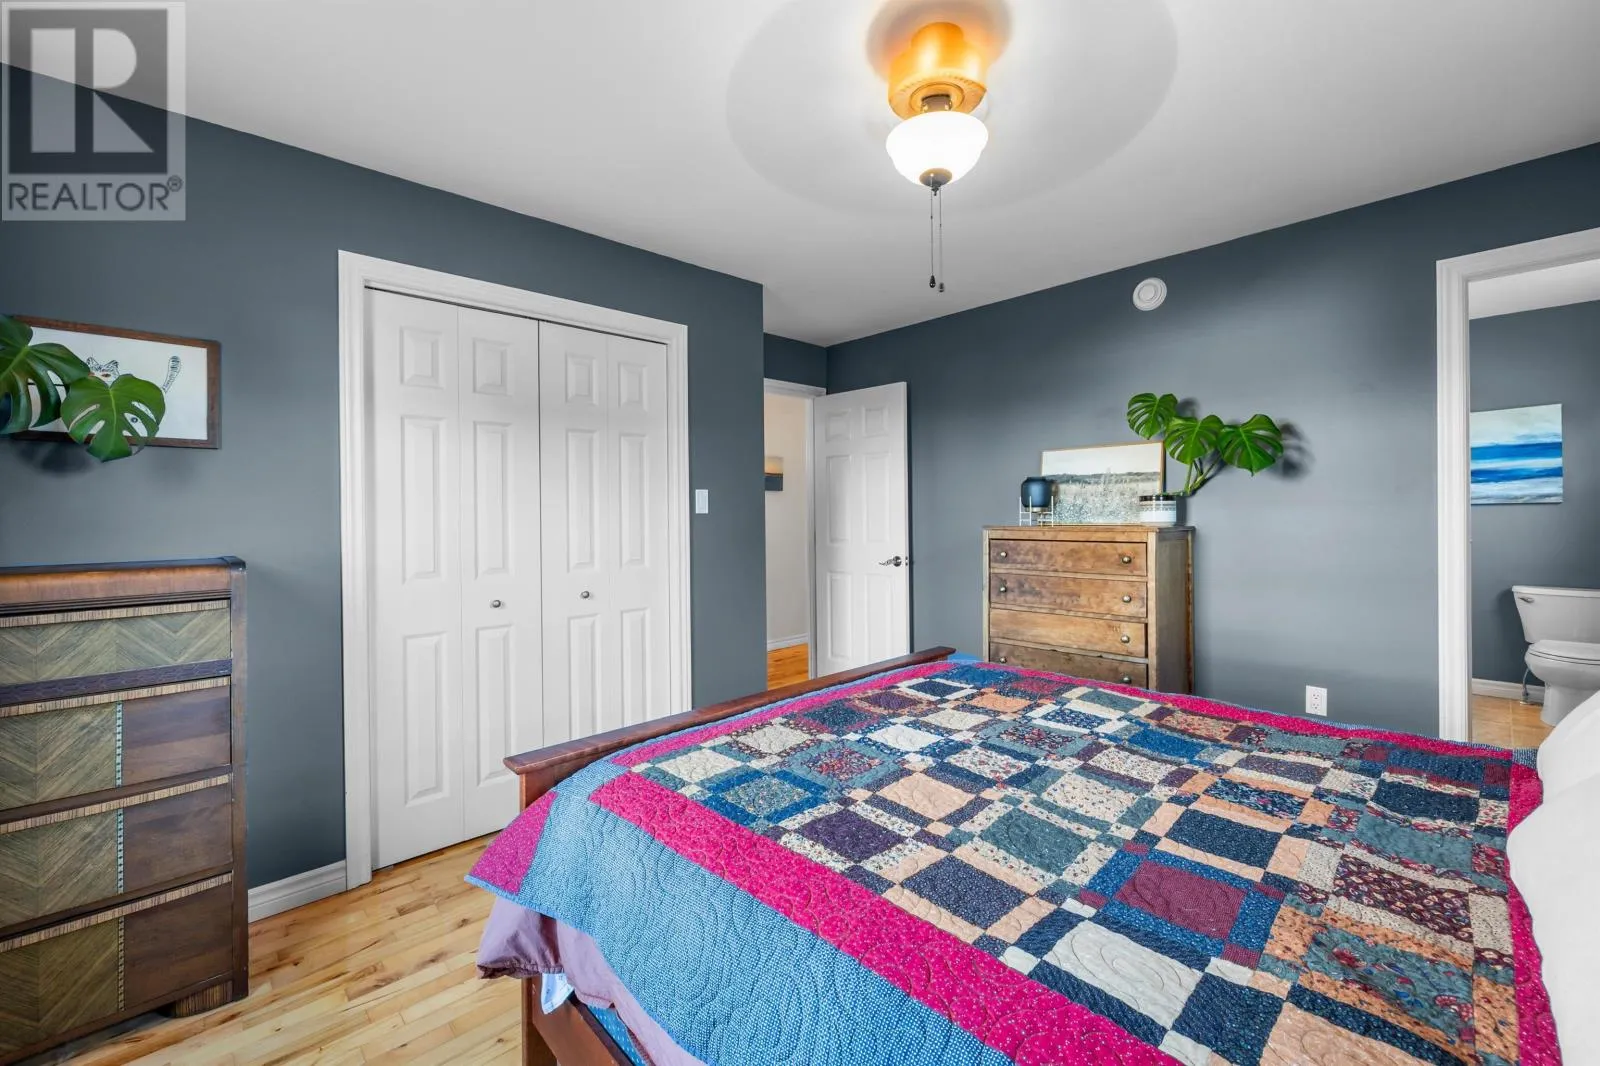
Primary Bedroom
Main level
15.8 x 13.2
Bedroom
Main level
9.7 x 13.5
Bedroom
Main level
9.8 x 13.4
Bath (# pieces 1-6)
Main level
15.8 x 6.6

Location

Learn more about this property
Listing provided by:
RE/MAX CHARLOTTETOWN REALTY
MLS® number:
202627145
Agent:
Mitchell Macdonald
*Indicates required field
Name is required
Email is required
Please enter a valid phone number (e.g., 416-111-1111).