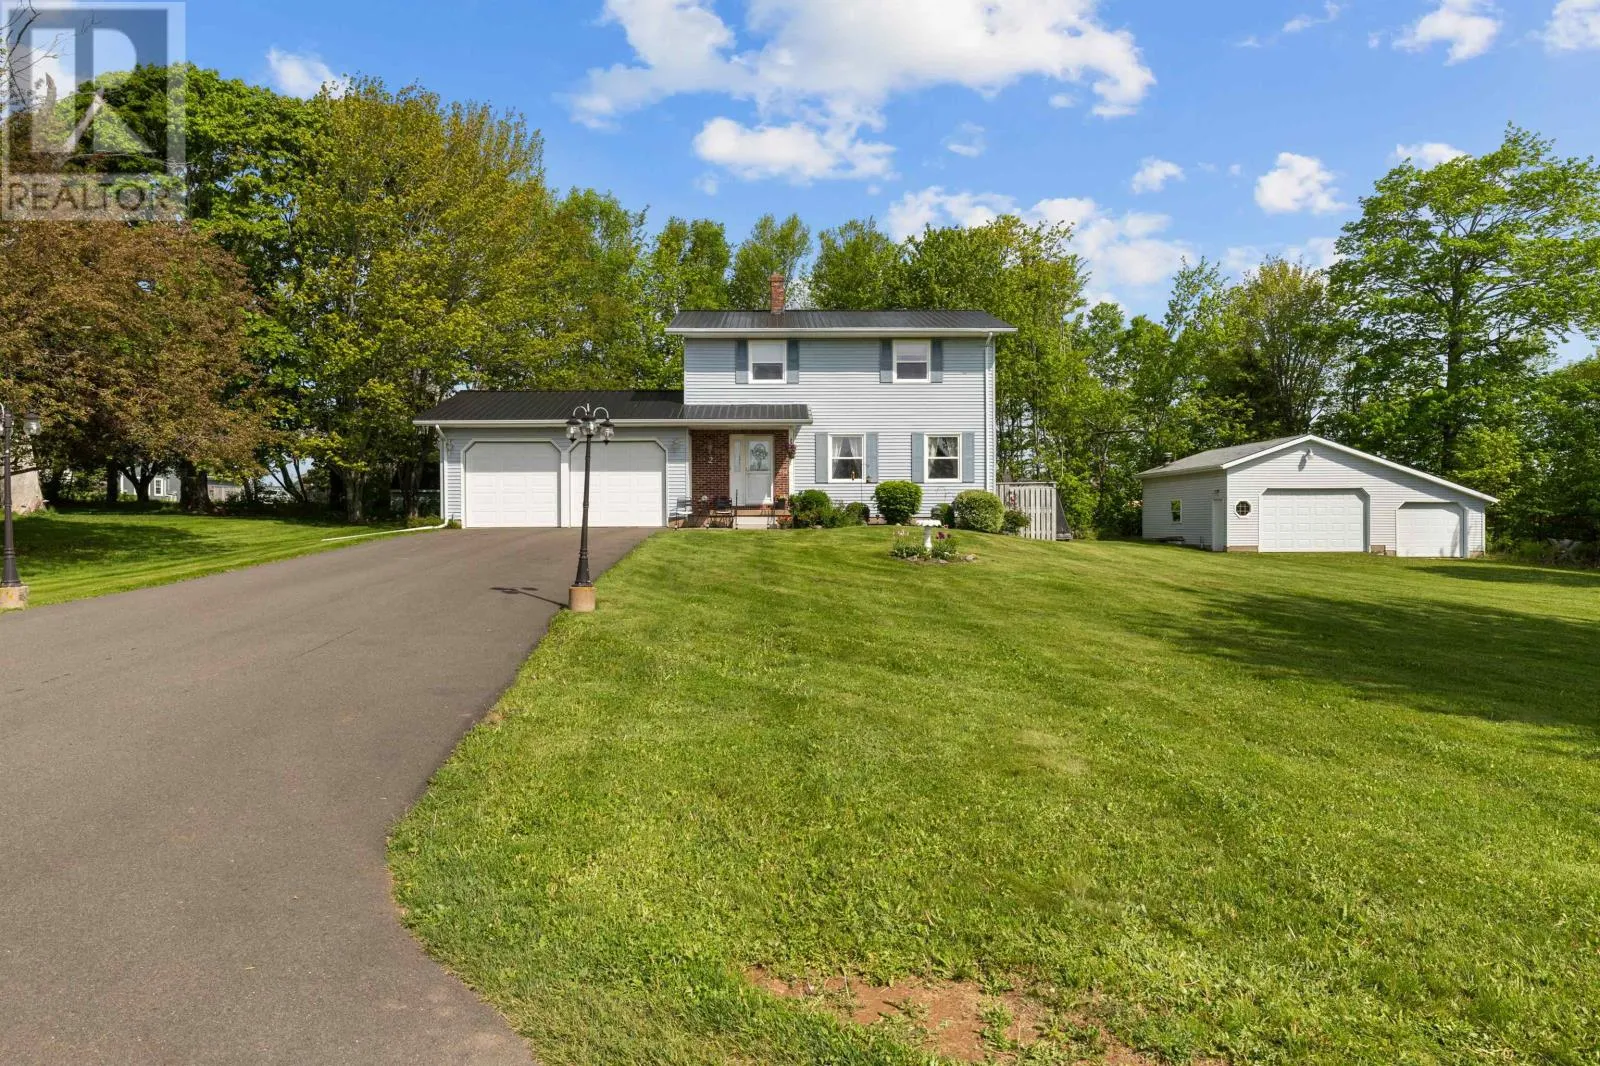
2 Laura Lane, Stratford, Prince Edward Island C1B 2T5

Listed for:
$595,000
4 beds
3 baths
Listed 29 days ago
House for rent: 2 Laura Lane, Stratford, Prince Edward Island C1B 2T5

View all 48 photos

About

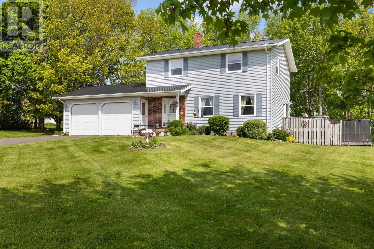
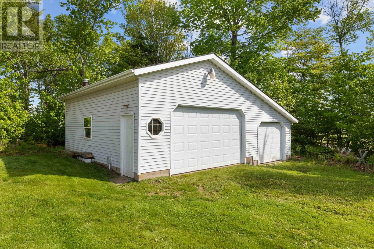
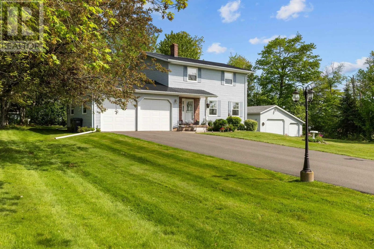
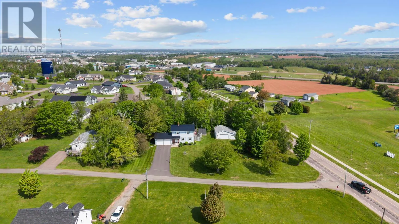
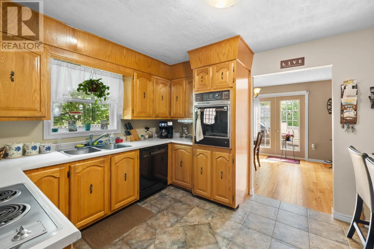
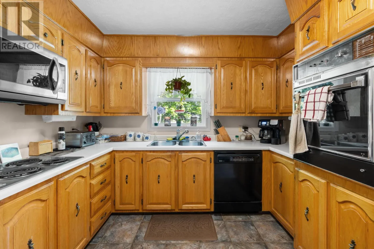
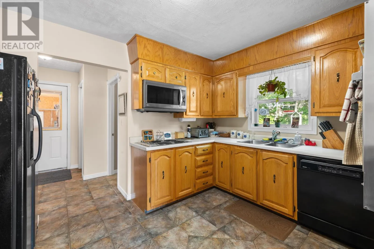
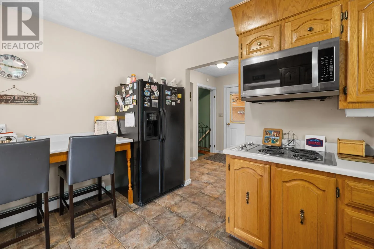
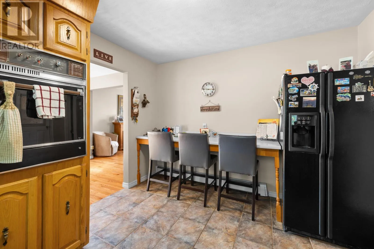
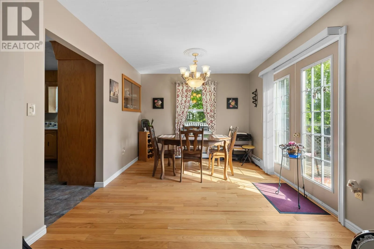
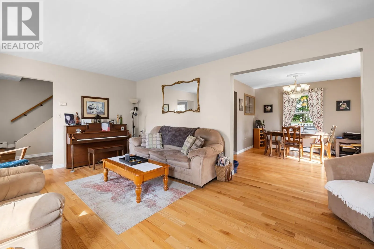
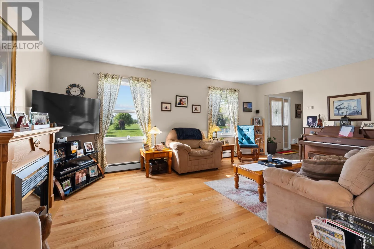
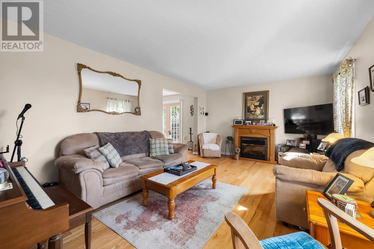
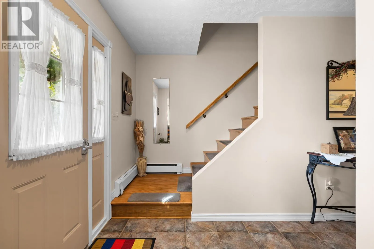
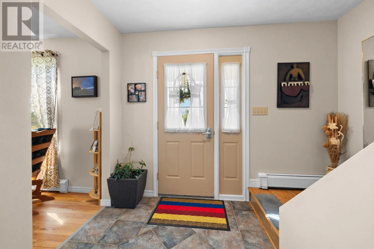
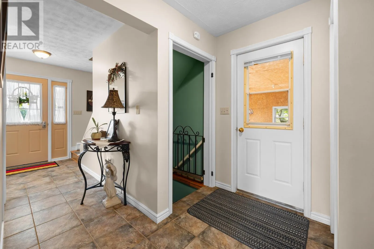
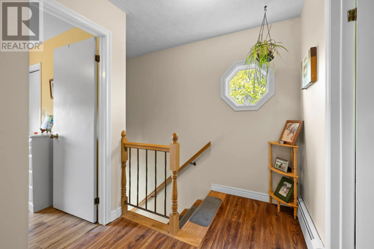
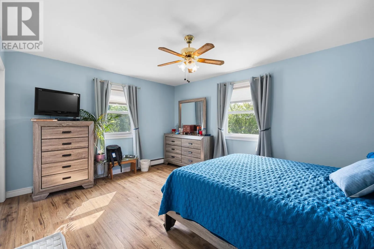
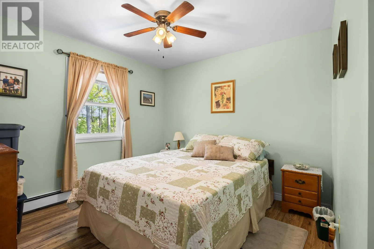
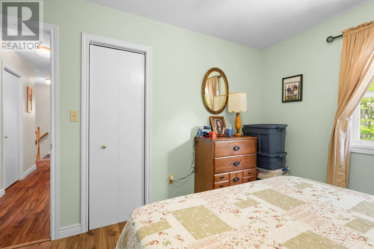
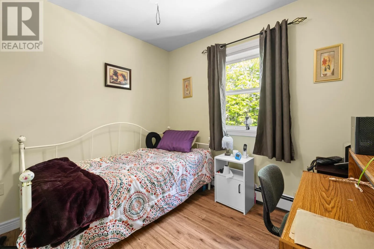
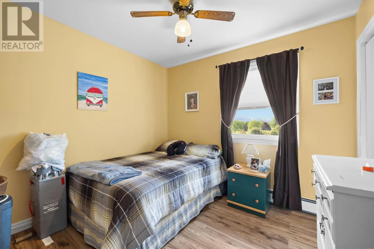
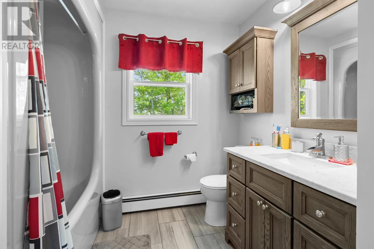
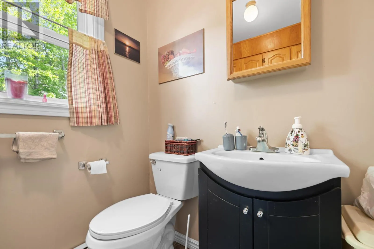
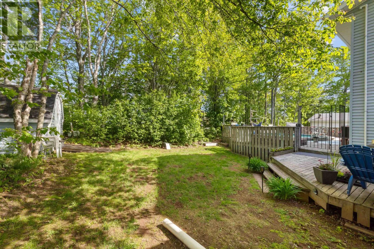
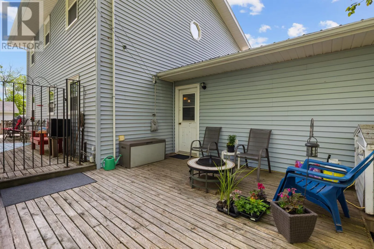
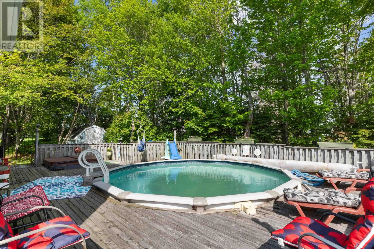
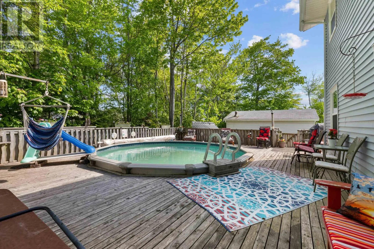
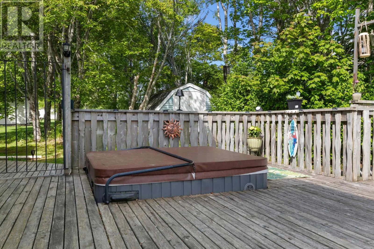
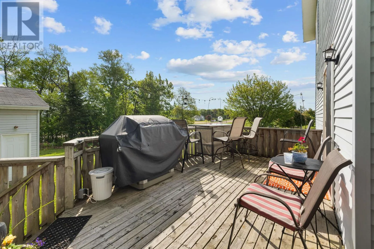
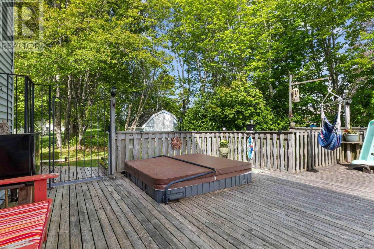
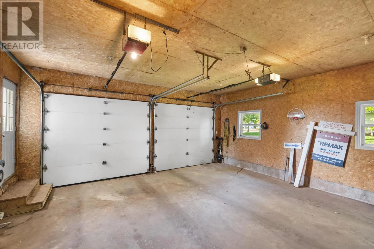
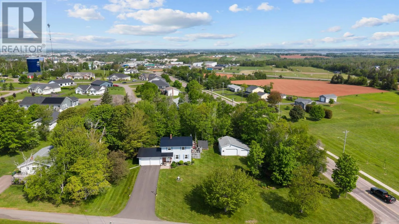
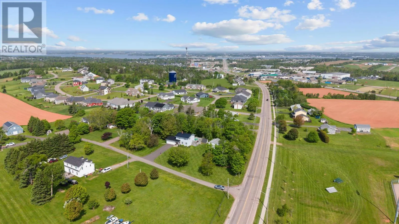
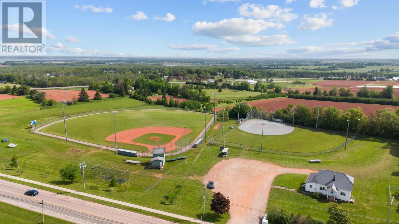
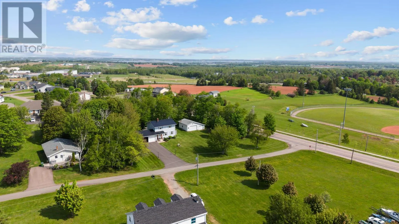
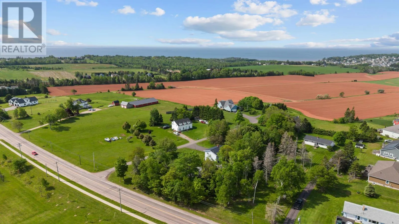
Take Georgetown Road Rte 26 to Laura Lane . 1st house on the right. Discover exceptional family living at 2 Laura Lane,Stratford! Situated on a generous .5 acre lot directly across from the baseball-softball fields , this spacious 4 bedroom , 2.5 bath home offer the perfect blend of comfort, convenience and outdoor enjoyment .Step outside to your private retreat featuring an outdoor swimming pool and relaxing hot tub on a spacious deck, perfect for hosting family gatherings, entertaining friends, or simply unwinding after a long day. The beautifully landscaped yard provides plenty of space for recreation and outdoor enjoyment for your family. A standout feature of this property is the large outbuilding ,providing exceptional space for storage, a workshop, hobbies, or recreational equipment. Located in one of Stratford's most desirable communities, just minutes from Charlottetown, schools, parks, shopping, and recreation, this property provides plenty of space for growing families both inside and out. Stratford is known for its strong community atmosphere, excellent recreational facilities and convenient access to amenities. Wether you're looking for extra workspace or simply a comfortable family home in a private Stratford Location, this property delivers outstanding value and vesatility. (id:27476)


Property Highlights

MLS® Number
202614382
Type
Single Family
Community Name
Stratford
Ownership Type
Freehold
Land Size
0.5 ac|1/2 - 1 acre

Building

Building Type
House
Storeys
2.00
Bathrooms Total
3
Bedrooms Above Ground
4
Bedrooms Total
4
Amenities
Golf Course, Park, Playground, Shopping
Exterior Finish
Vinyl
Fireplace Present
Yes
Basement Type
Full (Partially finished)
Basement Features
Building Heating Type
Furnace, Hot Water
Heating Fuel
Electric, Oil
Building Cooling Type

Utilities

Water
Municipal water
Utility Sewer
Municipal sewage system

Room Layout

Bedroom
Second level
9.x8.10
Bedroom
Second level
9.x9.8
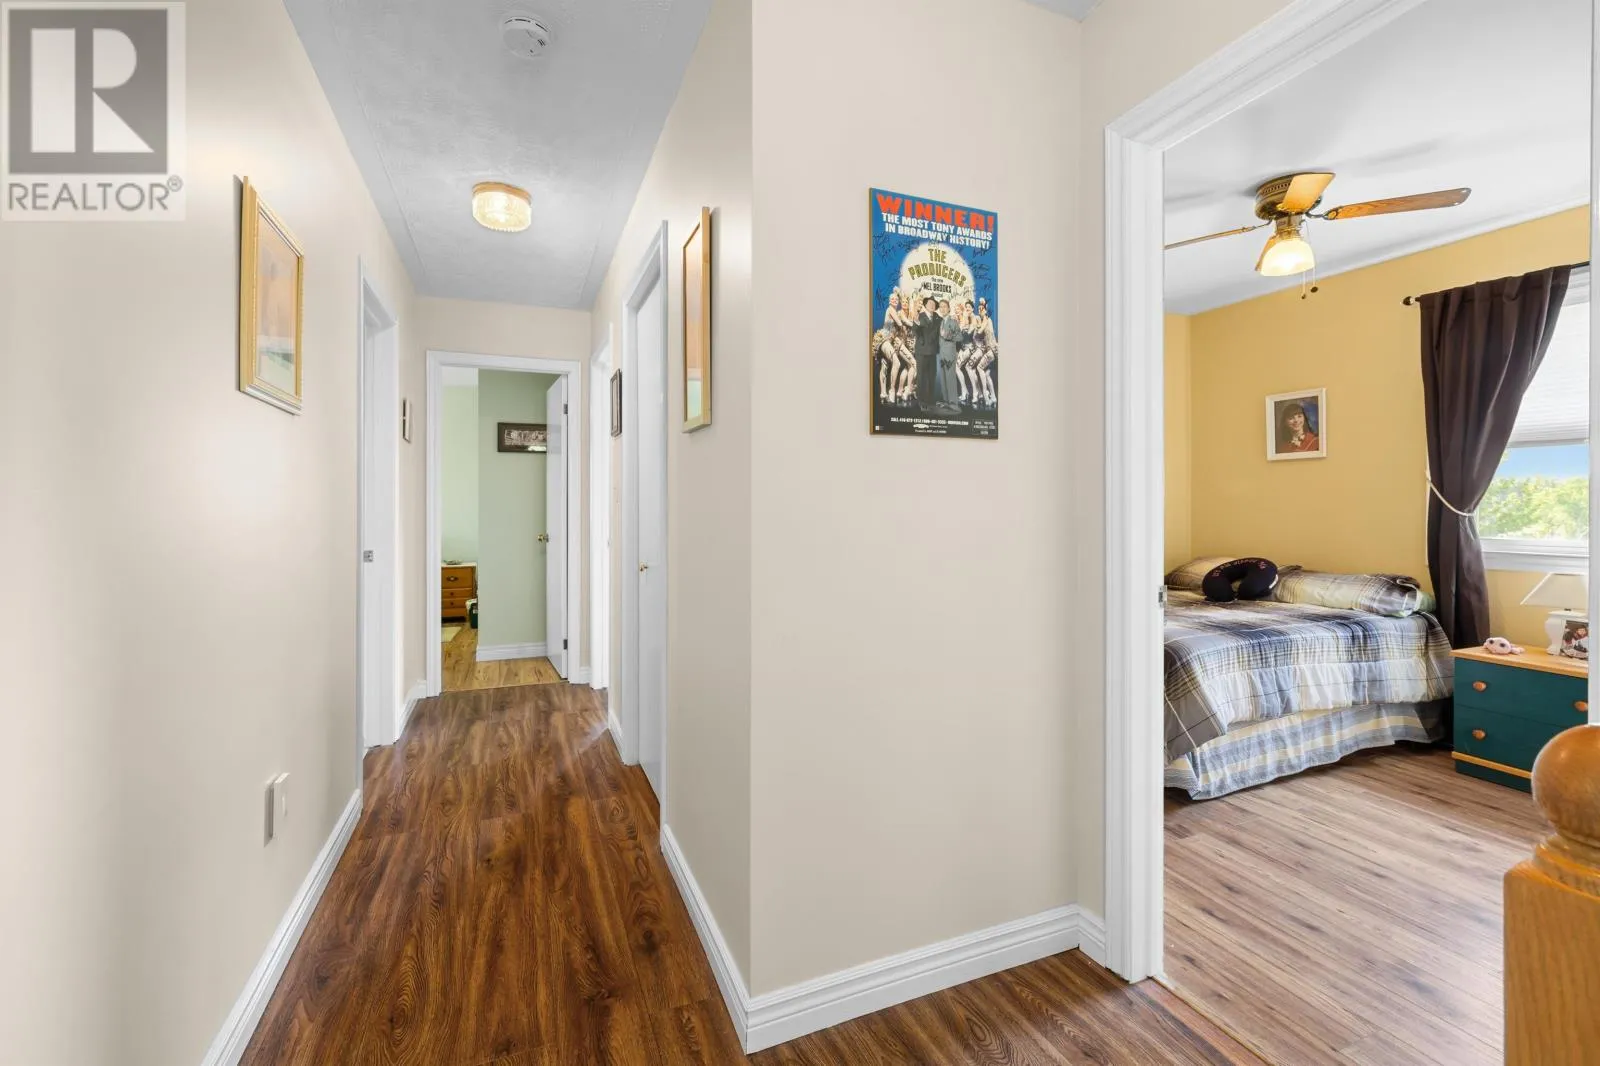
Bedroom
Second level
10.x10.x5
Bath (# pieces 1-6)
Second level
8.x8.10
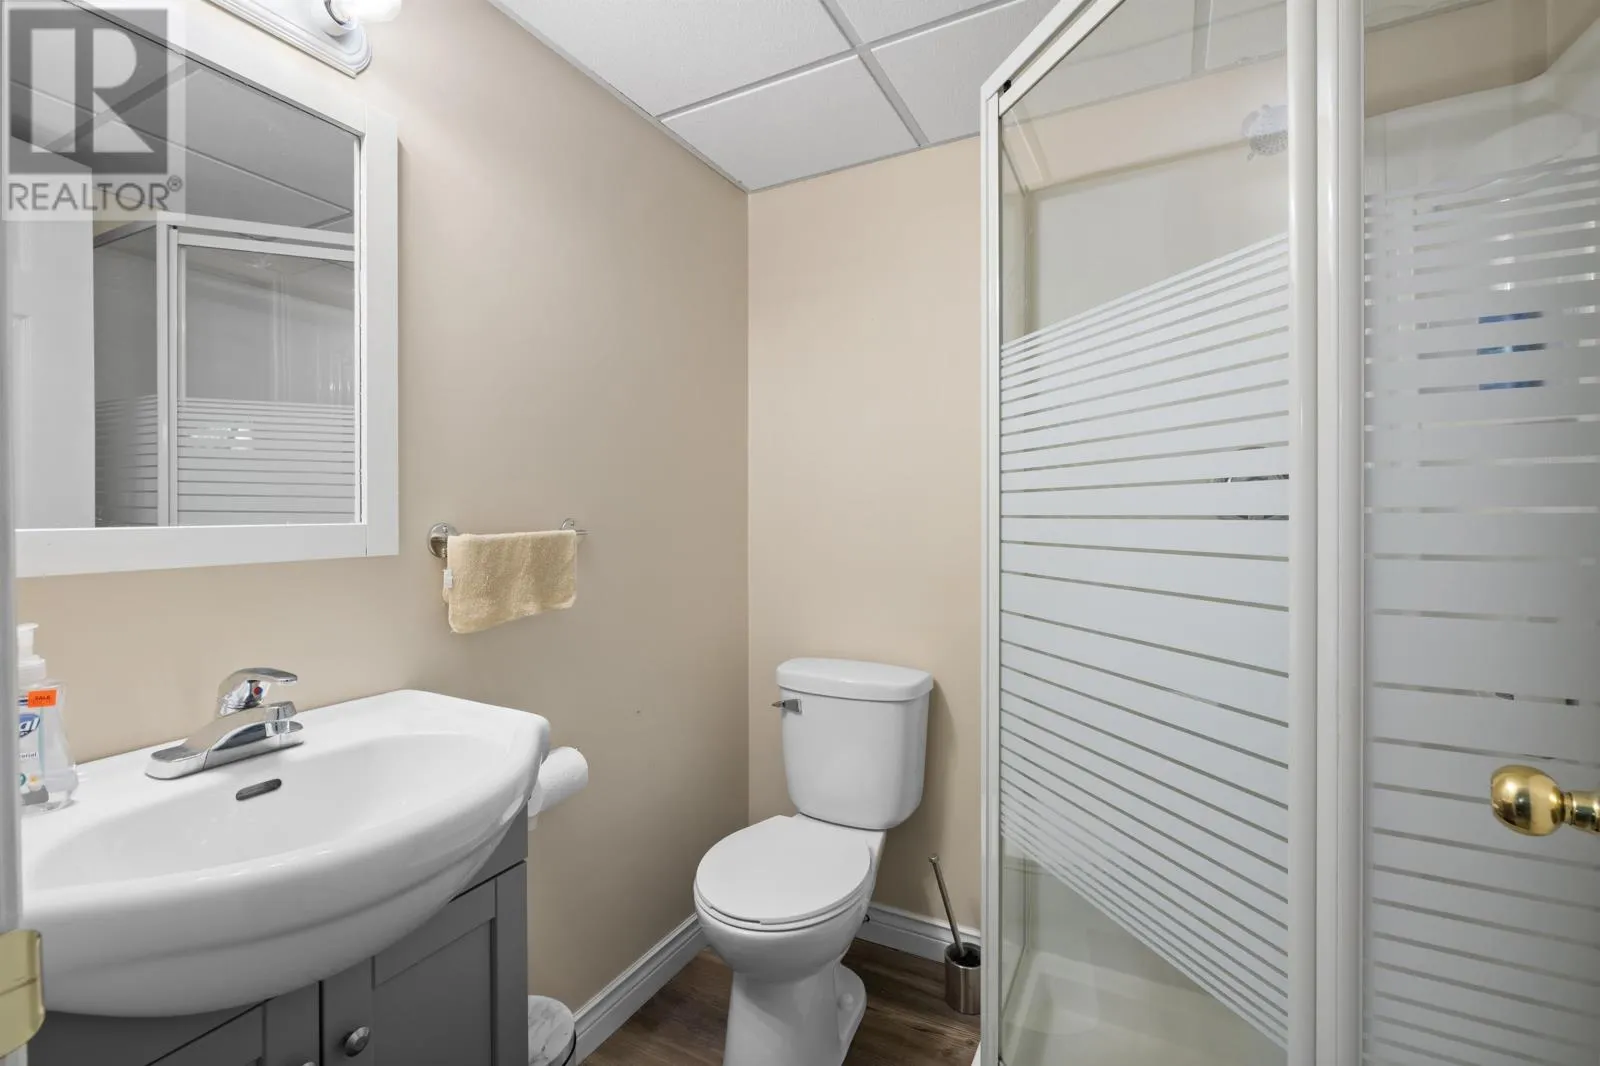
Bath (# pieces 1-6)
Basement
5.5x5.7
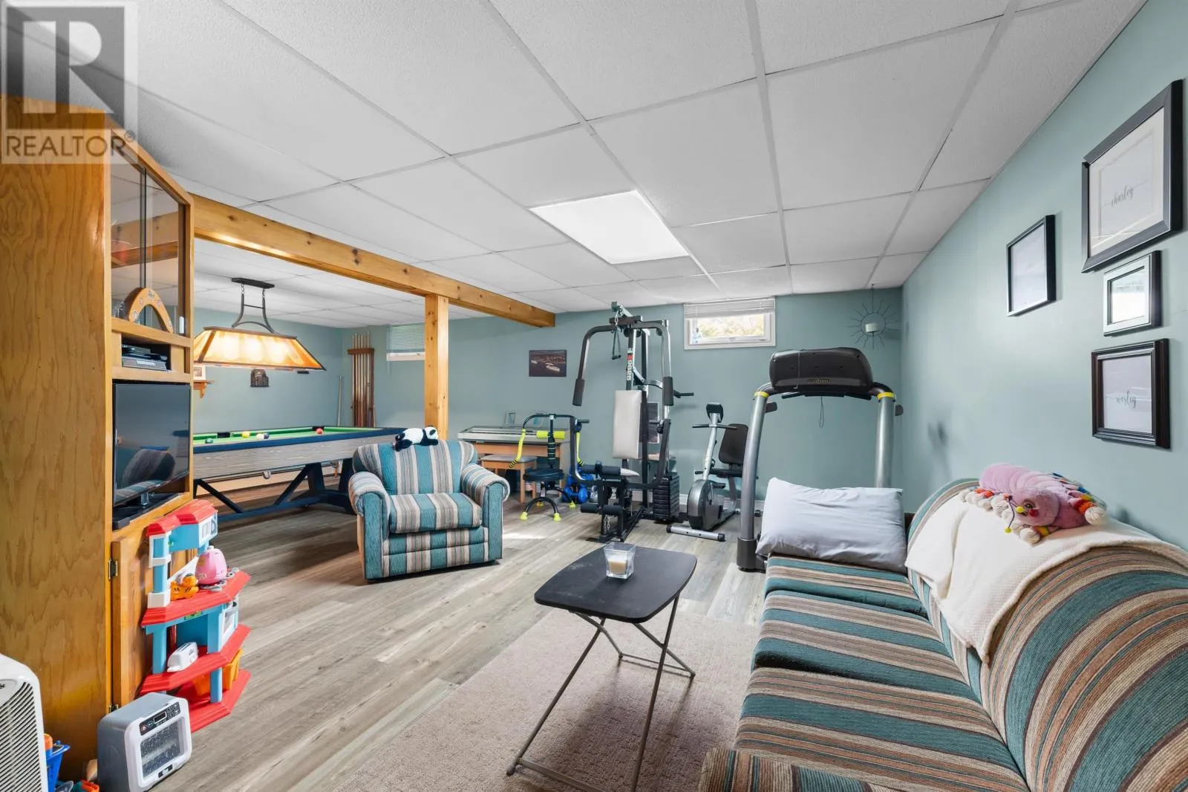
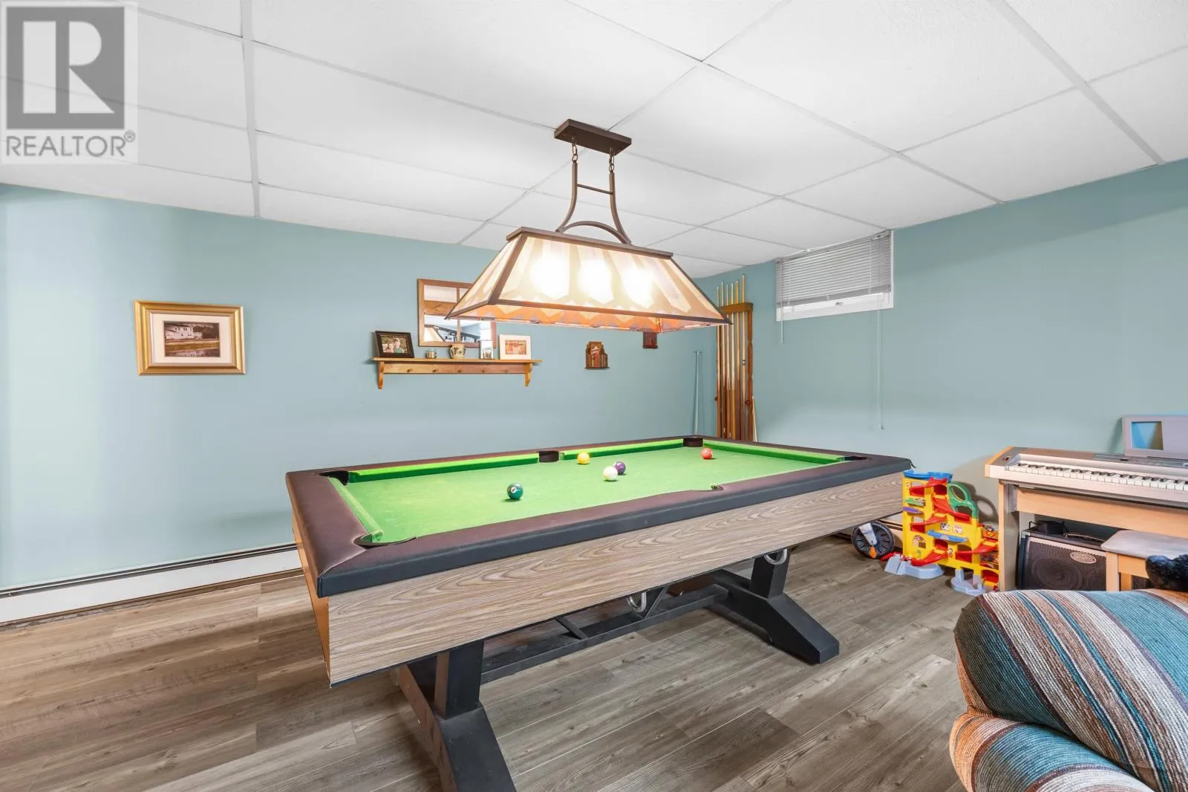
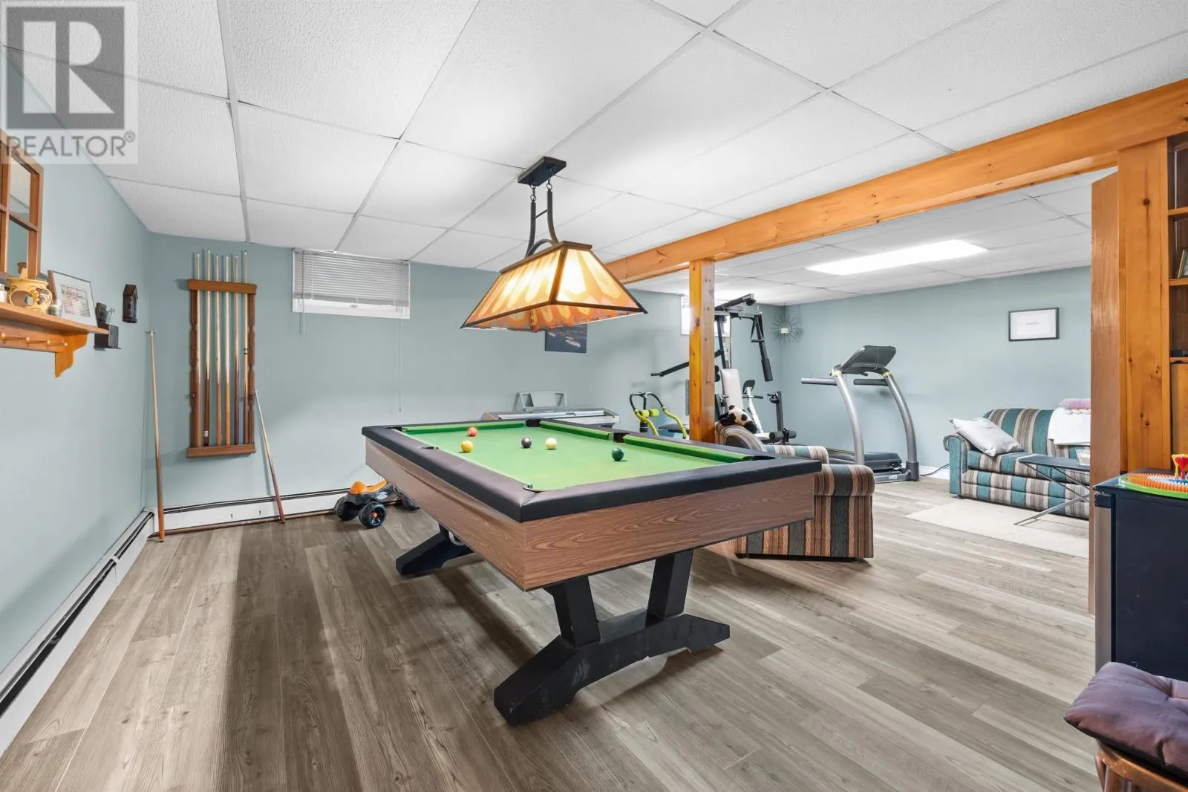
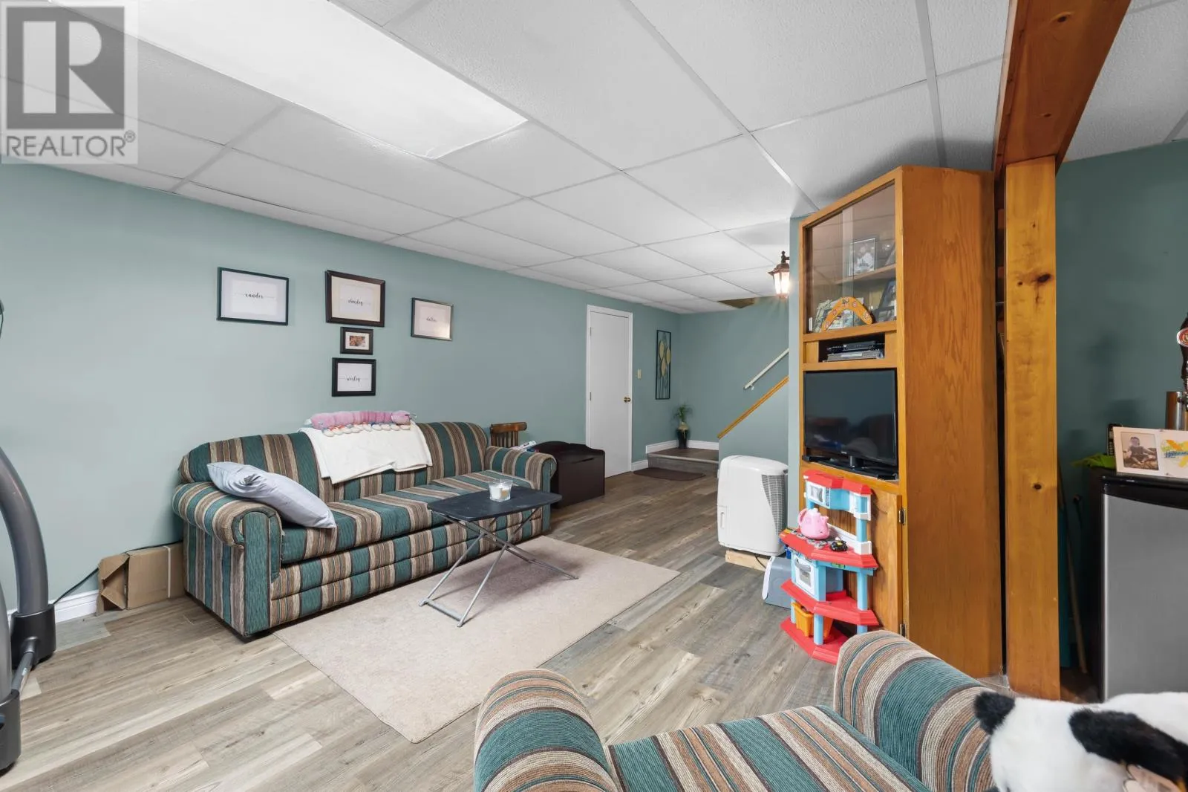
Recreational, Games room
Basement
16.x23.
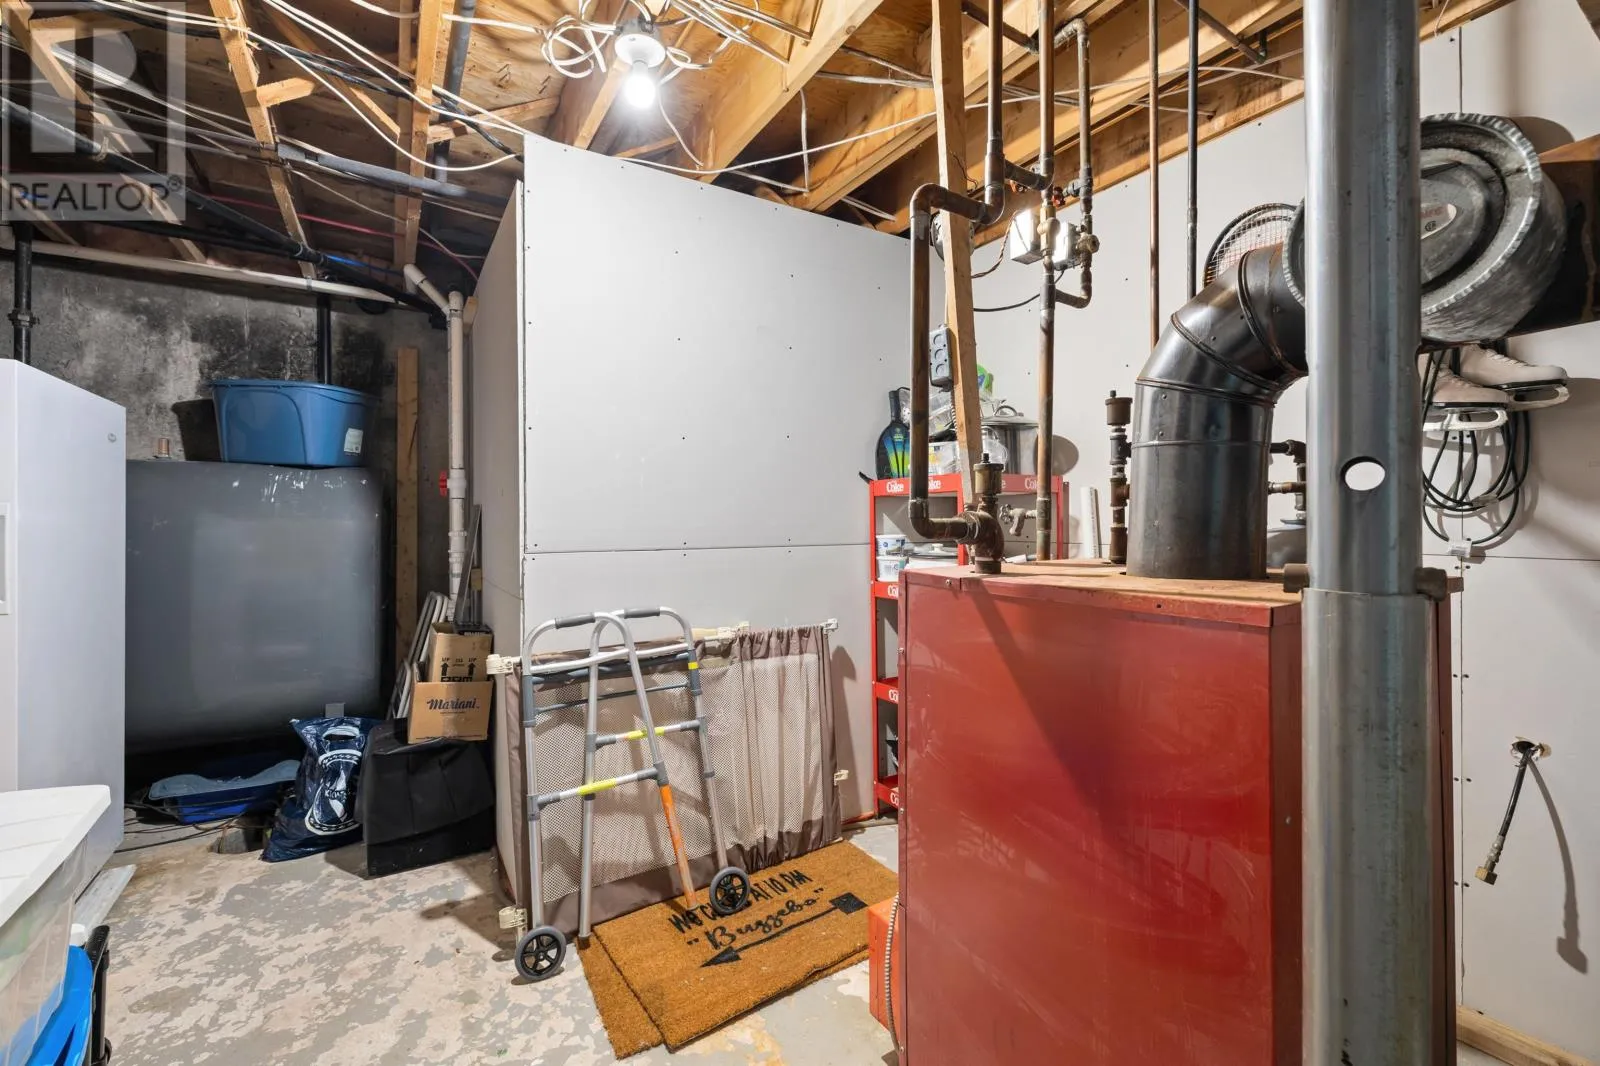
Utility room
Basement
11.x15.
Storage
Basement
3.x8.
Kitchen
Main level
10x10
Dining room
Main level
10x12
Living room
Main level
12x18
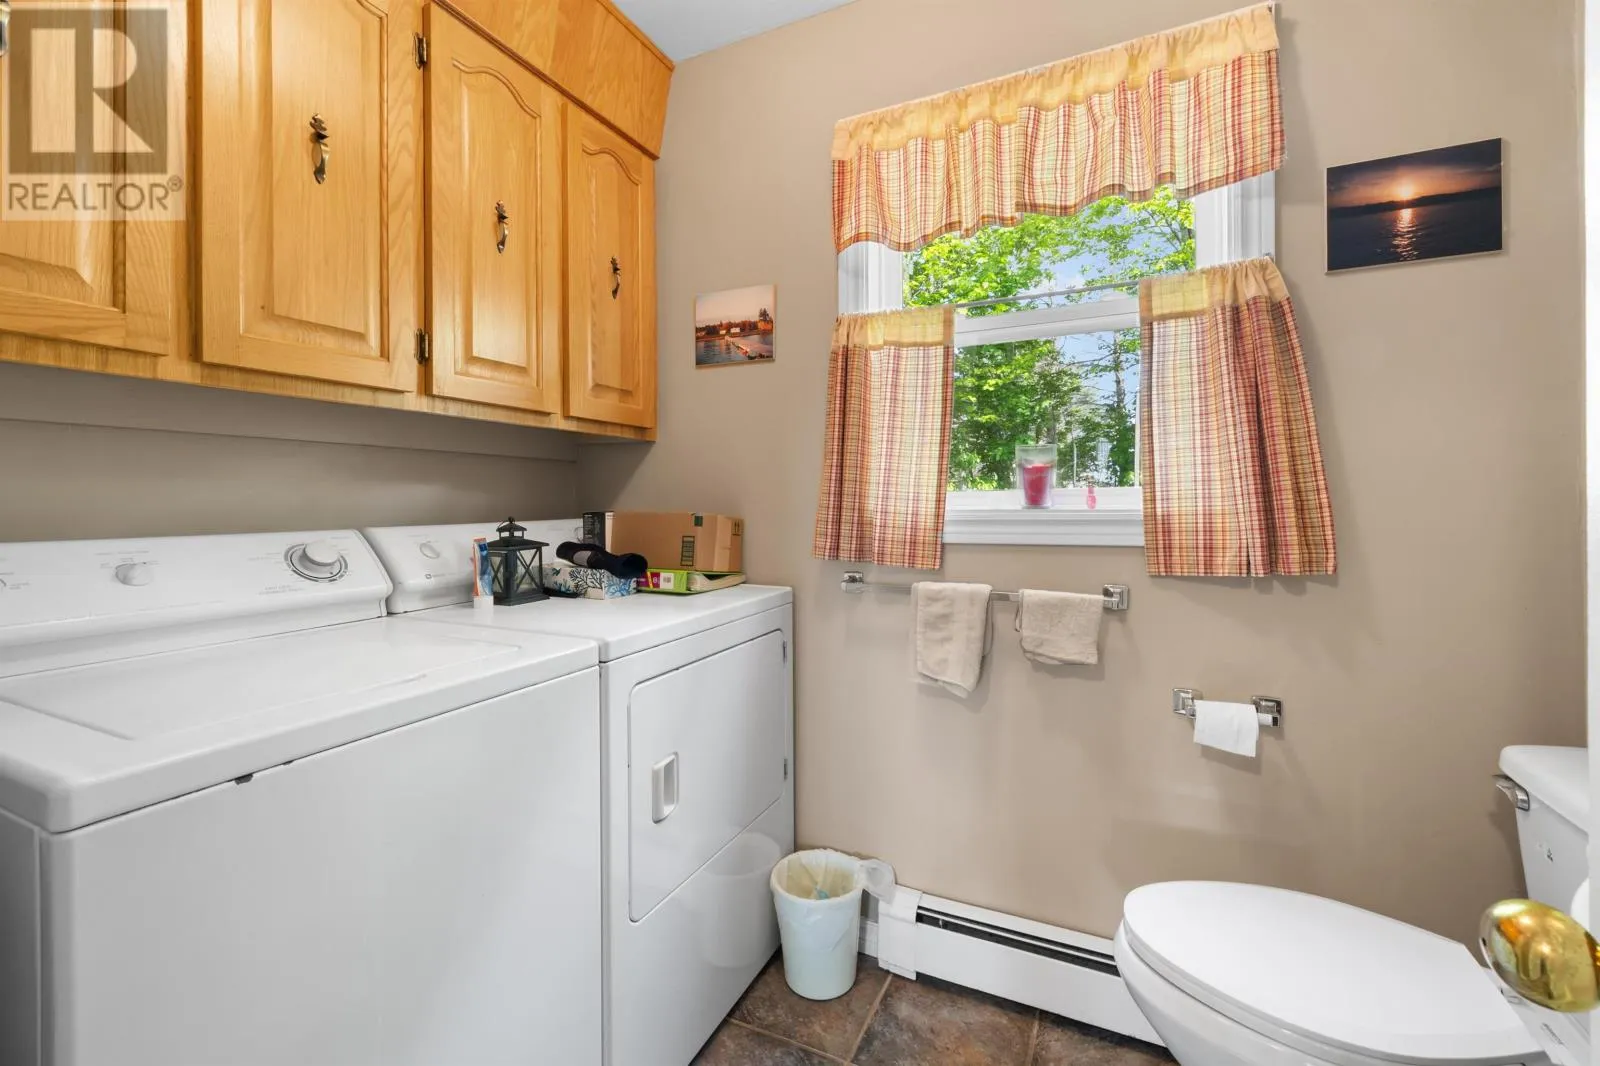
Laundry / Bath
Main level
5.x7.
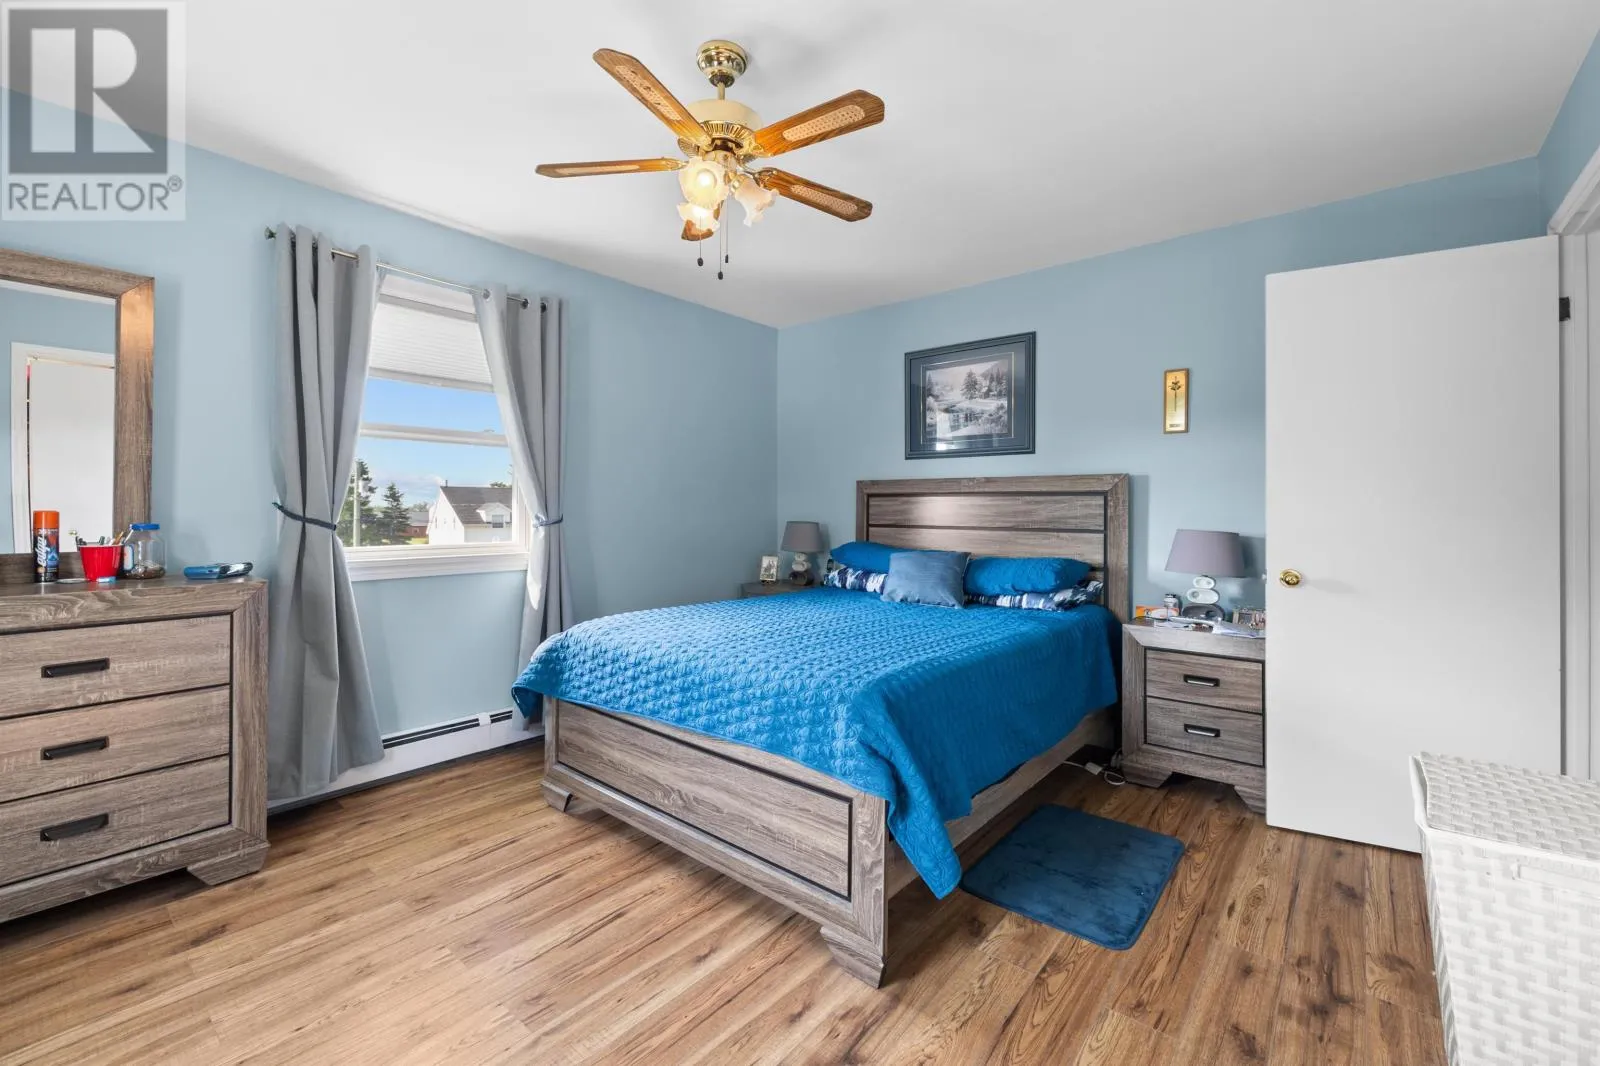
Primary Bedroom
Main level
12.x15.

Location

Learn more about this property
Listing provided by:
RE/MAX HARBOURSIDE REALTY
MLS® number:
202614382
Agent:
Greg Caseley
*Indicates required field
Name is required
Email is required
Please enter a valid phone number (e.g., 416-111-1111).

Community Spotlight: Homes For sale in Your Neighborhood