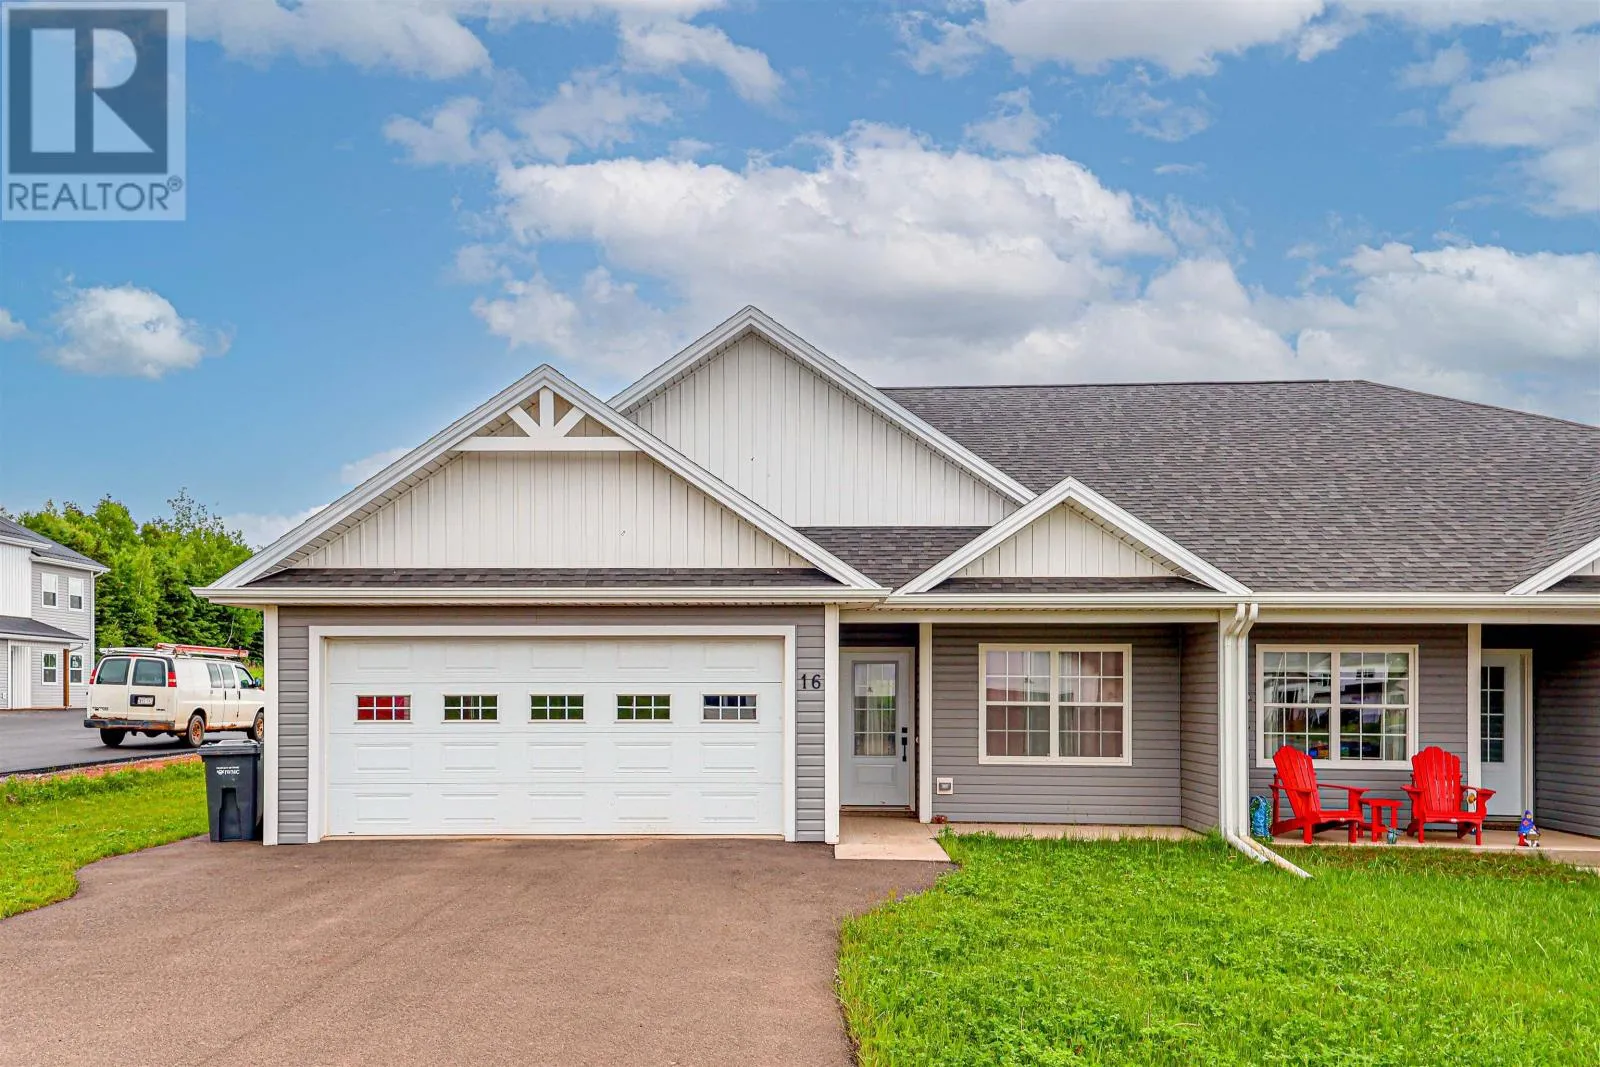
16 Swallow Drive, Stratford, Prince Edward Island C1B 4N2

Listed for:
$410,000
3 beds
2 baths
Listed 28 days ago
House for rent: 16 Swallow Drive, Stratford, Prince Edward Island C1B 4N2

View all 29 photos

About

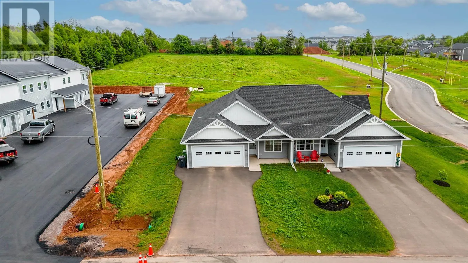
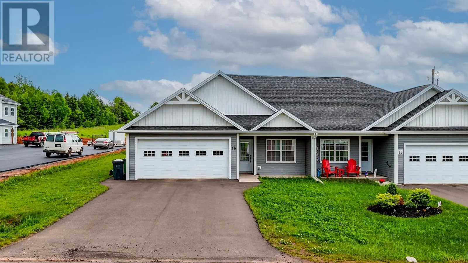
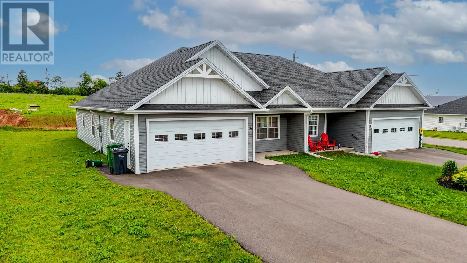
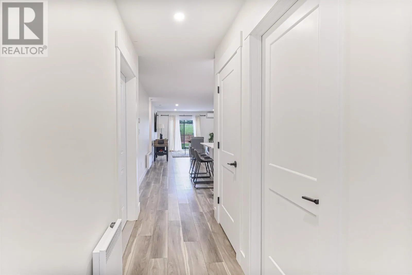
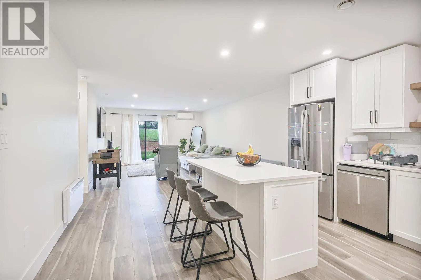
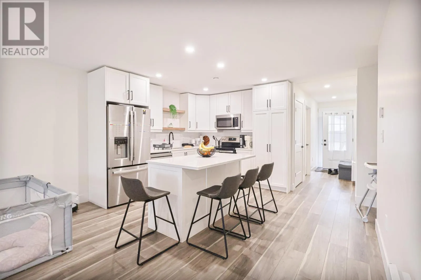
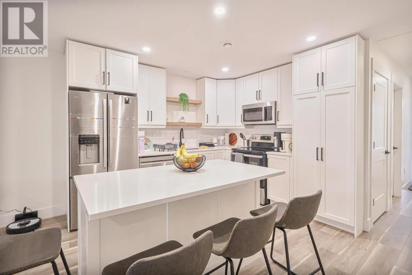
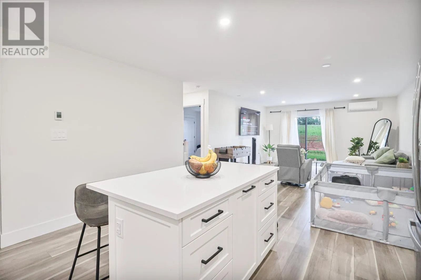
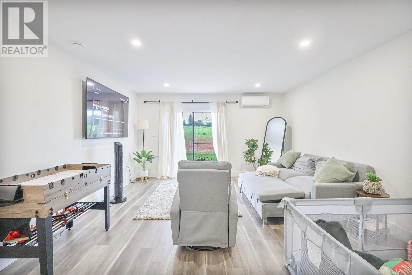
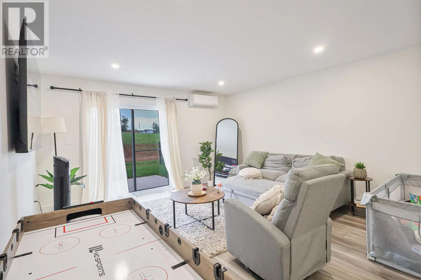
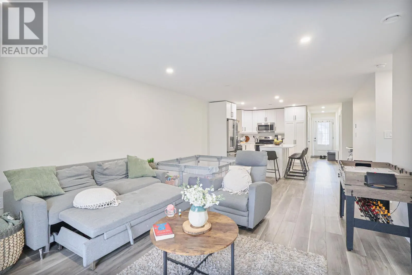
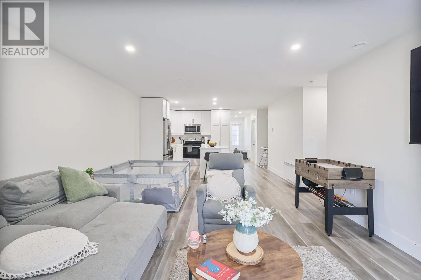
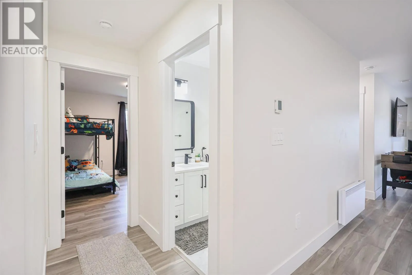
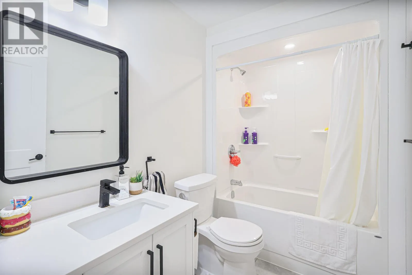
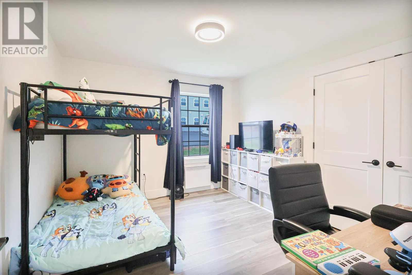
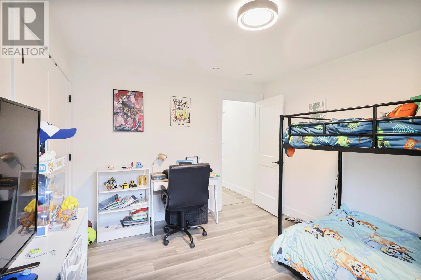
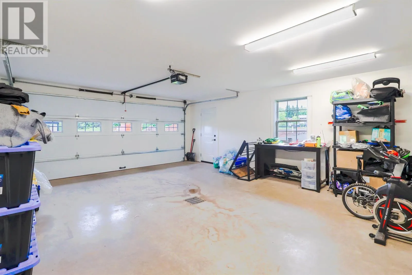
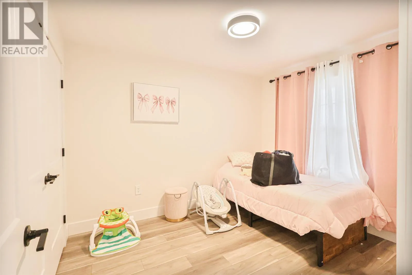
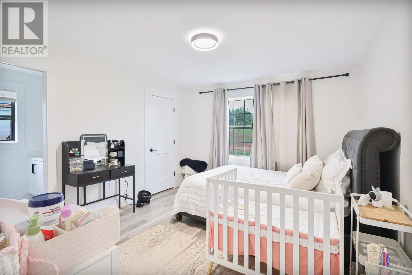
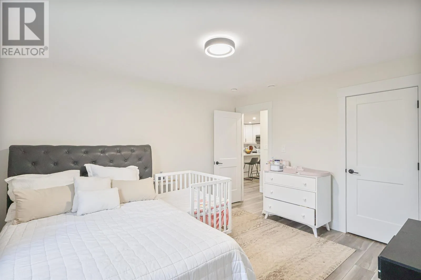
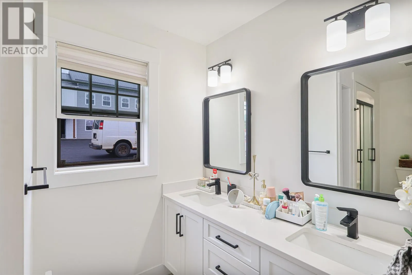
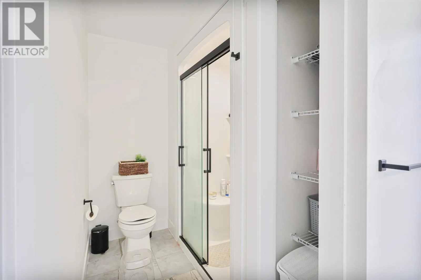
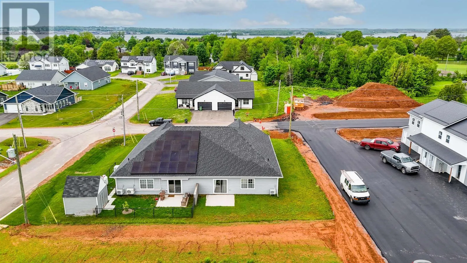
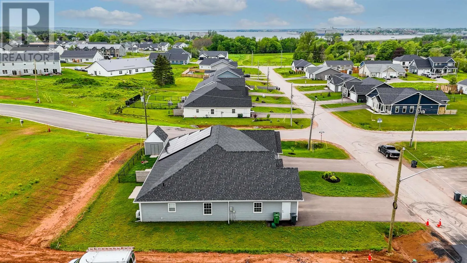
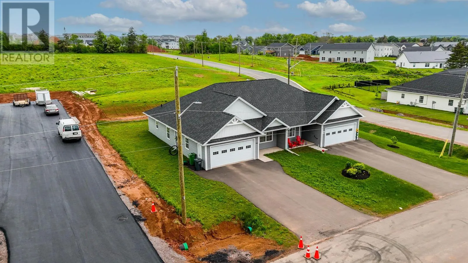
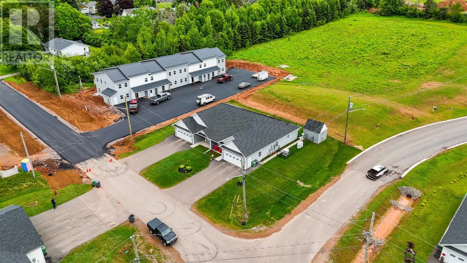
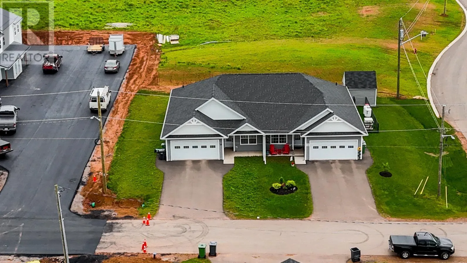
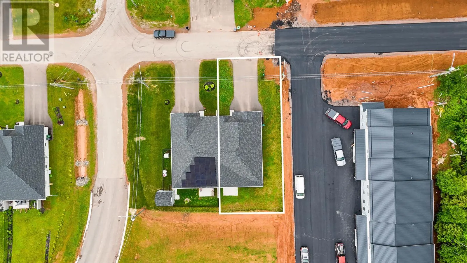
Cross the Hillsborough Bridge into Stratford and continue straight on the Trans-Canada Highway (Route 1). Take the Stratford/Kinlock Road exit and turn right onto Kinlock Road. Continue along Kinlock Road and turn left into the Kelly Heights subdivision. Follow Kelly Drive, then turn onto Swallow Drive. Continue along Swallow Drive until you reach 16 Swallow Drive, which will be on the right-hand side. Located in the highly desirable Kelly Heights subdivision, this nearly new semi-detached home presents an excellent investment opportunity. Currently operating as a rental property, this 1450 sqft semi detached home features three bedrooms, two and a half bathrooms, and an attached double garage. The primary bedroom includes a private ensuite and spacious walk-in closet. The open-concept kitchen and living area provide a bright and functional layout that appeals to tenants and homeowners alike. Heating is provided by electric radiant heat and a heat pump for efficient year-round comfort. Situated in one of Stratford's newest and most sought-after neighbourhoods, this well-maintained property offers strong rental appeal and long-term investment potential. All measurements are approximate and should be verified by the purchaser if deemed important. (id:27476)

Property Highlights

MLS® Number
202614755
Type
Single Family
Community Name
Stratford
Ownership Type
Freehold
Land Size
0.11 ac|under 1/2 acre

Building

Building Type
House
Bathrooms Total
2
Bedrooms Above Ground
3
Bedrooms Total
3
Amenities
Golf Course, Park, Playground, Public Transit, Shopping
Exterior Finish
Vinyl
Fireplace Present
No
Basement Type
None
Basement Features
Building Heating Type
Wall Mounted Heat Pump, Radiant heat, Heat Recovery Ventilation (HRV)
Heating Fuel
Electric
Building Cooling Type

Utilities

Water
Municipal water
Utility Sewer
Municipal sewage system

Room Layout

Kitchen
Main level
13 x 14
Living room
Main level
18x14
Bedroom
Main level
12.5x9
Bedroom
Main level
12x12
Bath (# pieces 1-6)
Main level
9x6
Ensuite (# pieces 2-6)
Main level
12x6
Primary Bedroom
Main level
18x12
Foyer
Main level
13x4

Location

Learn more about this property
Listing provided by:
HOMELIFE P.E.I. REALTY INC.
MLS® number:
202614755
Agent:
Nick Mcgregor
*Indicates required field
Name is required
Email is required
Please enter a valid phone number (e.g., 416-111-1111).

Community Spotlight: Homes For sale in Your Neighborhood