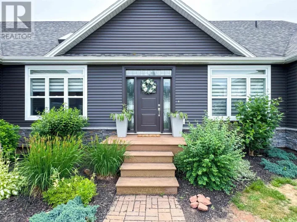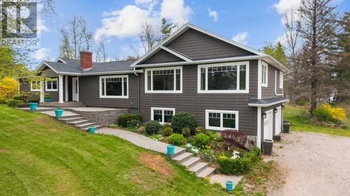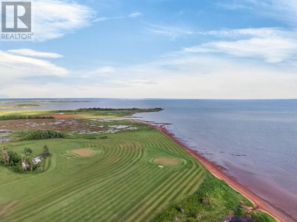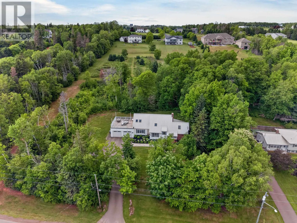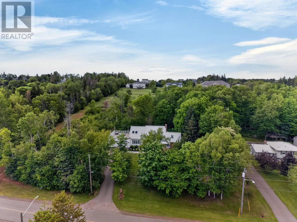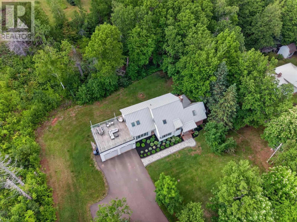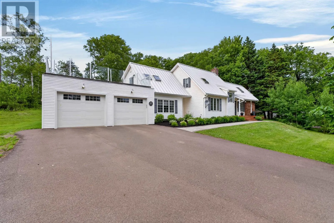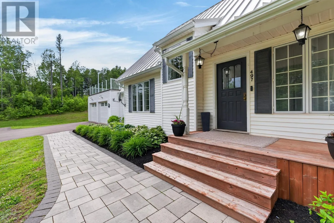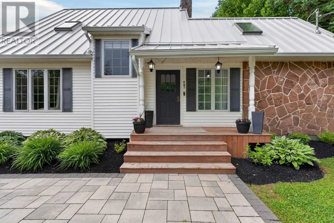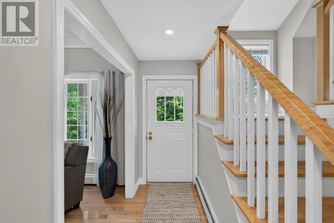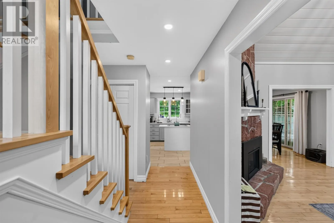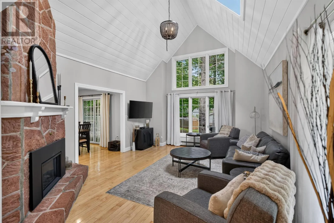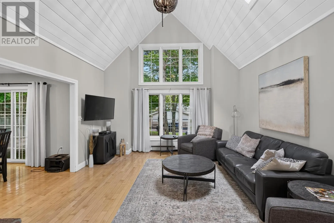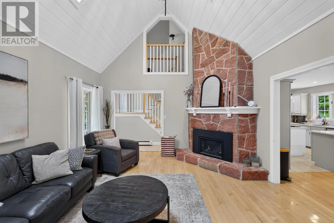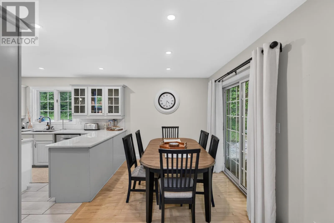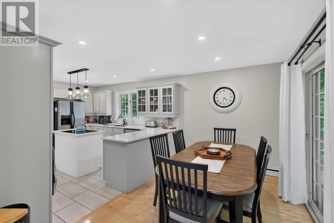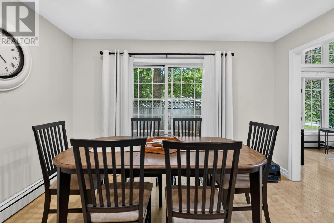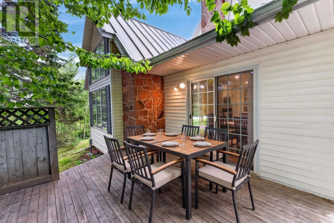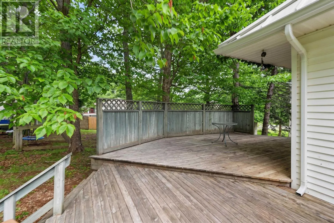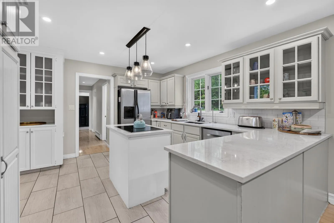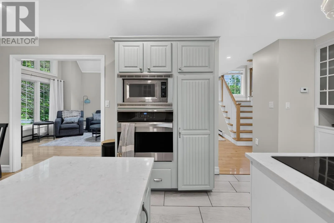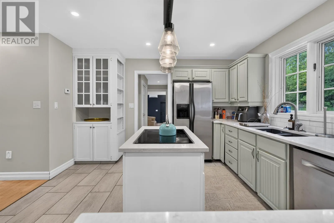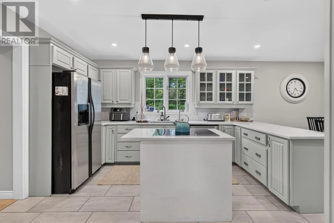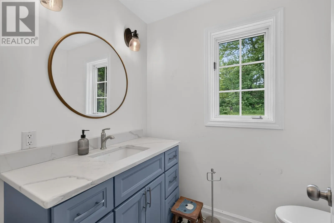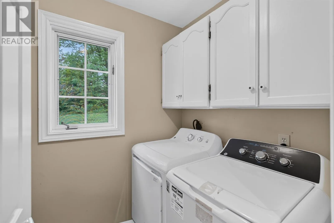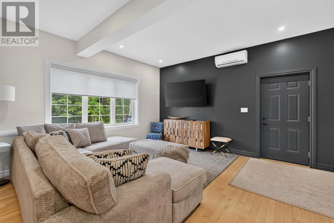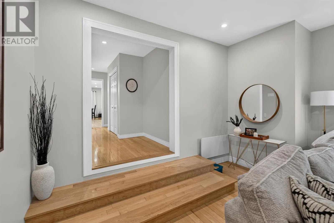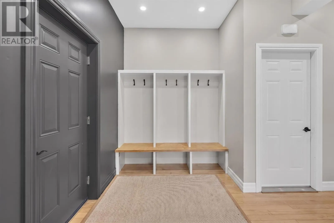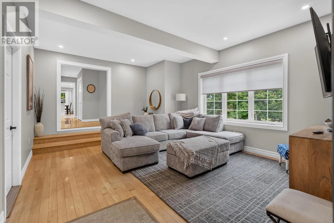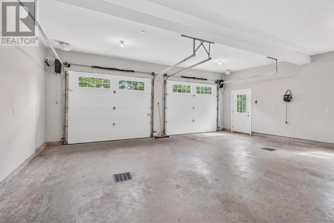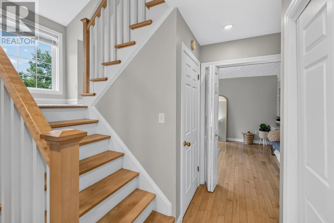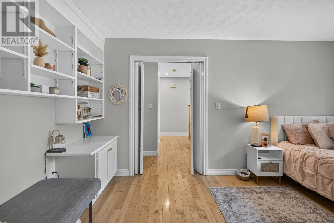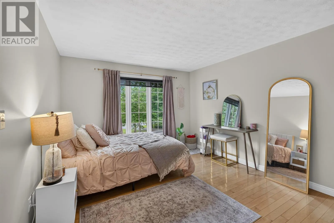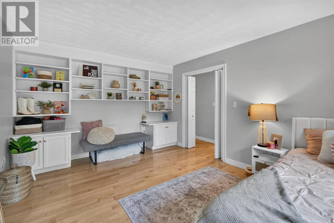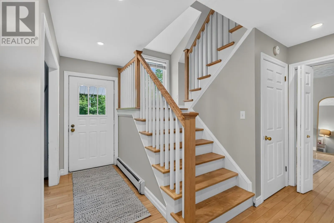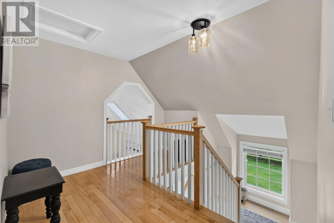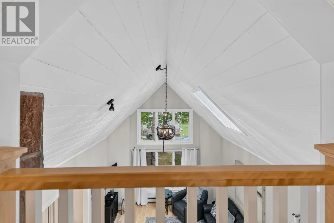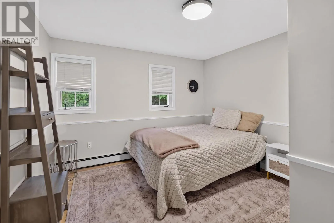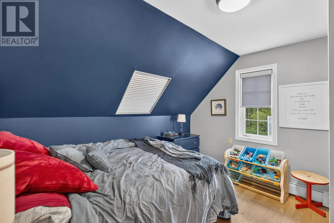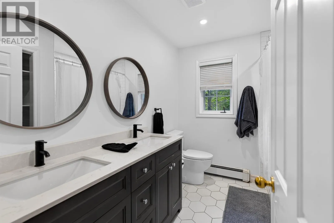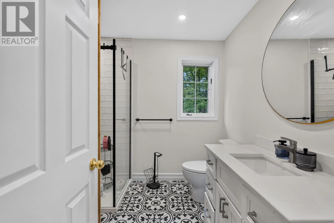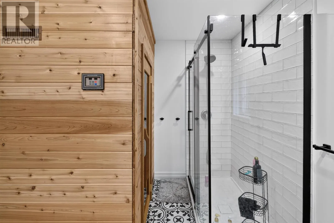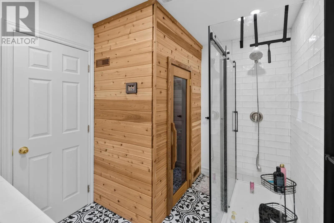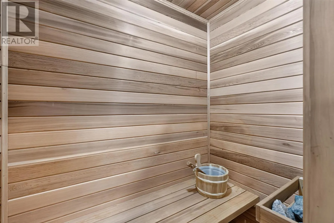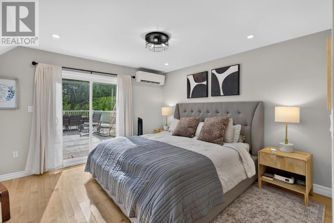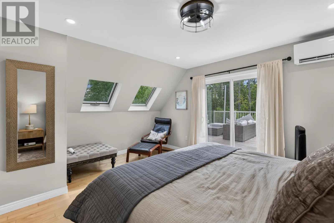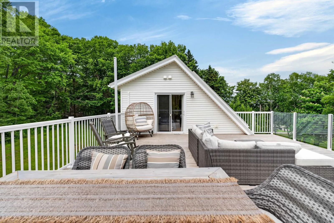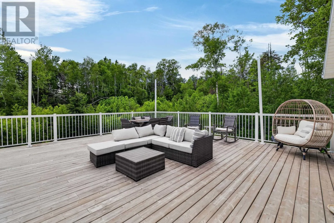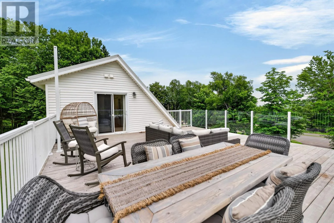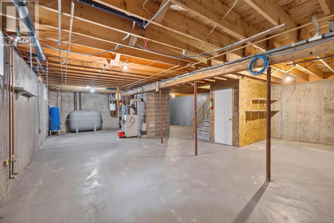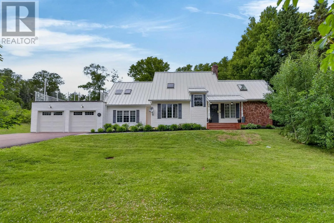
Welcome to 497 Keppoch Road, an exceptional family home perfectly positioned on a private, treed lot in one of Stratford's most desirable areas. Perfectly positioned directly across from Tea Hill Beach and park, this beautifully updated 4-bedroom, 3-bathroom home offers the ideal blend of comfort, style, and location. Set back from the road on a private, mature treed lot, the property boasts outstanding curb appeal with a striking exterior, durable steel roof, and a design that makes it one of those homes people admire every time they drive by. Inside, you'll find a thoughtfully updated interior featuring a modern kitchen, beautifully renovated bathrooms, and spacious living areas designed for everyday family life. The impressive family room showcases soaring vaulted ceilings and a cozy propane fireplace, creating a warm and inviting gathering space. Upstairs, the primary suite offers a true retreat with a luxurious ensuite complete with a built-in sauna, while the rooftop deck provides the perfect spot to enjoy your morning coffee or unwind in the evening. Additional features include a double attached garage, generous living space throughout, and a layout that works equally well for growing families or entertaining guests. With Tea Hill Beach just steps away and all of Stratford's schools, shopping, and amenities only minutes from your doorstep, this is a rare opportunity to own a distinctive home in an exceptional location. (id:27476)