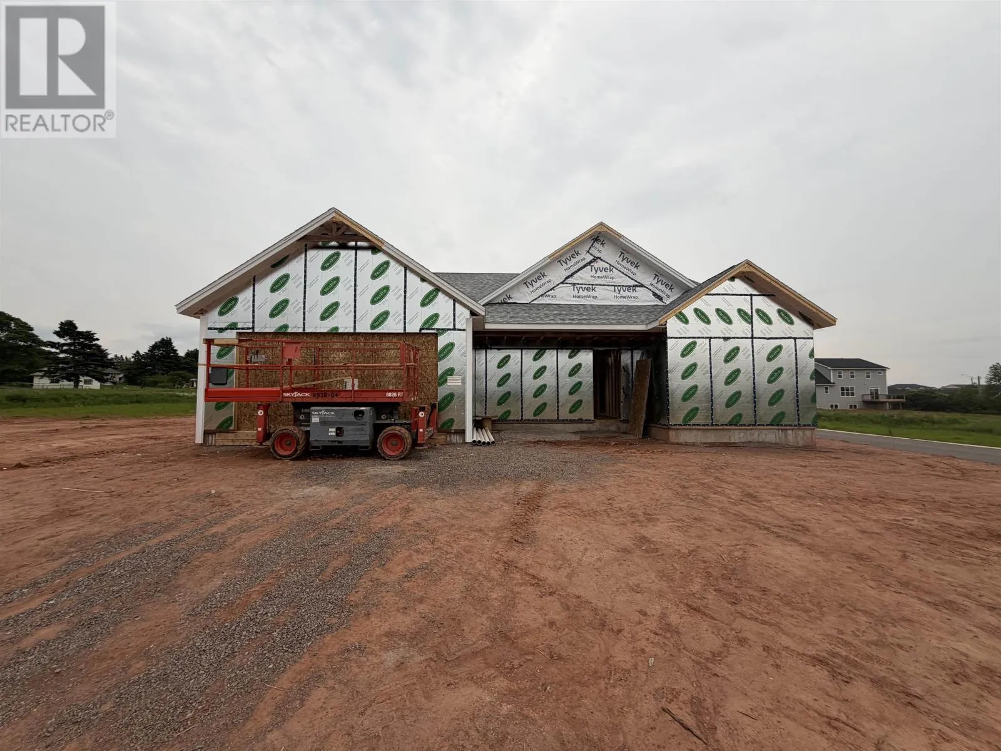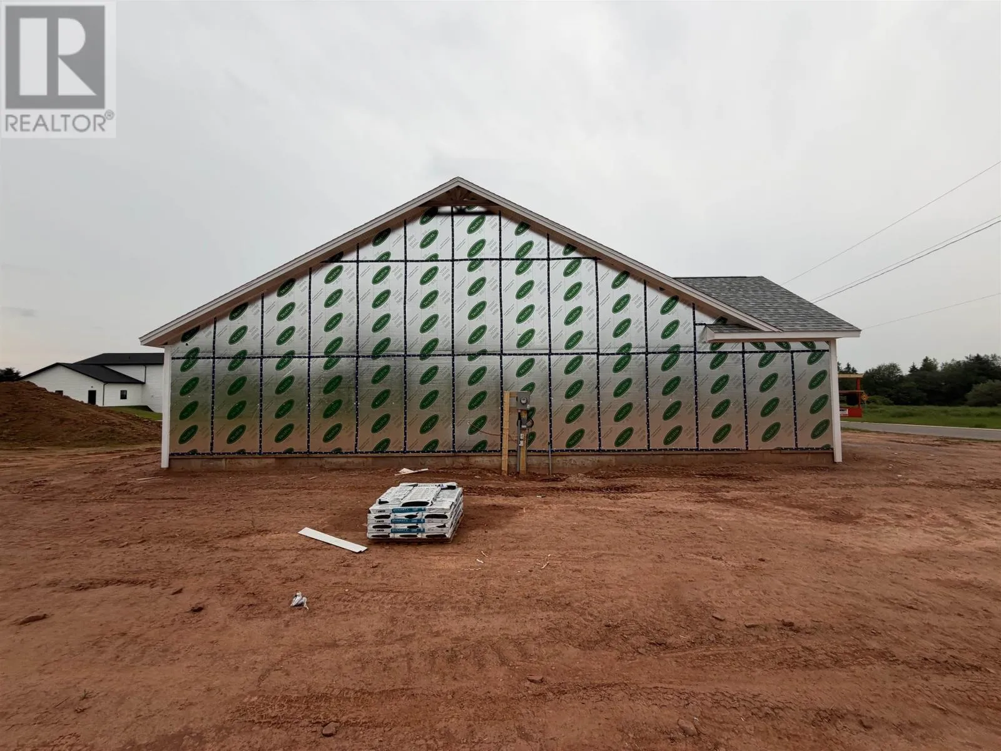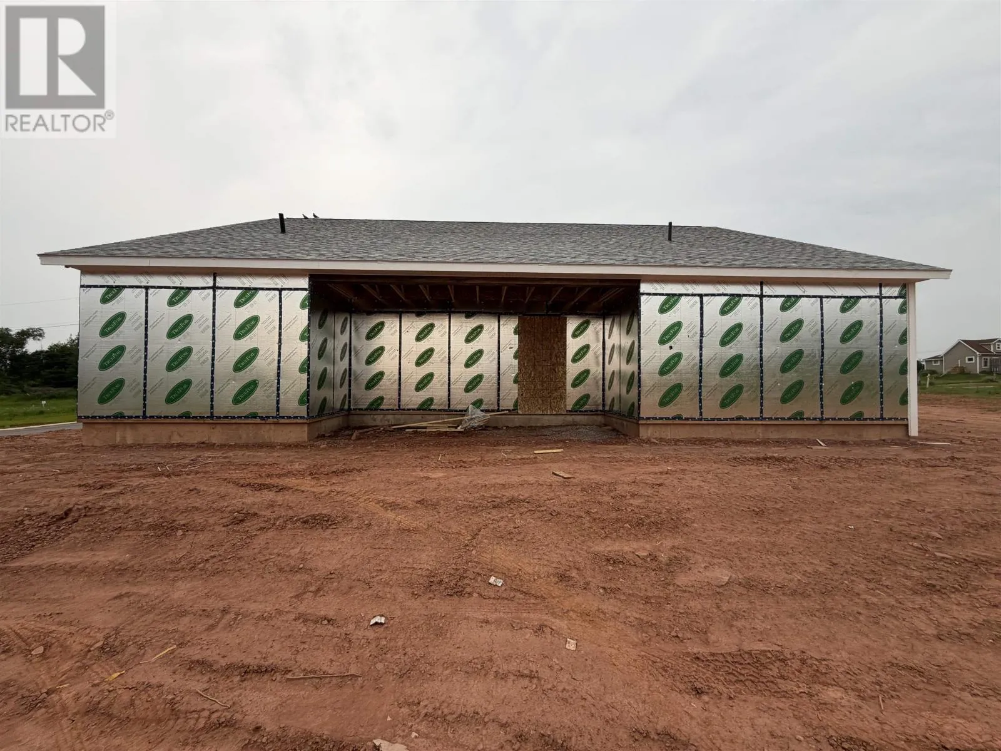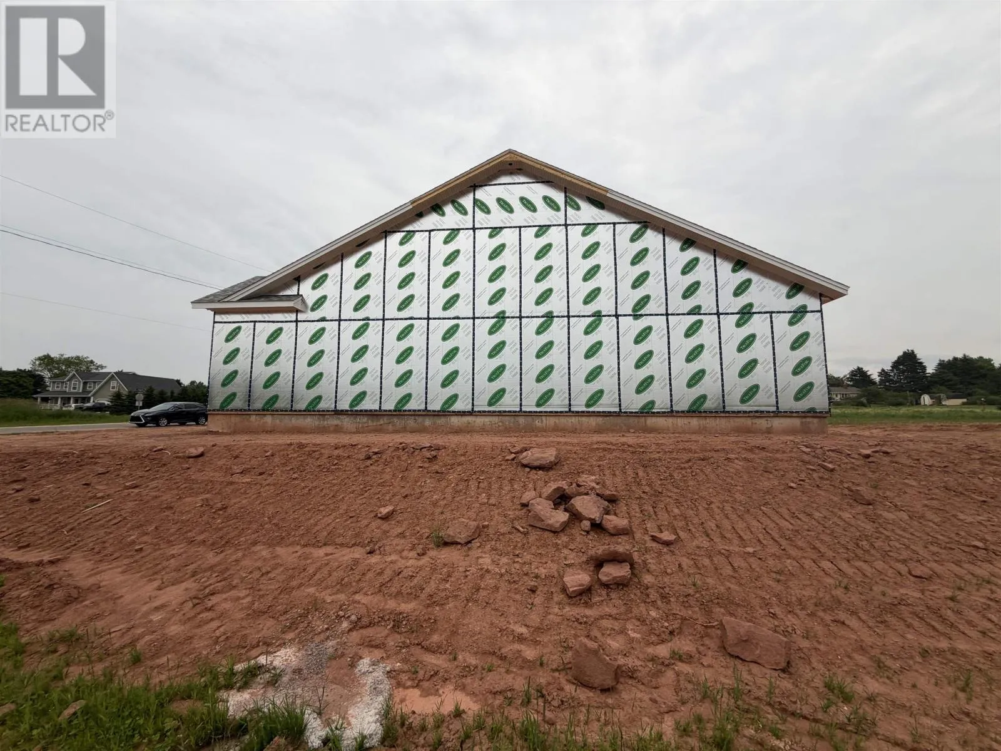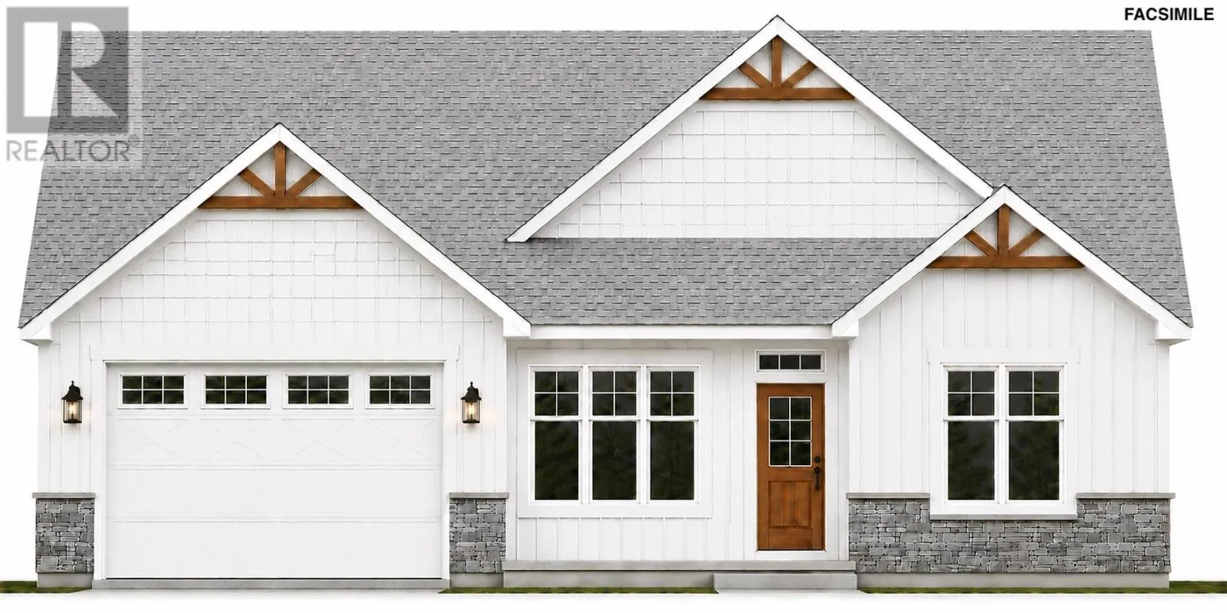
Welcome to this beautifully crafted new construction bungalow in one of Stratford's most desirable neighbourhoods. Thoughtfully designed with over 2,000 square feet of finished living space, this stunning home offers the perfect blend of quality craftsmanship, modern finishes, and functional design. The bright, open-concept layout is ideal for both everyday living and entertaining, featuring impressive tray ceilings in the main living area and an abundance of natural light. At the heart of the home is a custom-designed kitchen complete with quartz countertops, a large center island, walk-in pantry, and quality cabinetry, seamlessly flowing into the spacious dining and living areas. The private primary suite is a true retreat, featuring a walk-in closet and a beautiful ensuite bath. Three additional bedrooms provide plenty of space for family, guests, or a home office, while the well-appointed mudroom and laundry area offer direct access to the attached double garage with upper storage space for added convenience. A heat pump ensures efficient year-round comfort, while the covered front and rear porches provide the perfect spaces to relax and enjoy the outdoors. Located in a sought-after Stratford neighbourhood close to excellent schools, parks, walking trails, shopping, restaurants, and all amenities, this exceptional new home offers the perfect combination of luxury, comfort, and convenience. (id:27476)