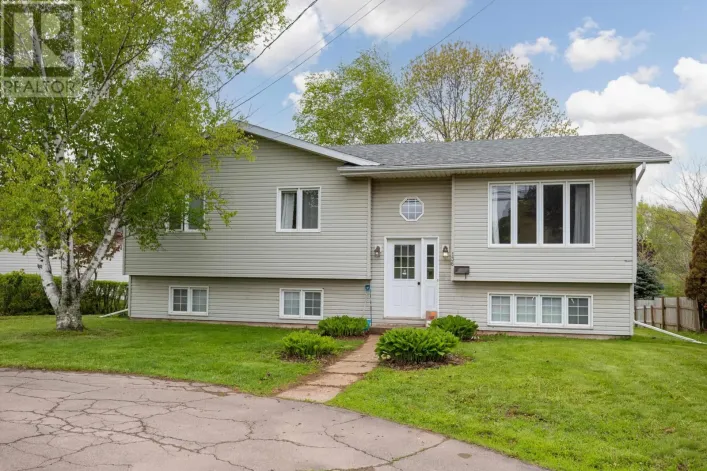
6 Millbrook Drive, Stratford, Prince Edward Island C1B 1X8

Listed for:
$519,000
4 beds
2 baths
Listed 16 days ago
House for rent: 6 Millbrook Drive, Stratford, Prince Edward Island C1B 1X8

View all 41 photos

About

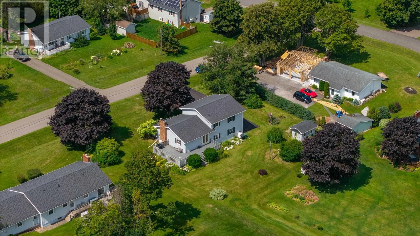
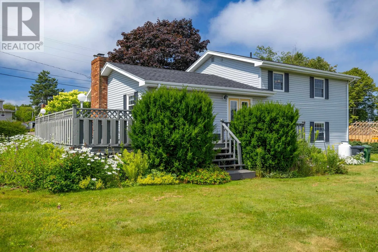
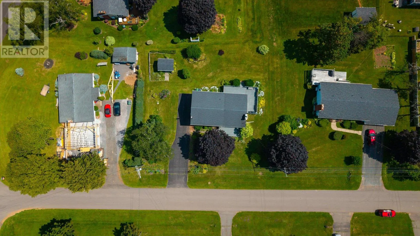
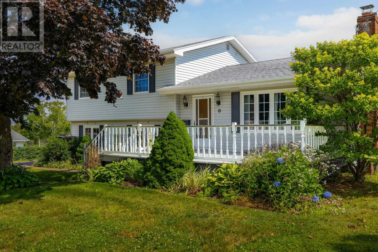
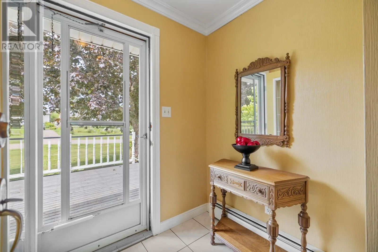
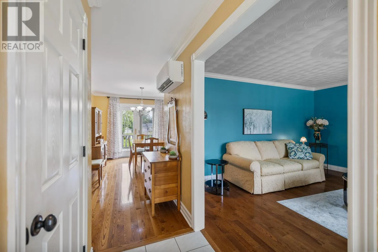
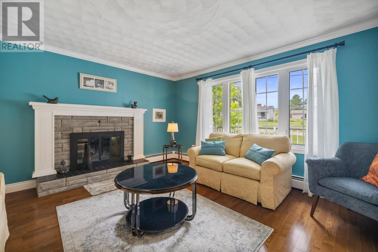
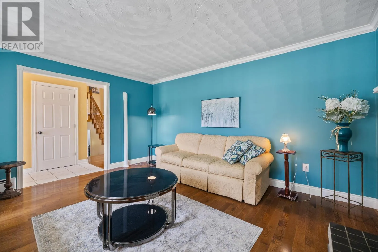
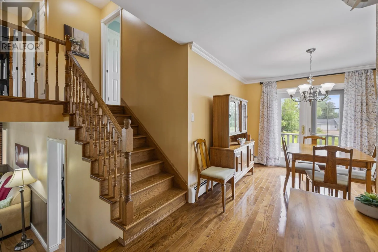
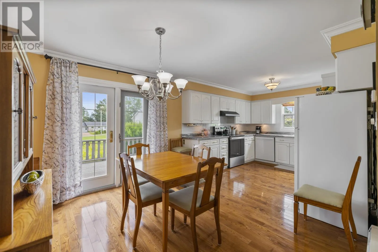
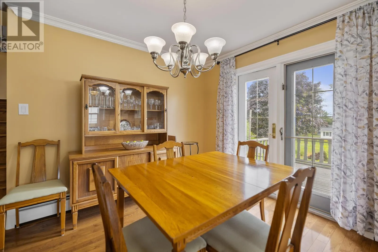
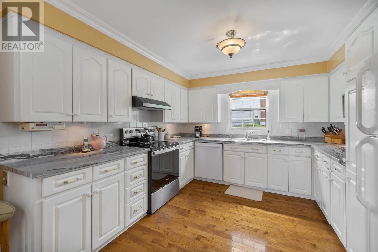
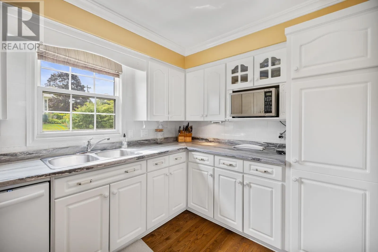
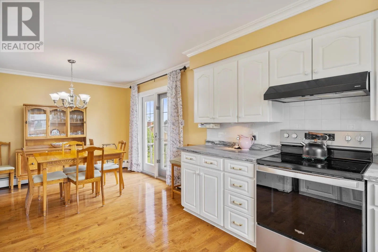
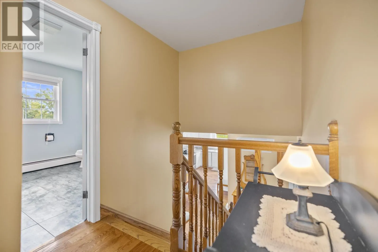
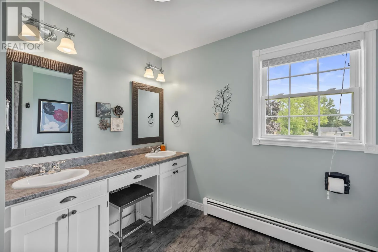
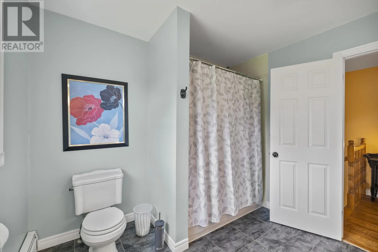
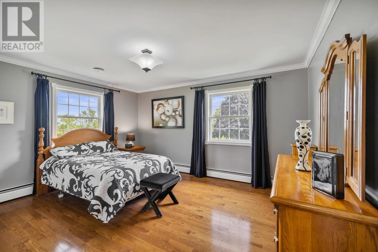
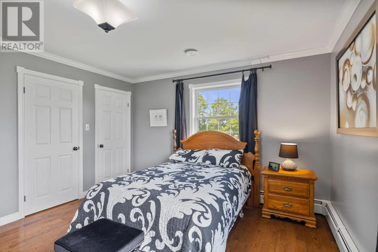
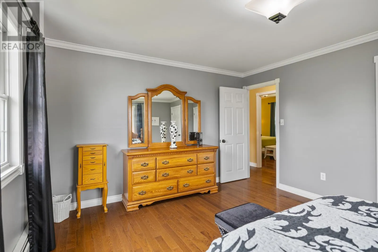
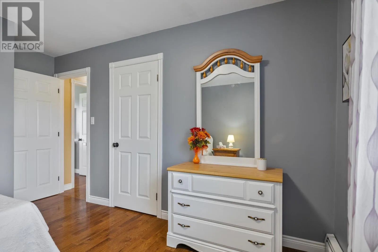
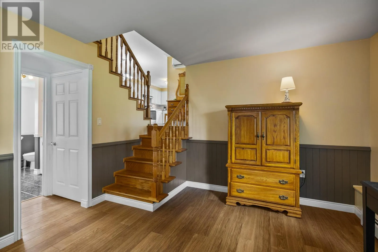
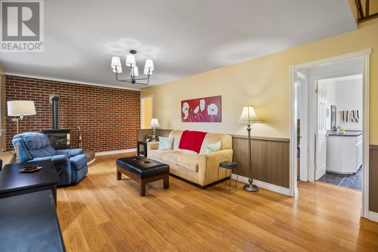
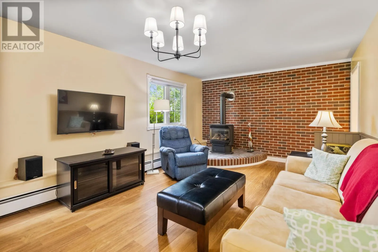
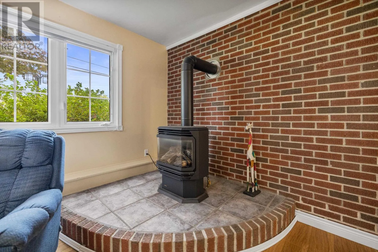
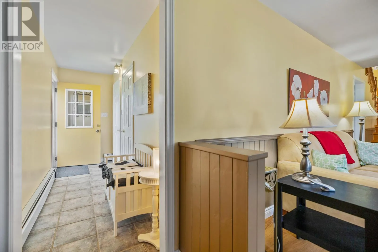
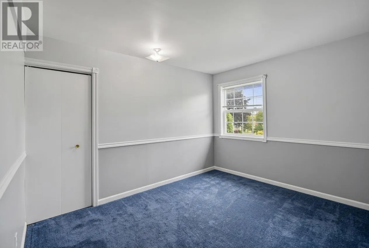
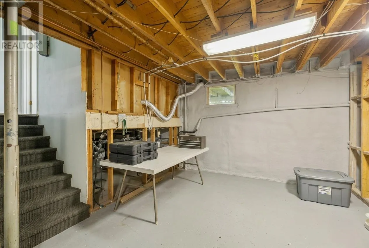
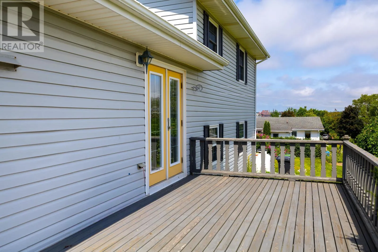
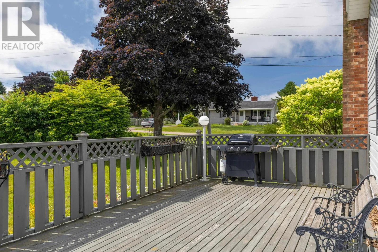
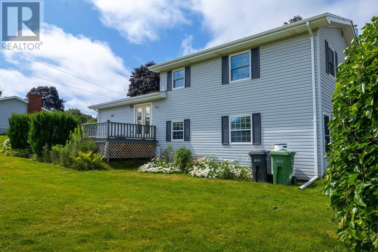
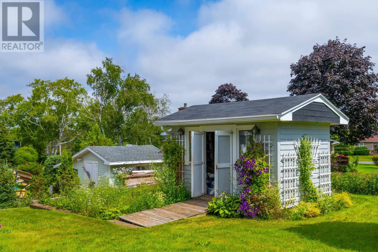
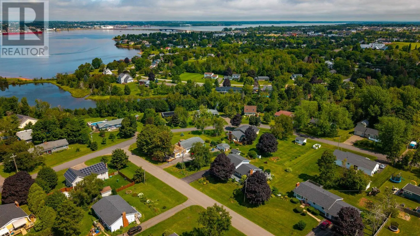
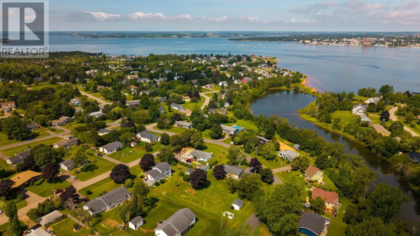
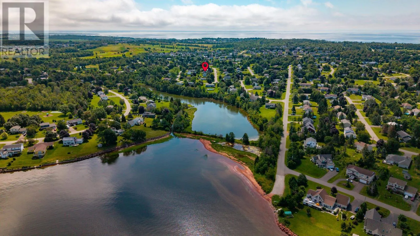
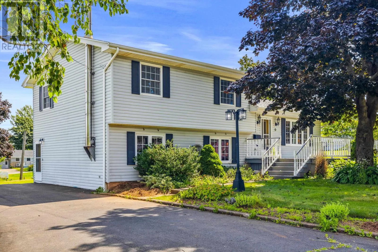
Keppoch Road to Millbrook Drive Check out this lovely 4-bedroom, 2-bathroom, four-level side split located in a mature, family-friendly neighbourhood in Stratford. This well-maintained home offers plenty of space for the whole family and is loaded with desirable features. Enjoy year-round comfort with a heat pump, cozy evenings by either the wood-burning or propane fireplace, and added energy efficiency with blown-in attic insulation and spray foam insulation in the basement. Beautiful hardwood floors add warmth and character throughout, while the spacious family room is the perfect place for movie nights, entertaining, or simply relaxing. The lowest level offers an abundance of storage space to help keep everything organized. Step outside and enjoy the large 22.5' x 12' front deck or unwind on the impressive 25' x 33' rear deck, where you can take in the beautiful water views of Charlottetown Harbour. The mature trees and established gardens create a private outdoor retreat, with plenty of opportunities for anyone with a green thumb. This wonderful property combines space, comfort, and a fantastic location- making it an excellent place to call home. Measurements are approximate and should be verified by the purchaser if deemed necessary. (id:27476)


Property Highlights

MLS® Number
202619203
Type
Single Family
Community Name
Stratford
Ownership Type
Freehold
Land Size
0.35 ac|under 1/2 acre

Building

Building Type
House
Bathrooms Total
2
Bedrooms Above Ground
4
Bedrooms Total
4
Amenities
Public Transit
Exterior Finish
Vinyl
Fireplace Present
Yes
Basement Type
Basement Features
Building Heating Type
Baseboard heaters, Furnace, Wall Mounted Heat Pump
Heating Fuel
Electric, Oil, Propane, Wood
Building Cooling Type

Utilities

Water
Municipal water
Utility Sewer
Municipal sewage system

Room Layout

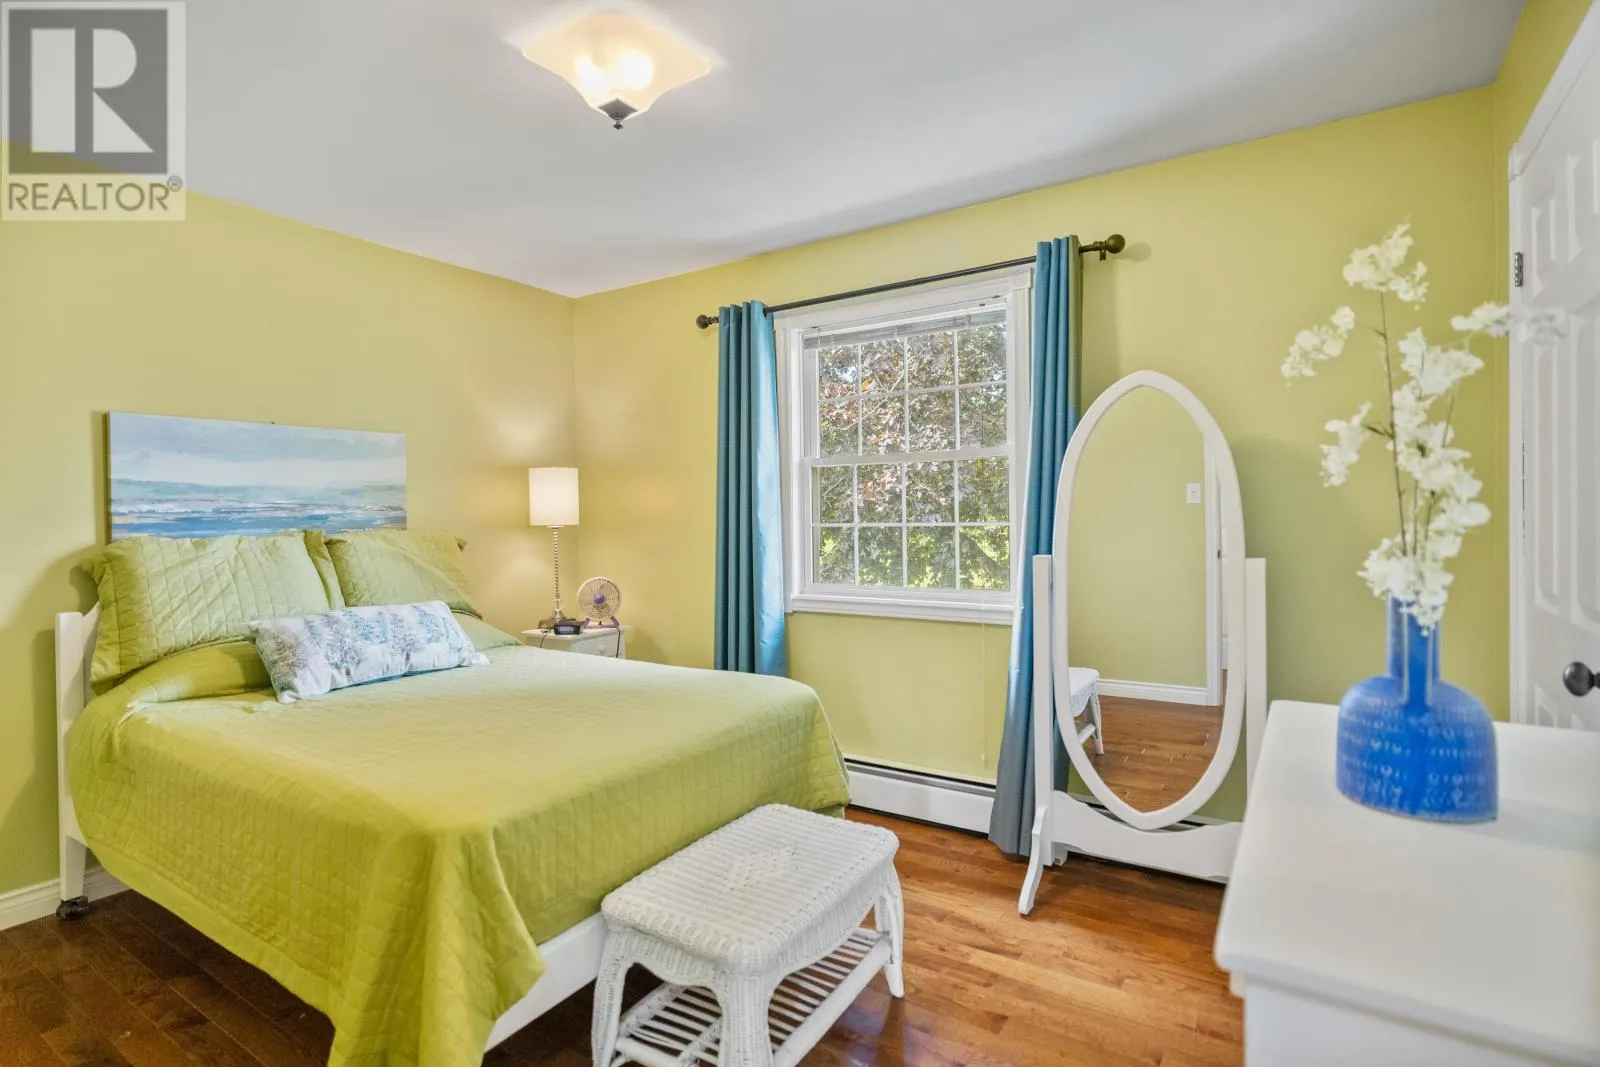
Primary Bedroom
Second level
14.7 x 12.6
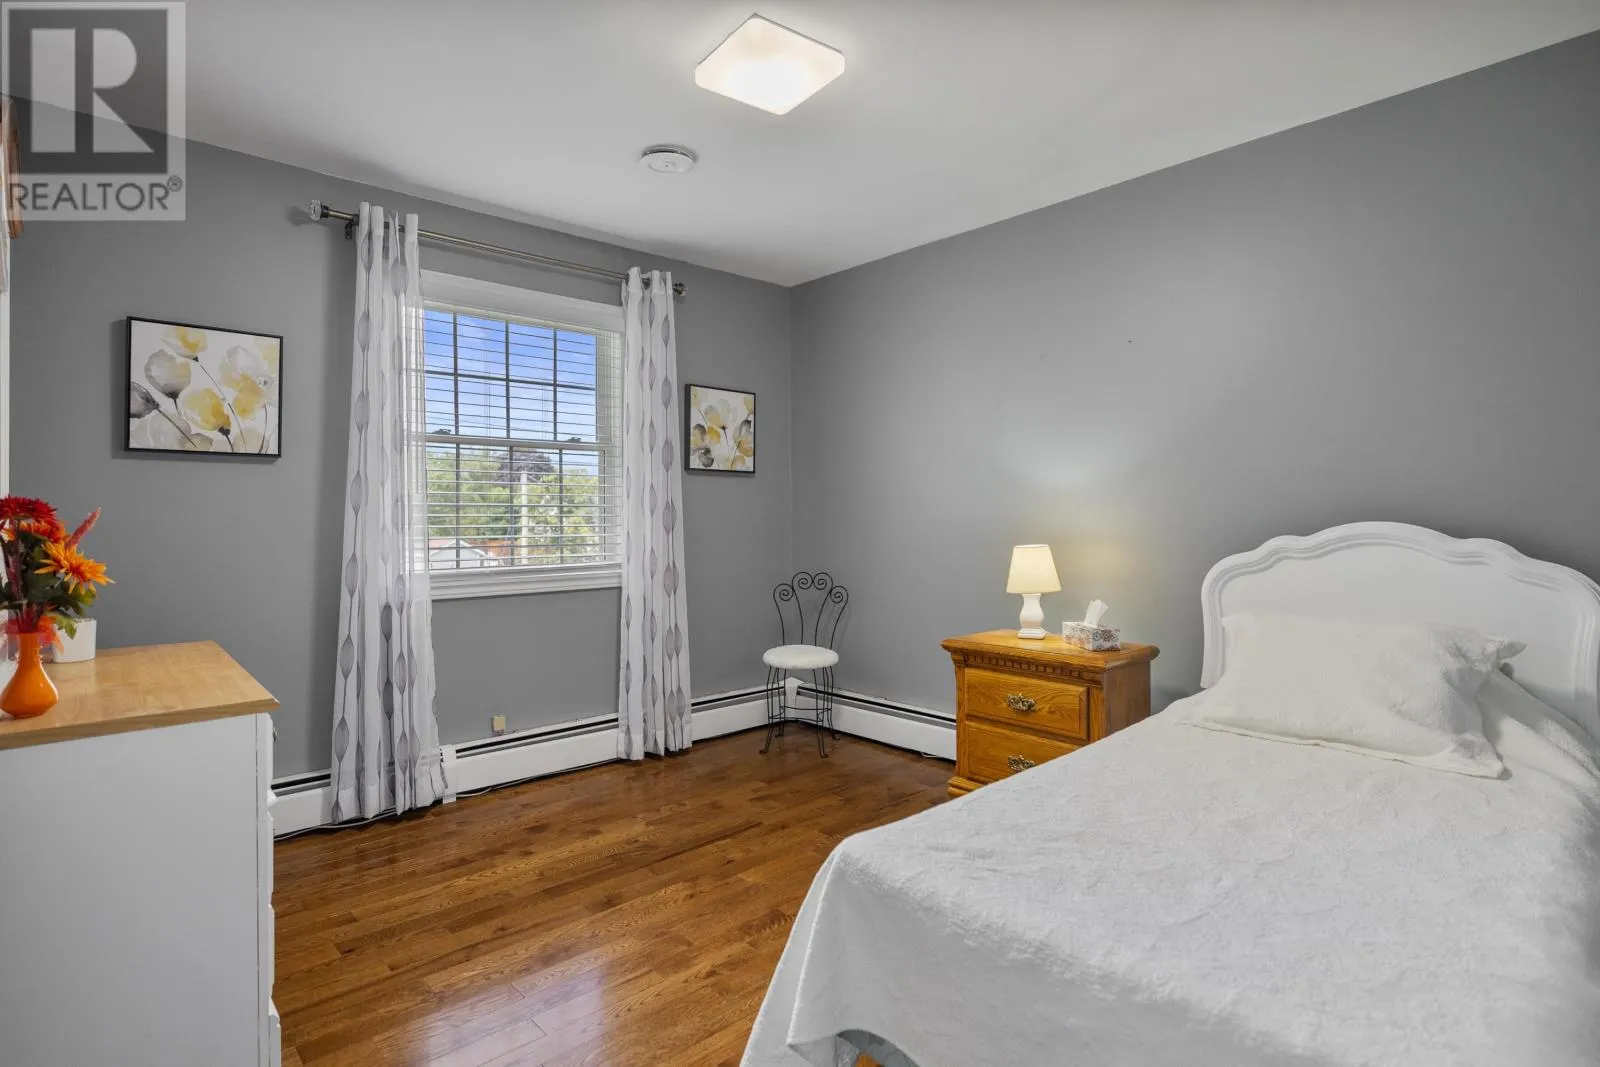
Bedroom
Second level
12.4 x 9.9
Bedroom
Second level
10.5 x 10.11
Bath (# pieces 1-6)
Second level
9.3 x 10.7
Bedroom
Lower level
10.4 x 12.7
Family room
Lower level
25 x 12.2
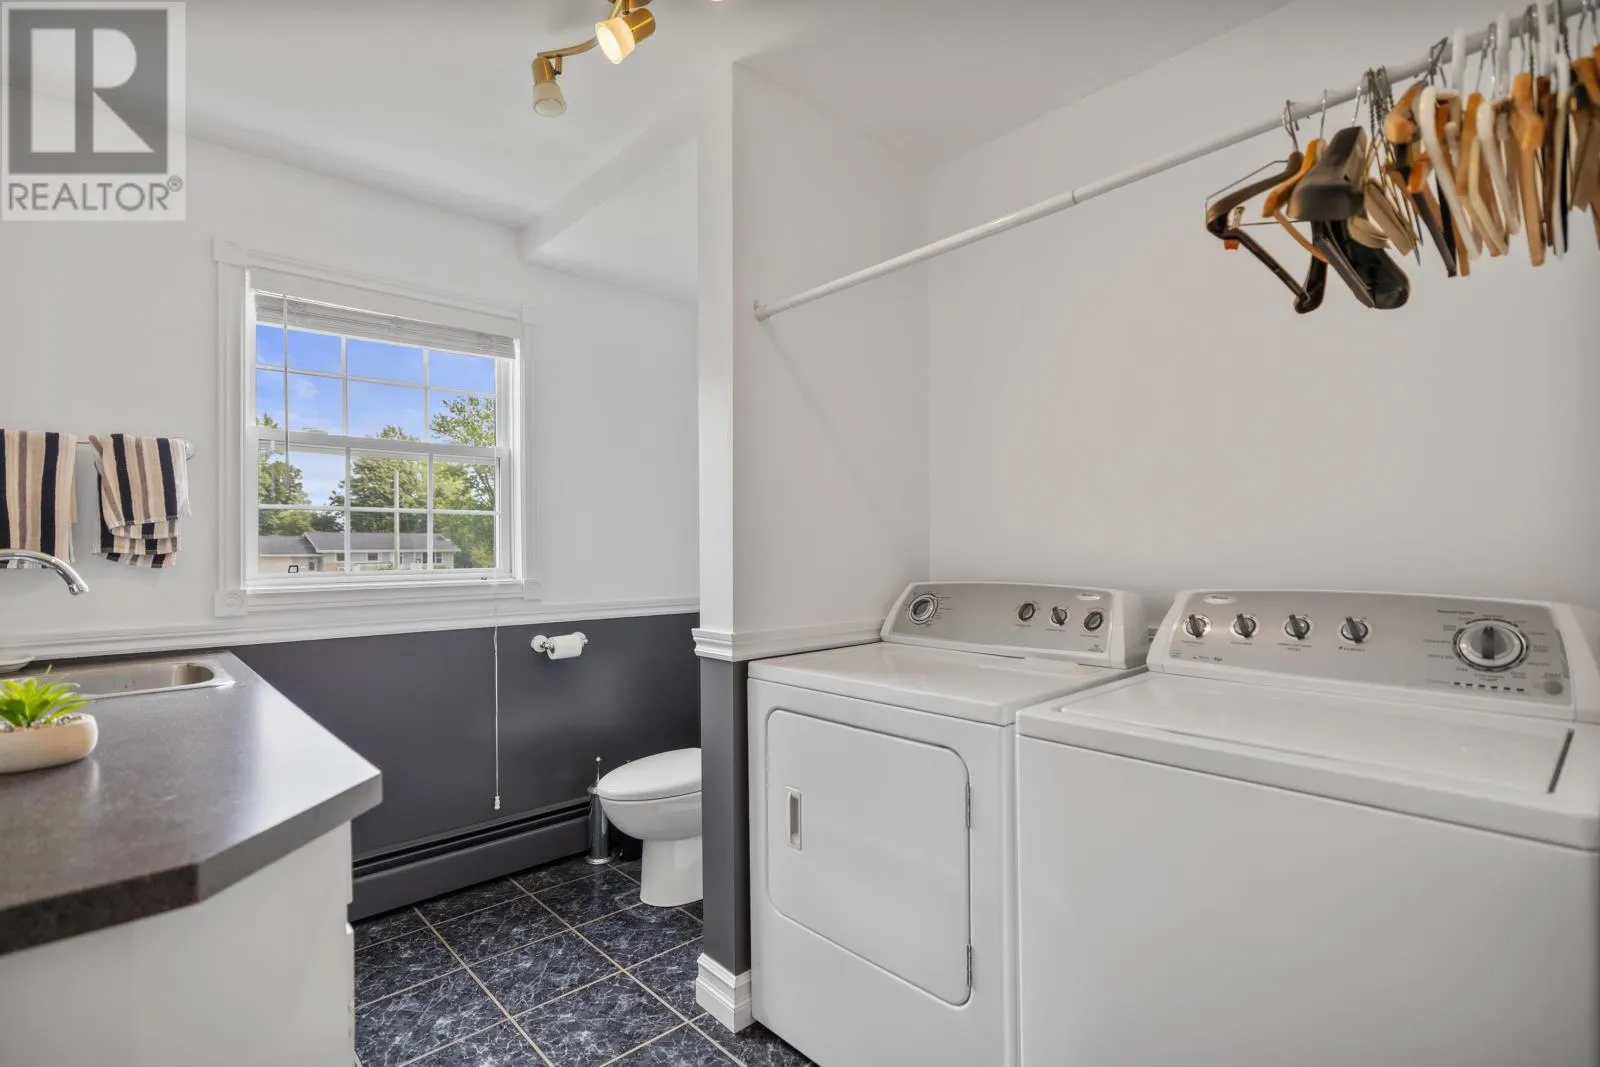
Bath (# pieces 1-6)
Lower level
9.2 x 7.8
Kitchen
Main level
10.11 x 21.3
Dining room
Main level
(Combined)
Living room
Main level
14.2 x 13.10

Location

Learn more about this property
Listing provided by:
CENTURY 21 COLONIAL REALTY INC
MLS® number:
202619203
Agent:
Brad Murray
*Indicates required field
Name is required
Email is required
Please enter a valid phone number (e.g., 416-111-1111).

Community Spotlight: Homes For sale in Your Neighborhood