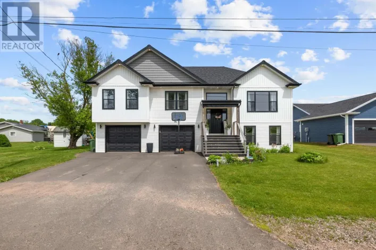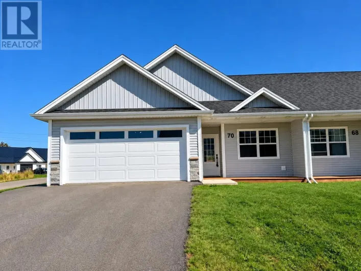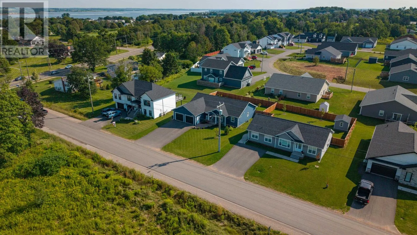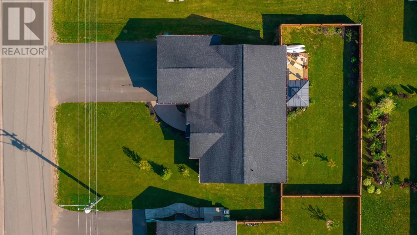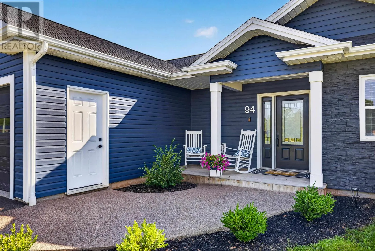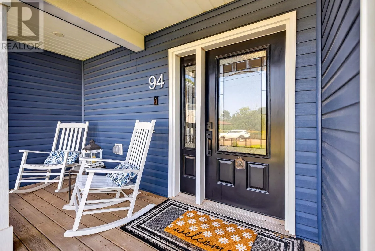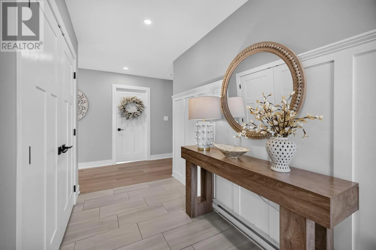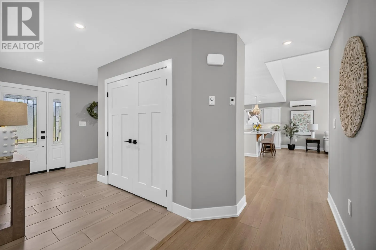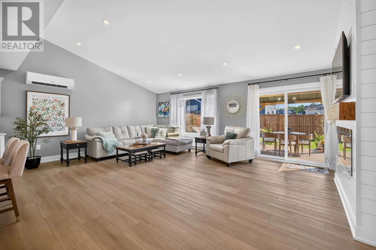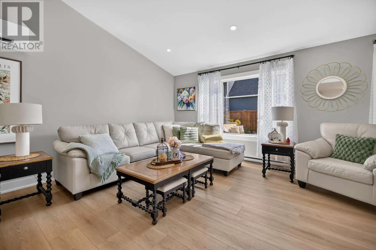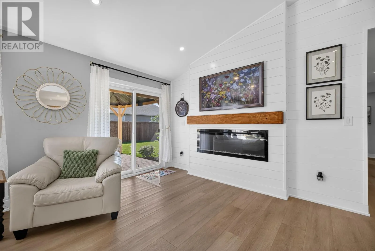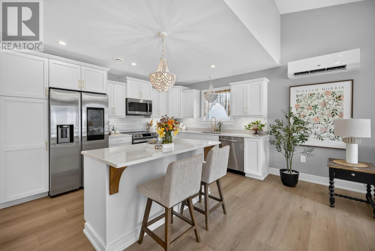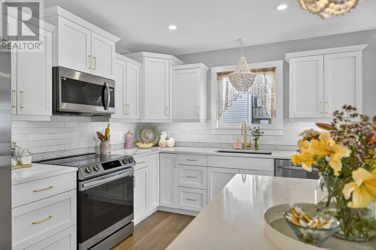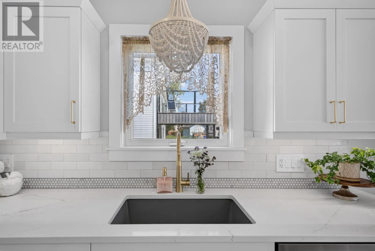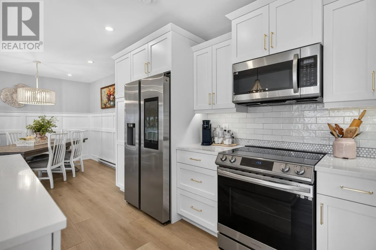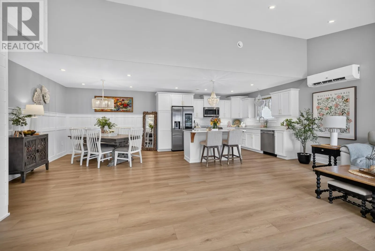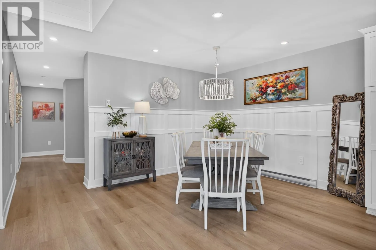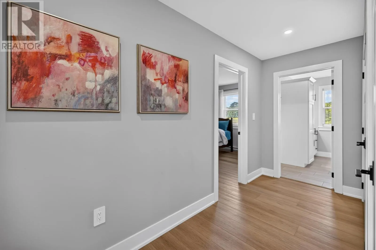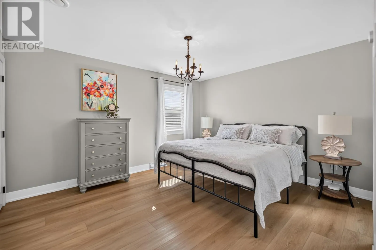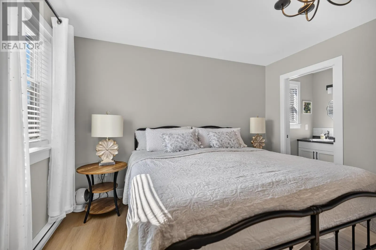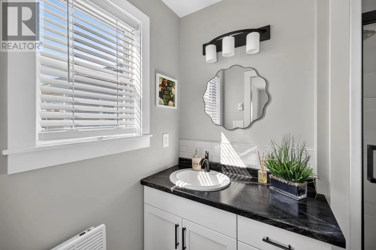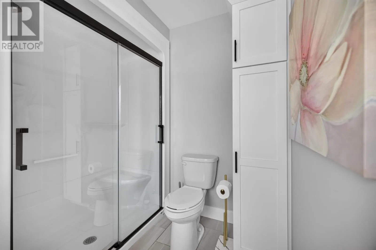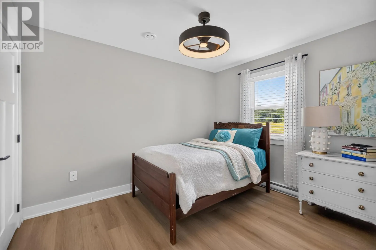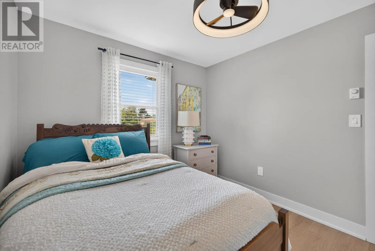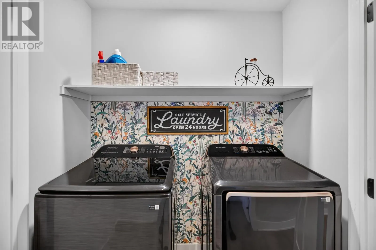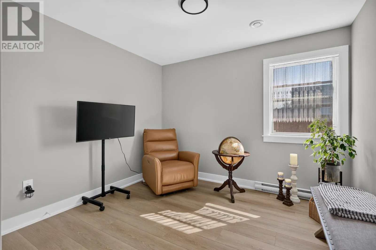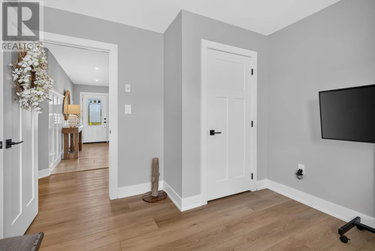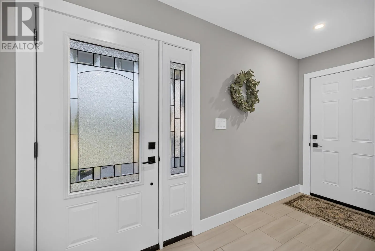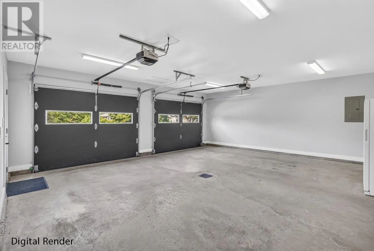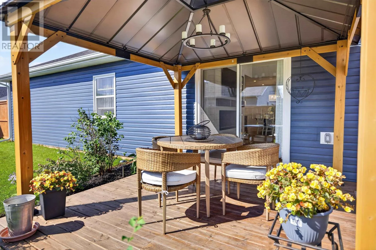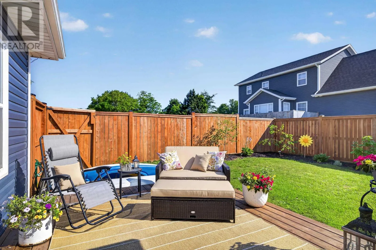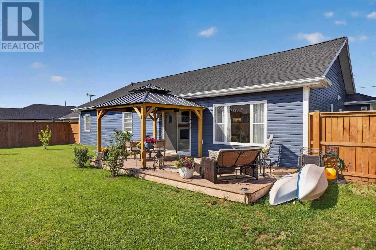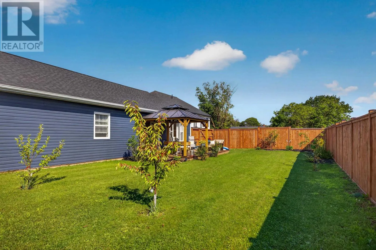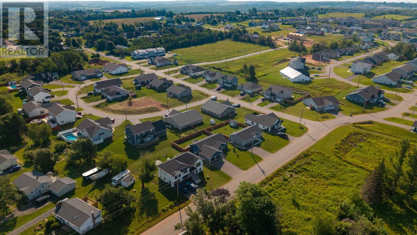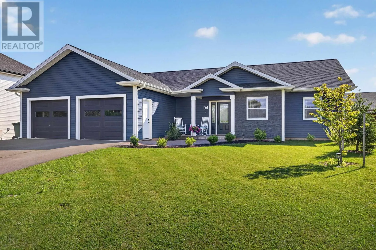
Welcome to this exceptional two-year-young rancher, offering modern style, thoughtful design, and comfortable one-level living in the desirable Kelly Heights community of Stratford. The bright, open-concept floor plan is perfect for everyday living and entertaining. The stunning kitchen features stylish white cabinetry, quality quartz countertops, a large sit-down island, smart appliances, and a spacious dining area highlighted by custom millwork accent walls. The inviting living room boasts soaring ceilings, an elegant electric fireplace with a custom mantel, abundant natural light, and an energy-efficient heat pump for all season comfort. In addition to a two car garage, this home offers three generously sized bedrooms, including a spacious primary suite complete with a private ensuite and dual his-and-her closets. Step outside to your fully fenced backyard, where you'll find a large deck and a 10' x 10' gazebo- an ideal space for relaxing or entertaining. This beautiful home is within walking distance of the new Stratford Community Campus, parks, playgrounds, and scenic walking trails. Move-in ready and thoughtfully designed, this beautiful home offers the perfect combination of modern finishes, comfort, and an unbeatable location. (id:27476)