10 Battery Point Drive, Stratford, Prince Edward Island C1B 2K6

Listed for:
$849,000
3 beds
2 baths
Listed 3 days ago
House for rent: 10 Battery Point Drive, Stratford, Prince Edward Island C1B 2K6

View all 41 photos

About

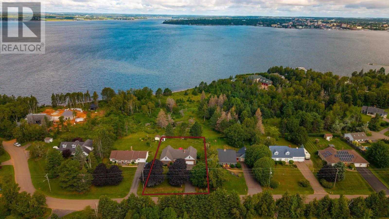
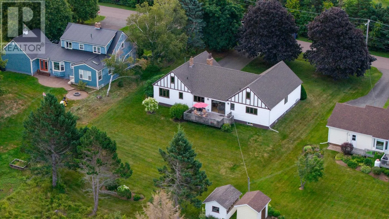
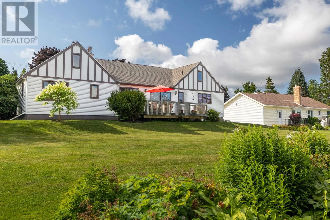
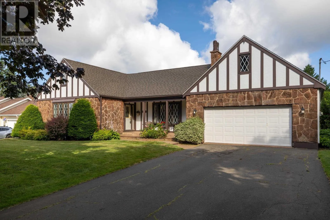
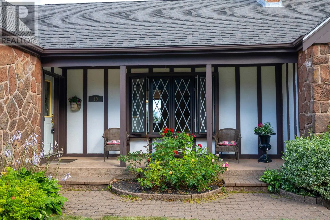
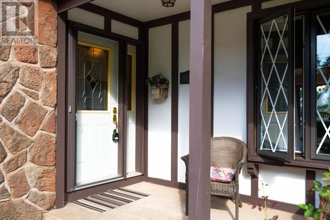
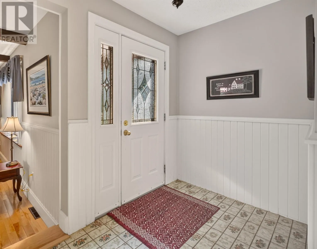
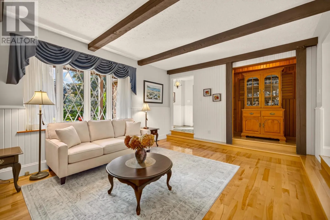
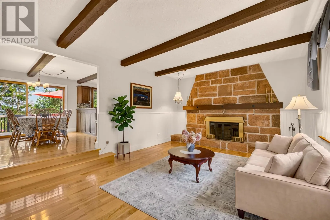
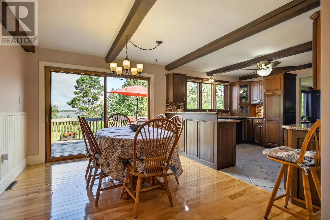
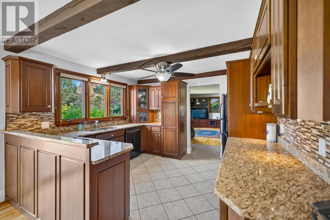
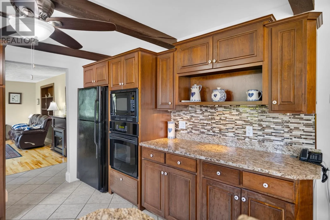
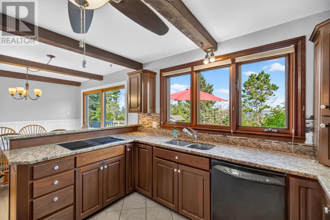
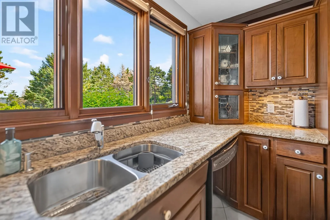
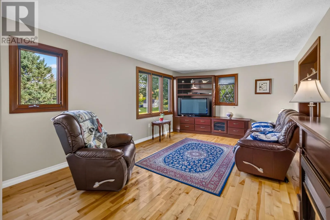
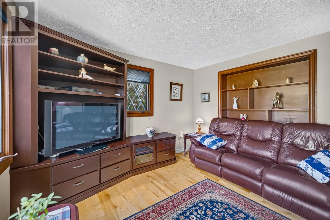
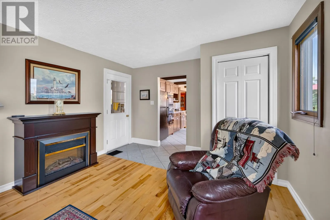
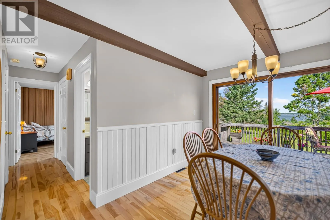
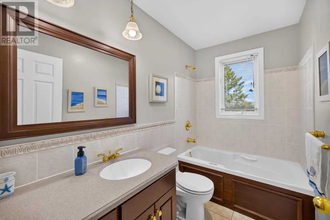
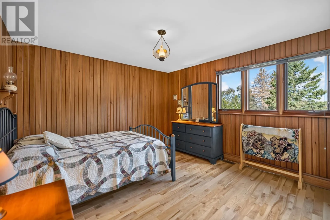
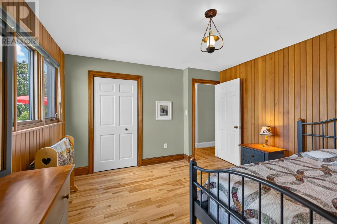
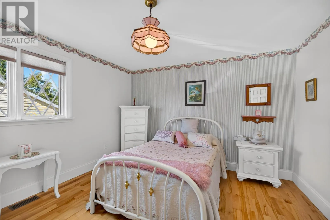
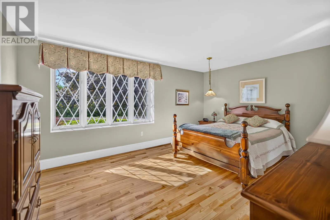
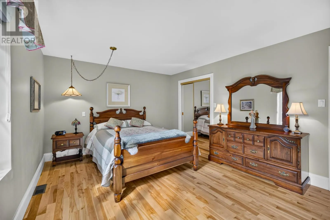
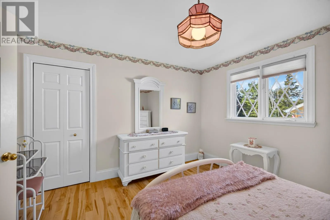
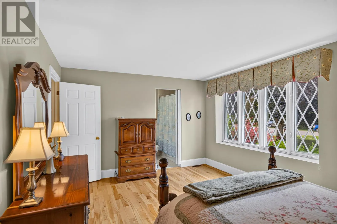
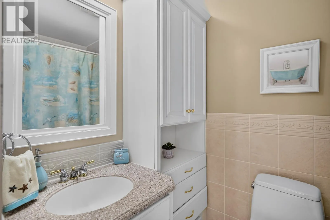
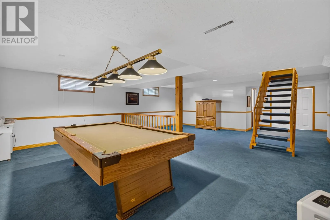
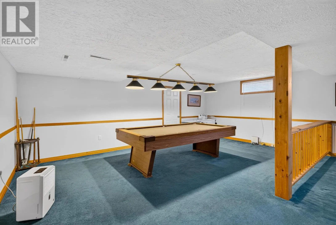
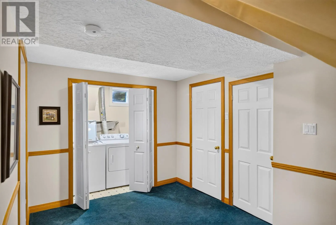
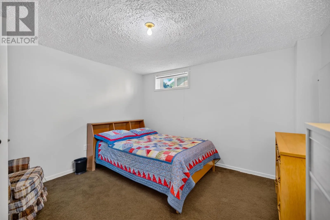
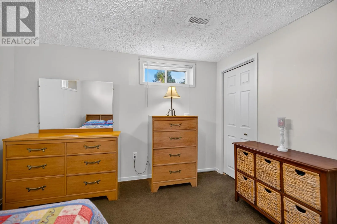
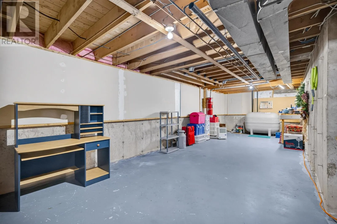
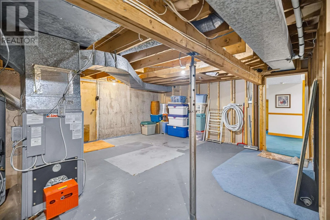
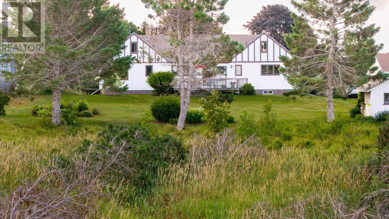
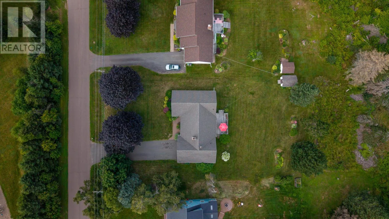

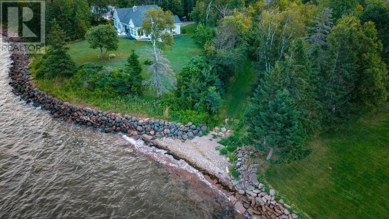
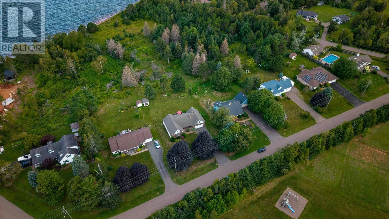
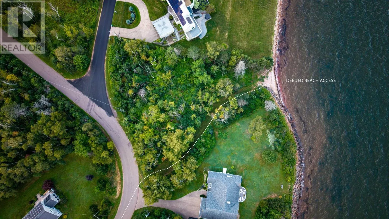
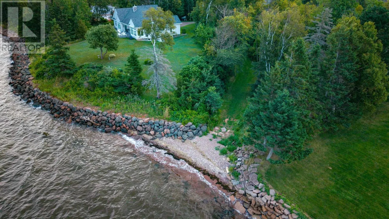
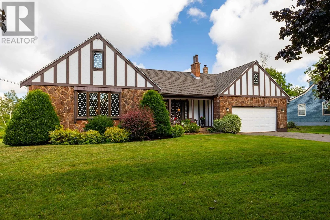
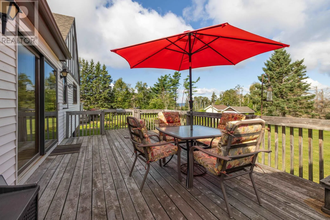
Battery Point homes don't come on the market often - and this is the one you've driven by and thought, "It's so well cared for. This is where I'd love to raise my family!" Step inside to a beautiful sunken living room featuring a stunning stone fireplace, hardwood floors, and a large picture window that fills the space with natural light. The dining room flows directly onto the water view deck, making entertaining and enjoying the view effortless. The kitchen is bright and functional, with granite countertops and a layout that connects beautifully with the rest of the home. A wonderful main-floor family room gives everyone a comfortable place to gather, while three large bedrooms and two baths provide plenty of space for the family. The lower level is a fantastic bonus - a great space for the kids to hang out, play, and enjoy their own area away from the main living space. Outside, the grounds have been lovingly cared for, with established gardens and plenty of beautiful perennials that provide colour and beauty with minimal maintenance. A truly special Battery Point home in a location where opportunities like this simply don't come along often. (id:27476)

Property Highlights

MLS® Number
202620450
Type
Single Family
Community Name
Stratford
Ownership Type
Freehold
Land Size
0.4 ac|under 1/2 acre

Building

Building Type
House
Bathrooms Total
2
Bedrooms Above Ground
3
Bedrooms Total
3
Amenities
Golf Course, Park, Playground, Public Transit, Shopping
Exterior Finish
Stone, Vinyl
Fireplace Present
Yes
Basement Type
Full (Partially finished)
Basement Features
Building Heating Type
Forced air, Furnace, In Floor Heating
Heating Fuel
Electric, Oil
Building Cooling Type

Utilities

Water
Drilled Well
Utility Sewer
Municipal sewage system

Room Layout

Family room
Lower level
20 x 25
Den
Lower level
12 x 12
Living room
Main level
19.9 x 13.4
Dining room
Main level
12 x 10
Den
Main level
12 x 17.7
Kitchen
Main level
12 x 10.9
Bedroom
Main level
11.10 x 16
Bedroom
Main level
12 x 12.6
Bedroom
Main level
12.8 x 12

Location

Learn more about this property
Listing provided by:
CENTURY 21 COLONIAL REALTY INC
MLS® number:
202620450
Agent:
Leigh Jenkins
*Indicates required field
Name is required
Email is required
Please enter a valid phone number (e.g., 416-111-1111).