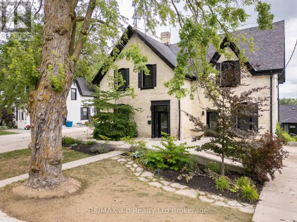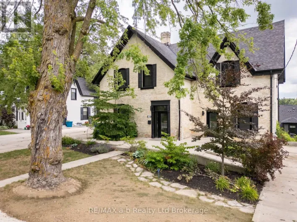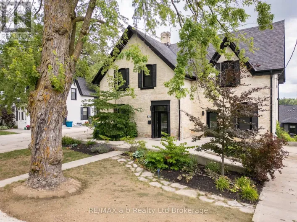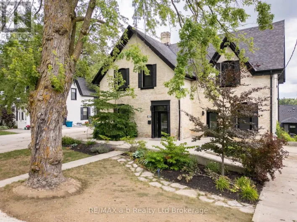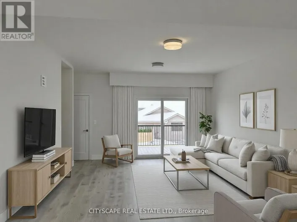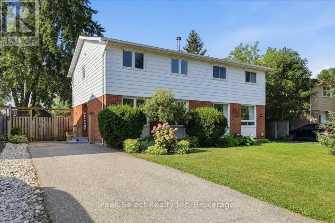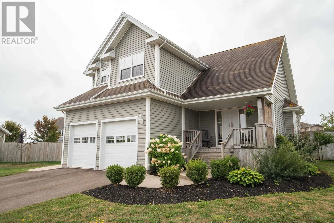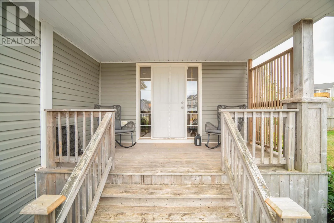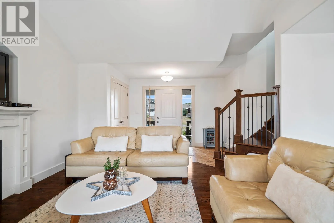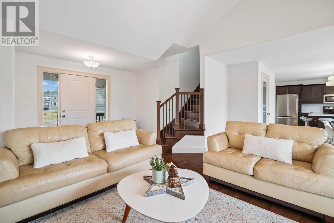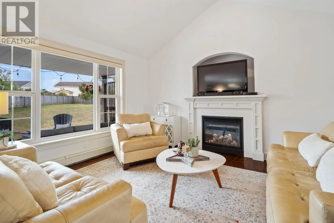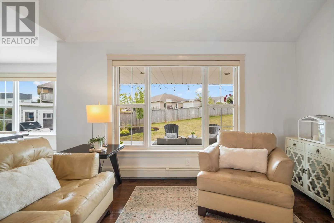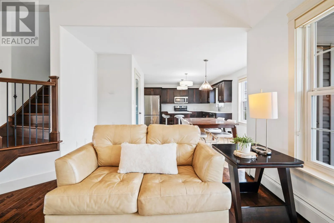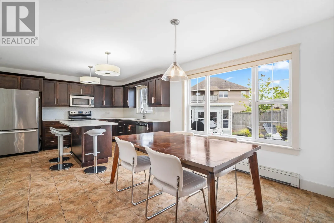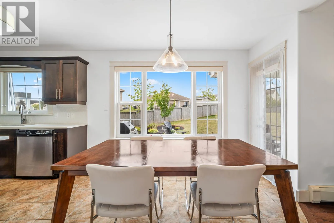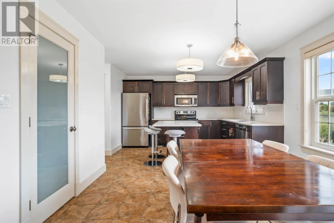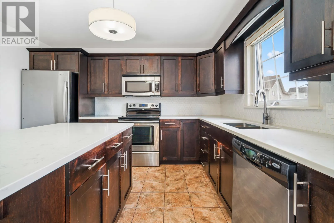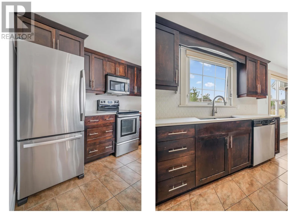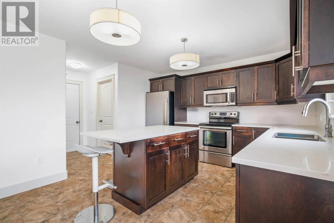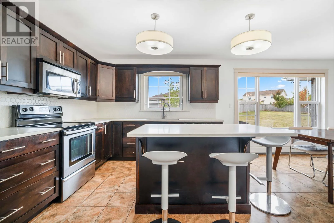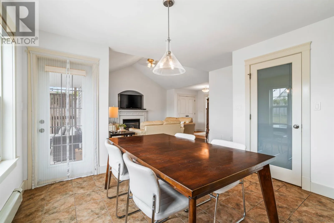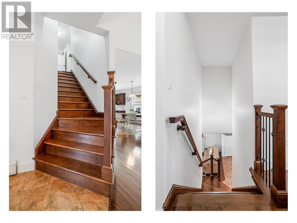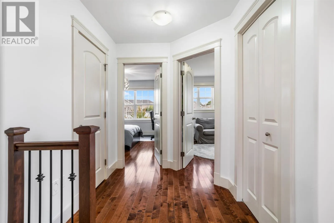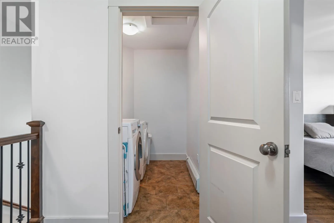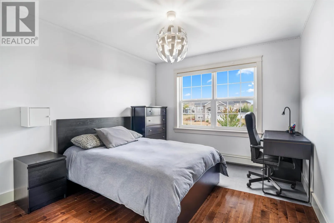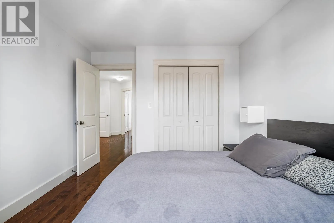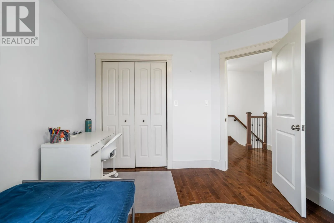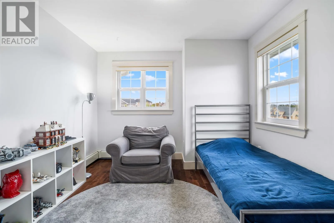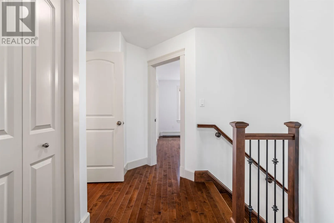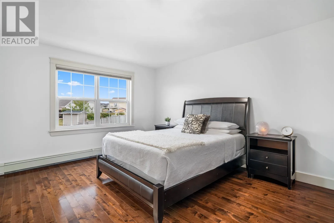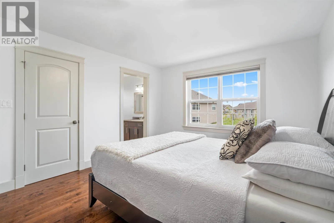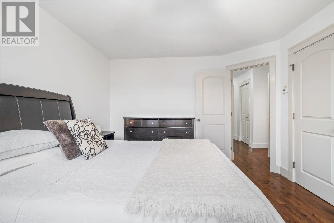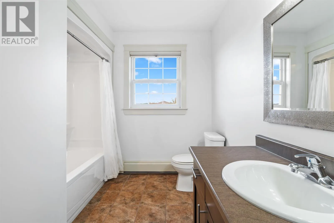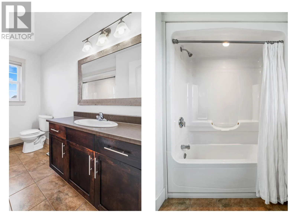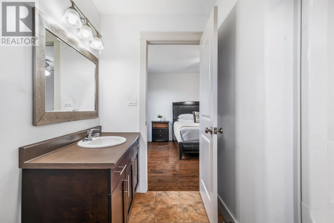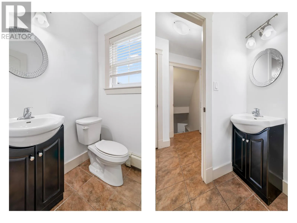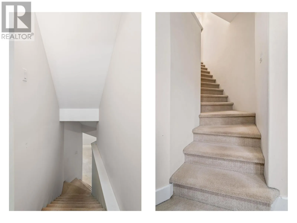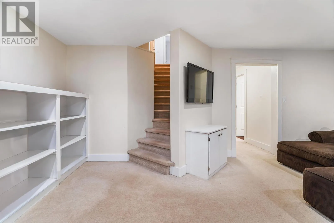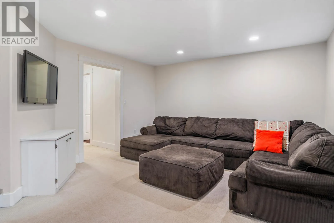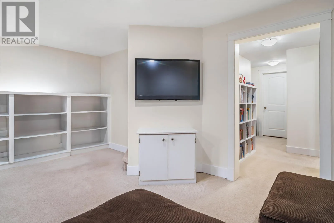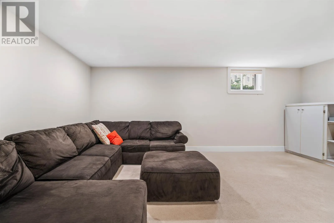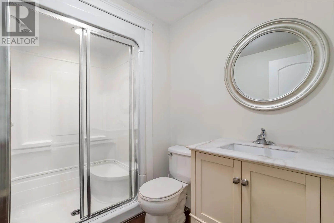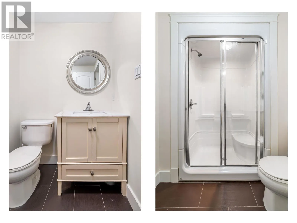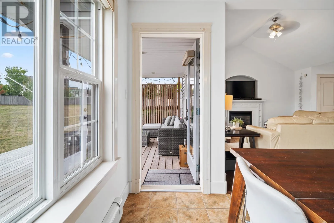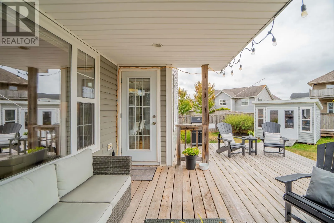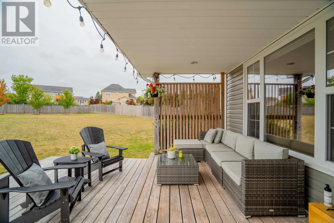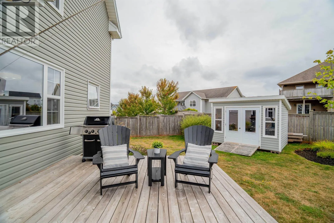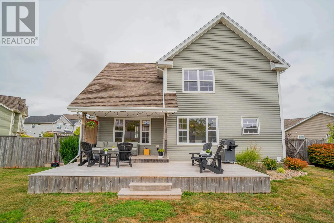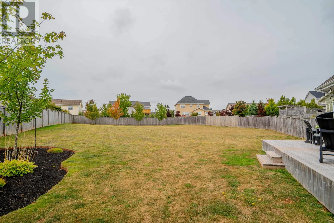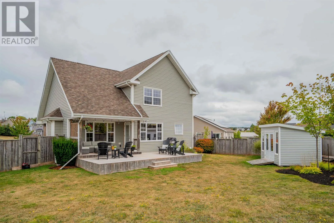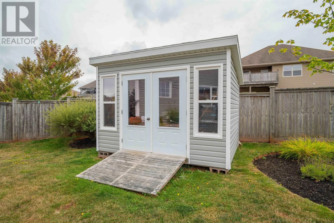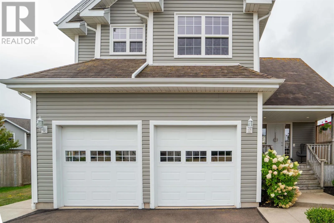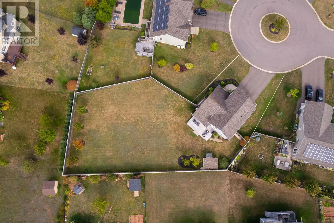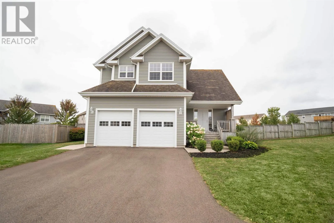
Set on a quiet cul de sac in Stratford, 11 Lily Court is a furnished two storey home available for a fixed term from October 2, 2026 to March 31, 2027. The main floor is bright and connected, with a living room that centres on a propane fireplace and opens to the dining area and kitchen. Upstairs, the primary bedroom includes an ensuite and is joined by two additional bedrooms, a family bath, and dedicated laundry. The lower level adds a spacious family room, another full bath, and useful storage, creating a comfortable sequence of spaces for everyday living. Outside, a large deck extends from the main floor and the attached garage and double paved drive provide easy parking. The home offers three bedrooms above grade, three full bathrooms, and one half bath. Features include an air exchanger, central vacuum, and municipal water and sewer, with an oil furnace for heat and high speed internet available. Tenants will have access to one garage space. The rental comes furnished and includes a full appliance package with fridge, stove, dishwasher, microwave, washer and dryer, along with household essentials such as furniture, linens, dishes and a barbecue. Rent is three thousand two hundred fifty dollars per month and the owner pays utilities up to five hundred dollars monthly. Applicants must show proof of income and complete an interview, and a security deposit equal to one month?s rent is due at signing. (id:27476)