50 Golf View Drive, Stratford, Prince Edward Island C1B 2V6

Listed for:
$699,000
3 beds
4 baths
Listed 7 days ago
House for rent: 50 Golf View Drive, Stratford, Prince Edward Island C1B 2V6

View all 24 photos

About

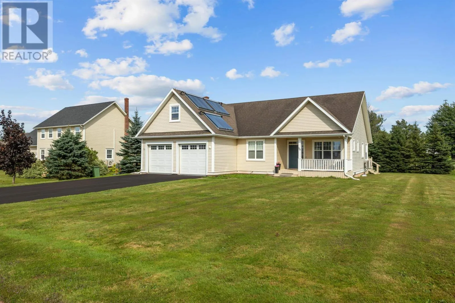
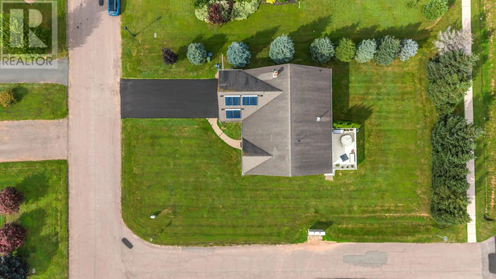
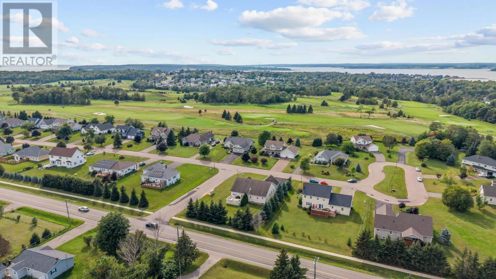
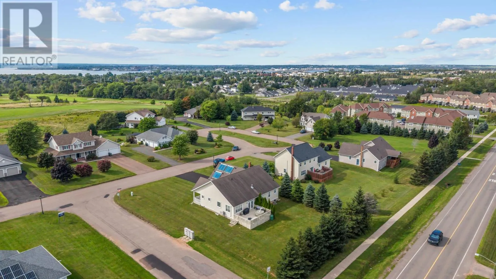
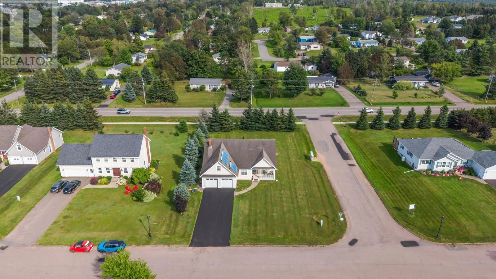
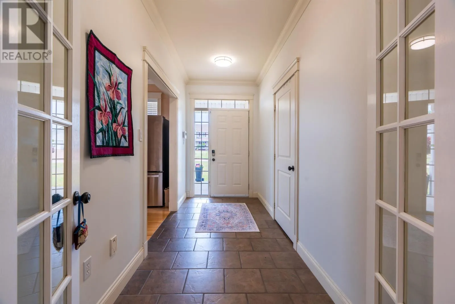
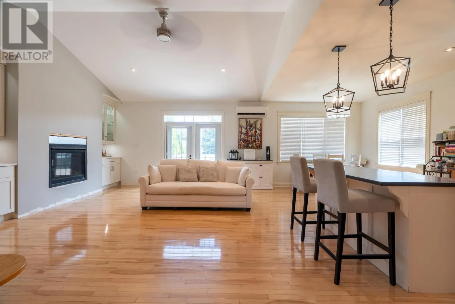
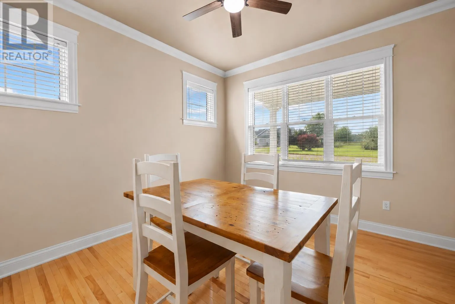
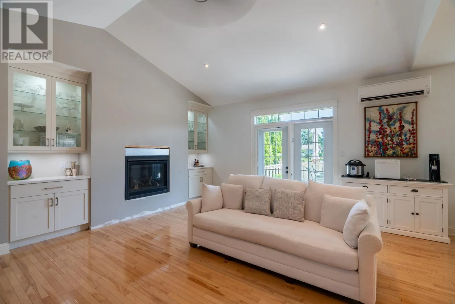
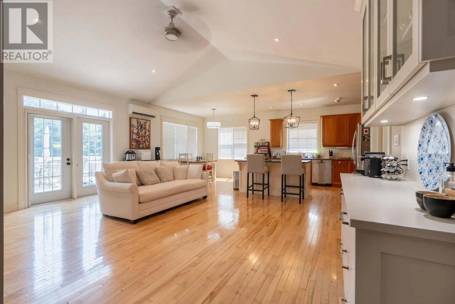
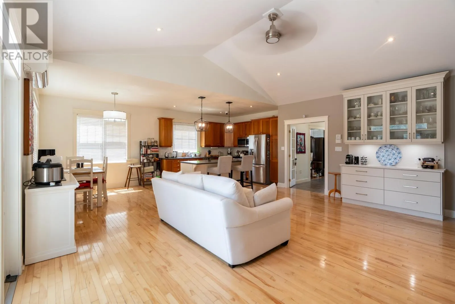
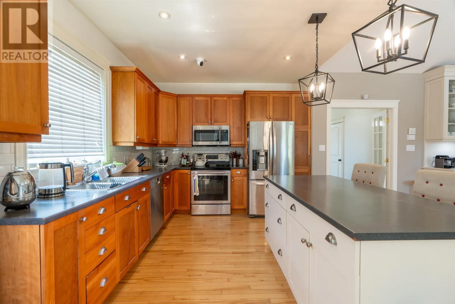
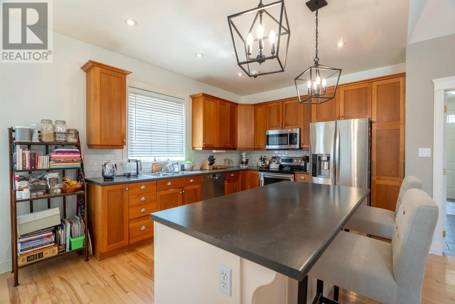
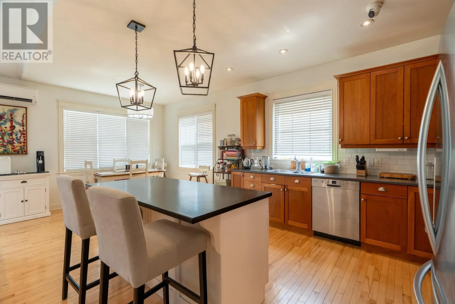
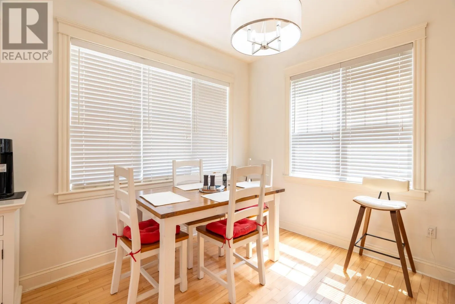
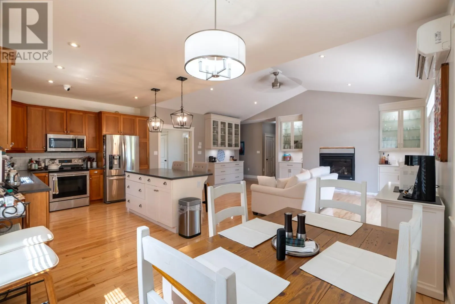
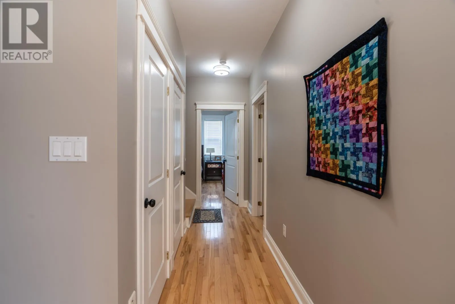
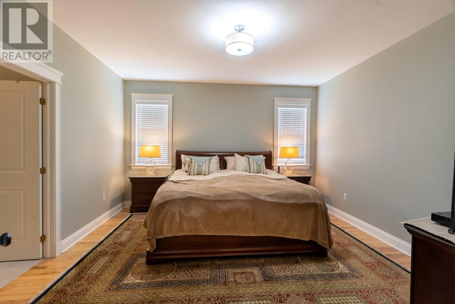
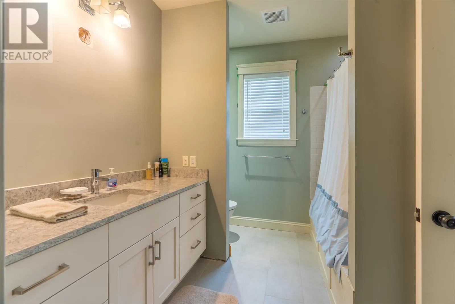
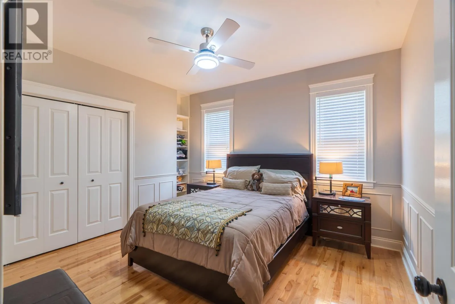
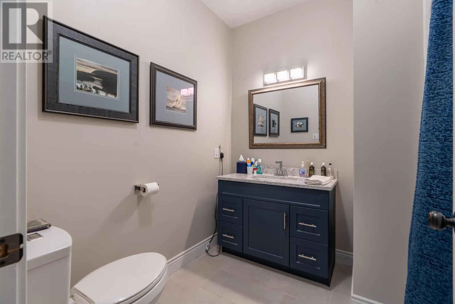
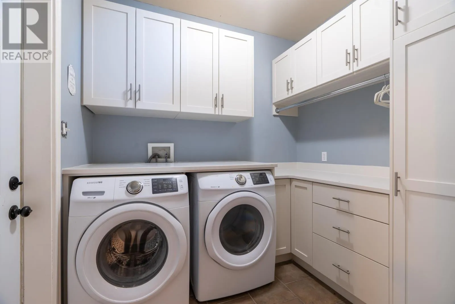
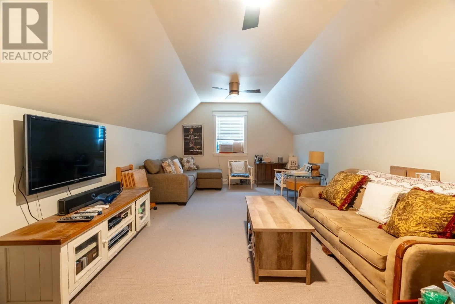
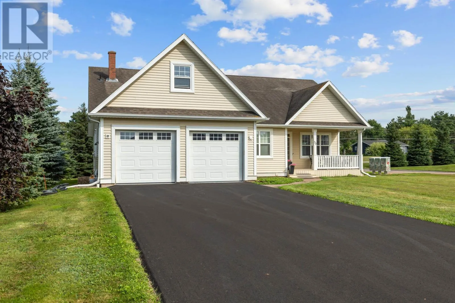
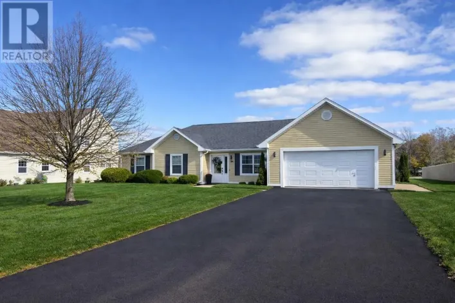
Potential 5-bedroom home on large corner lot in quiet Stratford neighbourhood close to TCH, Kinlock Beach, schools and shopping. Upper levels consist of three bedrooms and two and a half baths with separate dining area. Renovated full bath, ensuite bath and laundry all with custom millwork provided by Joe Dunphy. Built-in display and storage cabinetry and custom coffee station in living room also from Joe Dunphy. Bonus room over garage has a newly renovated half bath and makes a perfect TV room or spare bedroom. Basement has a separate entrance through the double garage (potential rental) with three large rooms, full bath, large storage room and two smaller rooms which can be used for a kitchenette, crafts, home office or wine cellar. Two of those large rooms would be perfect as bedrooms with egress windows installed. Newly paved driveway. Backyard has privacy and the potential to be the perfect outdoor oasis. Reduced golf membership at Fox Meadows grandfathered into deed. (id:27476)

Property Highlights

MLS® Number
202622089
Type
Single Family
Community Name
Stratford
Ownership Type
Freehold
Land Size
0.39 ac|under 1/2 acre

Building

Building Type
House
Bathrooms Total
4
Bedrooms Above Ground
3
Bedrooms Total
3
Amenities
Golf Course, Park, Public Transit
Exterior Finish
Vinyl
Fireplace Present
Yes
Basement Type
Full (Partially finished)
Basement Features
Building Heating Type
Baseboard heaters, Wall Mounted Heat Pump, Hot Water, In Floor Heating, Heat Recovery Ventilation (HRV)
Heating Fuel
Electric, Oil
Building Cooling Type

Utilities

Water
Municipal water
Utility Sewer
Municipal sewage system

Room Layout

Other
Second level
12.4 x 20.5 Bonus
Bath (# pieces 1-6)
Second level
5.5 x 4.7 Half
Storage
Lower level
(14x16.8) + (8.9x9.7)
Bath (# pieces 1-6)
Lower level
6.10 x 6.10
Storage
Lower level
(10.11x7) + (8.8x3.7)
Utility room
Lower level
(9x10.10) + (2x7.3)
Other
Lower level
10.7 x 16.6 Flex/Bed-no egress
Other
Lower level
11.9 x 12.7 Flex/Bed-no egress
Recreational, Games room
Lower level
23.9 x 16.3
Dining room
Main level
10.8 x 12.2
Kitchen
Main level
10.8 x 22.2
Living room
Main level
15.6 x 18.4
Bath (# pieces 1-6)
Main level
(7.3x4.7) + (5x3.10)
Laundry room
Main level
6.8 x 8.1
Bedroom
Main level
11 x 11.5
Primary Bedroom
Main level
14 x 13.10
Ensuite (# pieces 2-6)
Main level
8.9 x 9.5
Bedroom
Main level
11.5 x 12.7

Location

Learn more about this property
Listing provided by:
EXIT Realty PEI
MLS® number:
202622089
Agent:
Steve Yoston
*Indicates required field
Name is required
Email is required
Please enter a valid phone number (e.g., 416-111-1111).