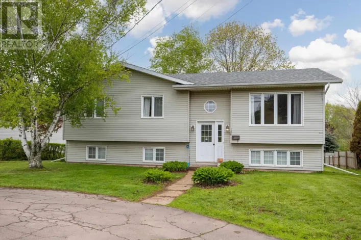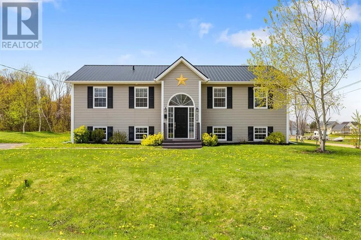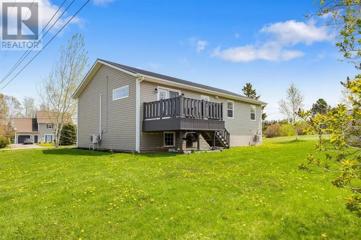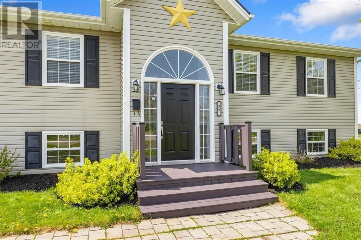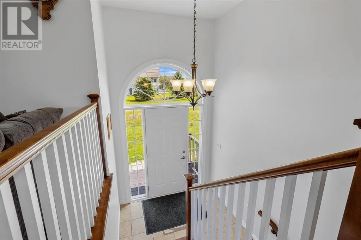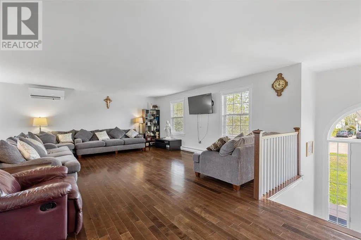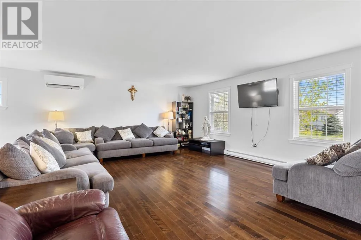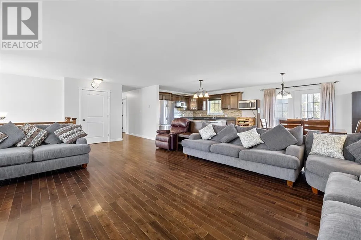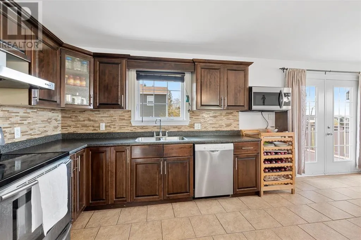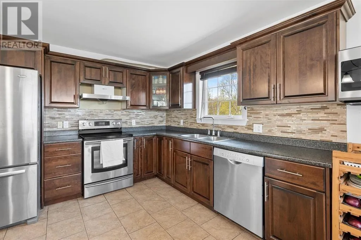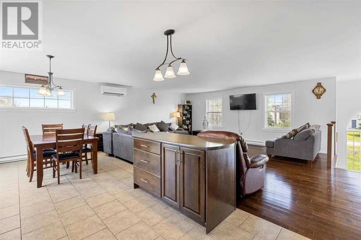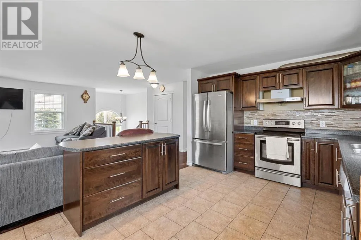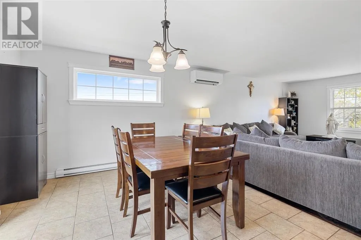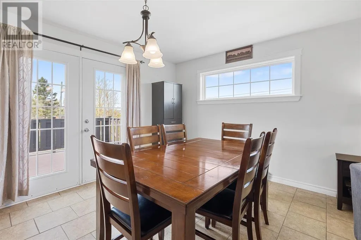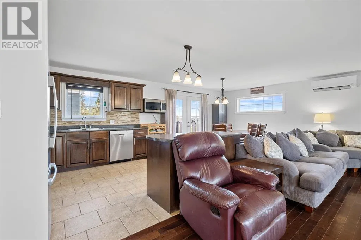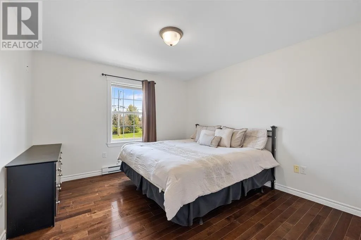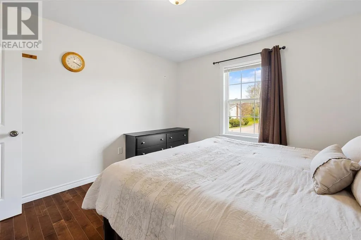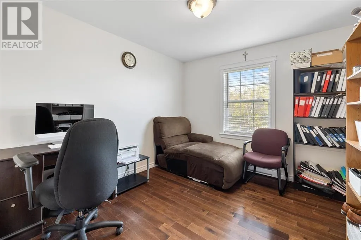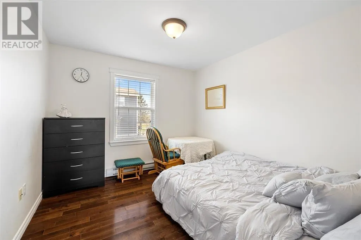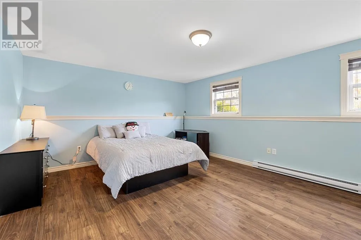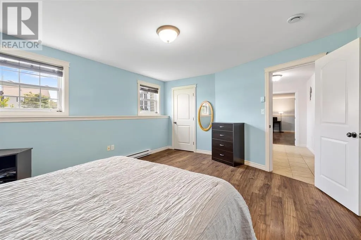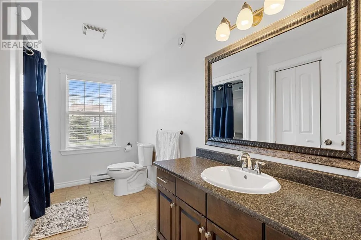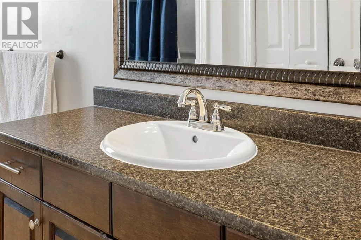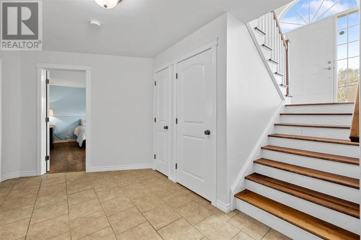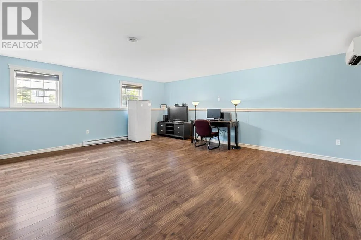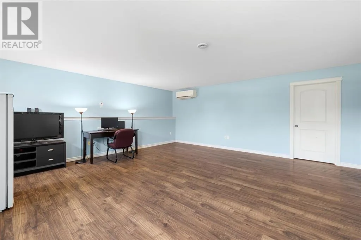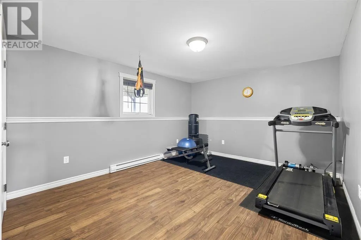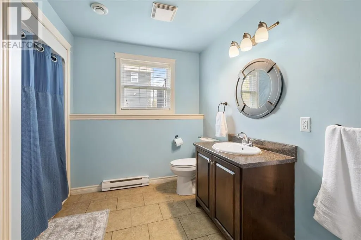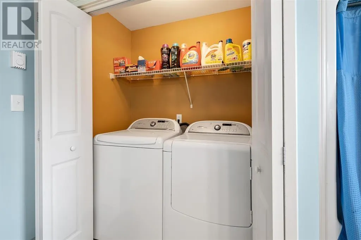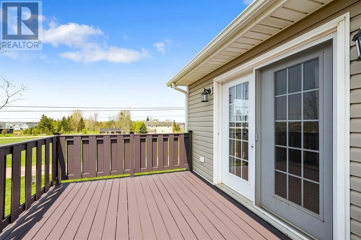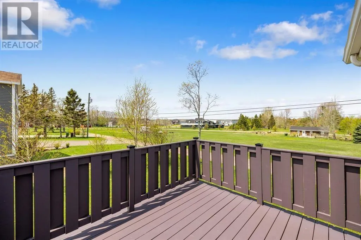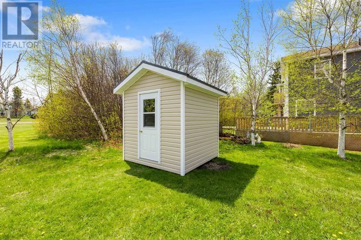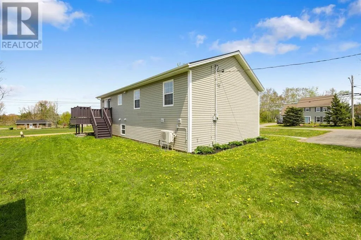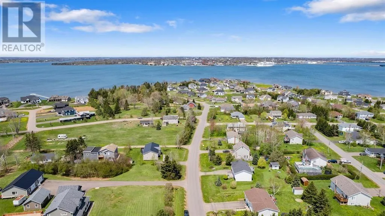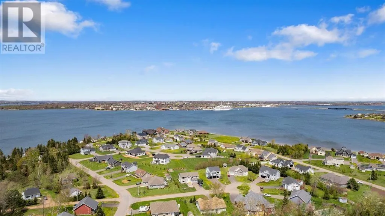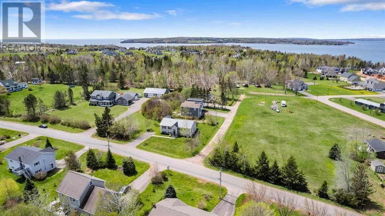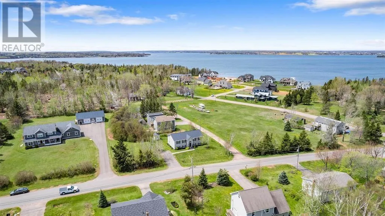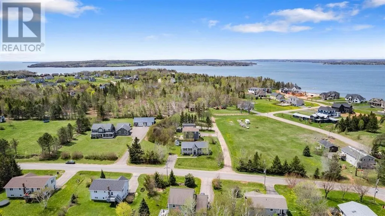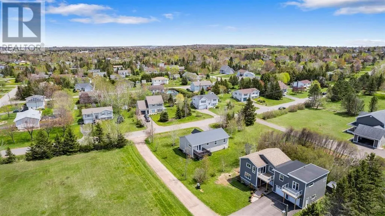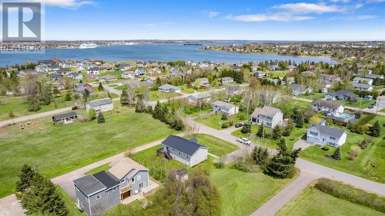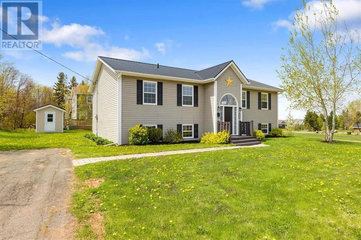
First turn off the Stratford bridge to Rosebank Rd Welcome to 37 Rosebank Road, a bright and spacious 2,688 sq. ft. home located in a peaceful and established community in one of Stratford?s sought after subdivisions. The location offers lovely views and an opportunity to watch cruise ships pass by from your back deck and enjoy fireworks from the comfort of home. It?s a great setting for families looking for space, privacy and a welcoming community environment. Inside, the home offers generously sized living spaces with a functional open concept main level that provides plenty of room for cooking, dining, relaxing and entertaining. With five bedrooms, there is ample space for a family, guests, home offices, hobbies or additional living needs. The split entry design makes excellent use of both levels, with windows throughout the lower level bringing in natural light and making the space feel bright and usable. The home also features a steel roof. This is an older home with plenty of potential for someone looking to add their own personal touches and updates over time. Its impressive size, peaceful setting, water views and convenient Stratford location make 37 Rosebank Road a property worth seeing. Please note the taxes are for an out of Province owner. (id:27476)