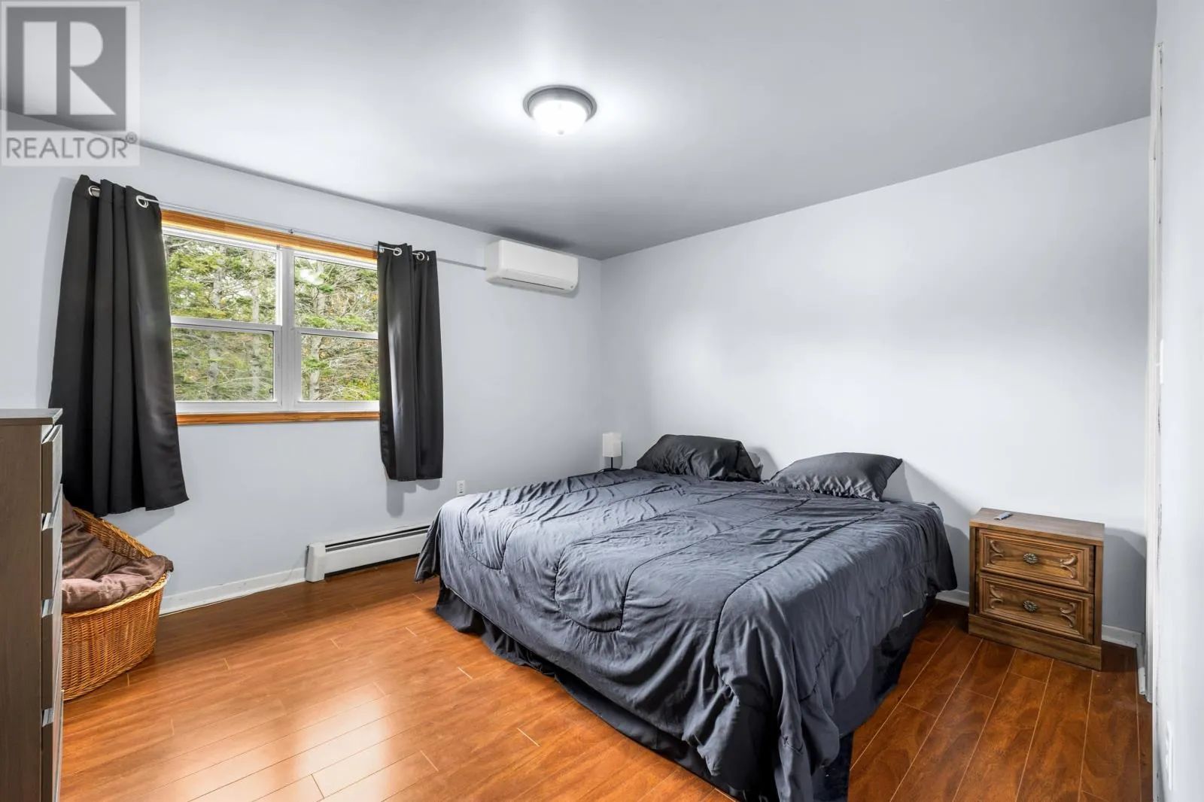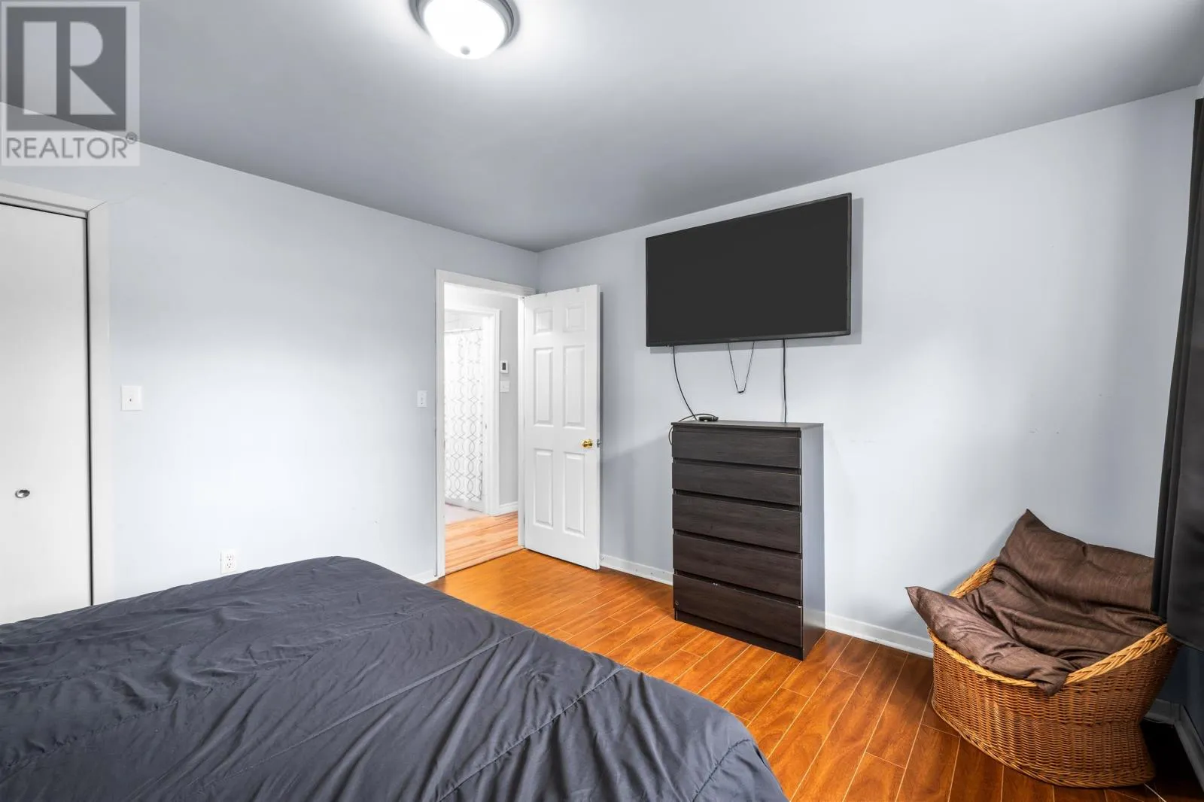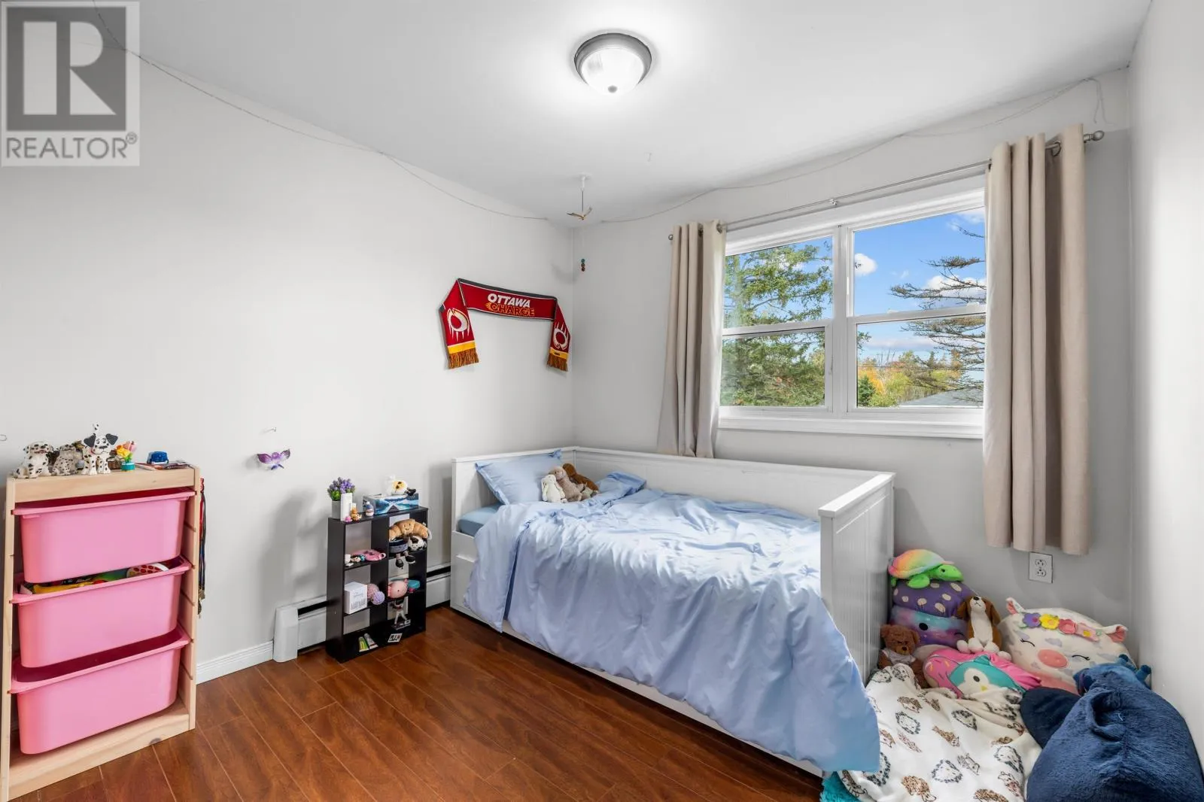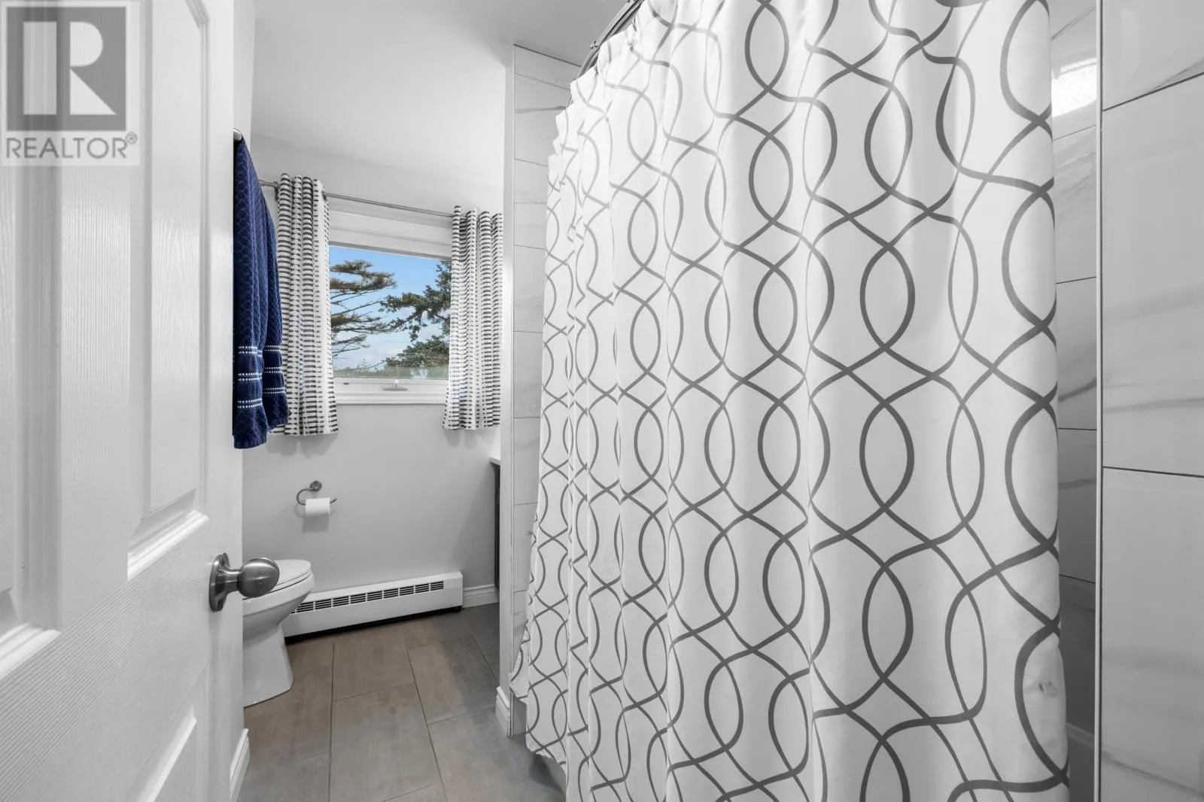
17 Aintree Drive, Stratford, Prince Edward Island C1B 1L8

Listed for:
$459,900
3 beds
2 baths
Listed 7 days ago
House for rent: 17 Aintree Drive, Stratford, Prince Edward Island C1B 1L8

View all 50 photos

About

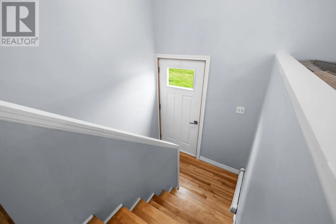
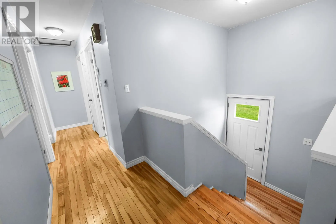
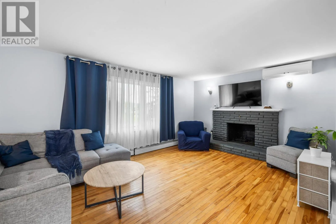
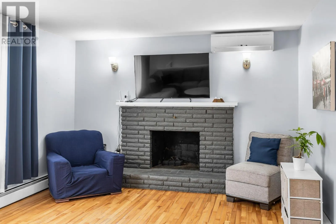
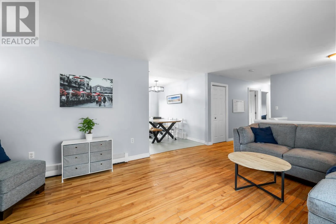
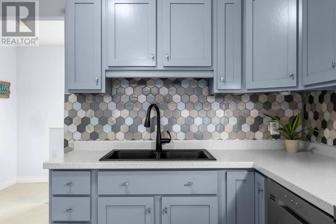
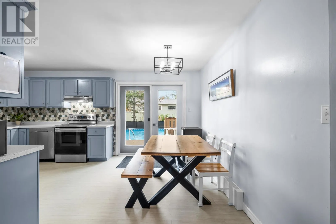
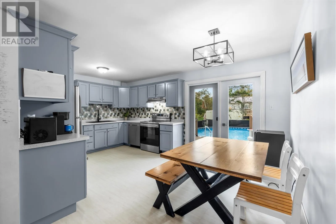
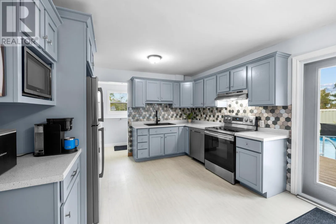
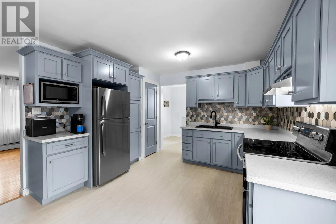
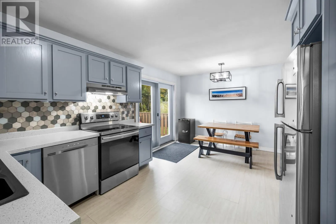
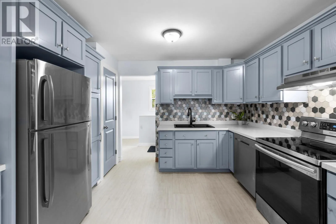
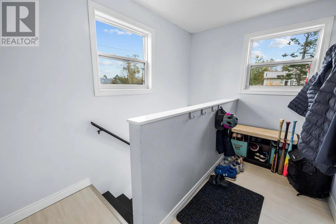
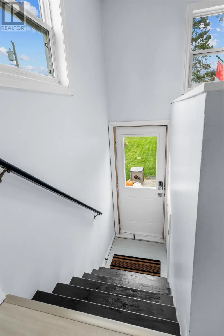
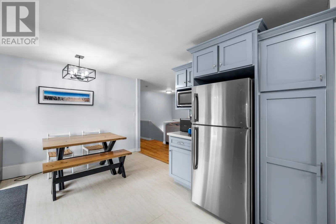
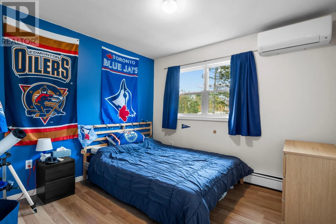
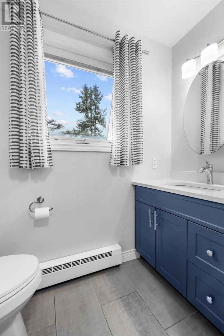
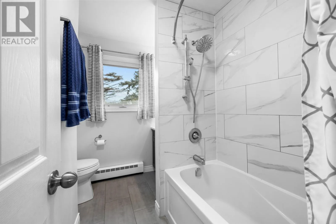
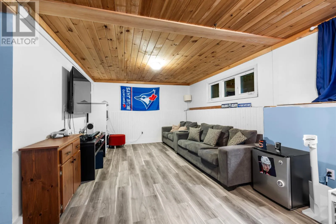
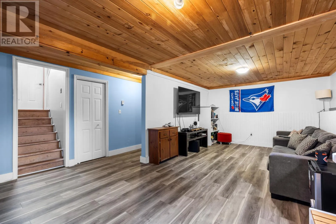
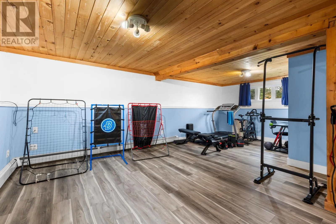
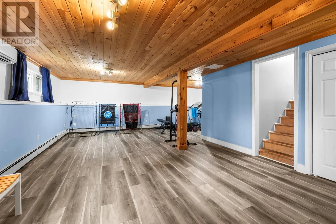
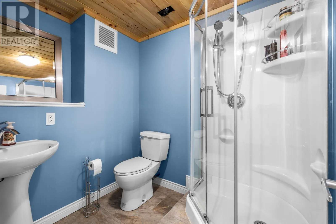
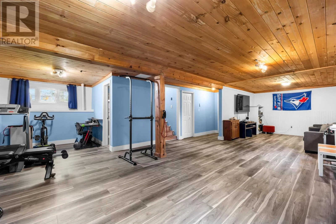
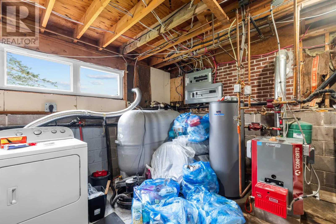
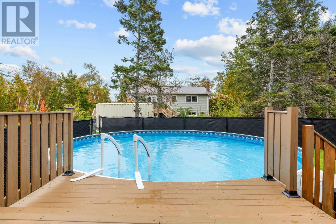
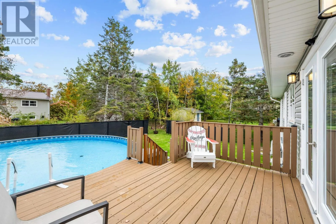
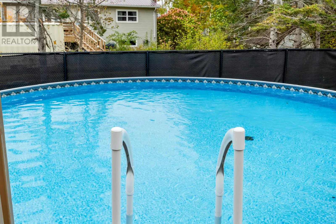
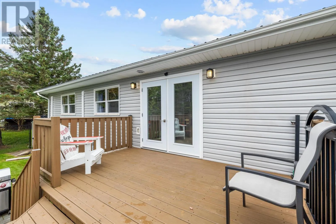
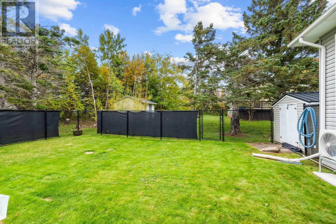
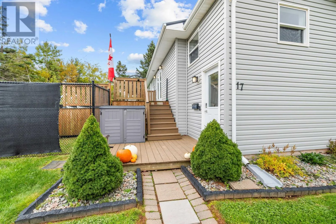
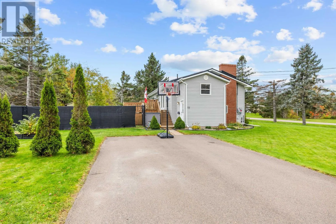
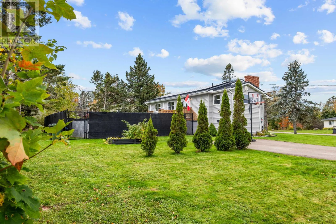
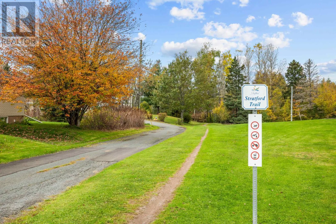
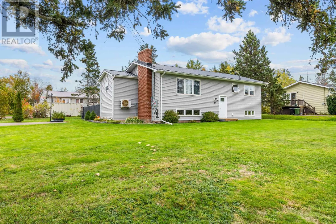
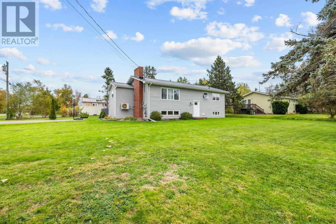
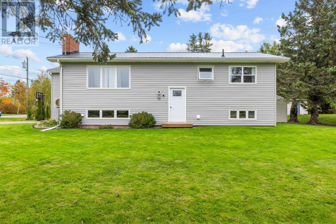
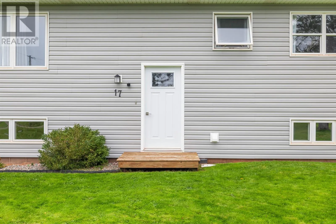
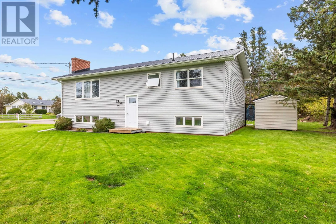
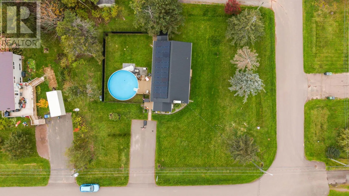
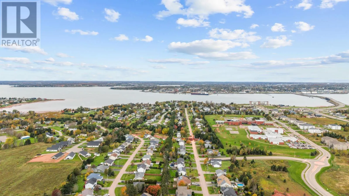
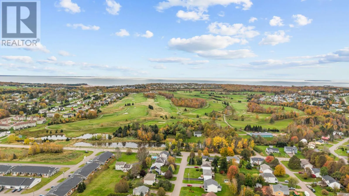
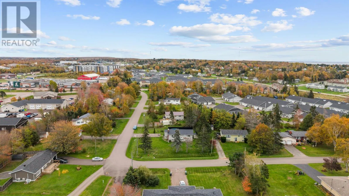
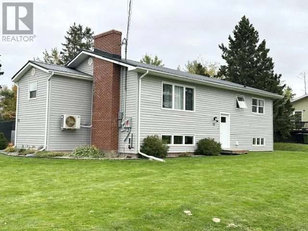
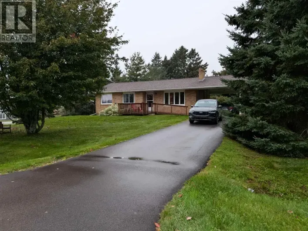
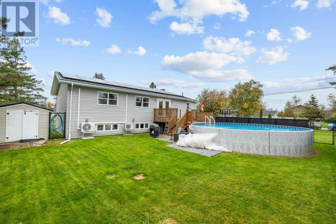
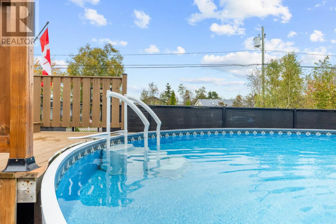
7 Aintree Dr is a lovely Stratford Split Entry home on a .33 acre lot with 3 bedrooms and 2 baths and an amazing rec room in the lower level. As you arrive at the home you are greeted by a recently enlarged double driveway before entering a large entryway. As you ascend the stairway you are greeted by an updated kitchen and large dining area which flows nicely into a very large living room. The back entrance provides access to a very large newly renovated rec room, bath and laundry area in the lower level of the home. Many updates include a new roof, new furnace, new oil tank, new attic insulation, new flue and liner, new exterior door, a new bath and a renovated bath, 4 heat pumps, an above ground pool, new solar panels, new siding, new flooring and new interior paint. New buyer to take over solar panel lease on closing. This home is close to everything Stratford and Charlottetown has to offer including: golf, shopping, ball fields, soccer fields, new schools, churches, swimming, kayaking and gyms. This is a great family home especially for a young family. Just move in and enjoy all the recent updates. More photos and video to follow soon. (id:27476)

Property Highlights

MLS® Number
202626062
Type
Single Family
Community Name
Stratford
Ownership Type
Freehold
Land Size
0.3300|under 1/2 acre

Building

Building Type
House
Bathrooms Total
2
Bedrooms Above Ground
3
Bedrooms Total
3
Amenities
Golf Course, Park, Playground, Public Transit, Shopping
Exterior Finish
Vinyl
Fireplace Present
No
Basement Type
Full (Partially finished)
Basement Features
Building Heating Type
Baseboard heaters, Furnace, Wall Mounted Heat Pump
Heating Fuel
Electric, Oil
Building Cooling Type

Utilities

Water
Municipal water
Utility Sewer
Municipal sewage system

Room Layout

Recreational, Games room
Lower level
14.9x22.6 + 11.2x12.4
Bath (# pieces 1-6)
Lower level
5.6 x 6.7
Foyer
Main level
7.5 x 11.1
Kitchen
Main level
9.4 x 11.7
Dining room
Main level
7.11 x 11.7
Living room
Main level
12.4 x 17.6
Other
Main level
Back entrance 6.4 x 12.3
Bedroom
Main level
9.6 x 10.8
Bedroom
Main level
8.11 x 9.3
Bath (# pieces 1-6)
Main level
7 x 8.11
Bedroom
Main level
11.8 x 13

Location

Learn more about this property
Listing provided by:
RE/MAX CHARLOTTETOWN REALTY
MLS® number:
202626062
Agent:
Kevin Quinn
*Indicates required field
Name is required
Email is required
Please enter a valid phone number (e.g., 416-111-1111).