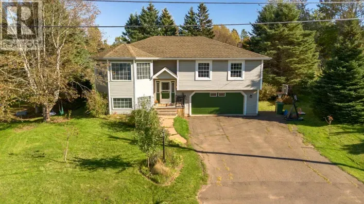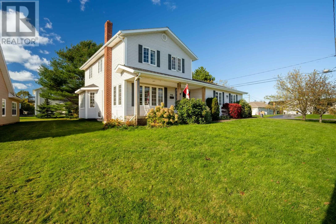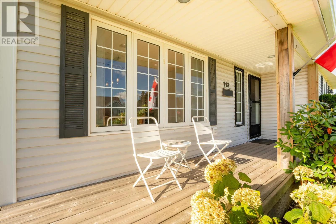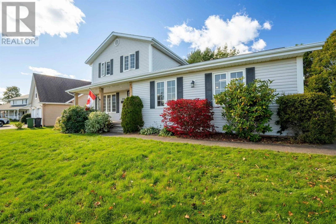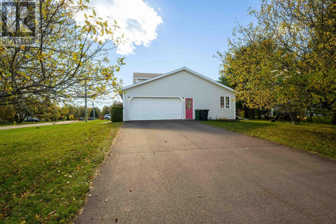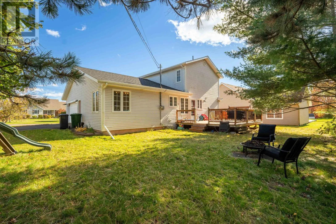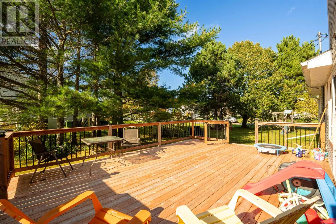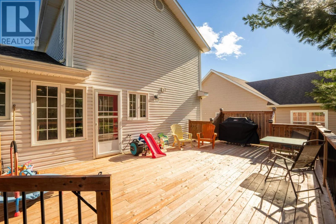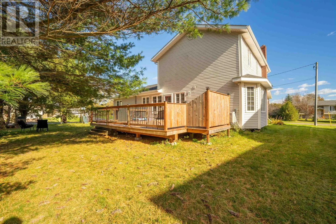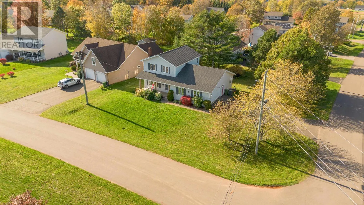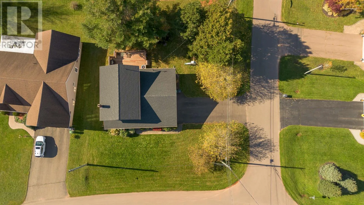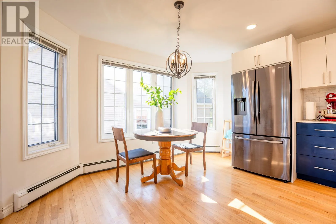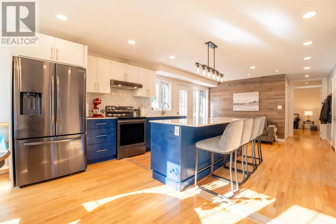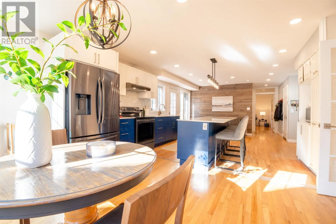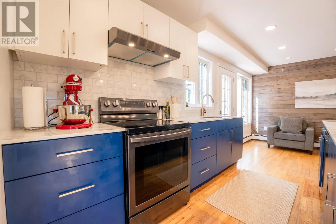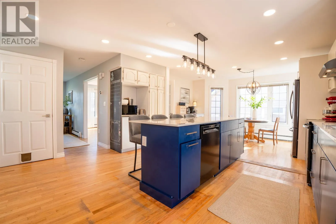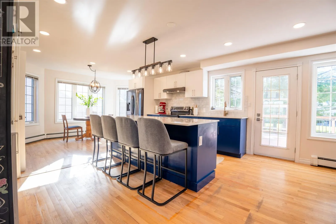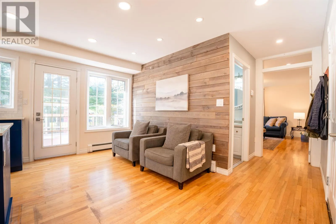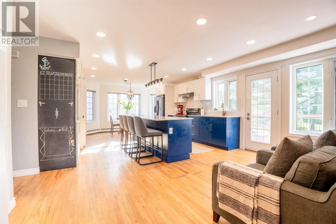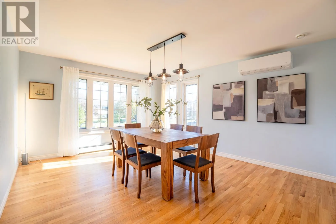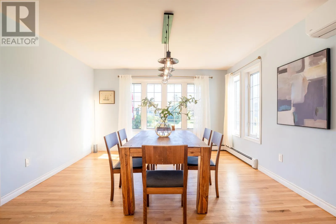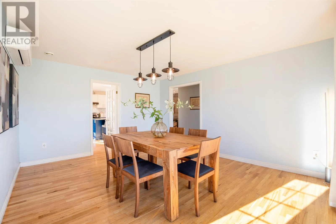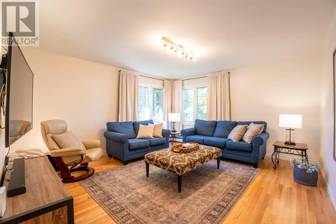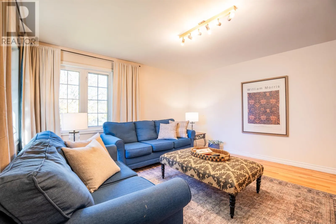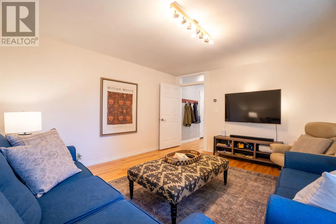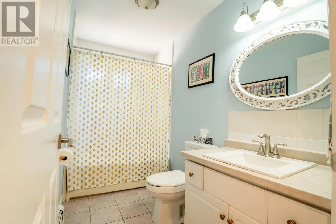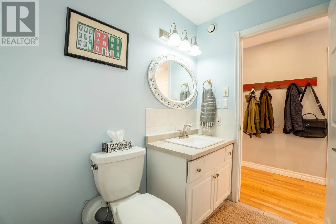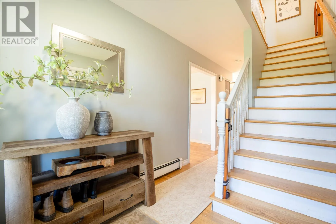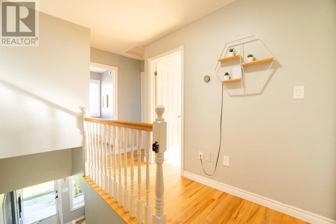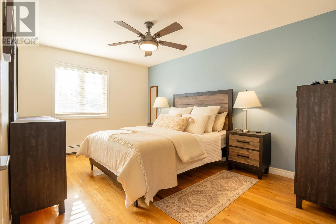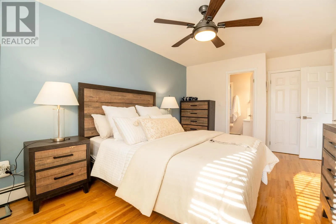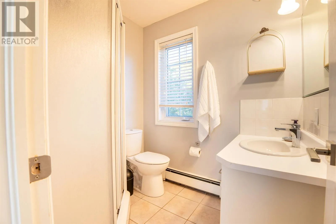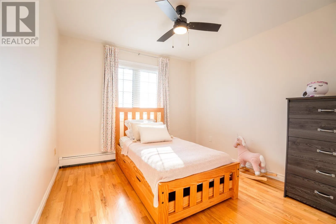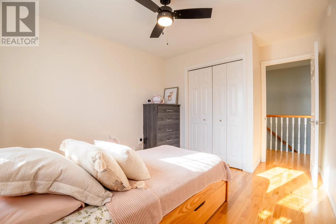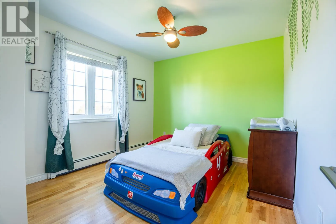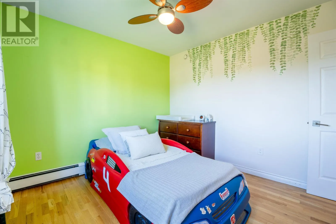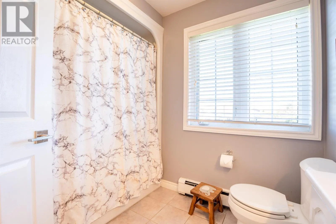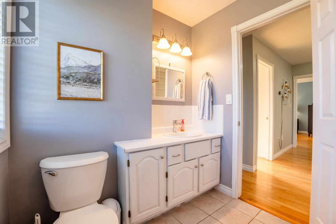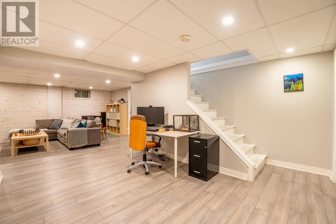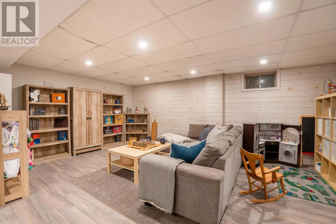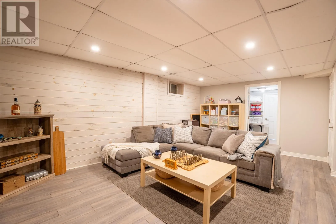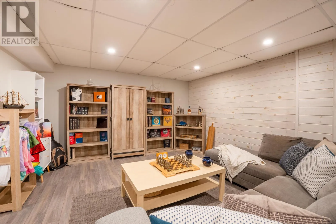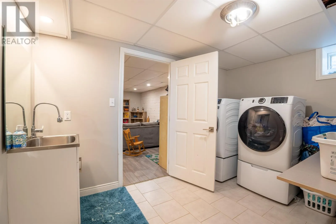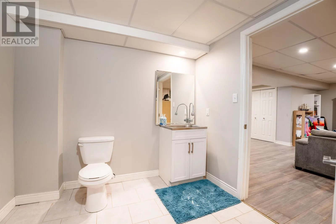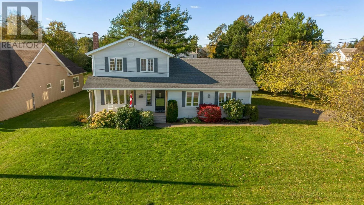
Beautiful family home in Stratford featuring three bedrooms, three and a half bathrooms, and the potential for a fourth bedroom on the main floor. The main floor offers a living room, a full bathroom, a spacious dining room, and a large open-concept kitchen. The beautifully updated kitchen features stunning Dekton countertops, a marble tile backsplash, a large island with seating for four, stainless steel appliances, a coffee bar and breakfast nook, and a relaxed sitting area. Just off the kitchen is the spacious dining room, where the windows fill the space with natural light. This home is exceptionally well suited for entertaining and is sure to be a favourite gathering place for family and friends. The lower level features a spacious family room, an office area, a laundry area, a half bathroom, and ample storage space. The second level offers a primary bedroom with an ensuite bathroom, two additional bedrooms, and another full bathroom. The attached heated garage provides a convenient indoor workspace and additional storage with a specialized storage system. Some recent updates include a beautifully remodeled kitchen, an air exchanger and heat pump, a water heater, smart thermostats, a 22 x 16 deck resurfaced, and security cameras. Located just a few minutes from the grocery store, 10 minutes from the Queen Elizabeth Hospital, and 15 minutes to downtown Charlottetown. (id:27476)