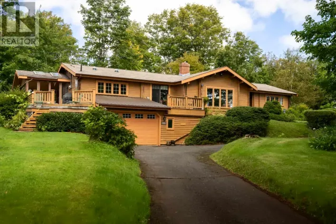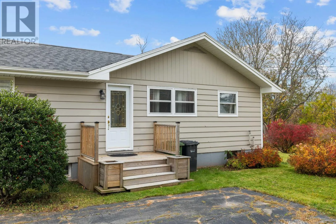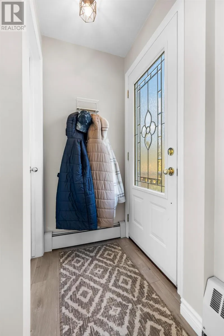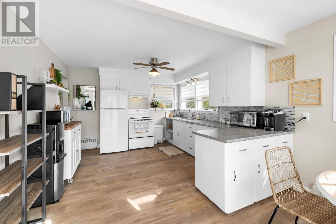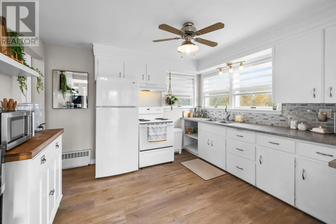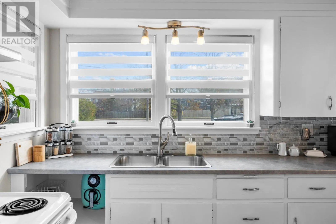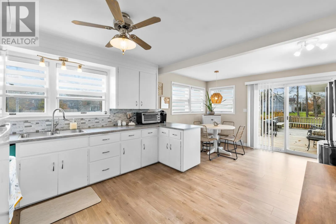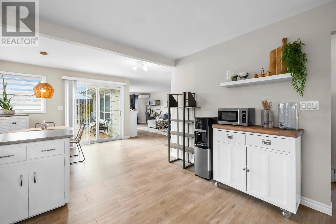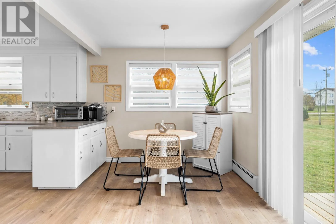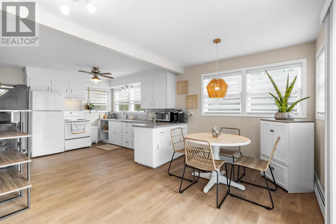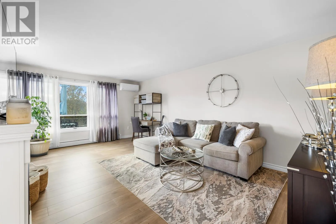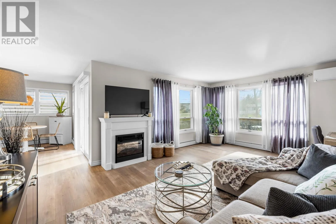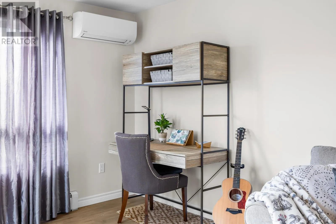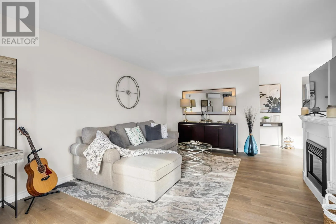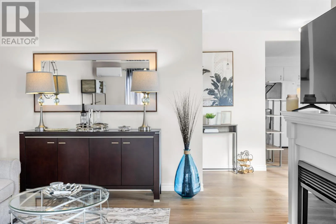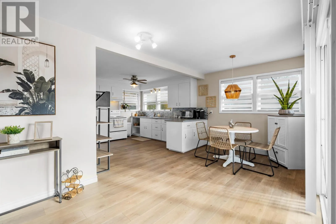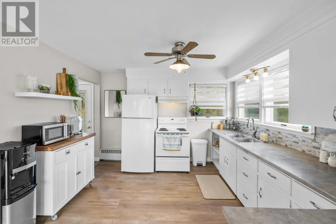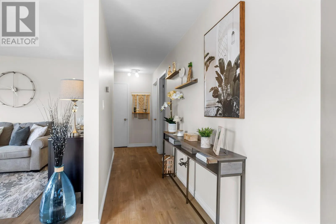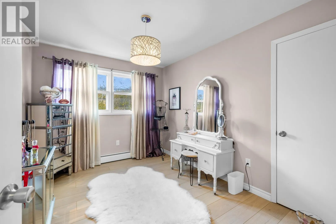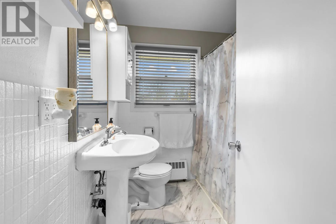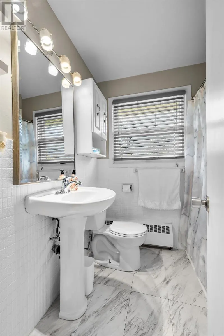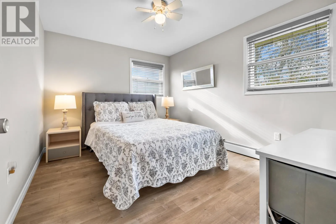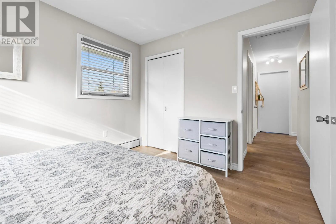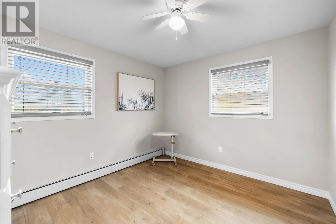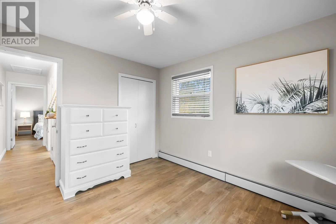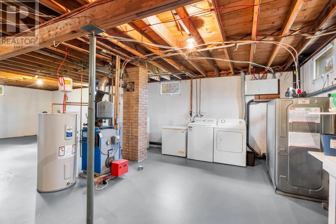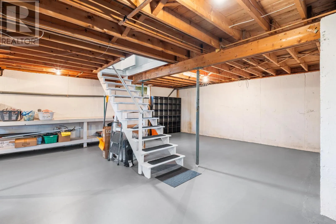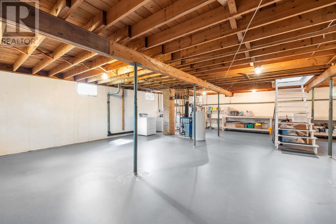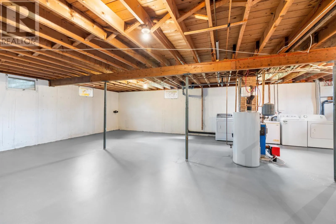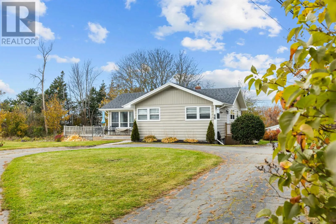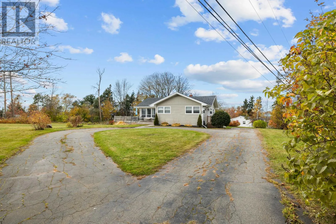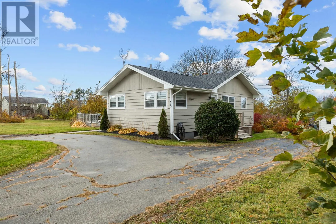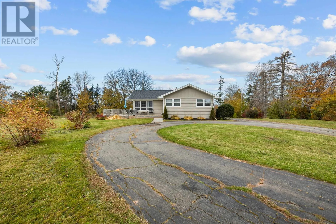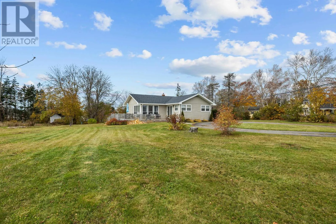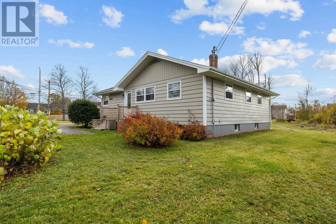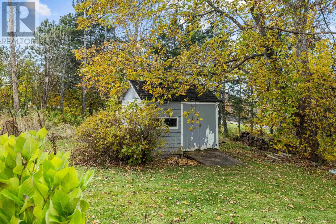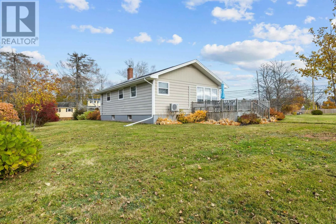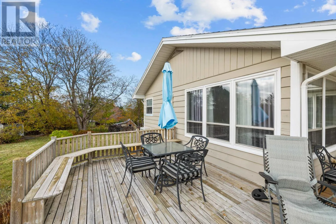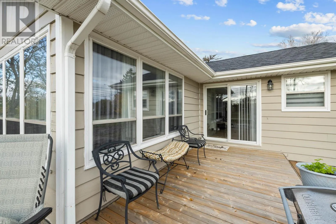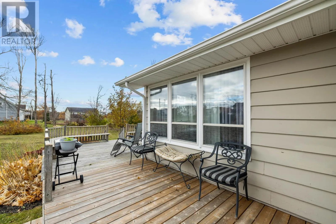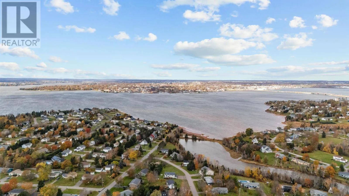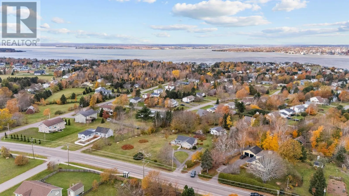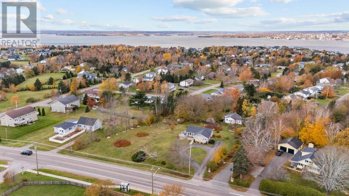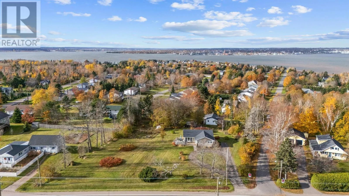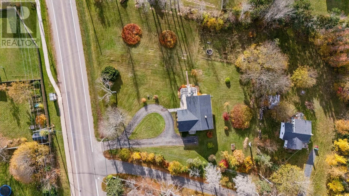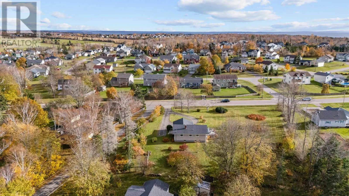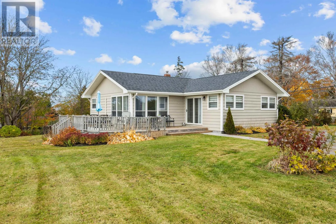
Welcome to 48 Keppoch Road in Stratford, a fantastic opportunity offering comfortable one-level living and exciting future development potential! Situated on a generous 0.73-acre property, this well-maintained 3-bedroom, 1-bathroom home offers 1,116 square feet of living space and numerous updates throughout. The bright and spacious main level features a welcoming living room, dining area, functional kitchen, and three comfortable bedrooms. Recent improvements include a new electric hot water heater, heat pump, new fascia and soffits, updated kitchen countertop, new front and side decks, freshly painted exterior siding, and replaced flooring throughout the main level. The home also features a full unfinished basement, offering additional storage and future possibilities. What truly sets this property apart is the potential to subdivide! The 0.73-acre parcel has preliminary approval to be divided into two lots, with approximately 0.33 acres remaining with the existing home and an additional 0.40-acre building lot. Whether you prefer to enjoy the privacy of the larger property, create a separate building lot for future development, or explore the investment potential, the possibilities are exciting. Subdivision remains subject to final approvals. Complete with municipal water and sewer, a paved driveway, and a convenient Stratford location close to schools, shopping, and everyday amenities, this property offers an excellent combination of location, value, and opportunity. Enjoy it as it is or explore the potential for more ? 48 Keppoch Road offers options for today and tomorrow! (id:27476)