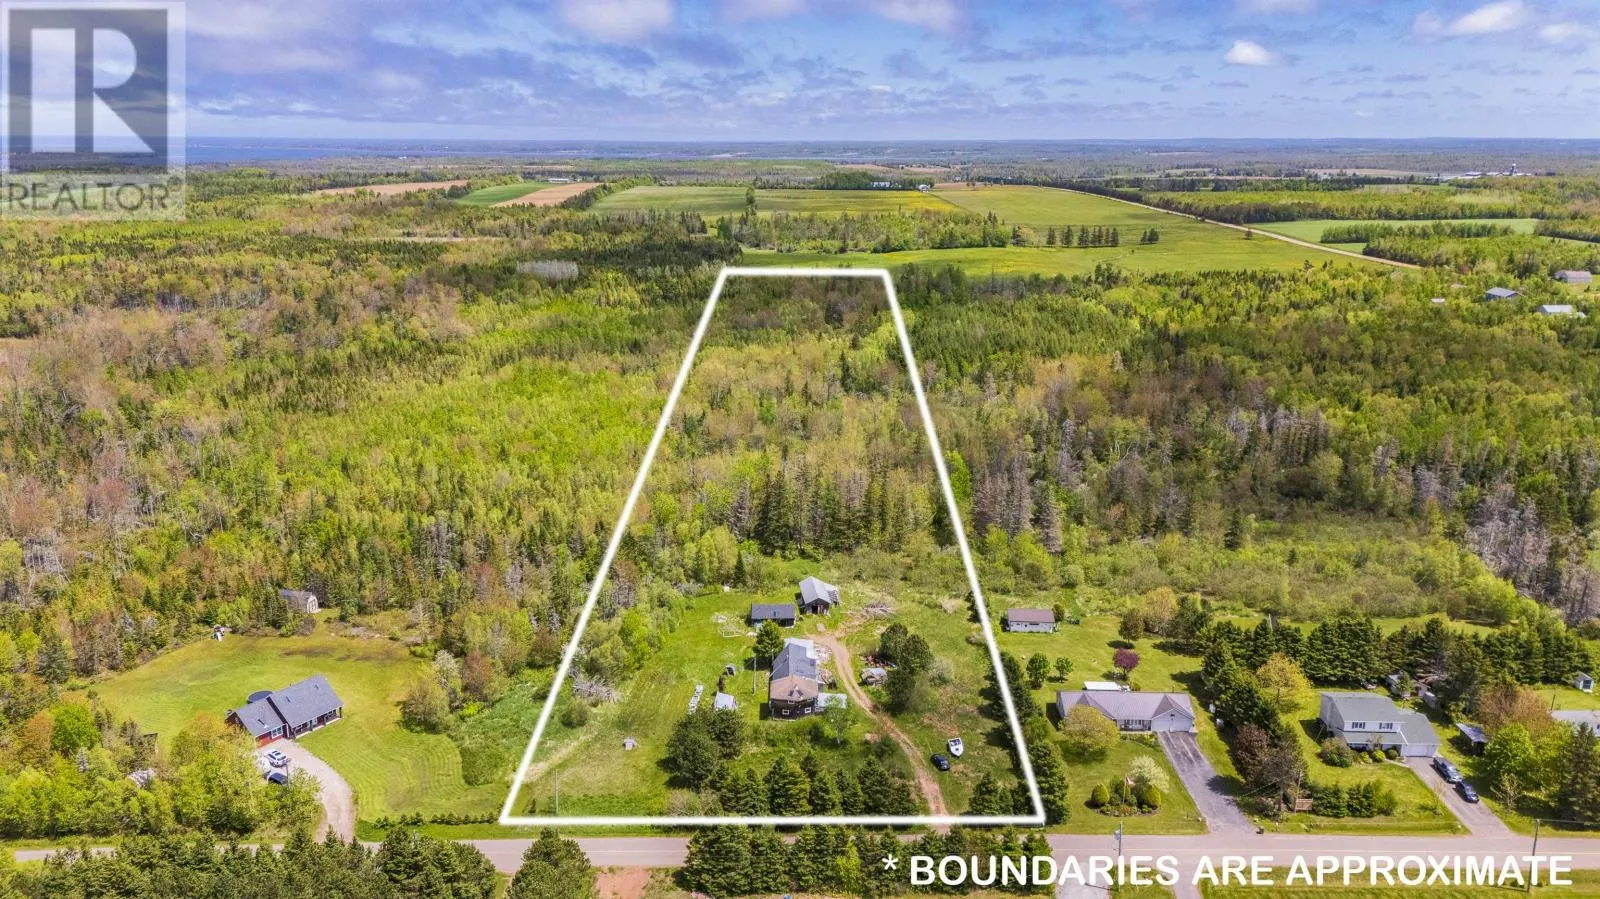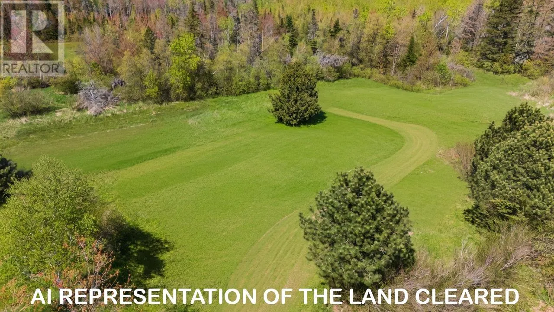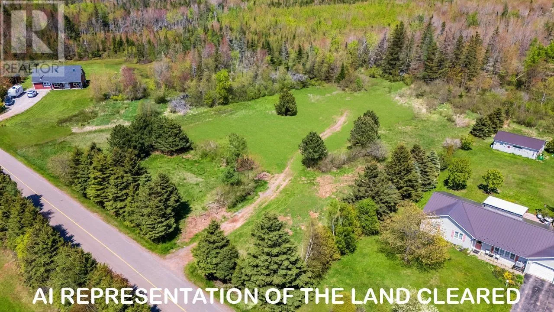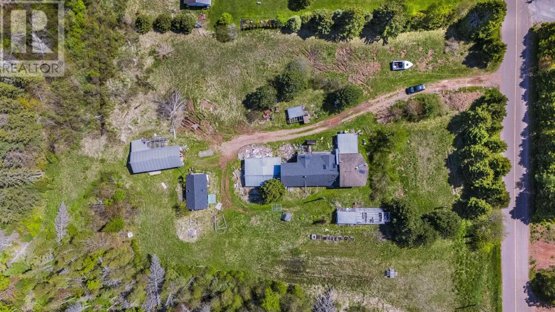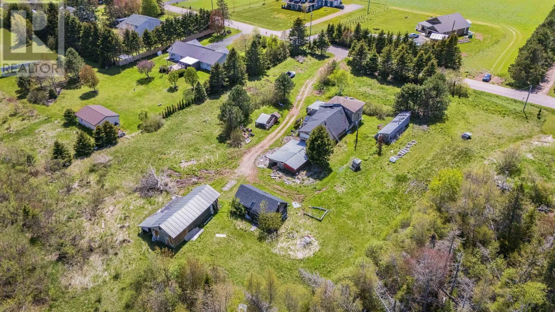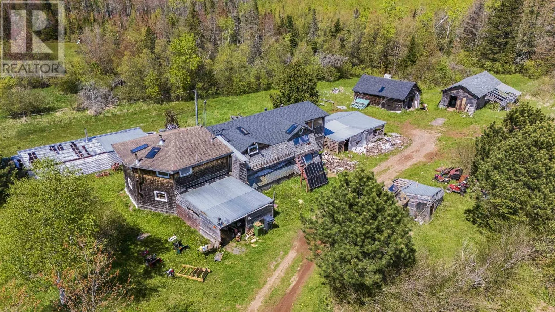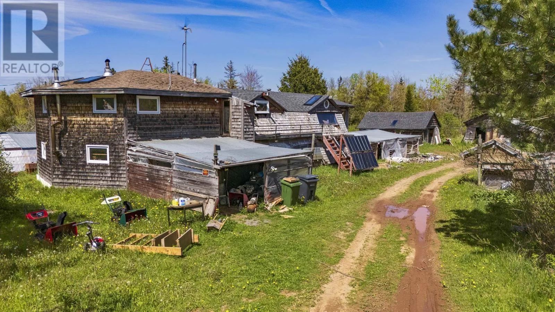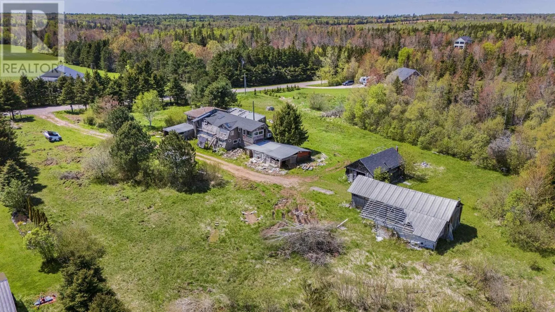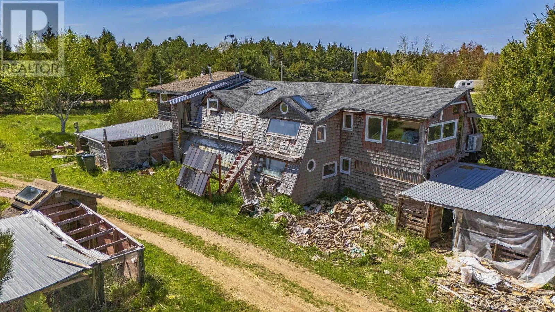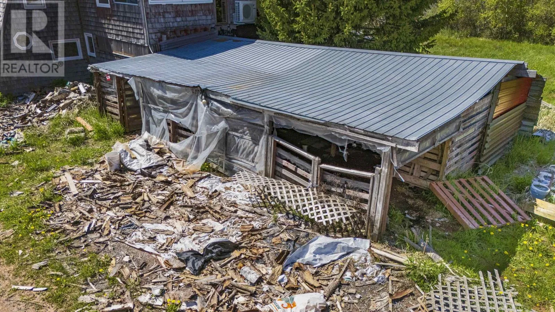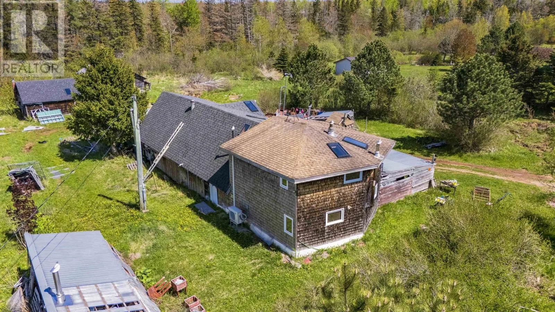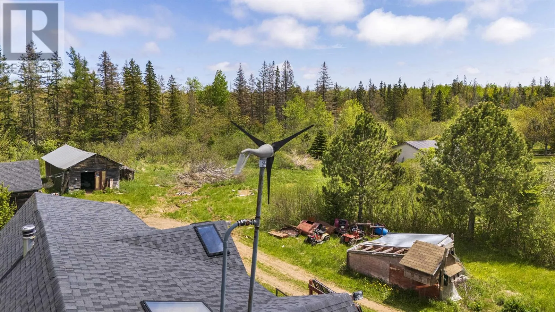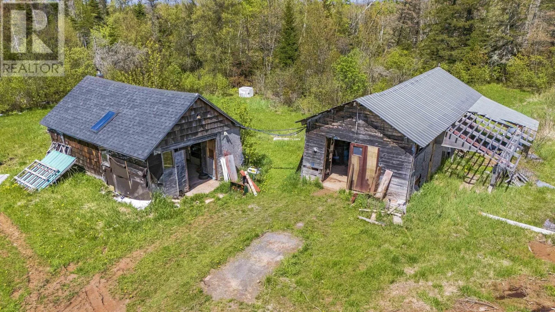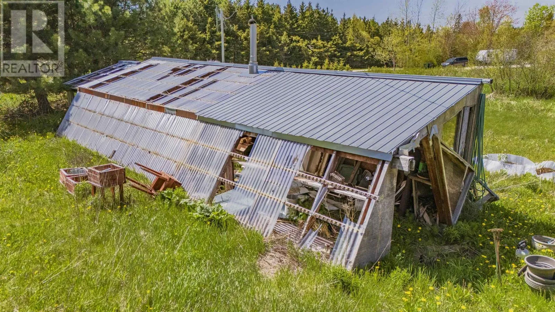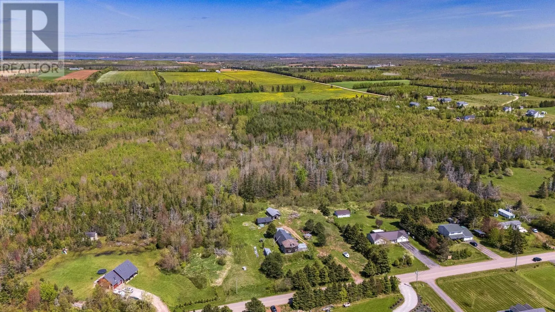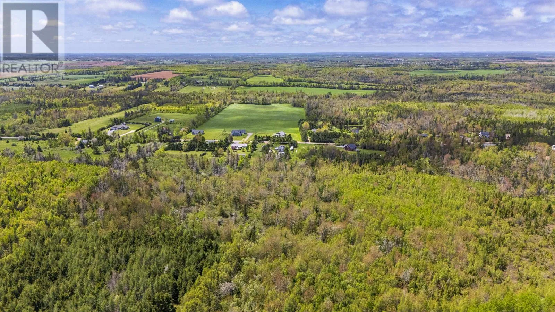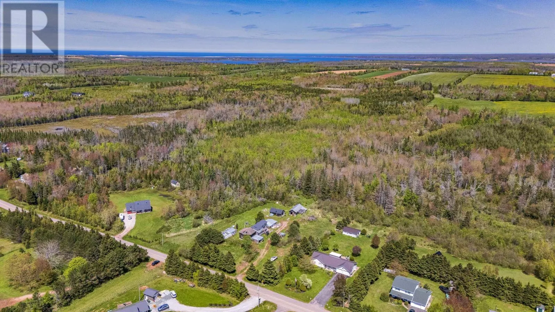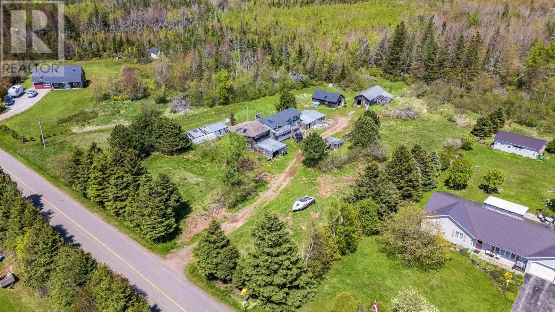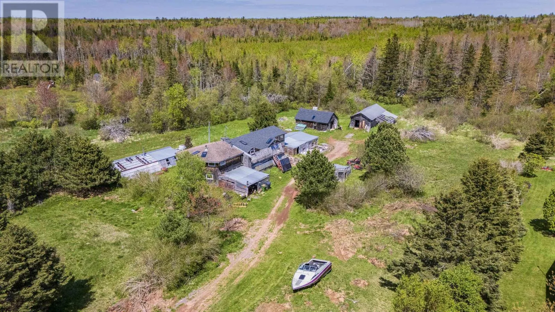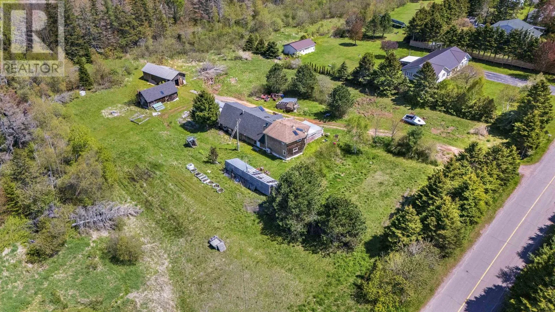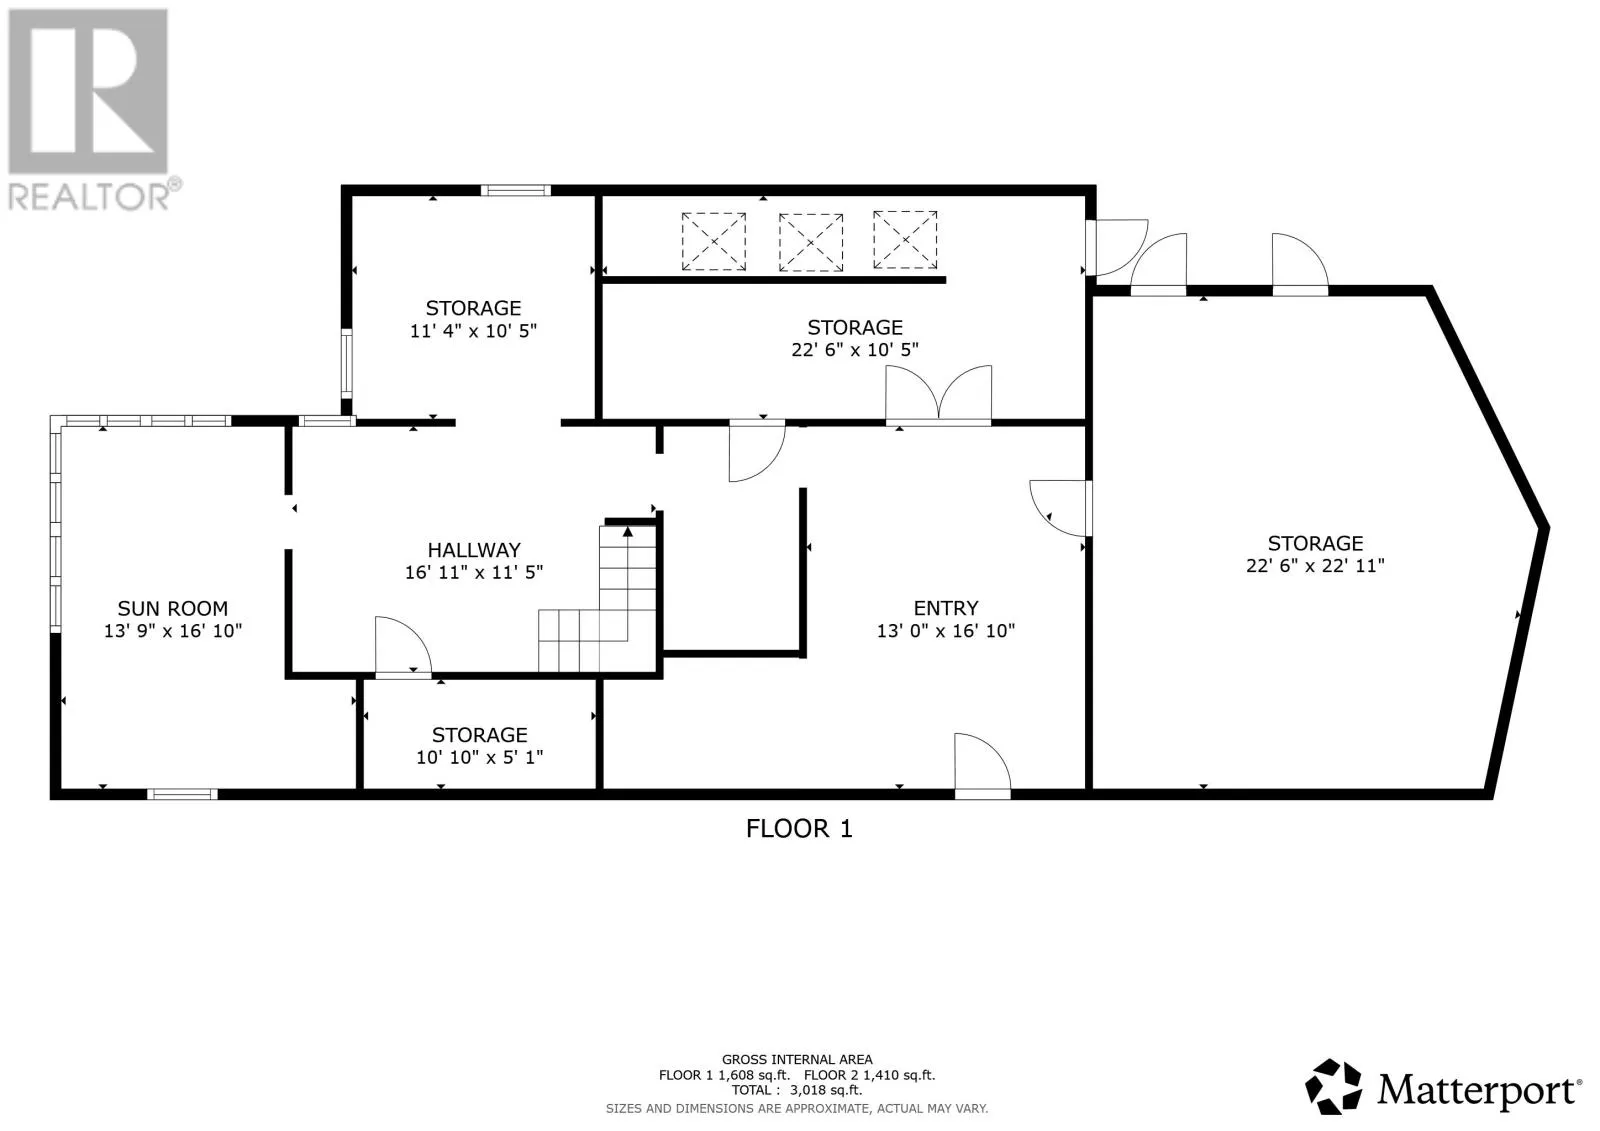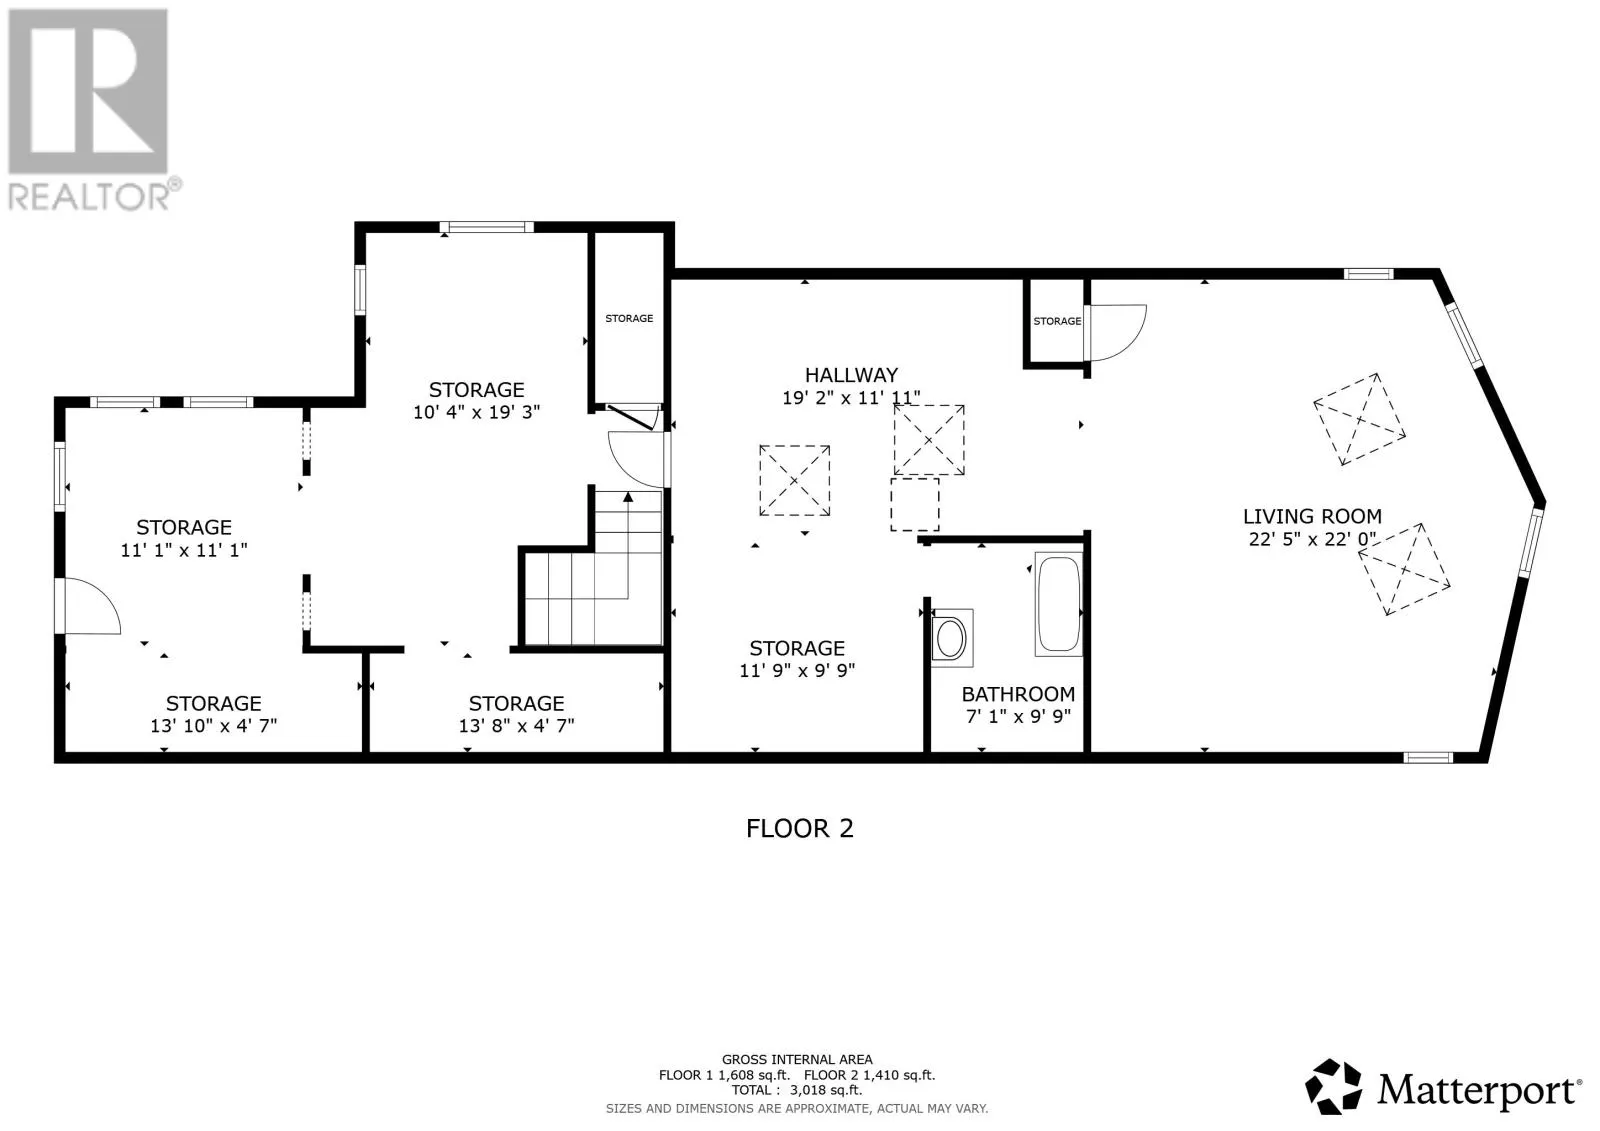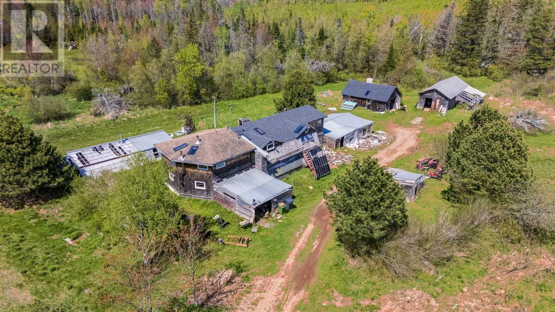
Take RTE 222, Suffolk Road to RTE 229, East Suffolk Road, Civic number 78 Welcome to 78 East Suffolk Rd Extension. This unique fixer upper can be purchased as is with house and buildings for $230,000 or the owner will clear the front 2 acres back to natural for $250,000. This 10.7 acre private wooded property offers strong potential for the right buyer seeking a hands on restoration project. The home is livable but requires significant work and updates to reach its full potential. Key features include, two fairly new heat pumps, one in the bedroom and one in the living room, a primary ducted wood burning stove connected to the old radiator system, plus three additional wood stoves throughout the house. Propane supports the stove, wall heater, and hot water tank. Power is supplied by Maritime Electric 100 amp service, with backup from a windmill, solar panels, battery station, and inverter. Notable additions from the former owner, a navy cook, gunsmith, and avid tinkerer, include a security camera system, sunroom off the bedroom, basement workshop, cantina, built in speakers throughout, and a custom homemade elevator built for his dog. Two enclosed storage areas, each with wood stoves sit just outside the front door. Some roof and window upgrades have been completed. Outside you will find two outbuildings with power and wood stoves, a greenhouse, garden area, chicken coop, shooting gallery, and ample wooded space with a running stream and creek. The property has a well and septic system. Be sure to check out both videos for this property! (id:27476)