177 East Drive, Summerside, Prince Edward Island C1N 4E3

Listed for:
$409,000
3 beds
1 baths
Listed 183 days ago
House for rent: 177 East Drive, Summerside, Prince Edward Island C1N 4E3

View all 30 photos

About

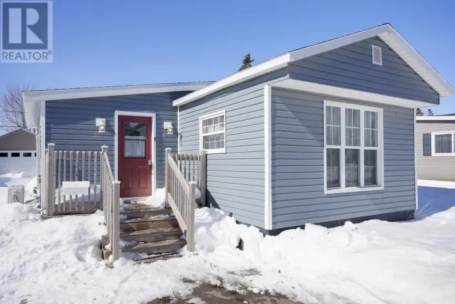
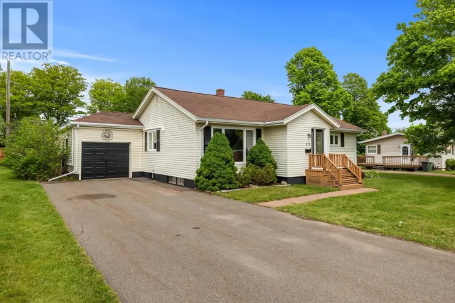
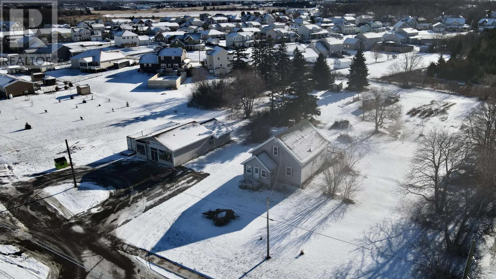
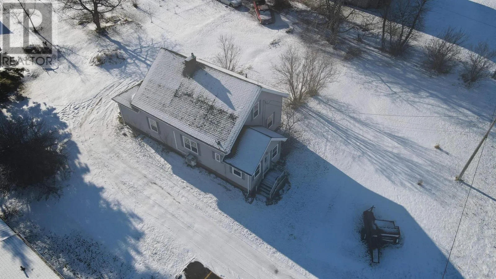
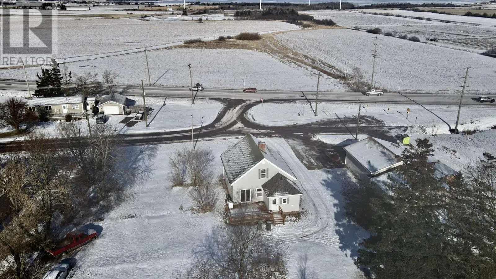
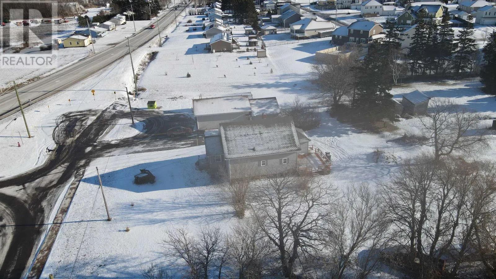
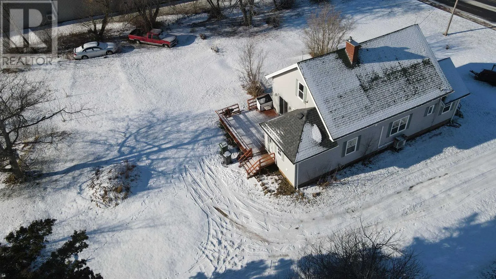
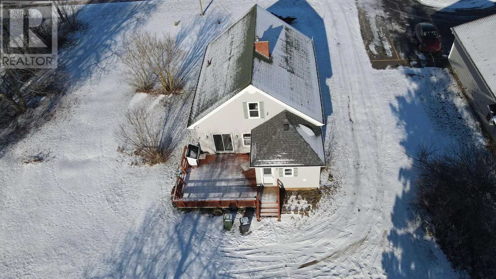


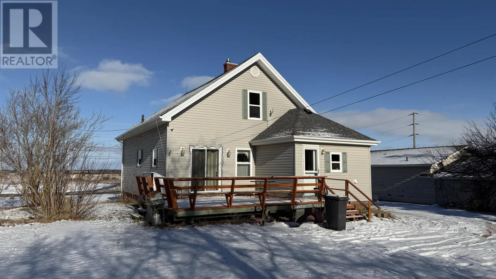
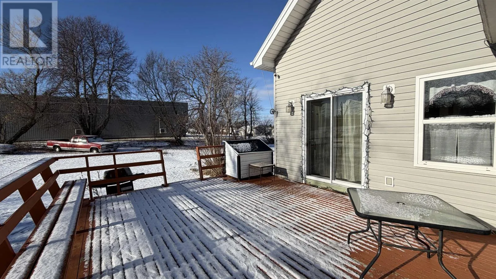
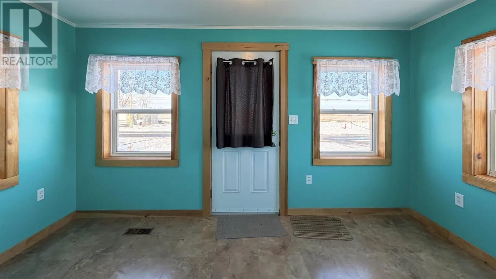
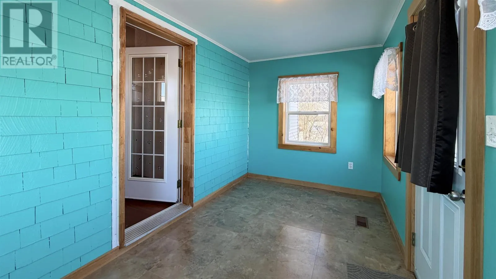
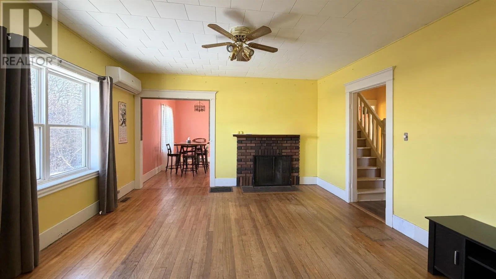
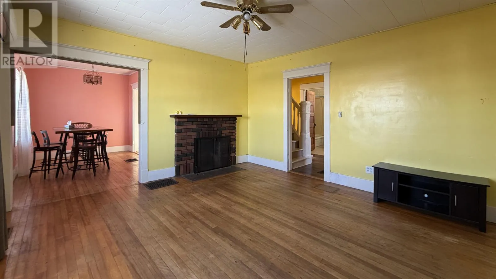
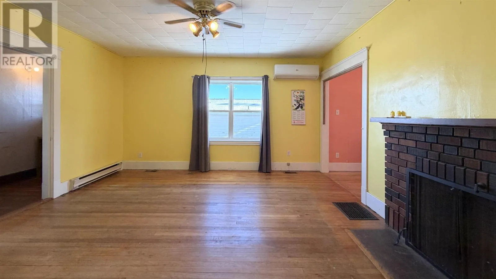
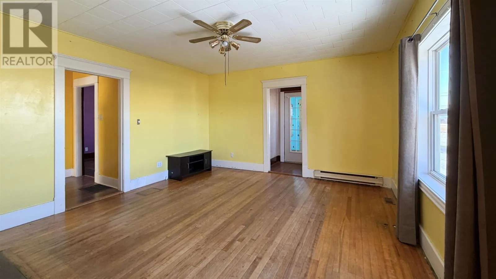
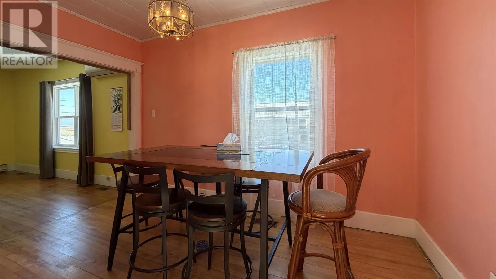
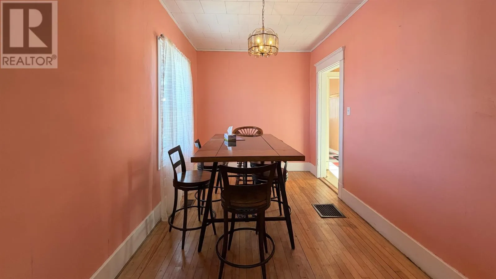

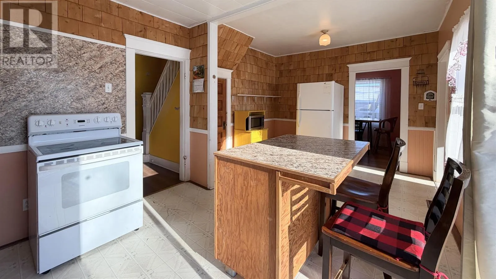
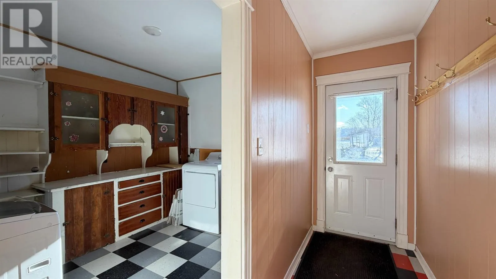
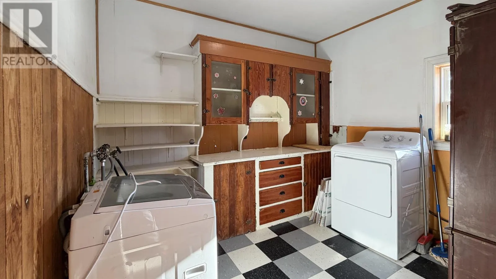
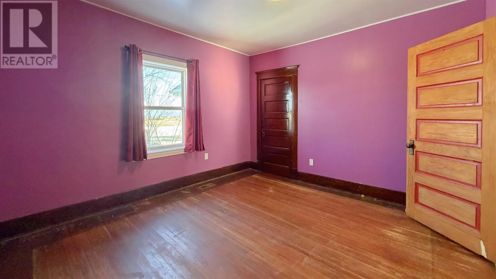
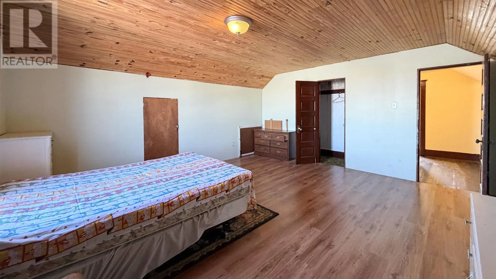
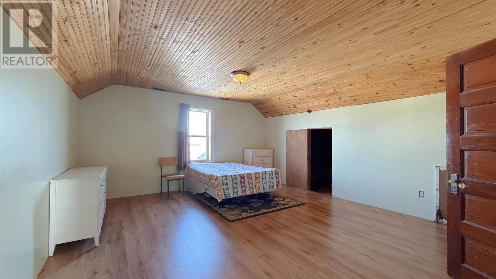

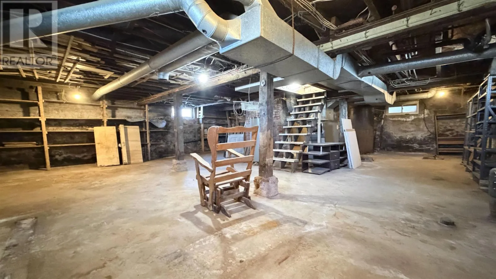
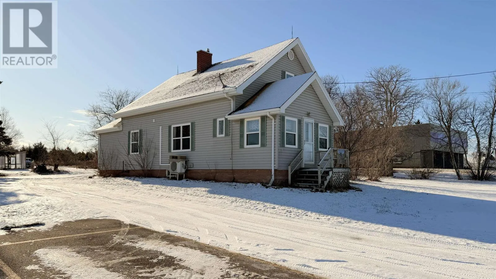
East Drive in between Long & McQuade Musical Instruments and Hamster HMS Office Supplies. Set on a private 1.44 acre lot with excellent road frontage and visibility, this versatile property offers both residential comfort and commercial potential due to its desirable Service Commercial C2 zoning. Currently used as a three-bedroom, one-bath storey-and-a-half home, the property presents an excellent opportunity for a variety of future commercial uses. Inside, the home features original hardwood floors, large bedrooms, a spacious living room, main floor laundry, vinyl windows, and a heat pump for efficient heating and cooling. The functional layout includes one bedroom on the main level and two upstairs, along with a convenient storage room. Enjoy relaxing in the front porch/sunroom or entertaining on the large deck overlooking the private yard. An 8 X 18 outbuilding is included, while the 8 X 12 outbuilding and greenhouse will be removed before closing. Whether you are looking for a comfortable home, business location, or investment opportunity, this property offers exceptional flexibility and exposure. Book your private showing today. (id:27476)

Property Highlights

MLS® Number
202600129
Type
Single Family
Community Name
Summerside
Ownership Type
Freehold
Land Size
1.44 ac|1 - 3 acres

Building

Building Type
House
Storeys
1.50
Bathrooms Total
1
Bedrooms Above Ground
3
Bedrooms Total
3
Exterior Finish
Vinyl
Fireplace Present
No
Basement Type
Full (Unfinished)
Basement Features
Building Heating Type
Forced air, Wall Mounted Heat Pump
Heating Fuel
Electric, Oil
Building Cooling Type

Utilities

Water
Municipal water
Utility Sewer
Municipal sewage system

Room Layout

Primary Bedroom
Second level
14.10 x 16.6
Storage
Second level
6 x 21
Other
Basement
28 x 32 + 8 x 3 (Basement)
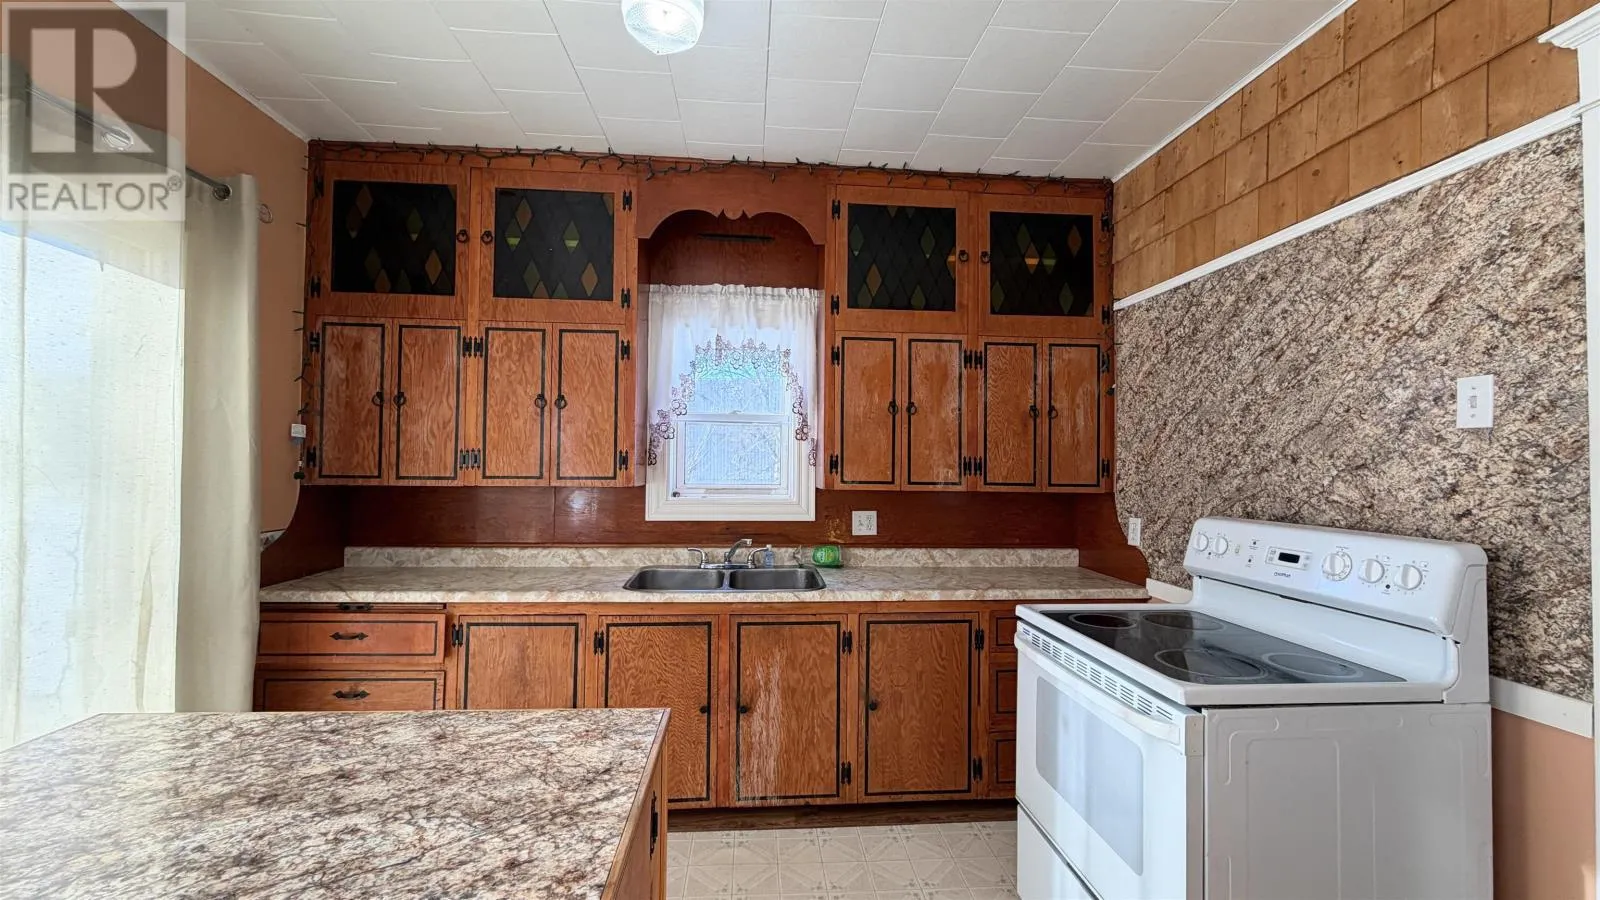
Kitchen
Main level
11 X 18.10
Porch
Main level
7.7 X 13.10
Foyer
Main level
4 X 9 (Entry)
Dining room
Main level
8 x 12.8
Living room
Main level
14.8 x 14
Bedroom
Main level
12.6 x 12.6
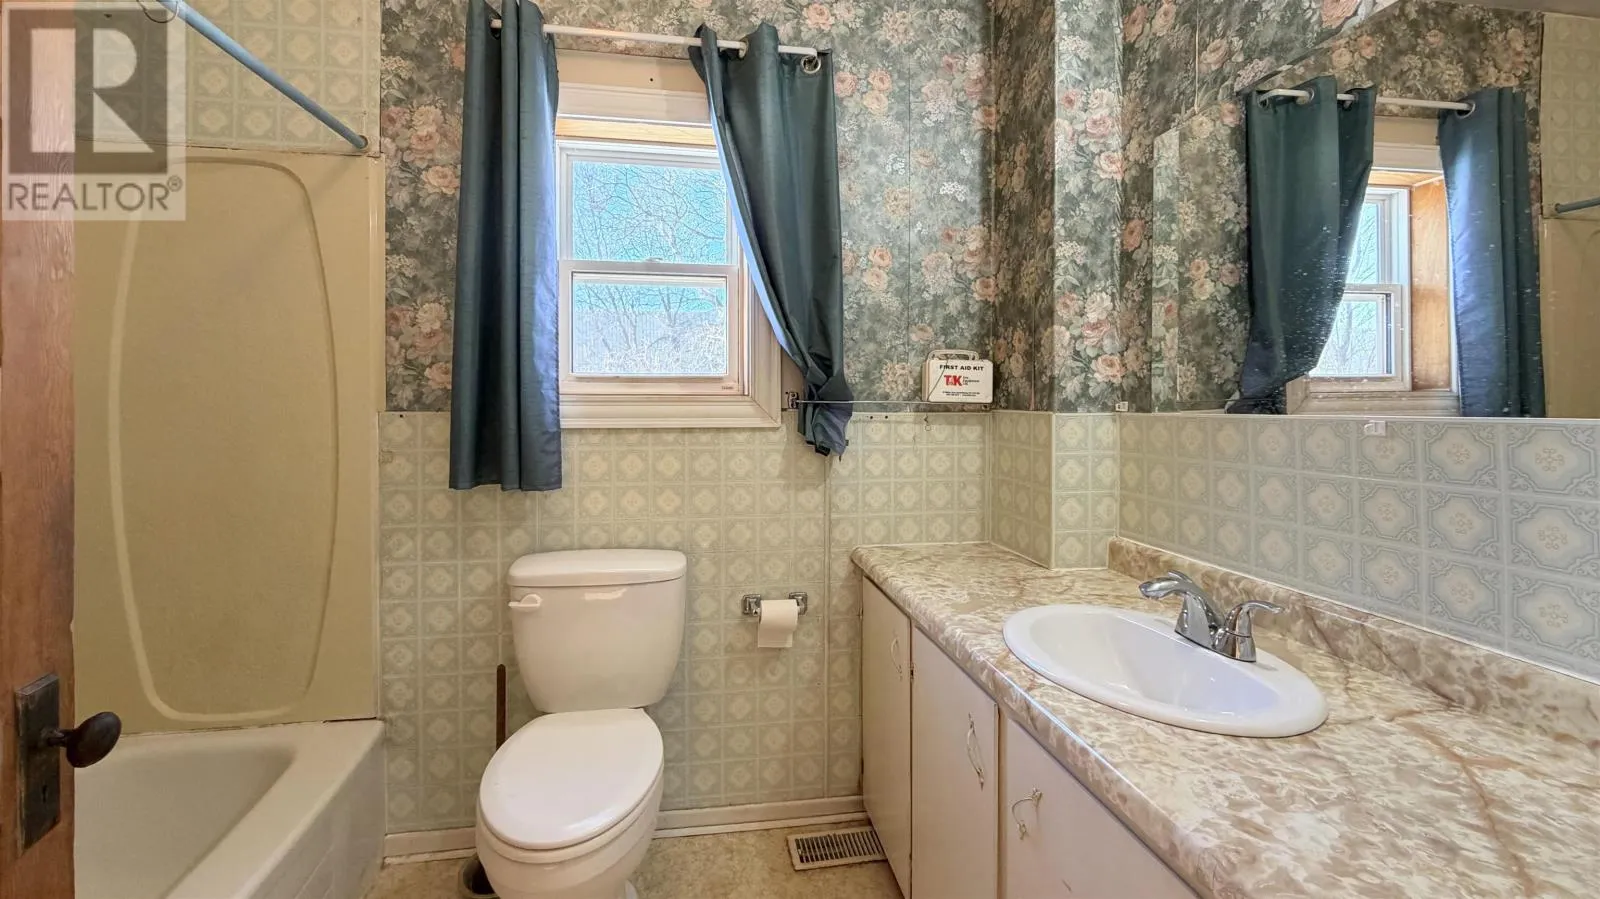
Bath (# pieces 1-6)
Main level
5.10 x 8.9
Laundry room
Main level
8.5 x 10
Bedroom
Main level
8 x 10.10 +5 x 7

Location

Learn more about this property
Listing provided by:
CENTURY 21 NORTHUMBERLAND REALTY
MLS® number:
202600129
Agent:
Heather Carver
*Indicates required field
Name is required
Email is required
Please enter a valid phone number (e.g., 416-111-1111).

Community Spotlight: Homes For sale in Your Neighborhood