174 Heron Drive, Summerside, Prince Edward Island C1N 6A6

Listed for:
$479,000
3 beds
1 baths
Listed 6 days ago
House for rent: 174 Heron Drive, Summerside, Prince Edward Island C1N 6A6

View all 27 photos

About

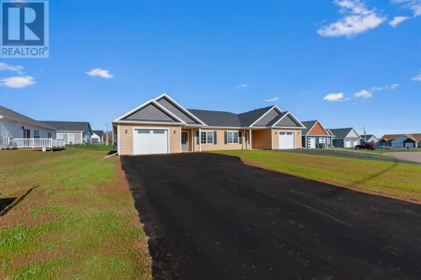
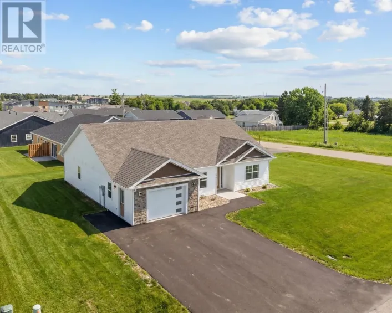
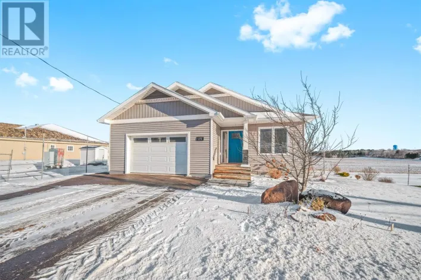
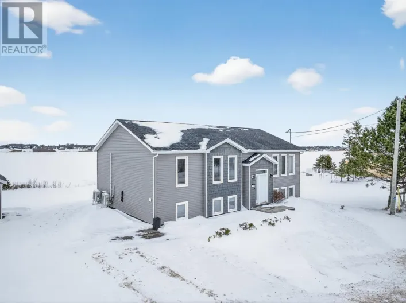
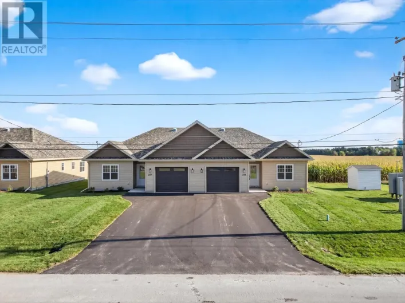
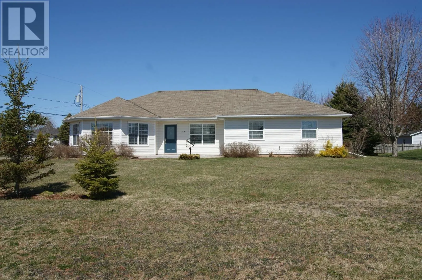
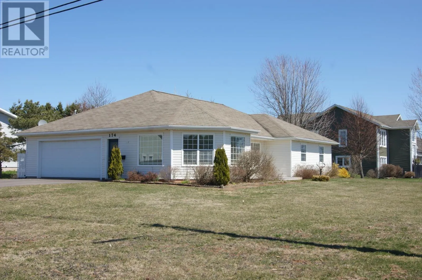
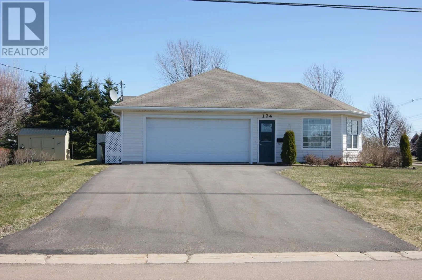
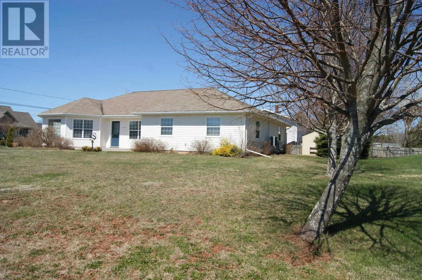
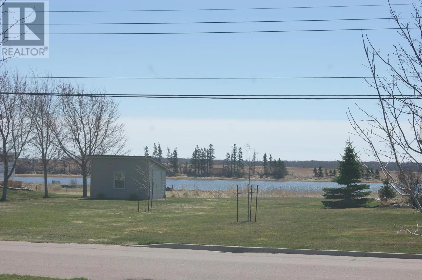
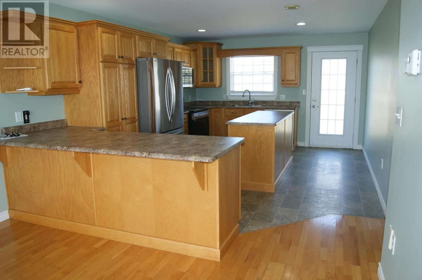
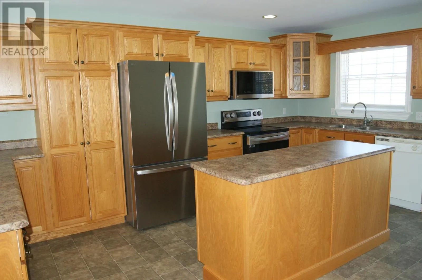
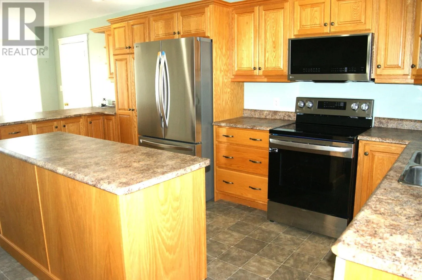
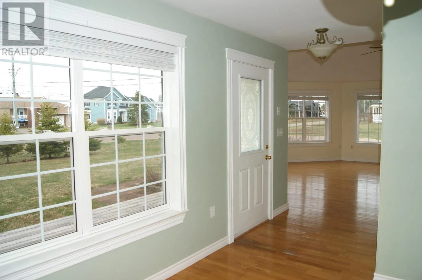
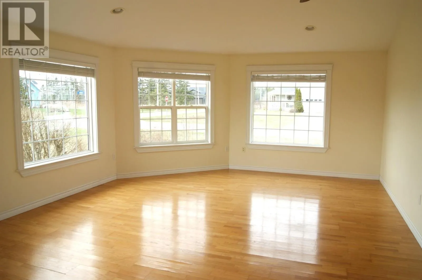
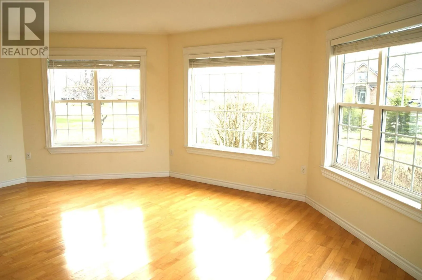
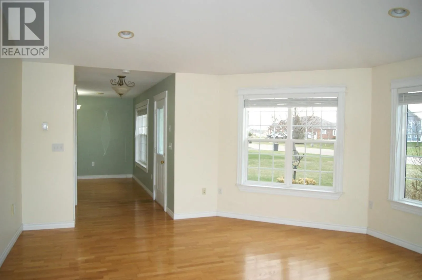
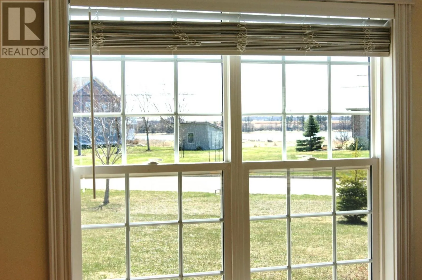
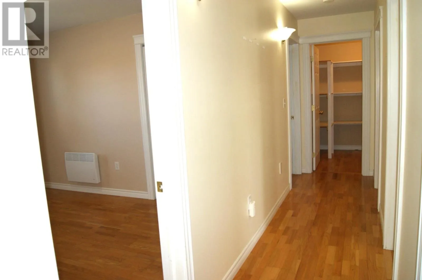
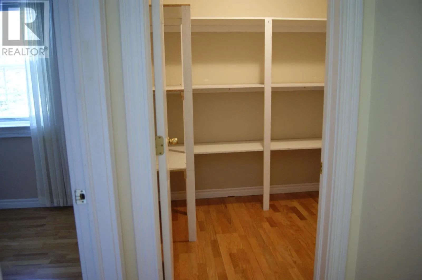
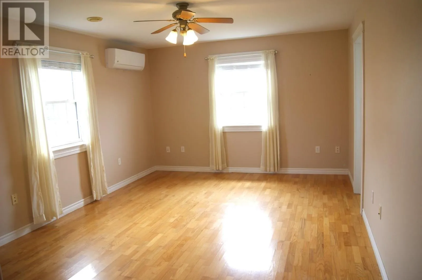
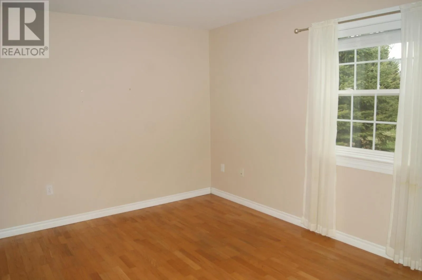
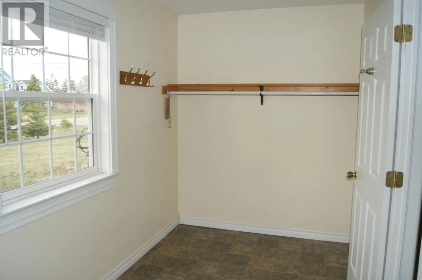
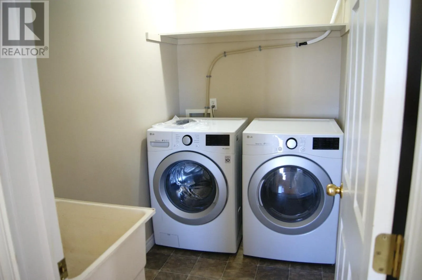
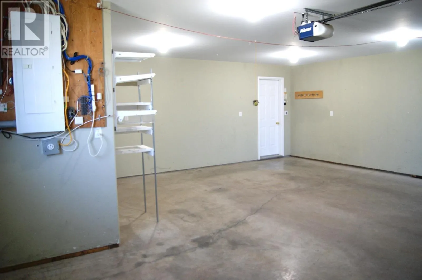
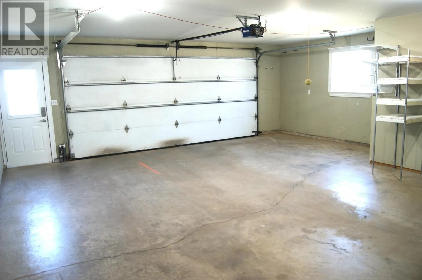
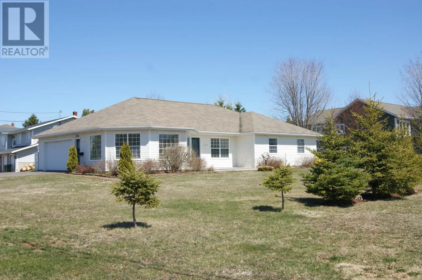
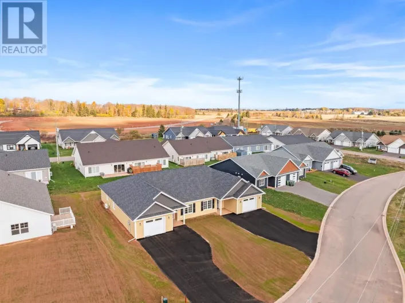
Welcome to 174 Heron Drive where location makes the difference ! Situated on a lovely .32 acre corner lot in the desirable Lefurgey subdivision within the City of Summerside ,this home offers the daily delight of a water view from from your property only one row back. The large eat in kitchen / dining area features newer appliances, the living room is flooded with natural light with large windows providing a bright space and views . Large primary bedroom, plus 2 more bedrooms, full bath and separate laundry with newer washer/ dryer. Large separate storage closet provides convenience for multiple uses. With hardwood floors and ceramic tile throughout , you will appreciate the comfort of infloor heat and two newer heat pumps . Attached double car garage provides convenience of access and additional storage . Backyard storage shed 12x8 With numerous big ticket upgrades completed, this home is ready for your personal touches to make it your own. ** upgrades: new roof shingles will be installed prior to closing . Paved driveway, 2 heat pumps, appliances( washer dryer fridge stove and microwave ) and water tank 200 amp in last 2.5 years. (id:27476)

Property Highlights

MLS® Number
202609127
Type
Single Family
Community Name
Summerside
Ownership Type
Freehold
Land Size
0.3200|under 1/2 acre

Building

Building Type
House
Bathrooms Total
1
Bedrooms Above Ground
3
Bedrooms Total
3
Amenities
Park, Playground
Exterior Finish
Vinyl
Fireplace Present
No
Basement Type
None
Basement Features
Building Heating Type
Furnace, Wall Mounted Heat Pump, In Floor Heating
Heating Fuel
Electric, Oil
Building Cooling Type
Air exchanger

Utilities

Water
Municipal water
Utility Sewer
Municipal sewage system

Room Layout

Kitchen
Main level
13 x 18
Dining room
Main level
14 x 14
Living room
Main level
16 x 20
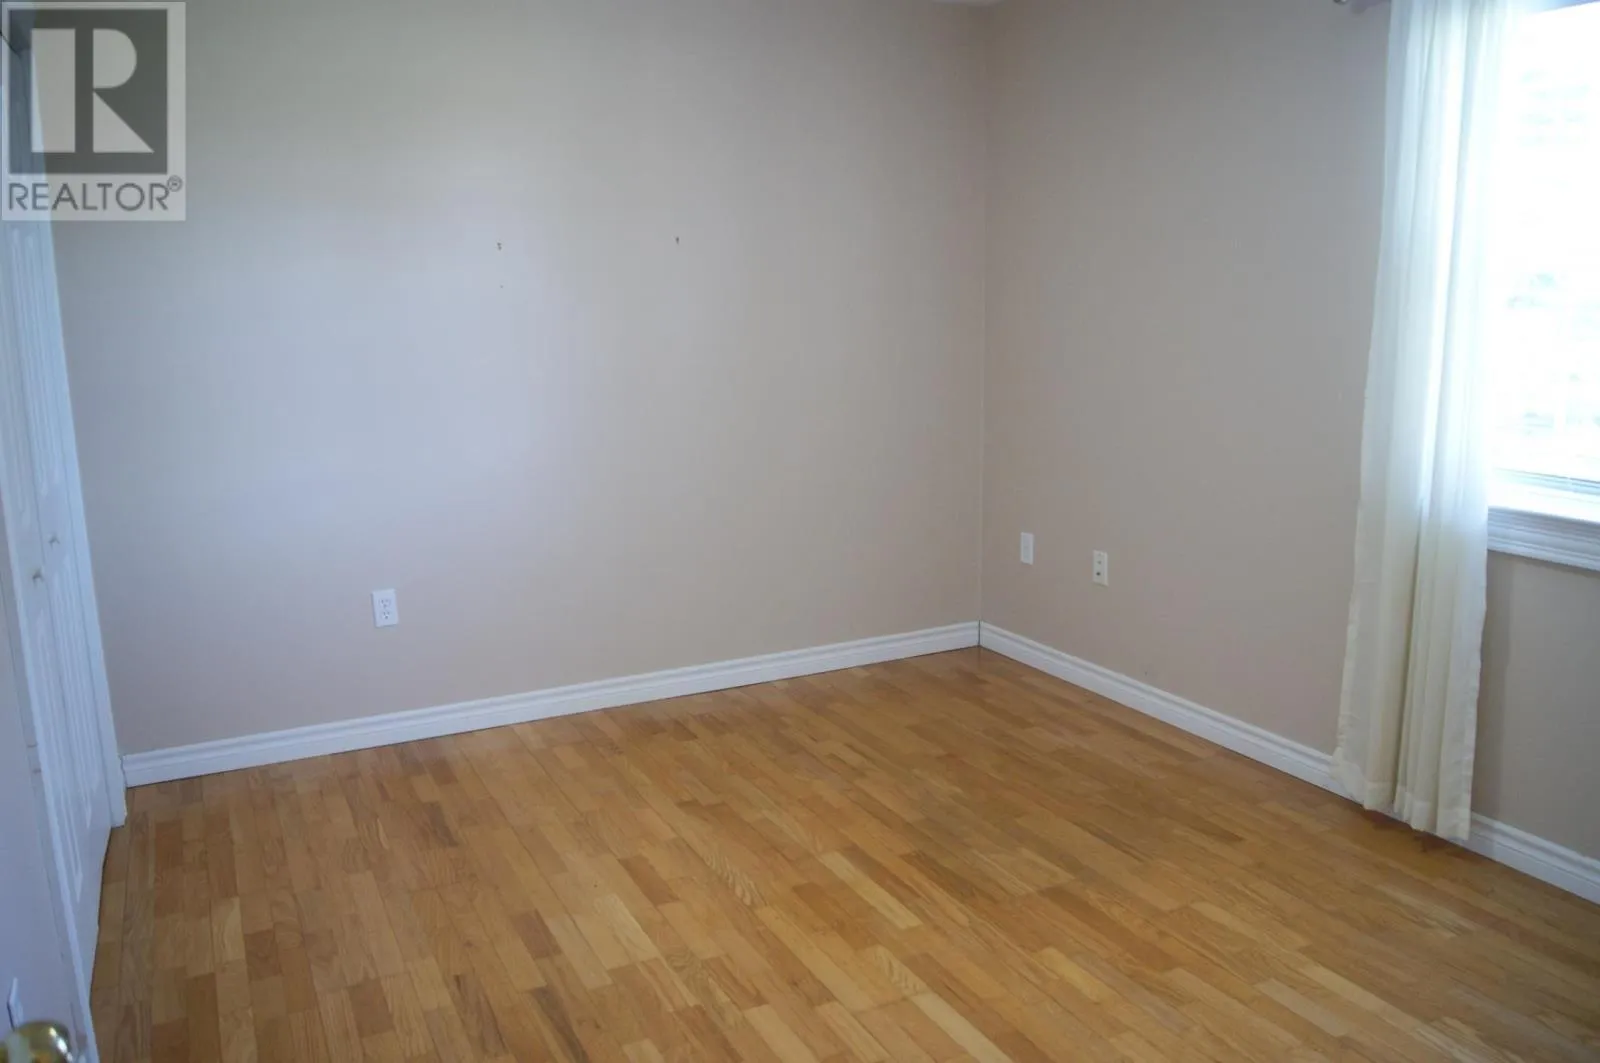
Primary Bedroom
Main level
12 x 16
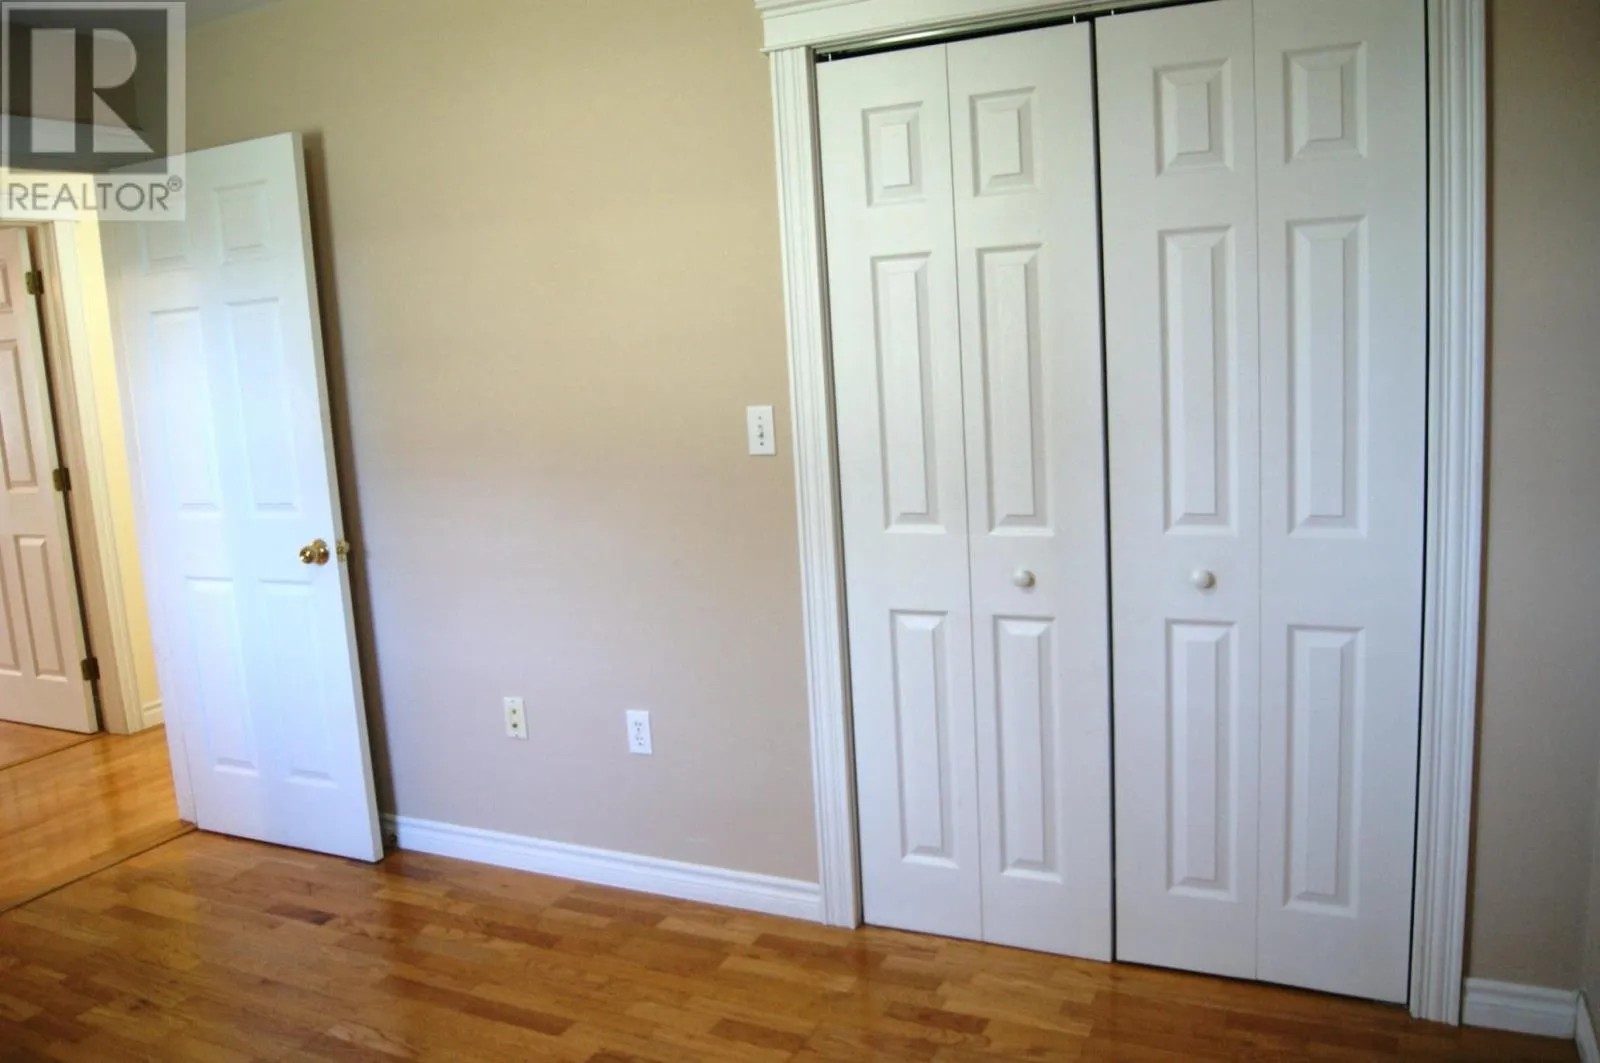
Bedroom
Main level
12 x 12
Bedroom
Main level
10 x 13
Laundry room
Main level
8 x 8
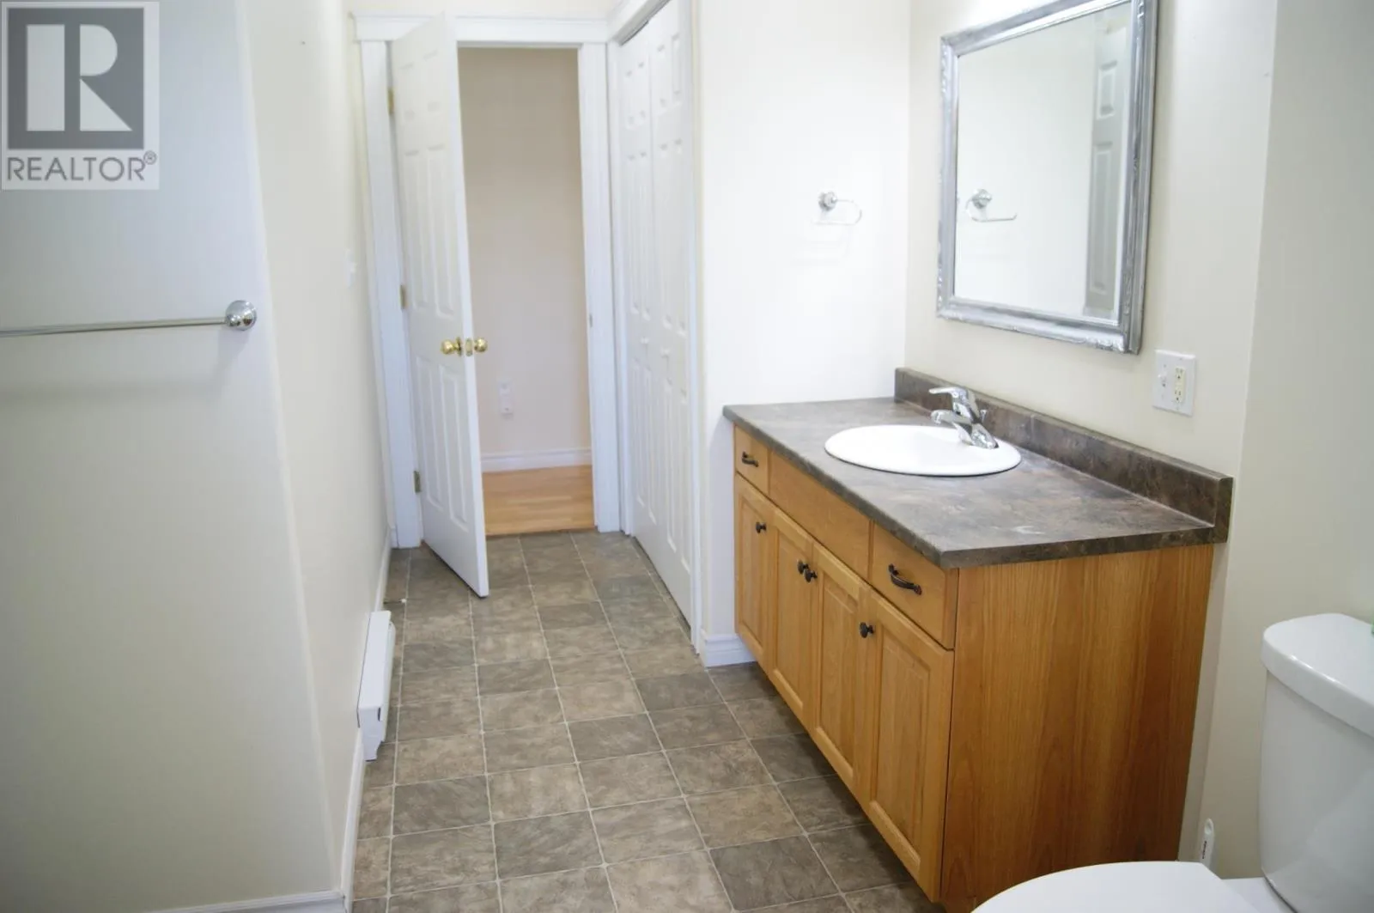
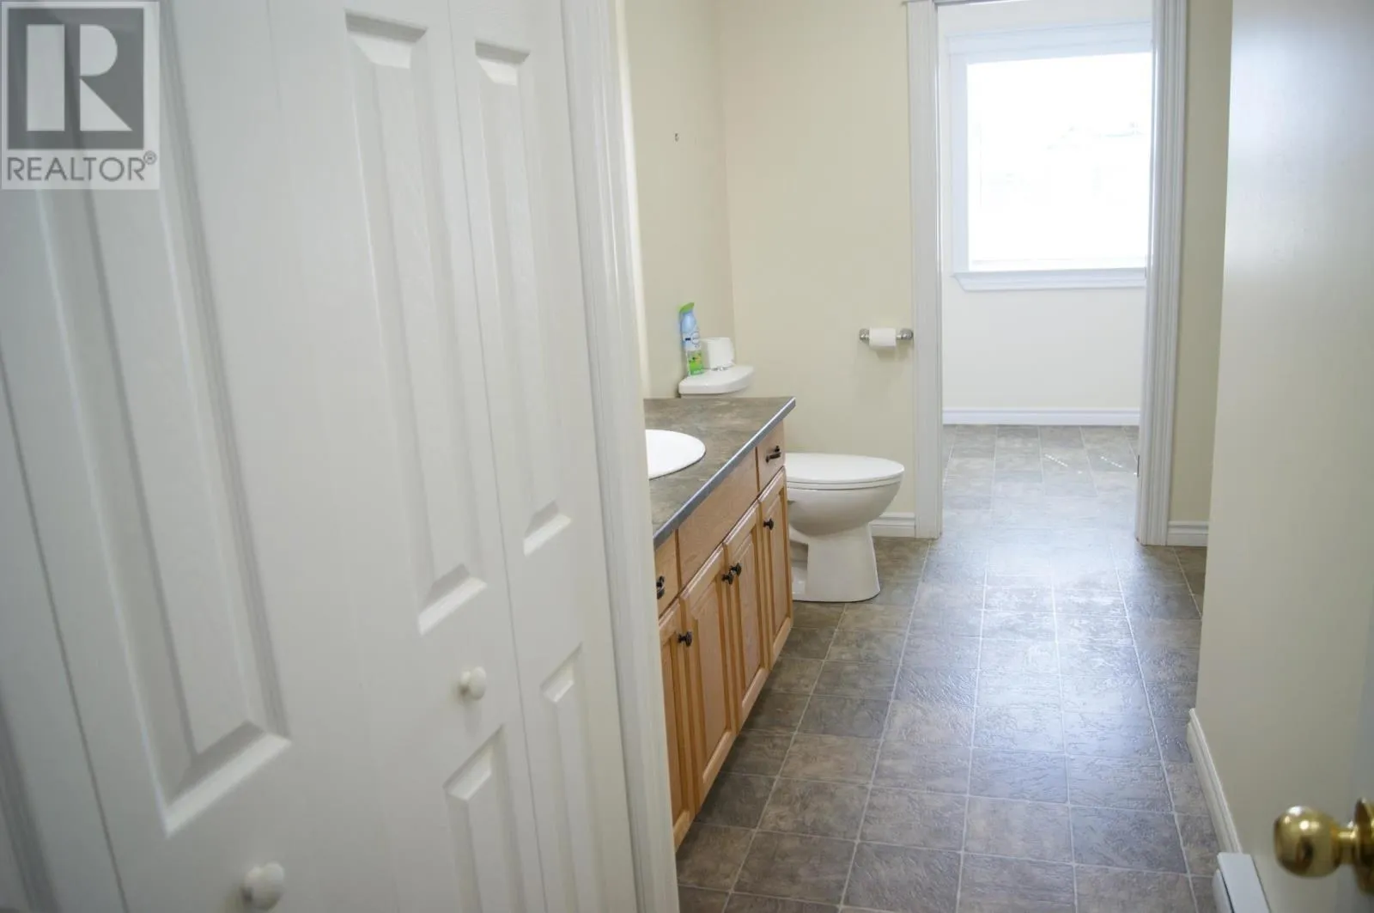
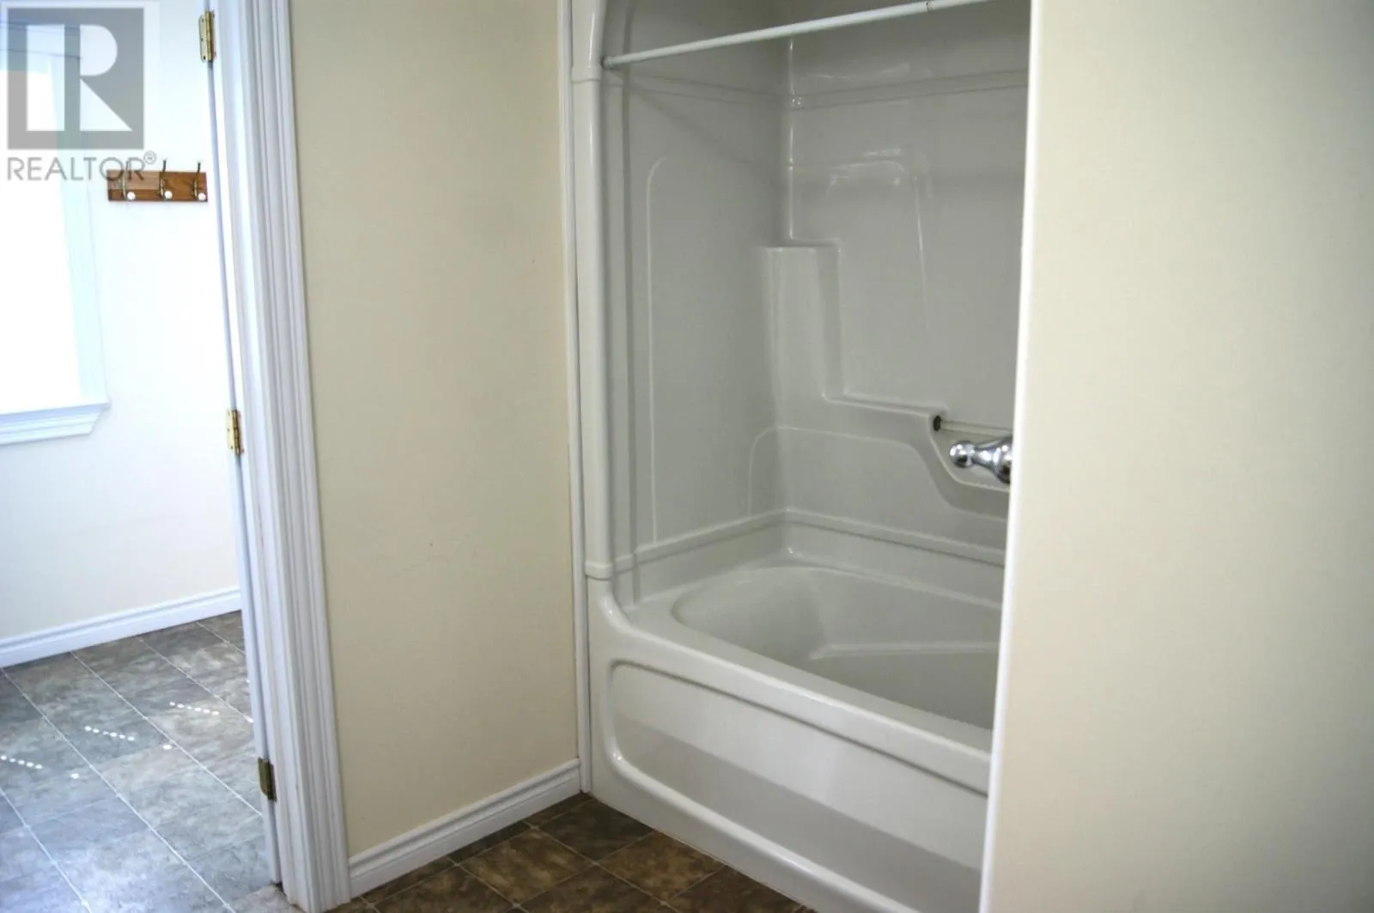
Bath (# pieces 1-6)
Main level
13.5 x 5.5 + 5 x 5

Location

Learn more about this property
Listing provided by:
CENTURY 21 NORTHUMBERLAND REALTY
MLS® number:
202609127
Agent:
Bob Maclean
*Indicates required field
Name is required
Email is required
Please enter a valid phone number (e.g., 416-111-1111).

Community Spotlight: Homes For sale in Your Neighborhood