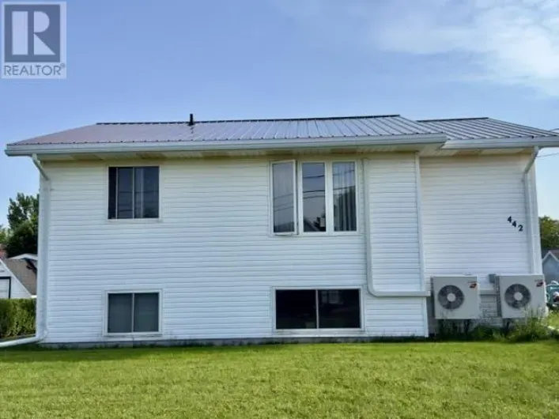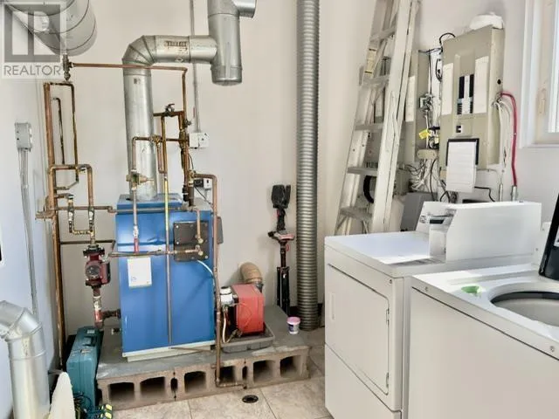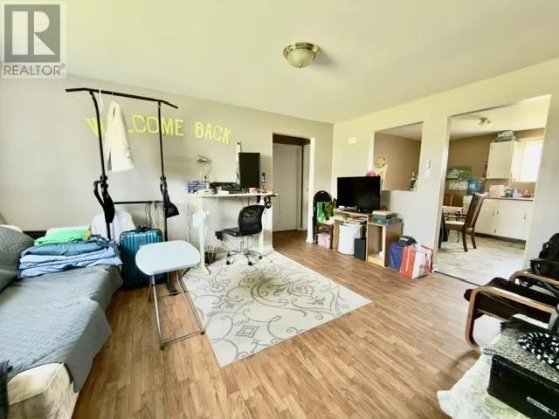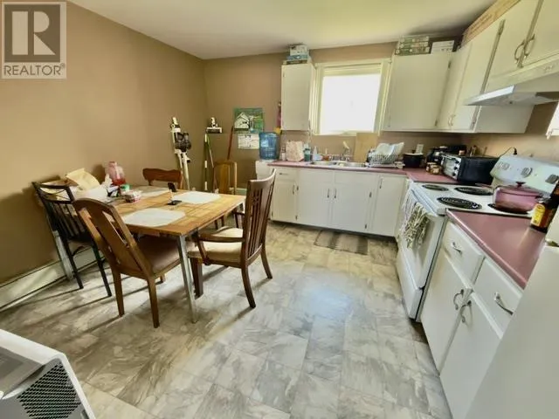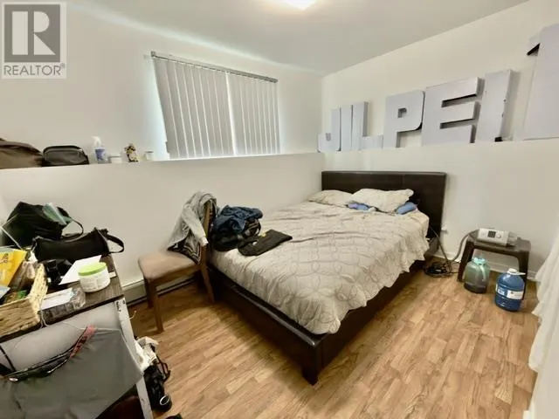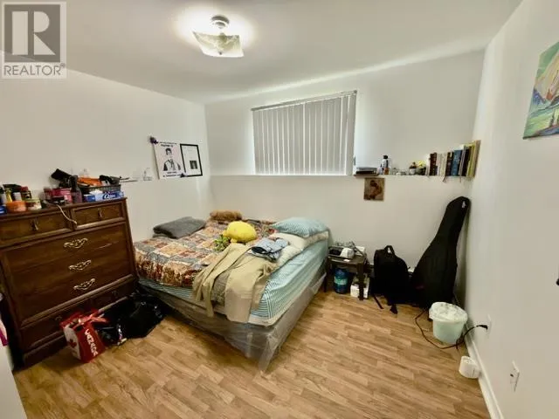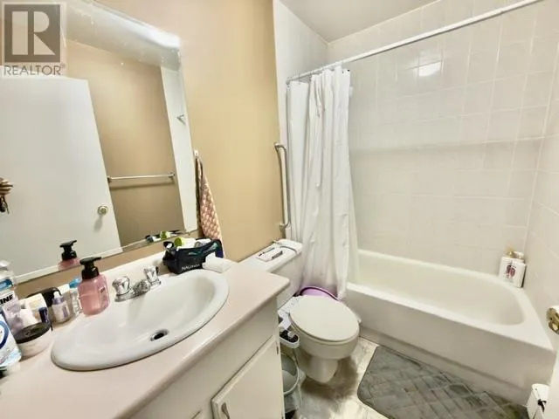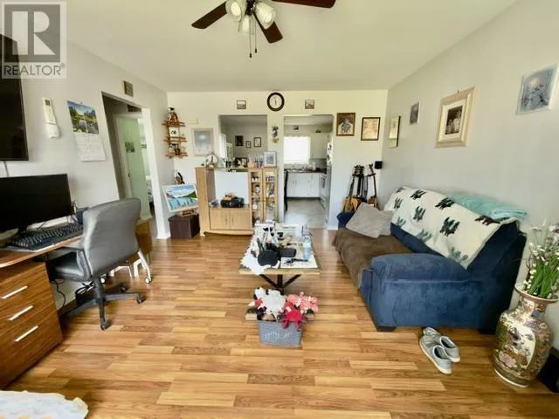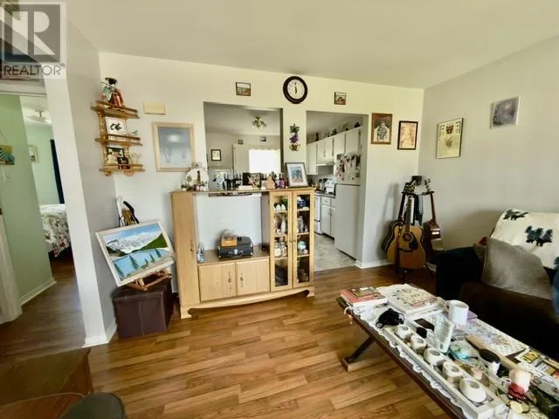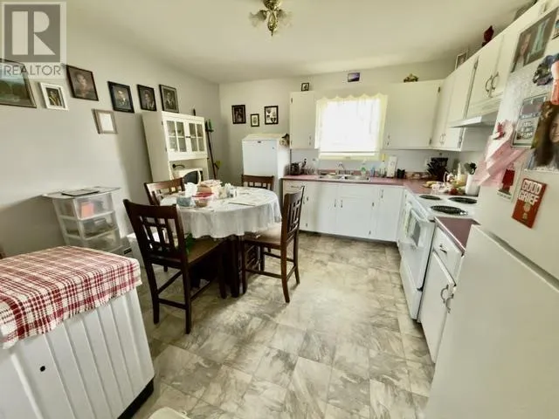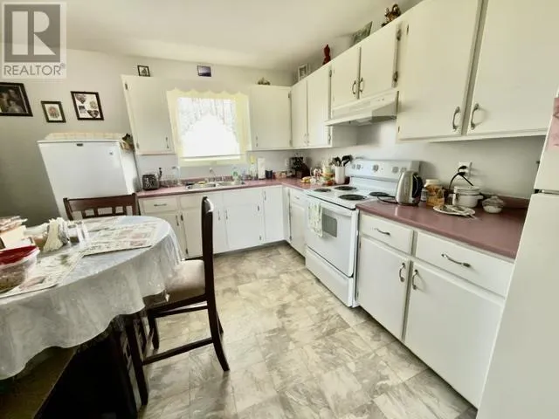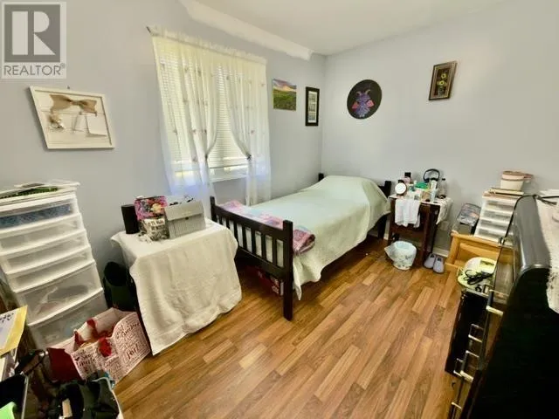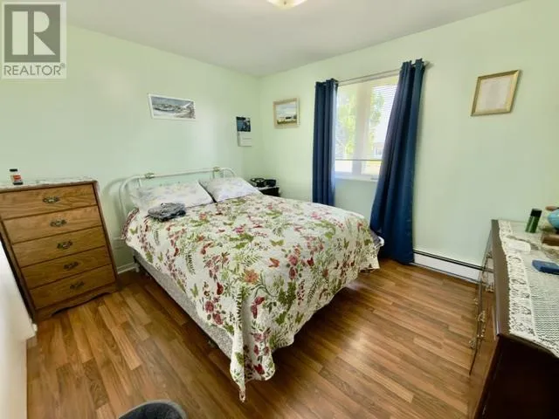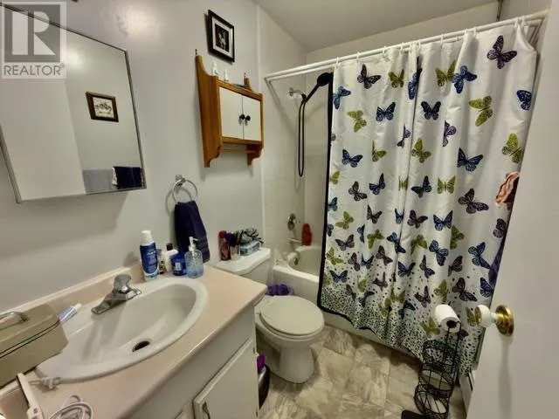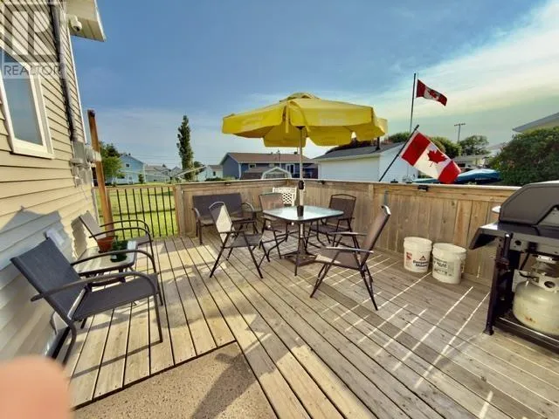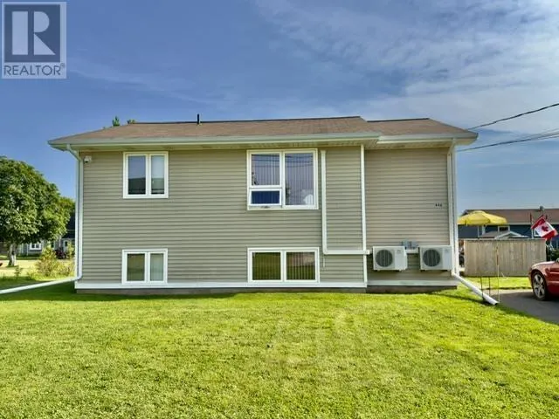
Start building your real estate portfolio with a property that works for you from day one. Whether you?re an investor looking to expand or a buyer wanting to live in one unit while renting the other to offset your mortgage, this is the kind of opportunity that makes getting into real estate feel achievable. This fully rented duplex offers immediate income and a smart, functional layout, featuring a two-bedroom, one-bath unit upstairs and a two-bedroom, one-bath unit downstairs, appealing to a wide range of tenants and owner-occupiers alike. If you?re looking for an equity builder, this property checks all the boxes. It?s a straightforward, easy-to-operate investment with coin-operated laundry adding an extra stream of cash flow. Many updates have been completed, including a newly shingled roof, new windows, new doors, new siding, new laminate flooring, fresh paint, a new heat pump, and a new electric hot water tank, along with a new sliding patio door. Additional features include a double driveway offering ample parking, storage under the stairs, and a shed for extra storage, adding to the overall functionality of the property. If you?re looking to add to your portfolio or step into your first income property, this duplex offers stability, simplicity, and long-term potential in a desirable area. All measurements are approximate and should be verified by purchaser if deemed important. (id:27476)