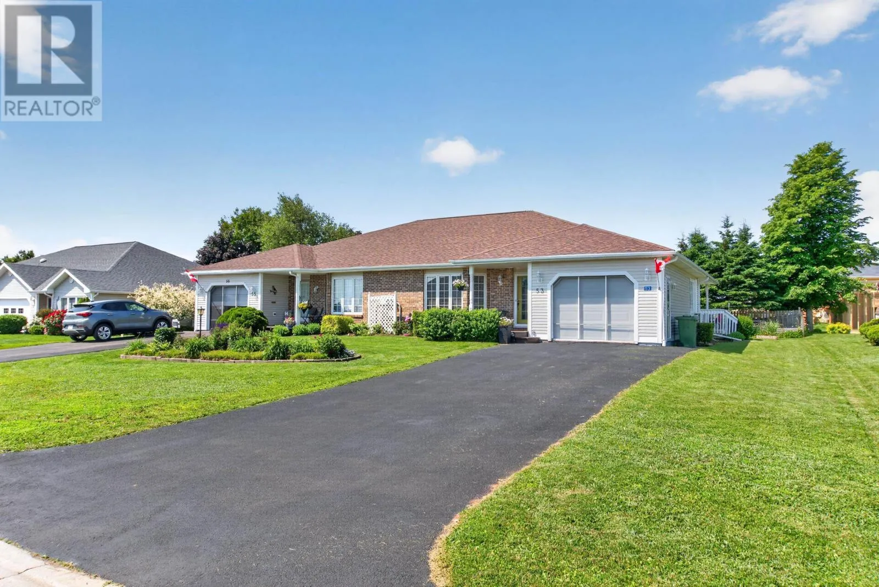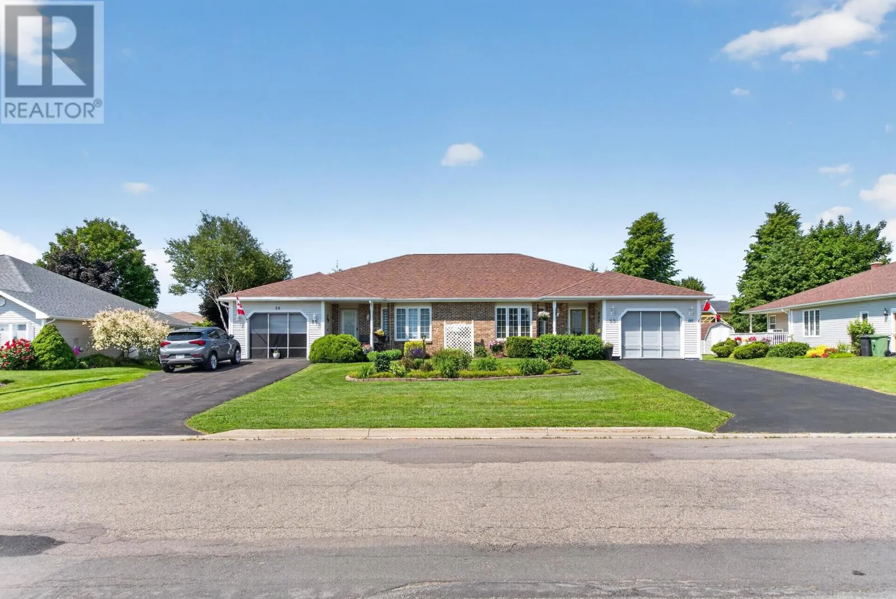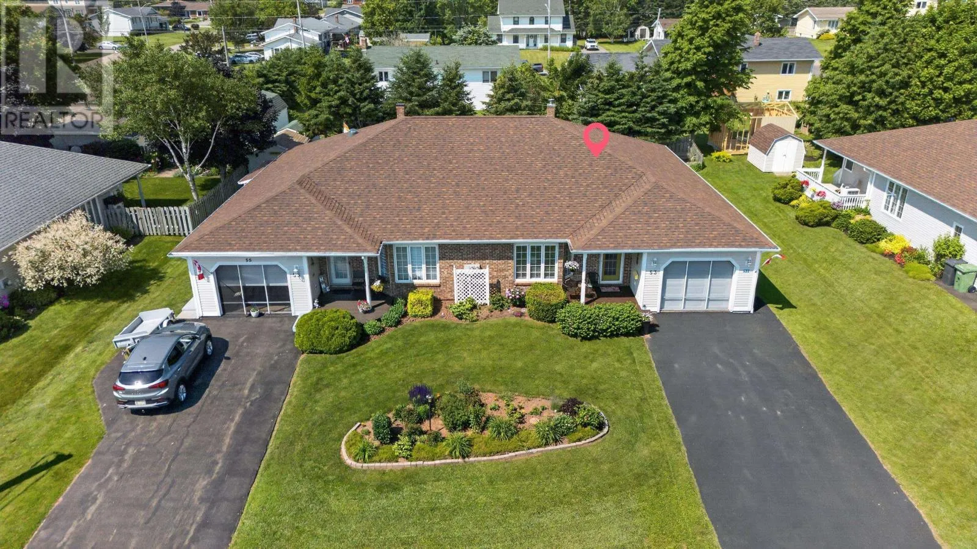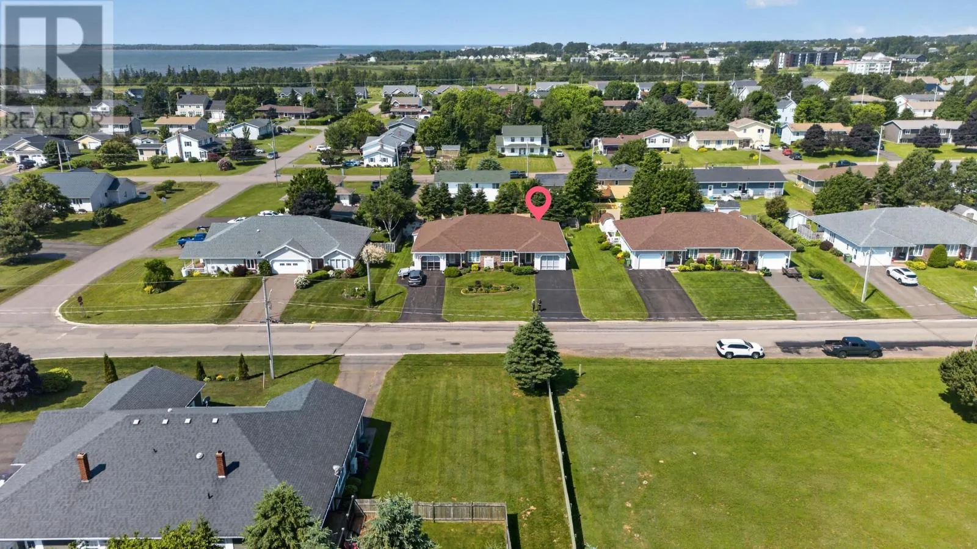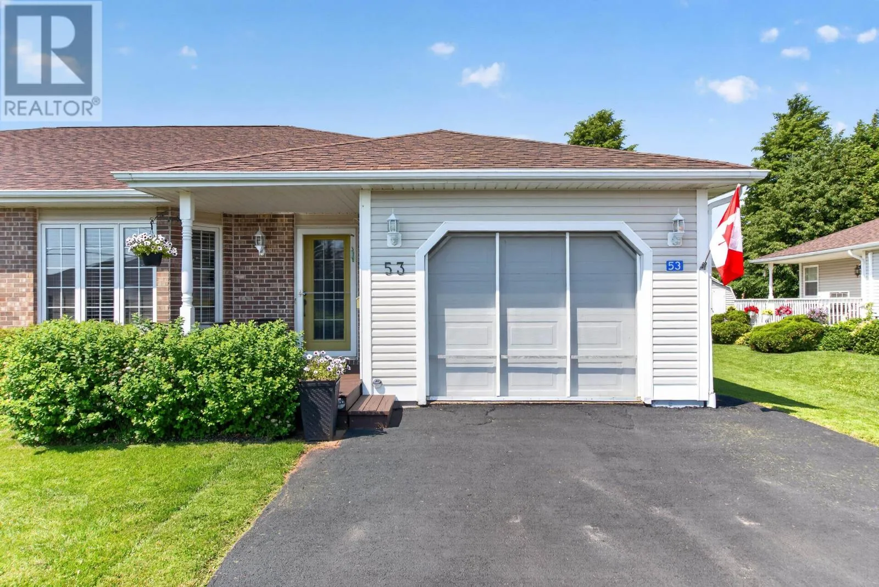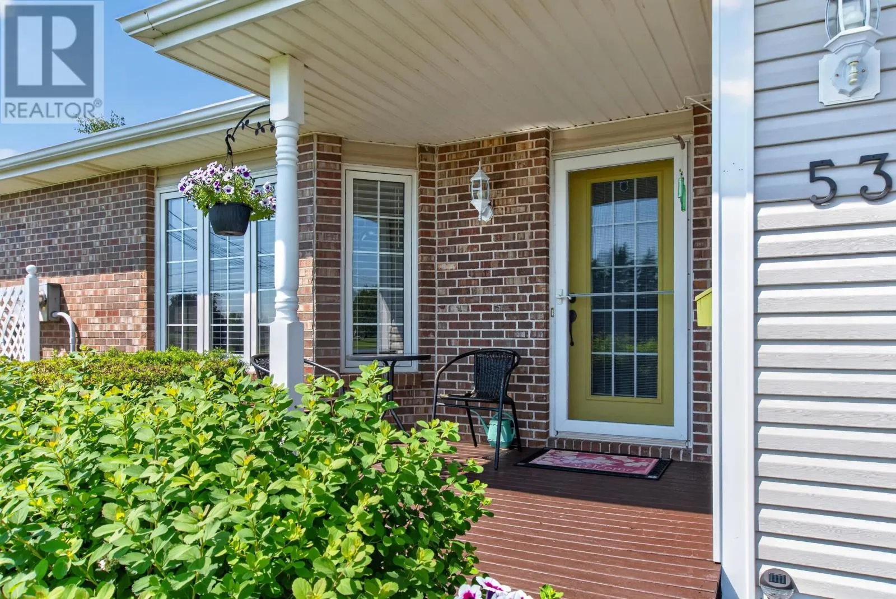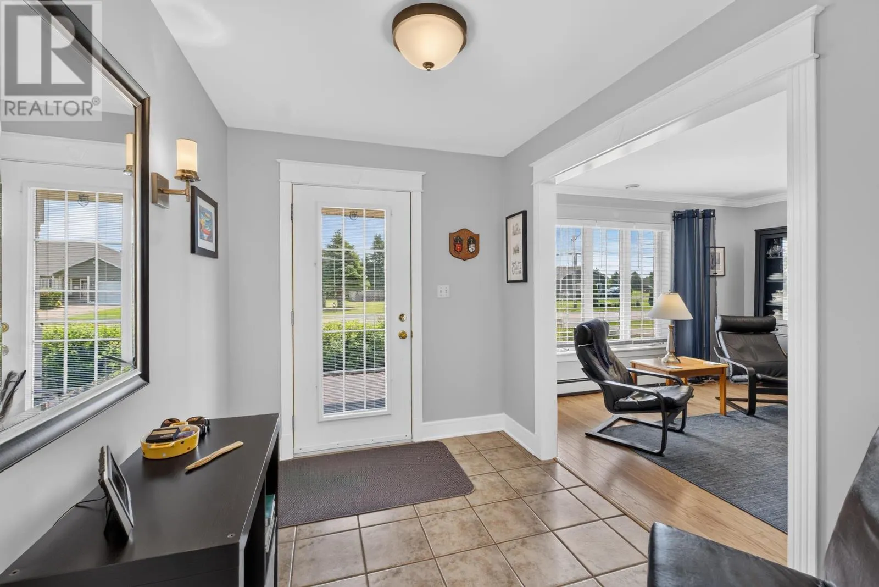
53 Hillside Avenue, Summerside, Prince Edward Island C1N 6C2

Listed for:
$399,900
3 beds
3 baths
Listed 40 days ago
Duplex for rent: 53 Hillside Avenue, Summerside, Prince Edward Island C1N 6C2

View all 50 photos

About

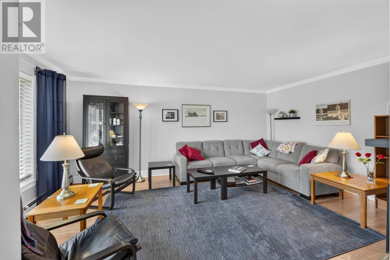
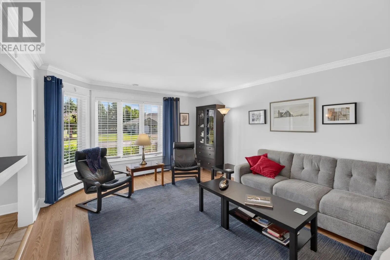
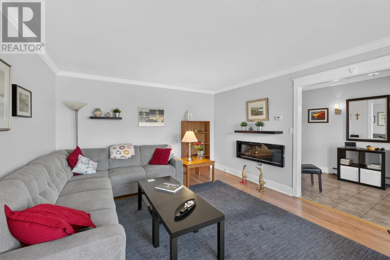
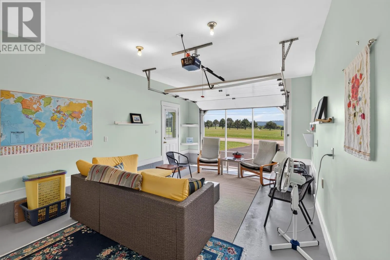
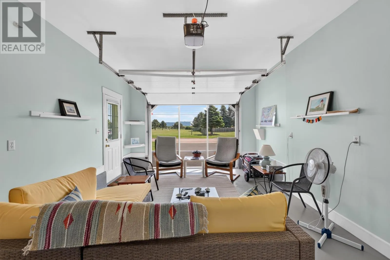
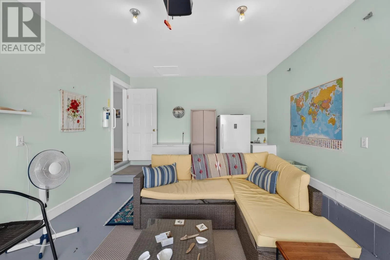
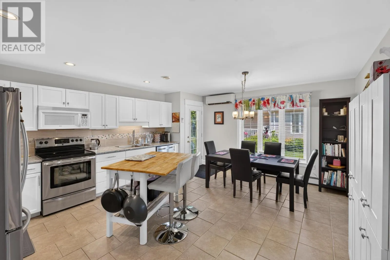
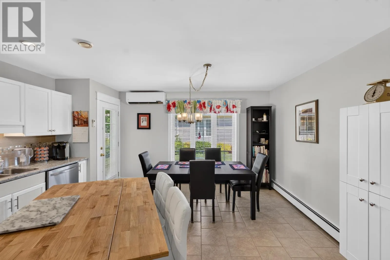
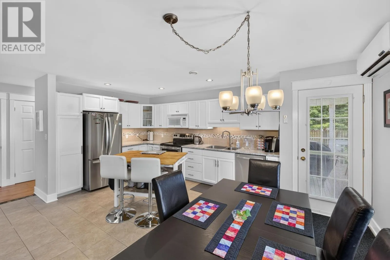
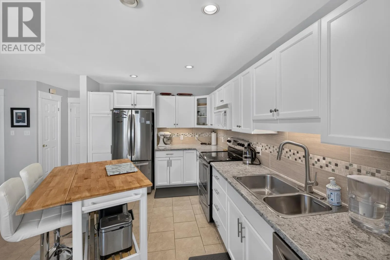
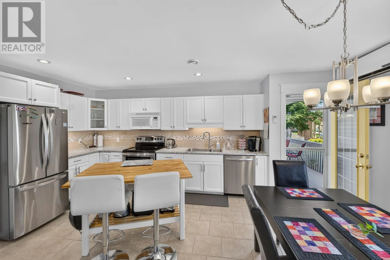
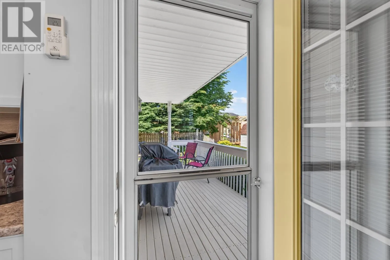
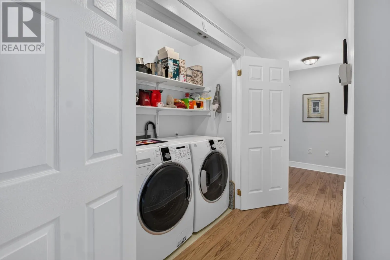
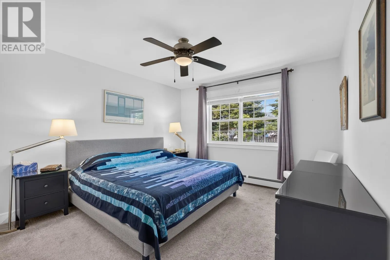
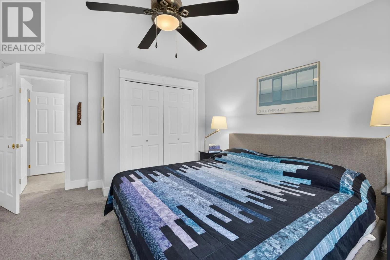
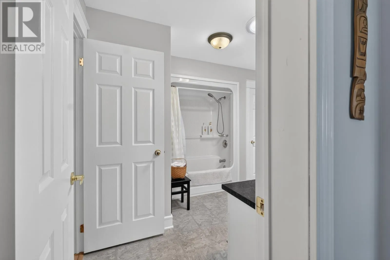
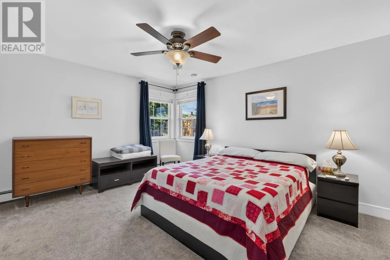
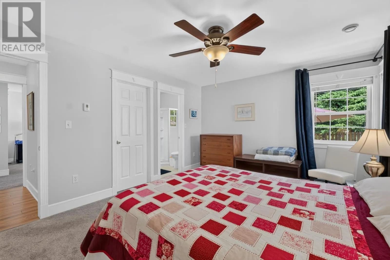
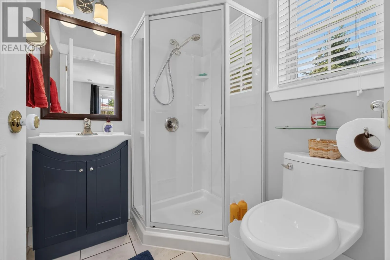
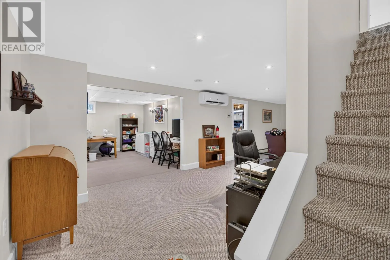
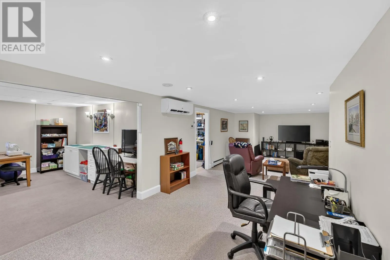
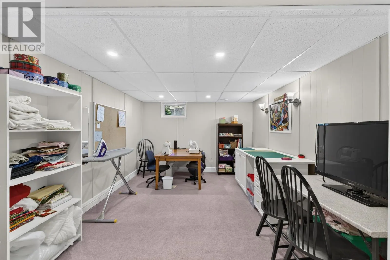
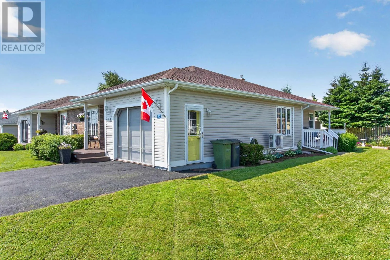
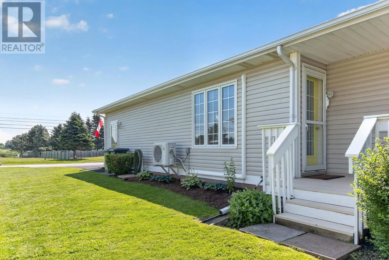
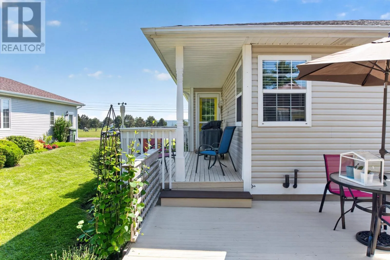
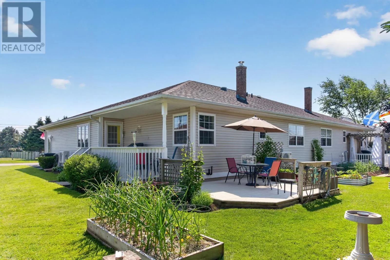
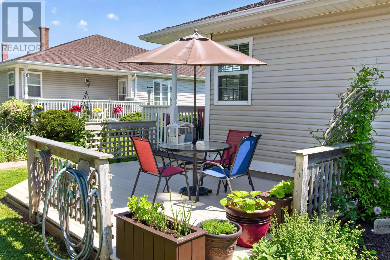
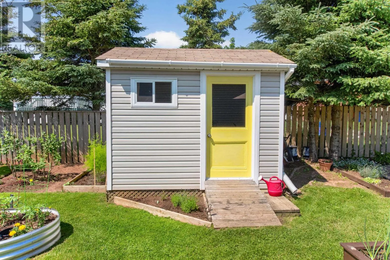
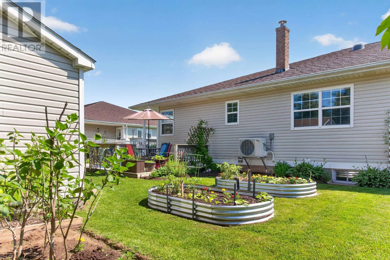
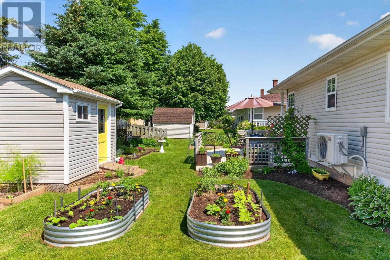
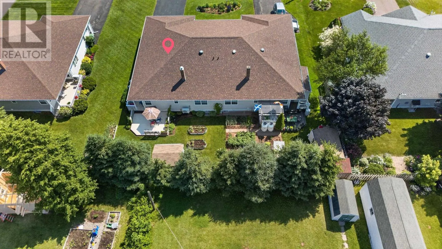
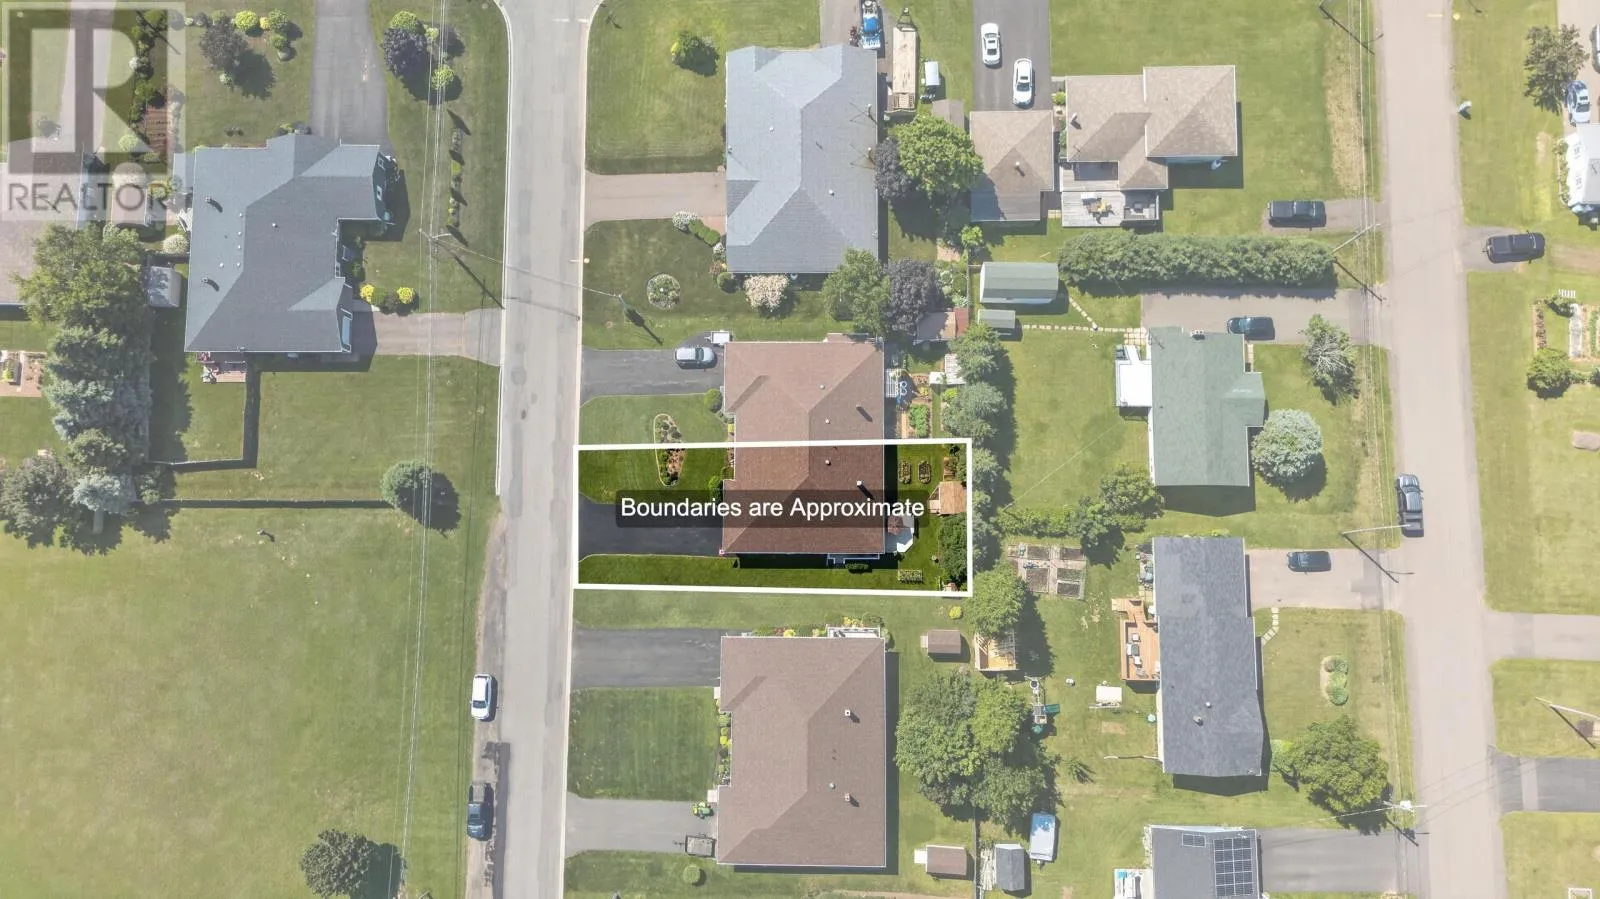
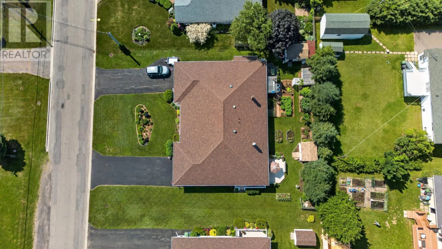
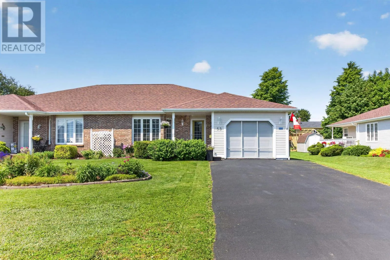

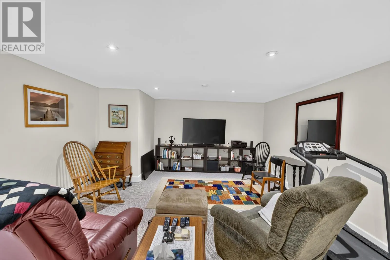
Welcome to 53 Hillside Drive, a beautiful and spacious home that is sure to impress! Situated directly across from a peaceful park and just a five-minute stroll to the water, this exceptional 2+1 bedroom, 3-bathroom property offers nearly 2,000 square feet of meticulously maintained living space, including a fully finished basement. The main level boasts an upgraded kitchen with some newer appliances, while the primary bedroom serves as a private oasis complete with a walk-in closet and dedicated ensuite. Equipped with efficient heat pumps for year-round comfort and a newer roof for ultimate peace of mind, this home is as practical as it is stunning. The incredible outdoor layout features three separate patios and decks alongside a fenced backyard, providing a very private sanctuary for relaxing or entertaining. Complete with a single-car garage and numerous high-end upgrades throughout, this wonderful property is an absolute pleasure to show. View it and prepare to be wowed! (id:27476)

Property Highlights

MLS® Number
202616715
Type
Single Family
Community Name
Summerside
Ownership Type
Freehold
Land Size
0.147 ac|under 1/2 acre

Building

Building Type
Duplex
Bathrooms Total
3
Bedrooms Above Ground
2
Bedrooms Total
3
Amenities
Park, Playground, Public Transit, Shopping
Exterior Finish
Brick, Vinyl
Fireplace Present
No
Basement Type
Full (Finished)
Basement Features
Building Heating Type
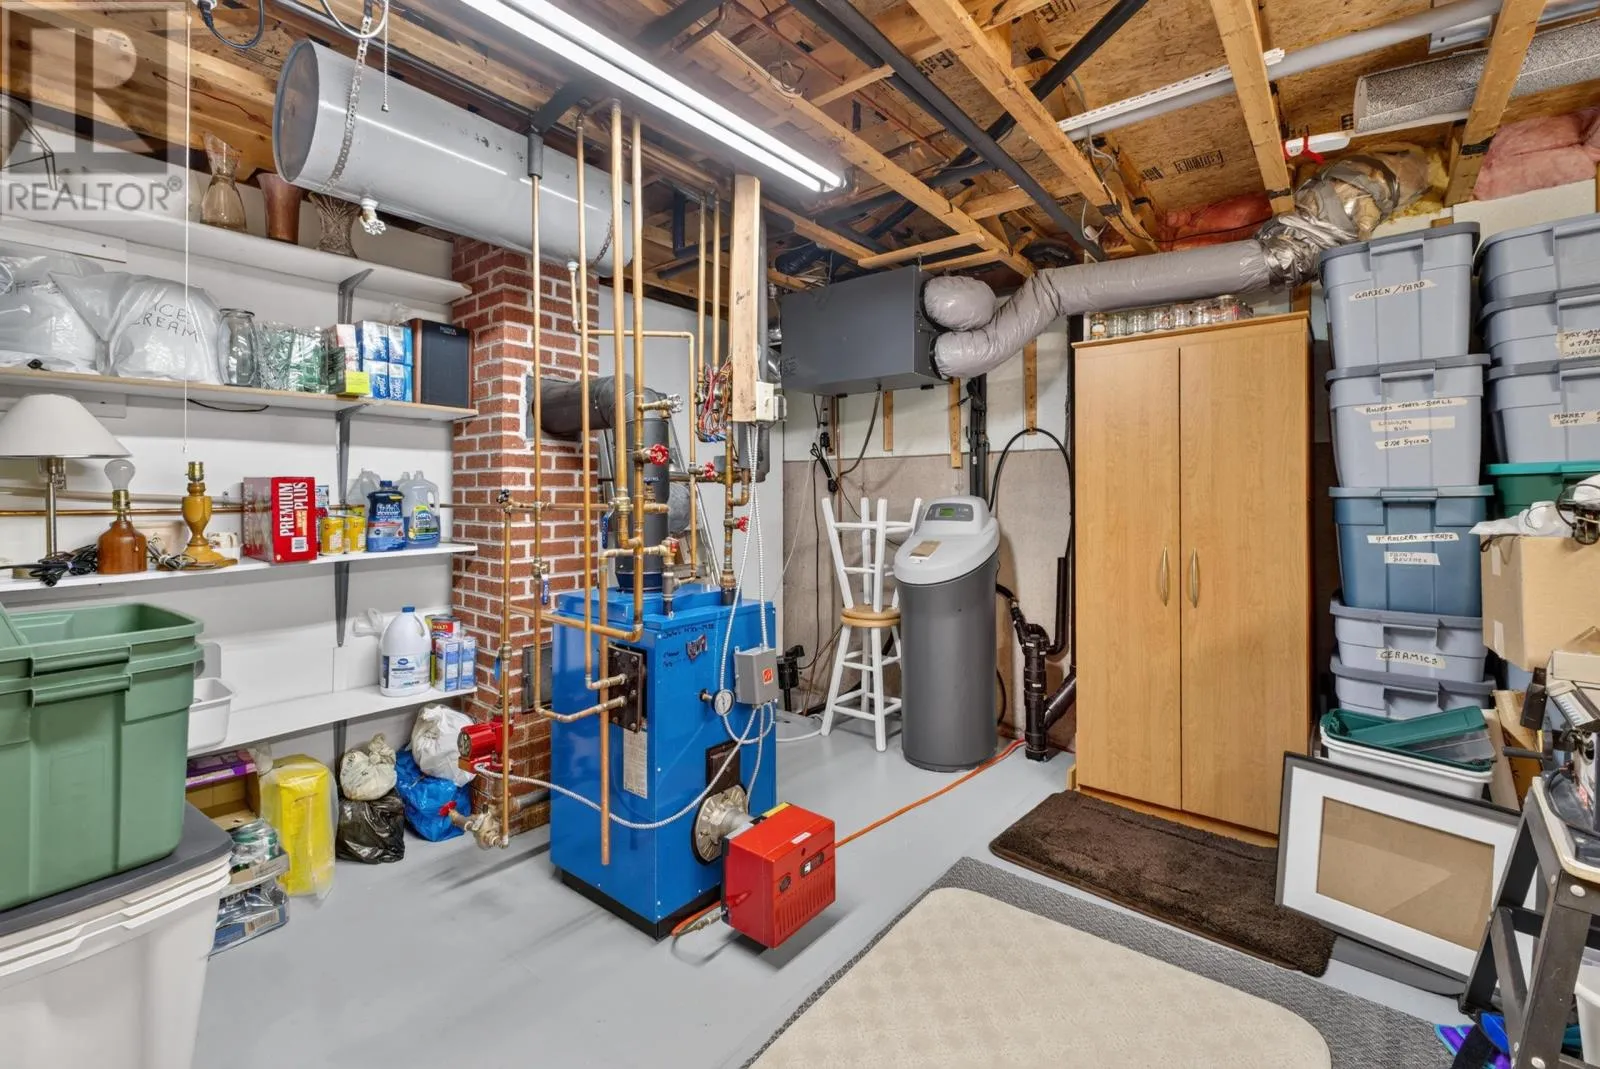
Baseboard heaters, Furnace, Central Heat Pump, Wall Mounted Heat Pump, Hot Water
Heating Fuel
Electric, Oil
Building Cooling Type
Air exchanger

Utilities

Water
Municipal water
Utility Sewer
Municipal sewage system

Room Layout

Bedroom
Lower level
15 x 12
Family room
Lower level
33 x10
Den
Lower level
15 x 11
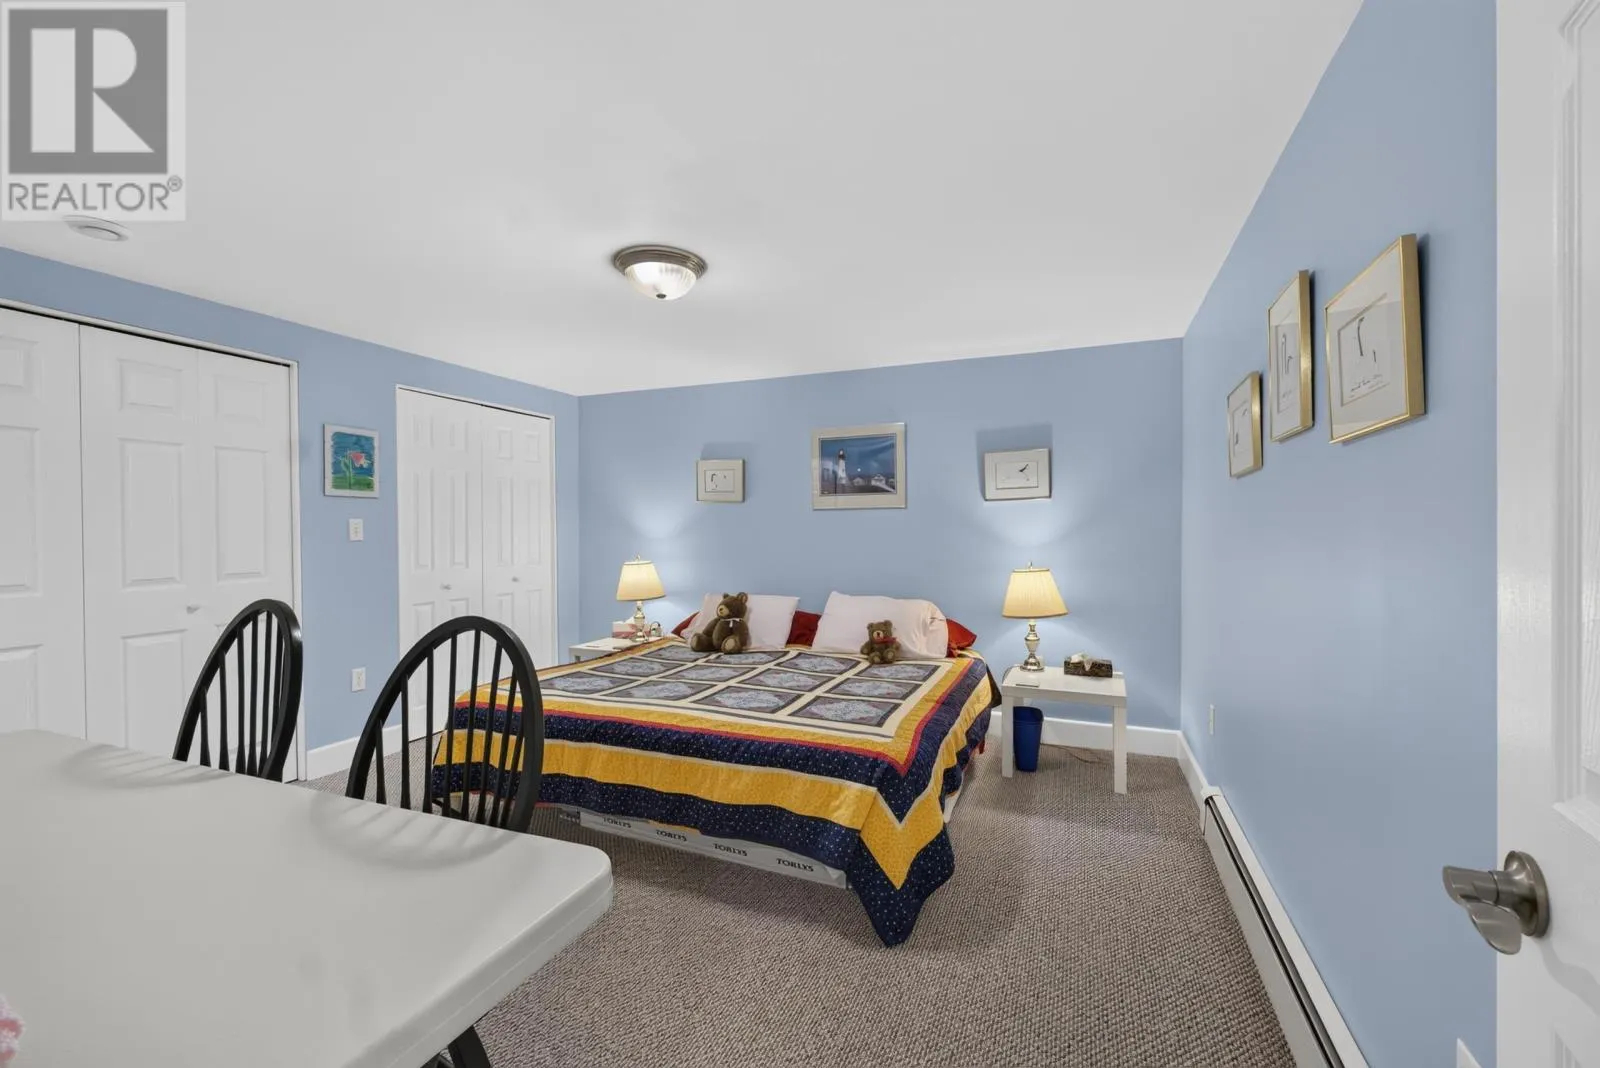
Bedroom
Lower level
13 x 13
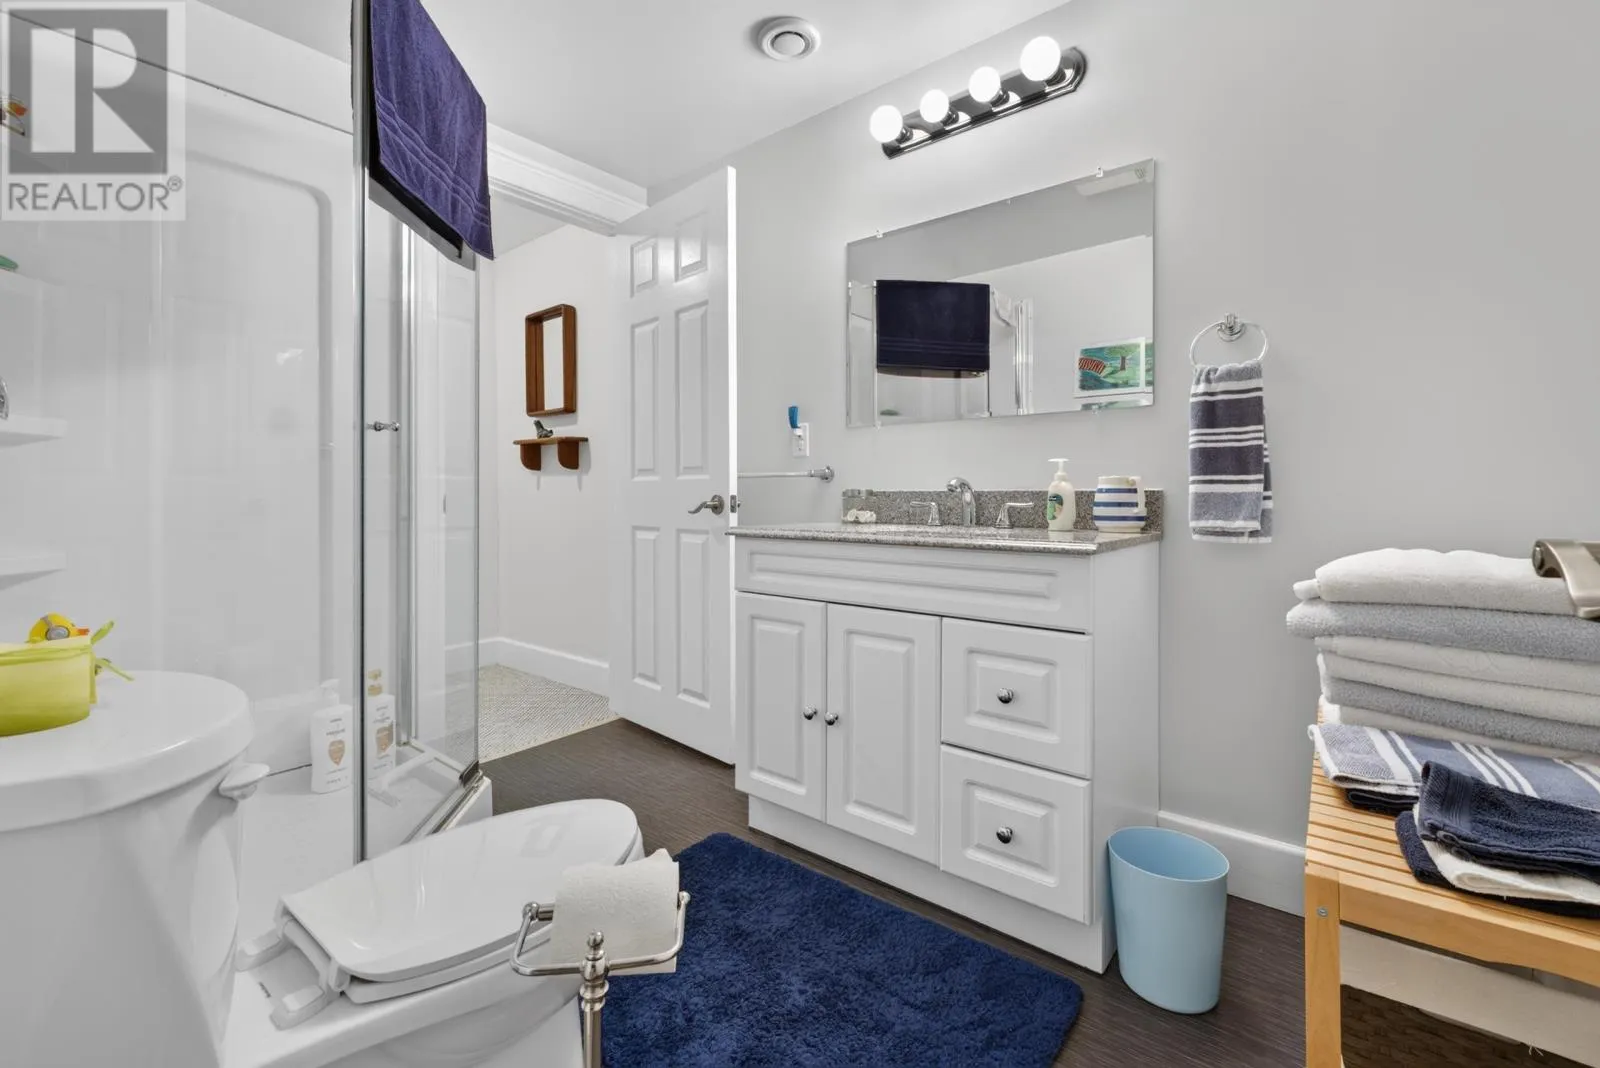
Bath (# pieces 1-6)
Lower level
7 x 9
Utility room
Lower level
14 x 18
Kitchen
Main level
15 x 18
Living room
Main level
15 x 18
Other
Main level
15 x 8 (Hall)
Other
Main level
17 x 3 (Hall)
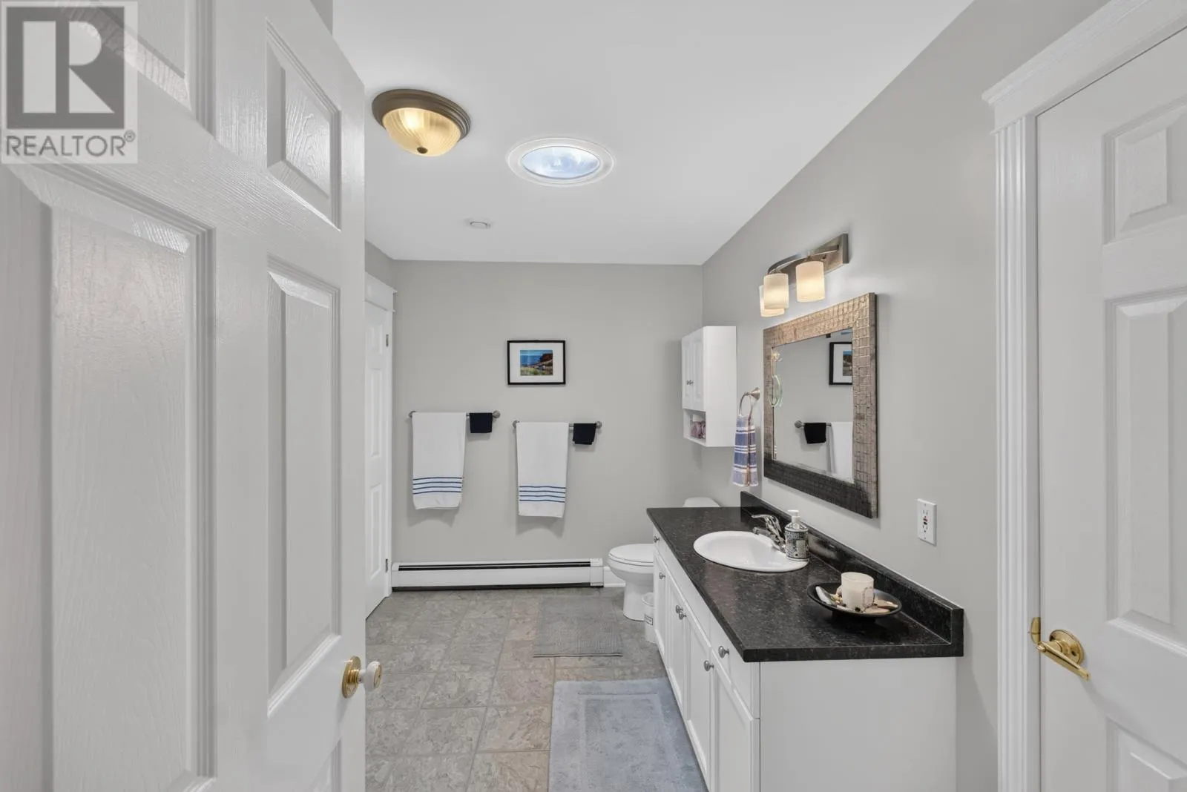
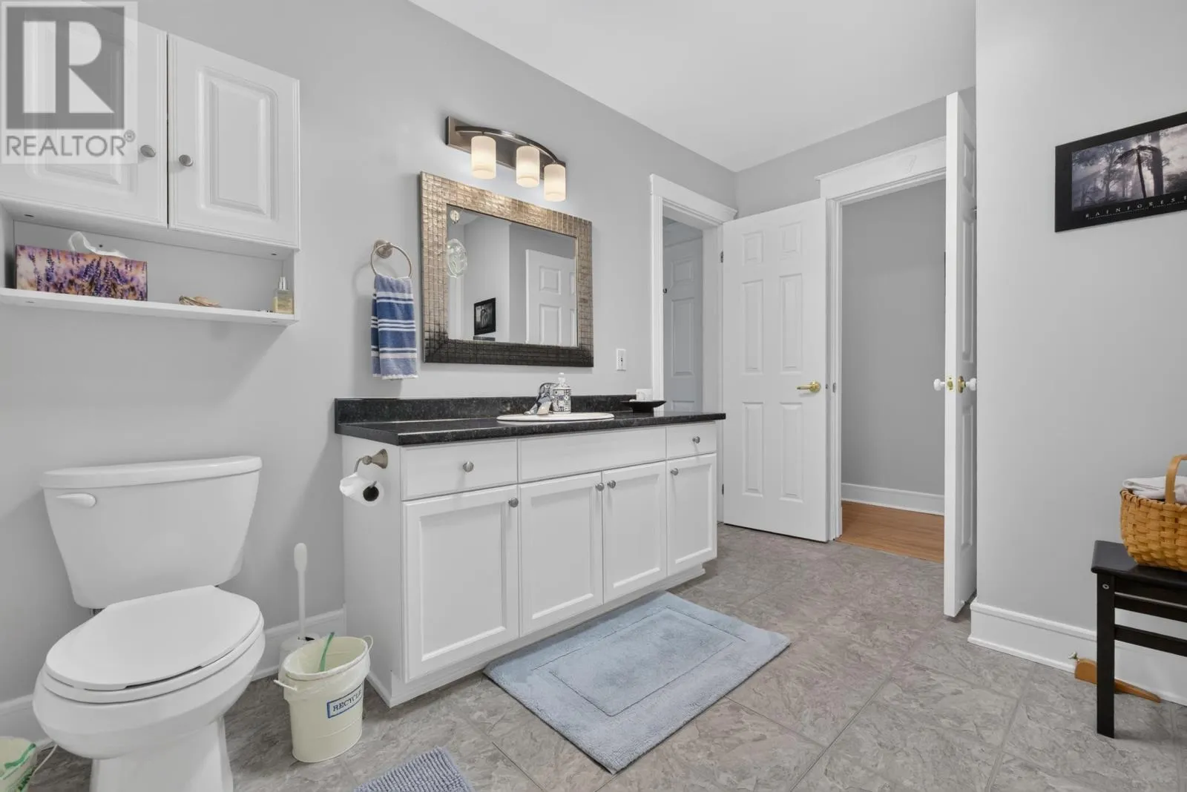
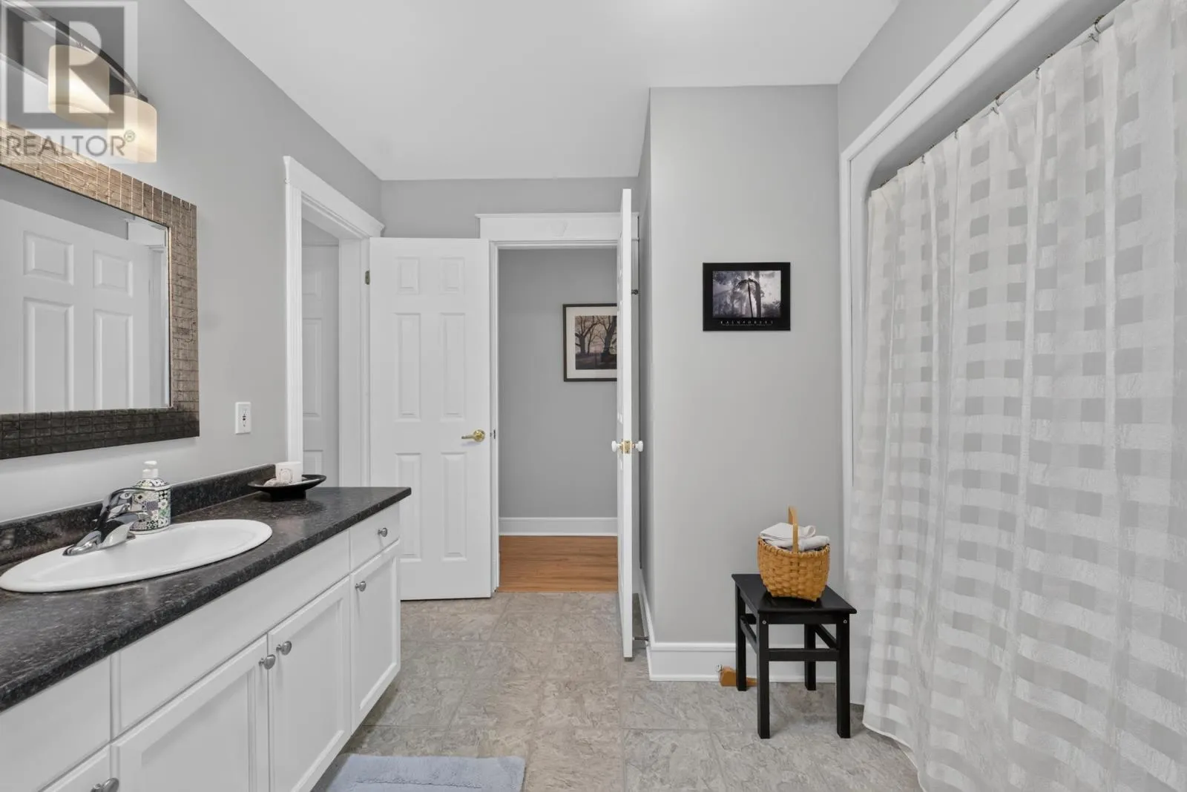
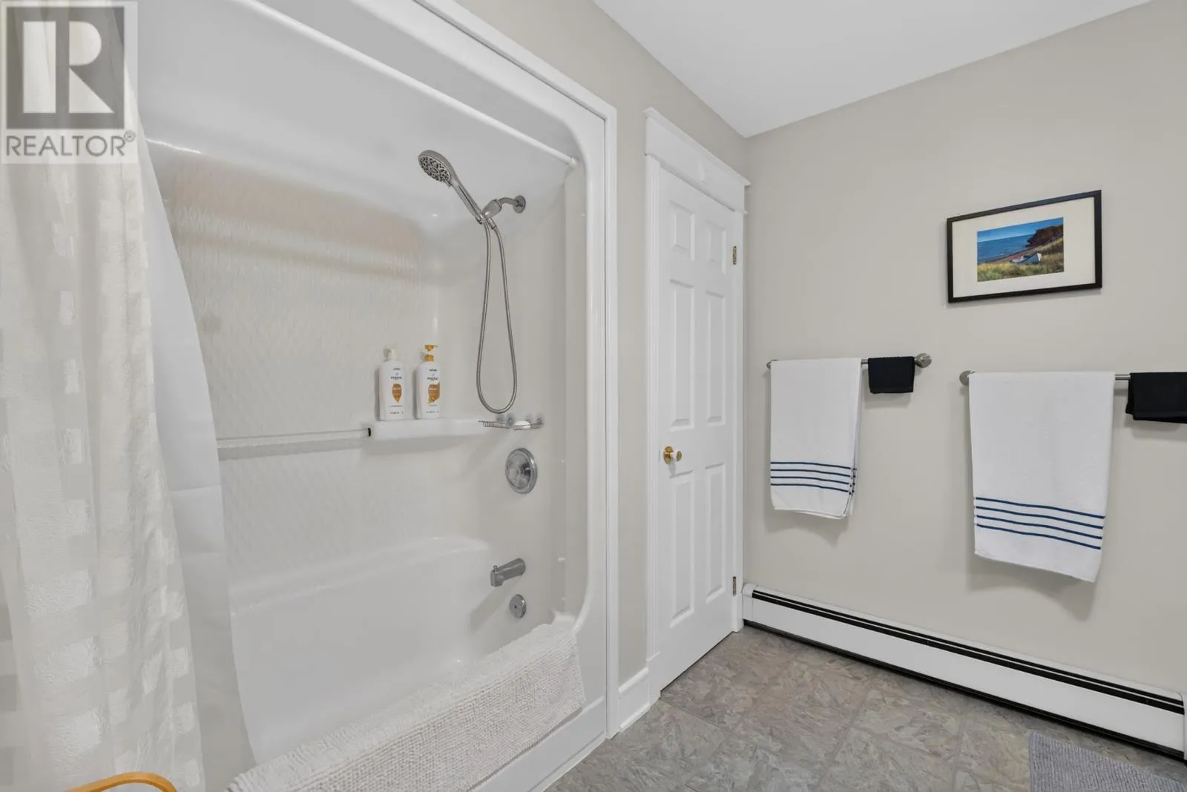
Bath (# pieces 1-6)
Main level
8 x 12
Primary Bedroom
Main level
12 x 15
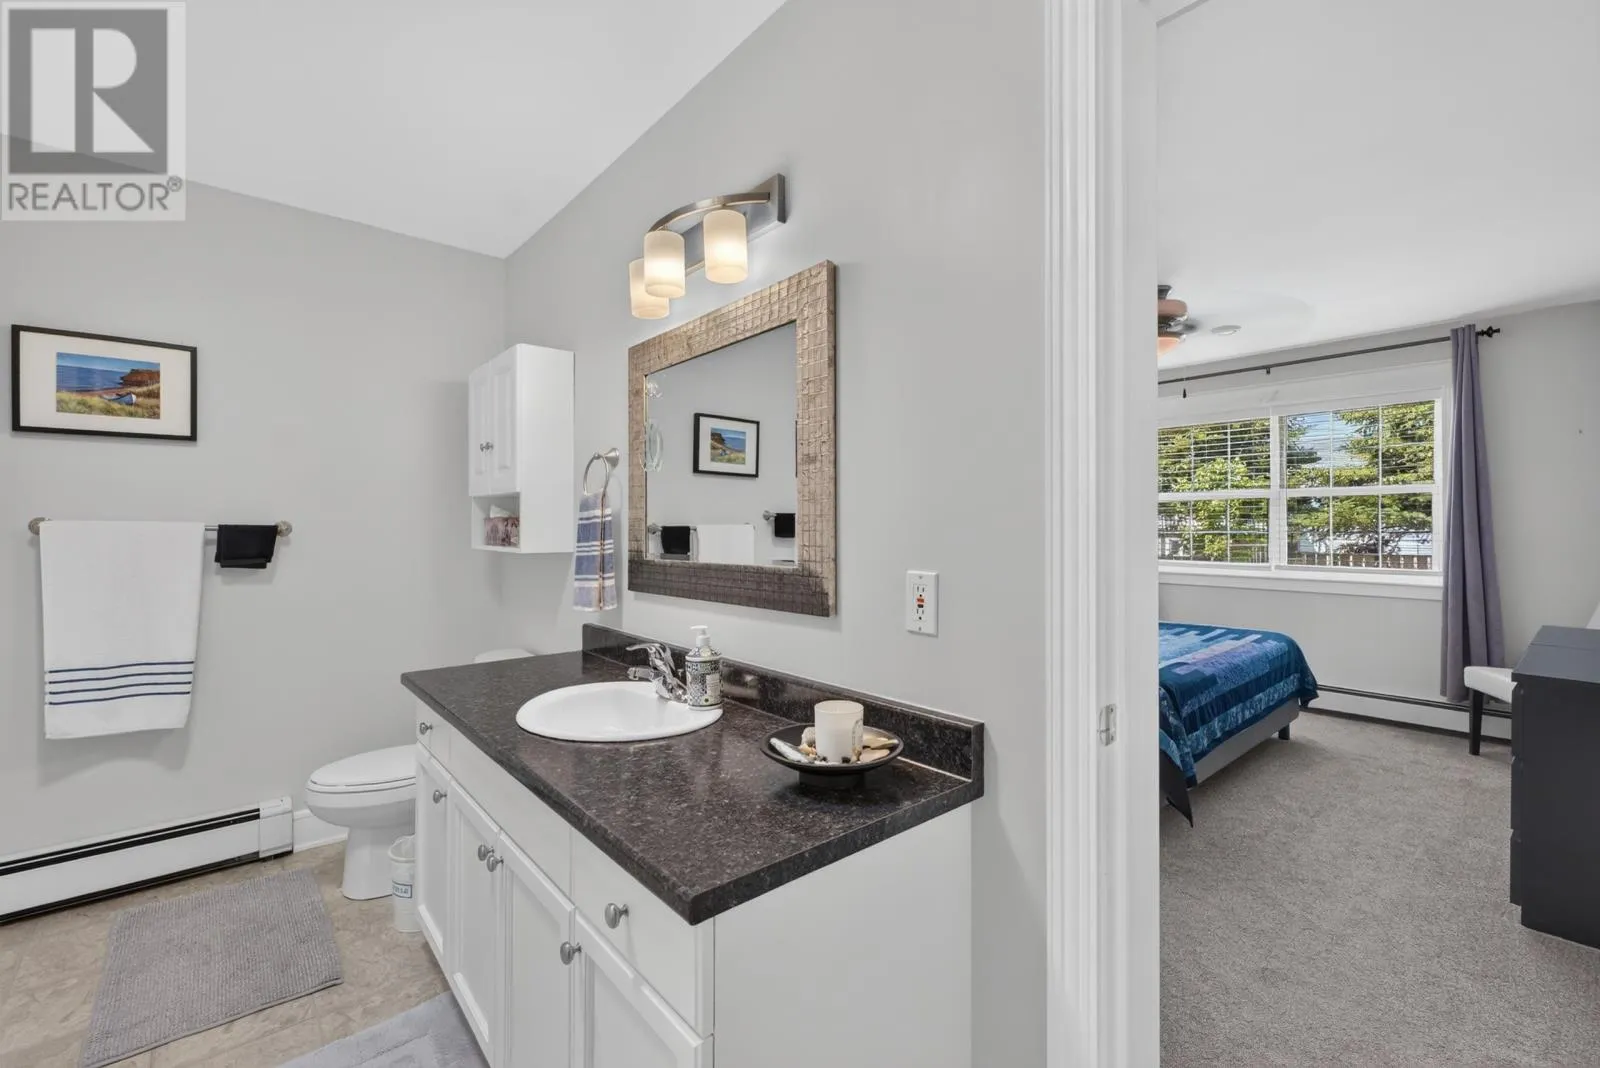
Ensuite (# pieces 2-6)
Main level
6 x 5
Other
Main level
6 x 5 (Closet)

Location

Learn more about this property
Listing provided by:
CENTURY 21 NORTHUMBERLAND REALTY
MLS® number:
202616715
Agent:
Ron Barrett
*Indicates required field
Name is required
Email is required
Please enter a valid phone number (e.g., 416-111-1111).