43 Acadian Avenue, Summerside, Prince Edward Island C1N 6H5

Listed for:
$534,900
3 beds
3 baths
Listed 40 days ago
House for rent: 43 Acadian Avenue, Summerside, Prince Edward Island C1N 6H5

View all 38 photos

About

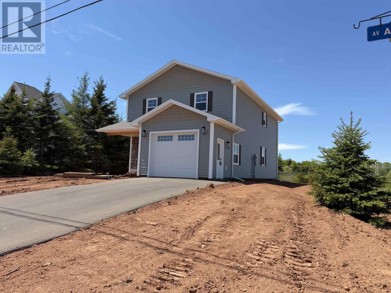
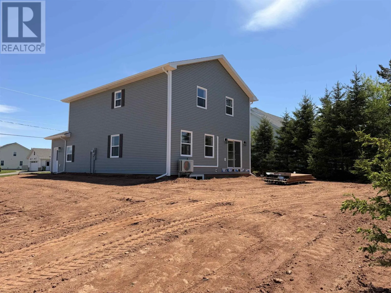
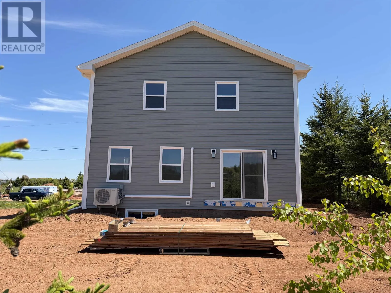
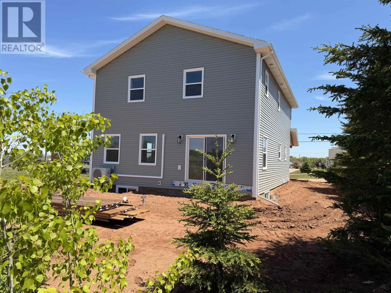
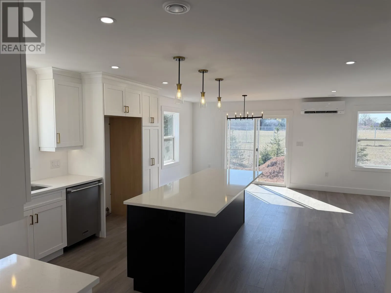
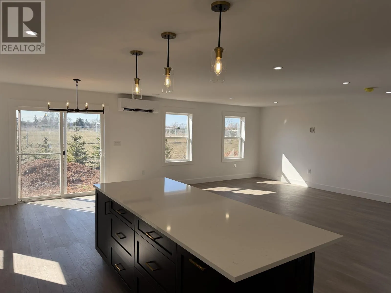
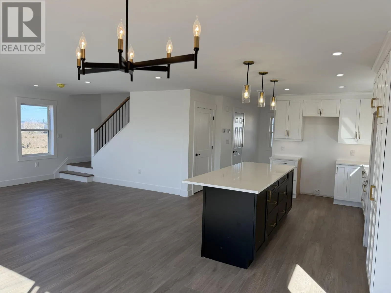
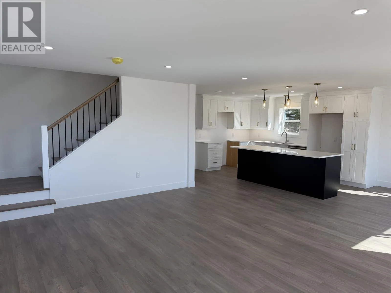
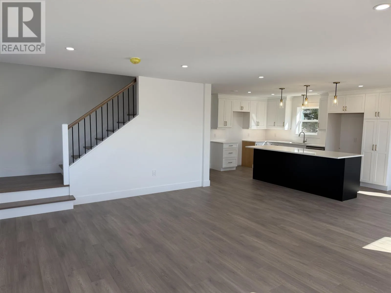
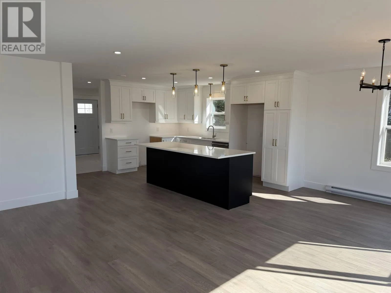
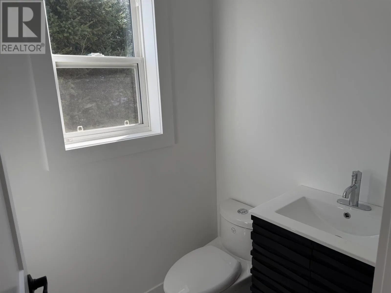
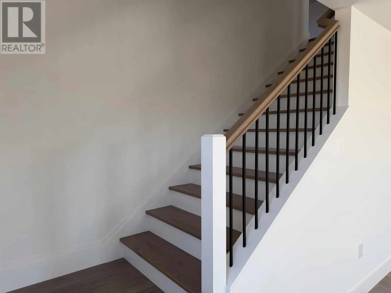
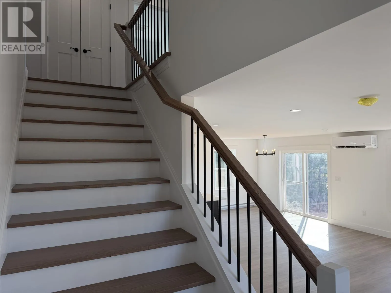
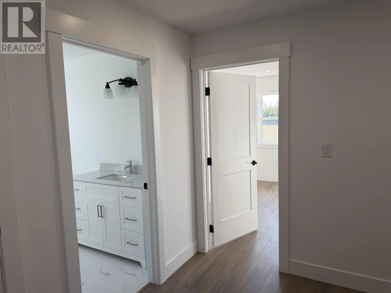
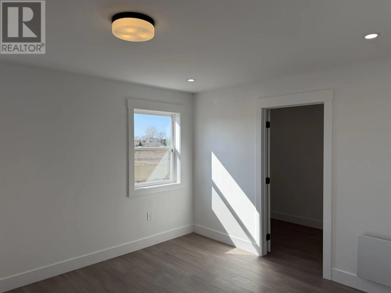
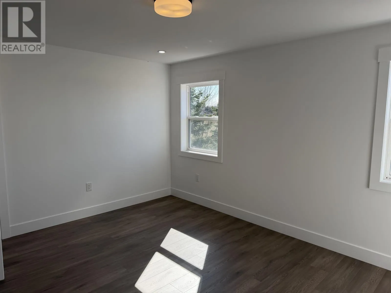
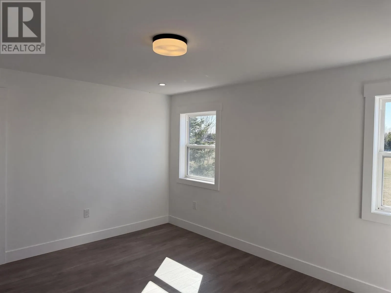
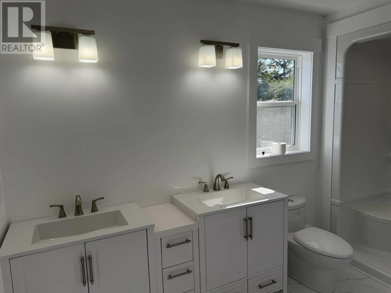
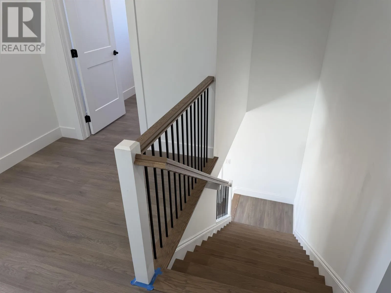
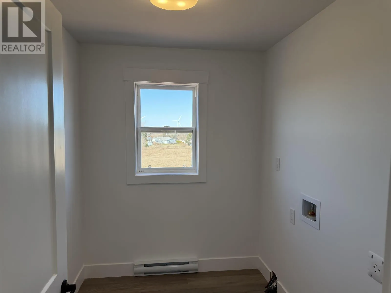
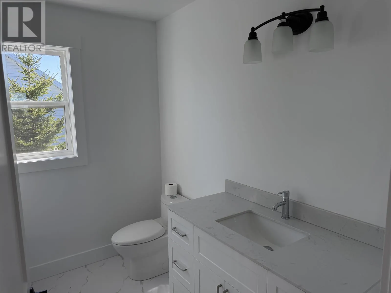
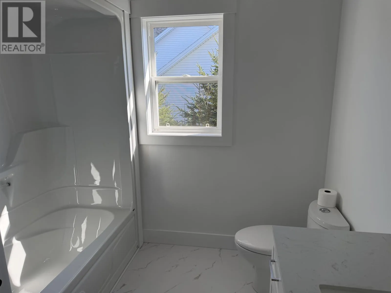
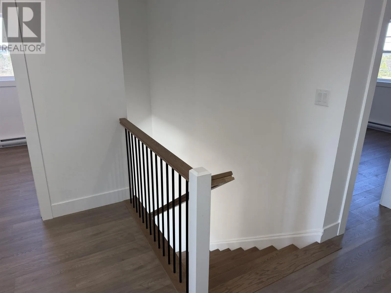
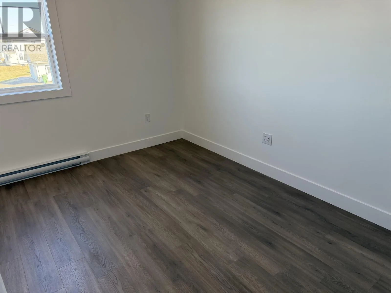
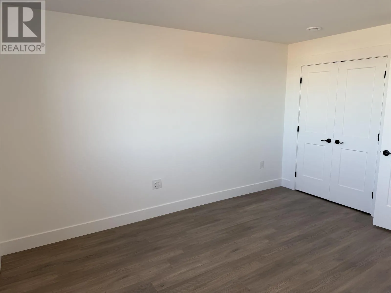
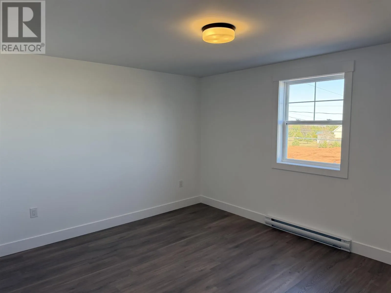
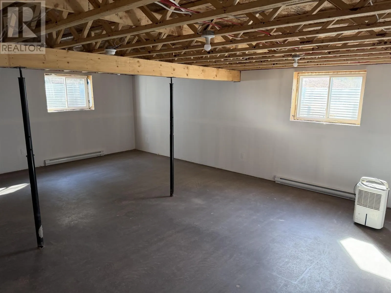
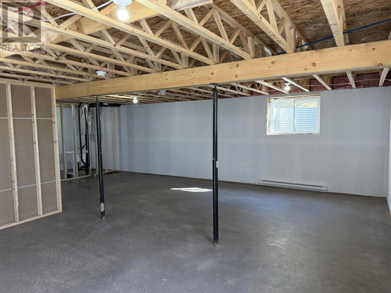
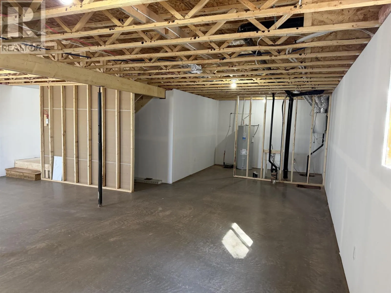
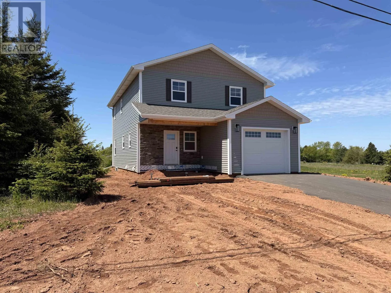
Take pope road to Greenwood Dr. go north to Burkeshire then left on Bernard go to the very end of Bernard where WaterviewHeights Begins 43 Acadian will be the new build straight ahead. Welcome to Waterview Heights Subdivision the newest extension of upscale Gavin Estates Neighborhood and bordering on the Ecole-sur-mer French school. Fantastic New Home! 43 Acadian Avenue is now well into construction and soon to be completed. This is another beautiful DeCoste Developments Inc. quality custom built home that offers 3 bedrooms and 2.5 bathrooms. The main level consists of an open concept kitchen, dining, living room and 1/2 bath. There is a beautiful hardwood stairway that leads to the 2nd level where you will find the primary bedroom with full ensuite bath and a walk in closet, 2 additional bedrooms with another full bathroom and Laundry. This home feature's a custom kitchen with large island. The basement includes 2 daylight egress windows and roughed-in plumbing for another bathroom and the foundation is ICF. Large attached 14' X 23'6" garage and 7'11"X 13'1" covered veranda and 9'11" X 12'1" Patio. Very efficient home with R26.6 walls and R50 Ceiling. (id:27476)

Property Highlights

MLS® Number
202616797
Type
Single Family
Community Name
Summerside
Ownership Type
Freehold
Land Size
0.19 ac|under 1/2 acre

Building

Building Type
House
Storeys
2.00
Bathrooms Total
3
Bedrooms Above Ground
3
Bedrooms Total
3
Amenities
Golf Course, Park, Playground, Shopping
Exterior Finish
Vinyl
Fireplace Present
No
Basement Type
Full (Partially finished)
Basement Features
Building Heating Type
Baseboard heaters, Wall Mounted Heat Pump
Heating Fuel
Electric
Building Cooling Type
Air exchanger

Utilities

Water
Municipal water
Utility Sewer
Municipal sewage system

Room Layout

Primary Bedroom
Second level
12. X 14.9
Ensuite (# pieces 2-6)
Second level
6. X 12.
Bedroom
Second level
13.4 X 13.8
Bedroom
Second level
11.4 X 13.4
Bath (# pieces 1-6)
Second level
8.4 X 9
Laundry room
Second level
6.9 X 8.6
Recreational, Games room
Basement
24. X 36.
Living room
Main level
14.6 X 19.3
Dining room
Main level
10.4 X 13.4.
Kitchen
Main level
13.4 X 15.
Bath (# pieces 1-6)
Main level
5.4 X 5.2
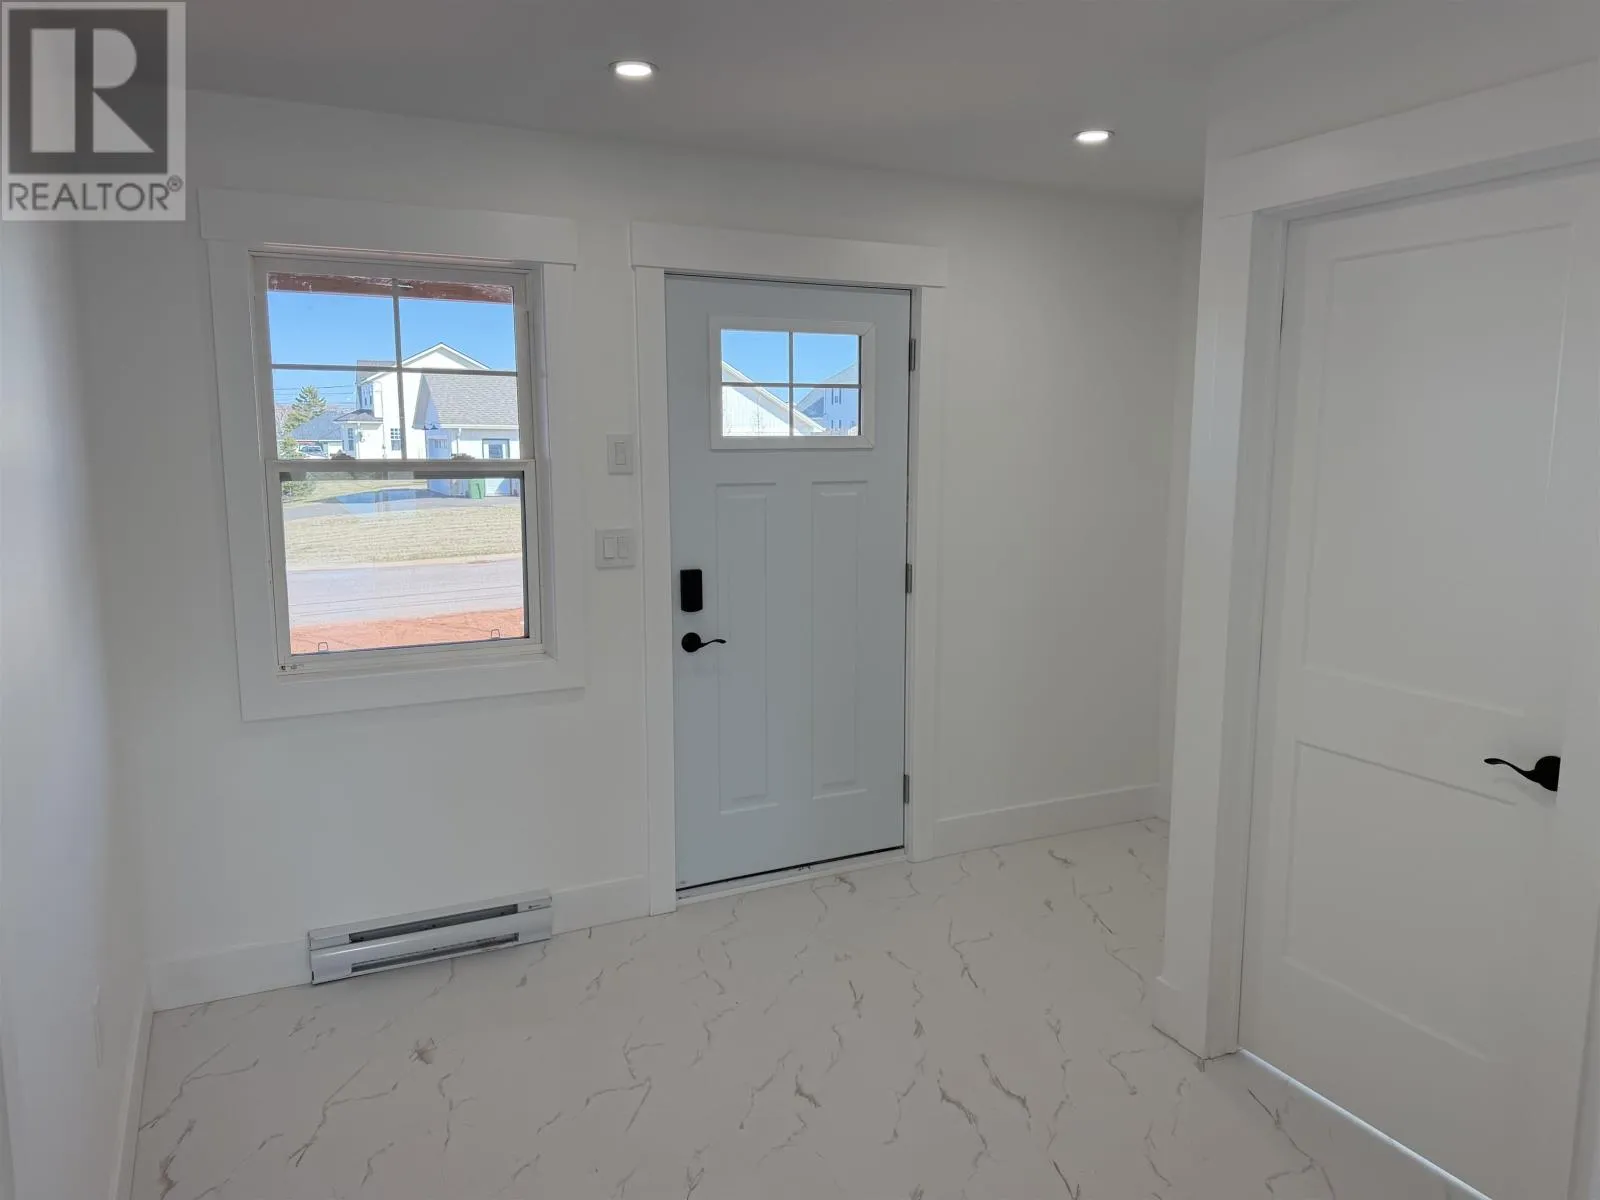
Foyer
Main level
6. X 13.

Location

Learn more about this property
Listing provided by:
RED- ISLE REALTY INC.
MLS® number:
202616797
Agent:
Greg Dawson
*Indicates required field
Name is required
Email is required
Please enter a valid phone number (e.g., 416-111-1111).