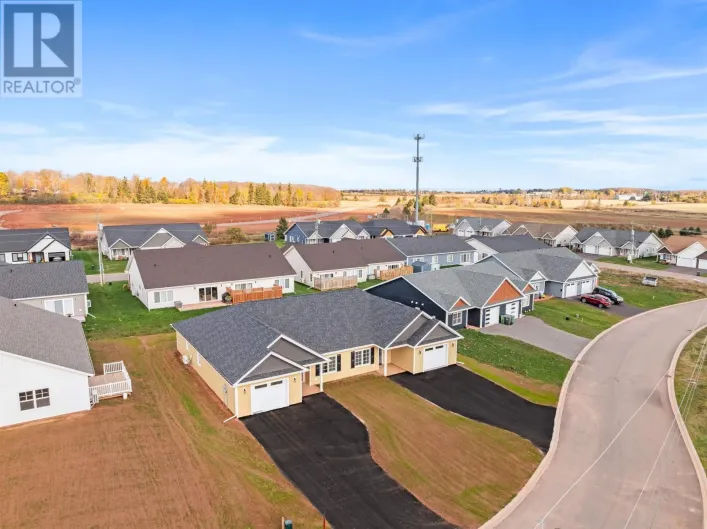
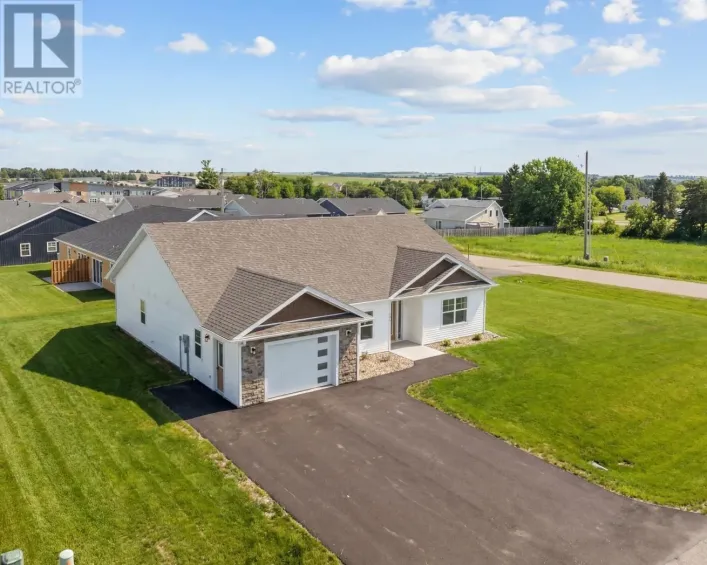
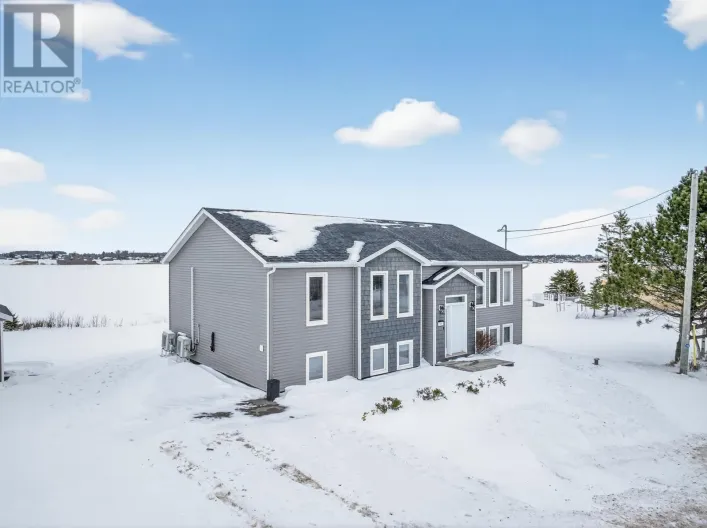
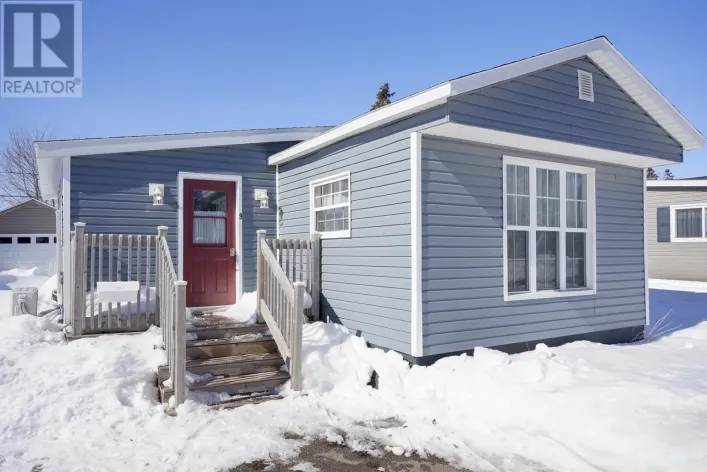
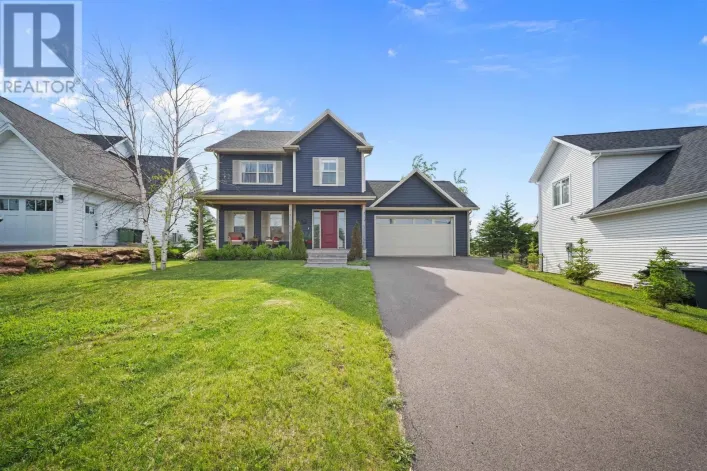
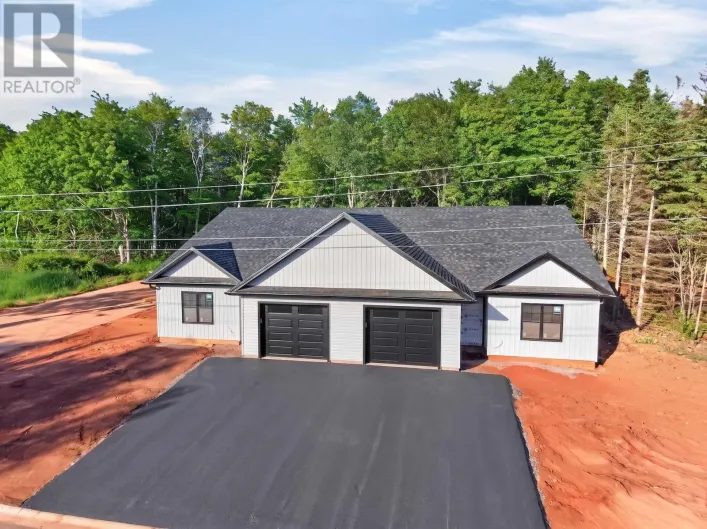
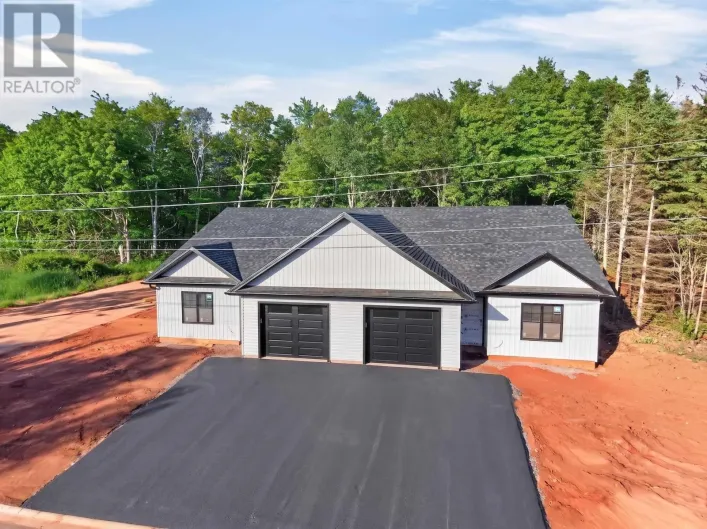
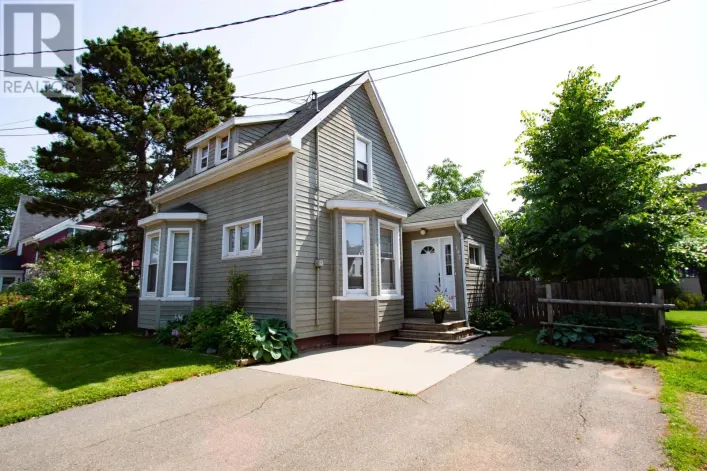
Take a right off main Water Street Summerside into Gillespie Avenue, the home is toward the end of the lane 178 Gillespie Avenue is an exceptional custom-built executive residence offering over 3,450 square feet of thoughtfully designed living space in one of Summerside's most desirable neighbourhoods within the Athena School District. Showcasing timeless contemporary style, this distinguished home features six bedrooms and four full baths, including a beautifully finished lower level and an attached double garage. Its striking exterior is enhanced by elegant stone veneer accents, durable cement-board siding, and a poured concrete walkway that creates an impressive first impression. Inside, the light filled main level seamlessly blends refined living and entertaining spaces. Rich dark walnut solid-wood cabinetry is complemented by a contrasting white island topped with granite, while stainless steel appliances, engineered hardwood, and porcelain tile flooring add both sophistication and practicality. A three-sided propane fireplace provides warmth and ambiance, and automated blinds on the main level and in the ensuite elevate everyday comfort. Quartz countertops are featured throughout the home, including the stunning staircase with quartz-tread detailing leading to the lower level. The second floor hosts a serene primary suite, two additional bedrooms with generous closets, a convenient laundry room, and an inviting landing complete with built-in seating and storage. The fully finished lower level offers two spacious bedrooms, a full bath, and an expansive entertainment area ideal for family gatherings or hosting guests. Beyond the interiors, the property overlooks a private, beautifully landscaped backyard adorned with mature cherry and other fruit trees, creating a peaceful retreat in the heart of the city. 30 minutes from the Charlottetown Airport and a 10 minutes drive to the Summerside boardwalk, this is an incredible opportunity to not miss. NOTE: Interior photos to follow. (id:27476)